
1 / 34
View All Photos
+28
More Photos
11770 S Mistys Trail
Empire, MI 49630
3 Beds
3 Baths
3,045 Sq Ft
1.12 ac Acres
2006 Year Built
32 Days on homefello
$1,200,000
Est. $7,577/mo
Get pre-approvedHomefello Value
Save
Contact Agent
Why buyers choose Homefello
Local experts who put you first
Powerful insights to buy with confidence
We help you negotiate and save more


 Street Insider
Love this home?
Save it to your favorites to compare later.
Estimate your payment
See what this home could cost you.
Get pre-approved in minutes
See what you qualify for and shop with confidence.
About This Property
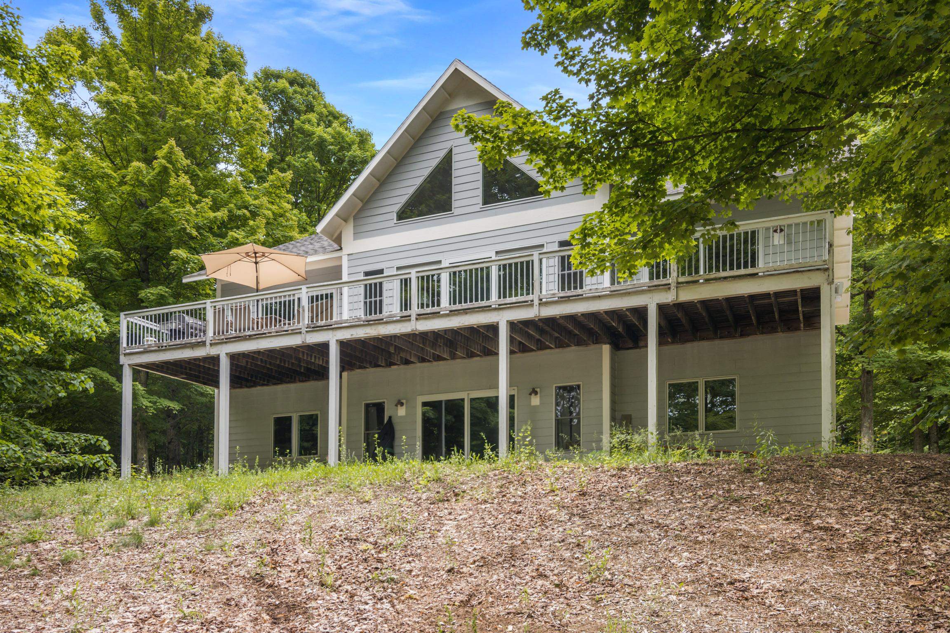
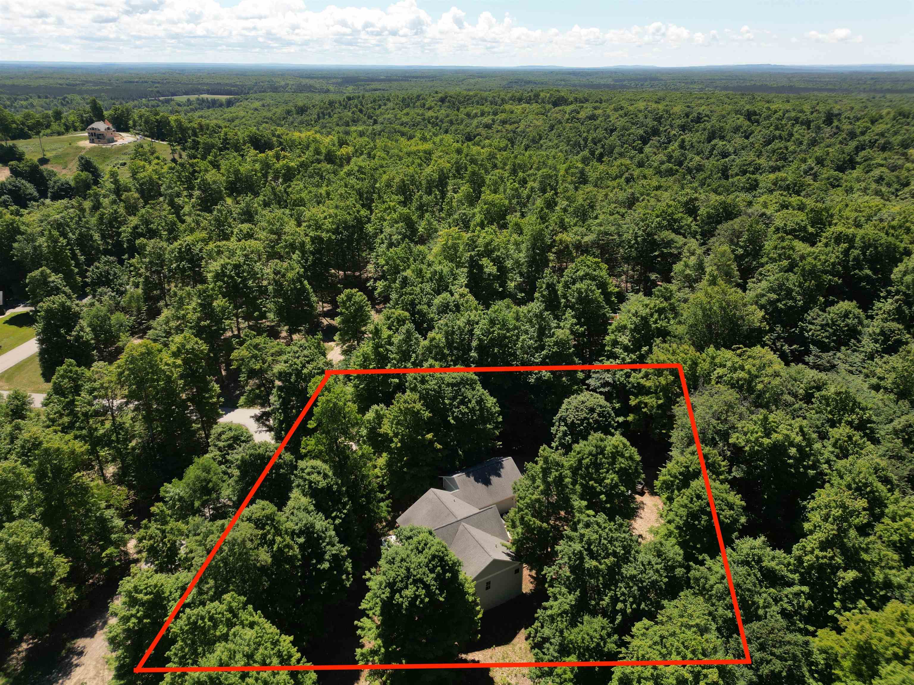
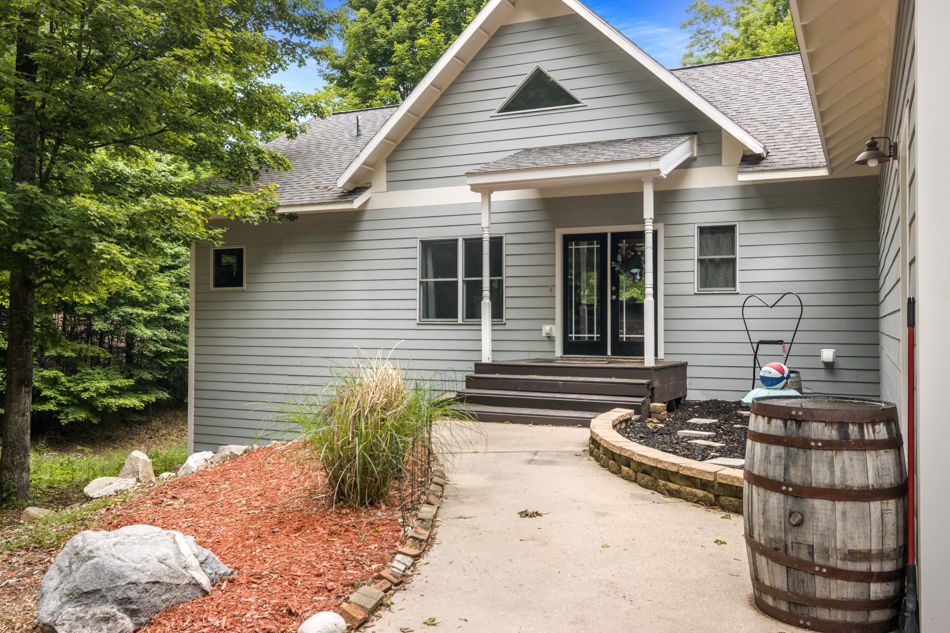
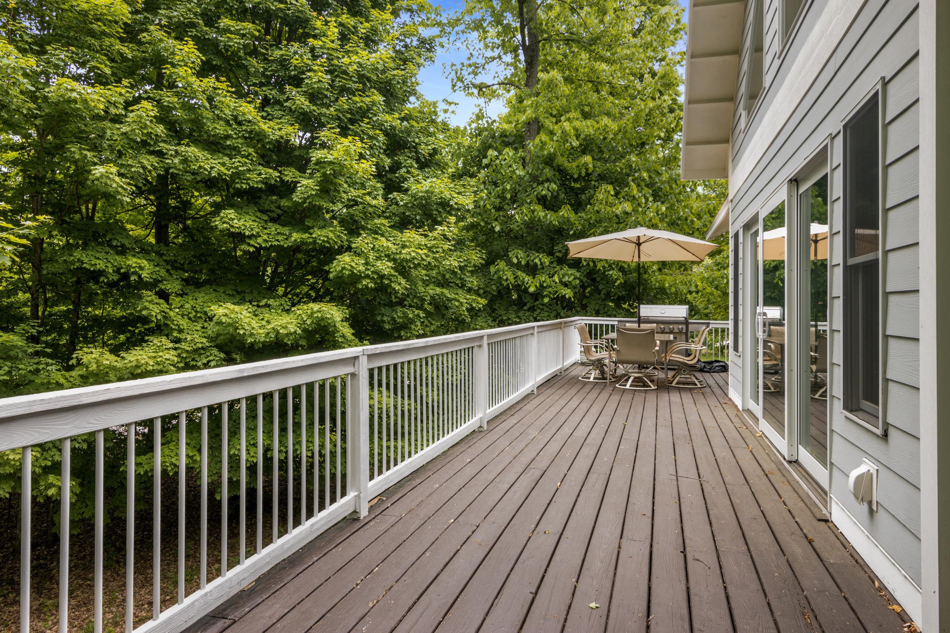
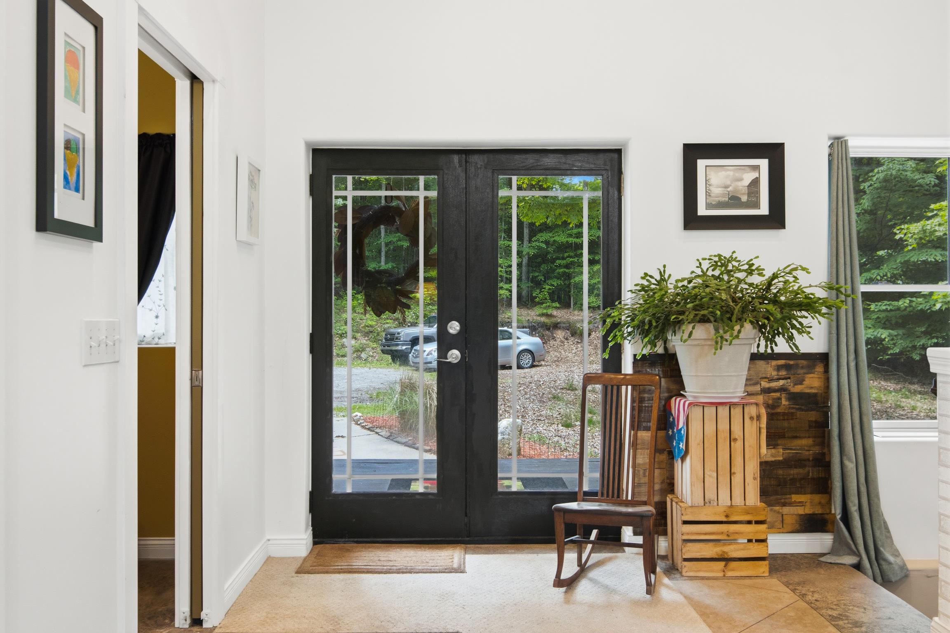
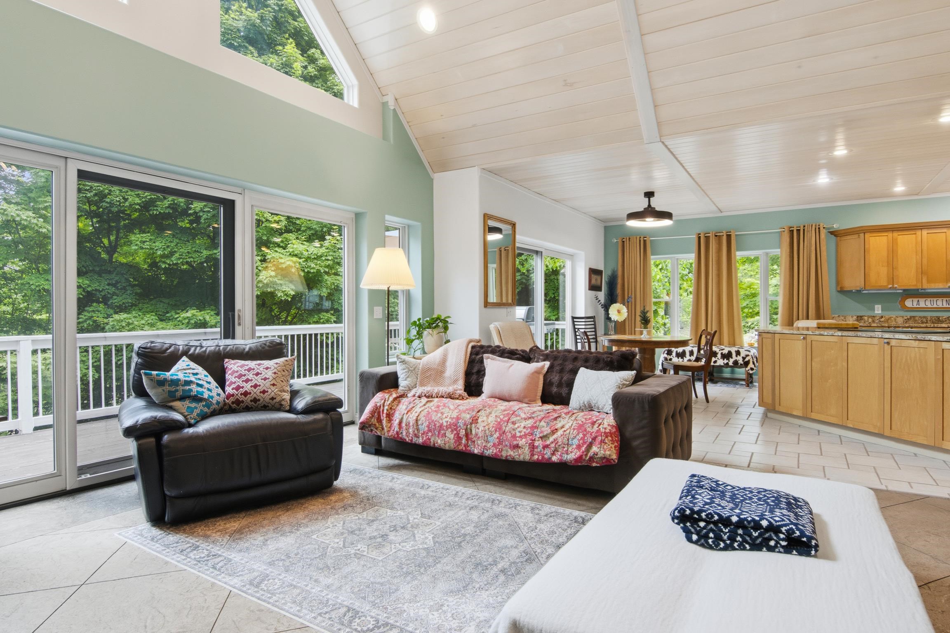
Some homes impress you with what you can see. This home impresses you with what you discover. Stepping inside you'll find warm tongue-and-groove ceilings, quality finishes including granite countertops, and thoughtfully designed living spaces suited for everyday living and entertaining. Multi-zone in-floor radiant heat provides exceptional year-round comfort throughout the home, including the primary bath. What separates this property from the ordinary is the way it was built. Insulated concrete forms and concrete siding provide durability and energy efficiency. Features like the Electronic Air Elite air purification system, generator hookup, and new boiler installed in 2025 offers added efficiency and peace of mind. The kitchen faucet and garbage disposal were also recently upgraded. Step outside and you'll find a spacious 40-foot deck overlooking a private backyard and wooded common area beyond. It's the perfect place to host summer gatherings or relax after a day of work or play. The heated and insulated 30x30 garage is more than just a place to park vehicles. With room for hobbies, projects, and storage, this versatile space was previously USDA approved and operated as a small business, offering endless possibilities for the next owner. Tucked away at the end of a quiet road in Timber View Ridge, this home is surrounded by nature and bordered by wooded common area. It's location places you close to everything that makes living in the Up North so desireable. Spend your days exploring the Sleeping Bear Dunes, biking the Sleeping Bear Heritage Trail, relaxing on Lake Michigan beaches, or play a round at The Dunes Golf Course across the road. Traverse City's shopping, dining, and entertainment are less than 30 minutes from your doorstep. For added space, the adjoining lot to the north is available for purchase. Built with intention, maintained with care, and thoughtfully designed, it's a home that continues to reveal its value long after the first impression.
Listed by: TJ Shimek (231) 645-1351 The Mitten Real Estate Group
Source: MiRealSource MLS#: 80070046
Key Features
Spacious primary suite with en-suite bath
2-car attached
Private patio/deck for outdoor entertaining
Central air conditioning
Inside the Home
3 bedrooms
2 full bathrooms
1 half bathroom
Includes dishwasher, disposal, dryer, microwave, refrigerator, washer, range, oven, gas water heater
3,045 sq ft of living space
Cathedral Ceiling(s), Walk-In Closet(s)
Laundry: Main Level
Walk-Out Access, Block
Comfort & Climate
Hot Water, Propane
Ceiling Fan(s)
Outdoor Features
Deck, Porch
Cleared, Wooded, Rolling Slope, Sloped
Parking & Storage
2-car attached, heated garage
Property Overview
Lot size: 1.1200 acres
Built in 2006
1 story
Ranch architecture
Single Family
Zoning: Residential
HOA: $300 / Annually
HOA includes: snow removal
Utilities
Water: Well, Private
Sewer: Septic Tank
Construction
Cement Siding
Community
Subdivision: Timber View Ridge
Leelanau County
Save Thousands When You Buy
We help you buy smarter by showing you insights others miss.
Local Expert Guidance
Work with real experts who know your market.
Powerful Home Insights
Get data-driven insights on every home.
Save More Money
Negotiate with confidence and keep more in your pocket.
Homefello Value
Schools, Safety & Local Reviews
 District: Glen Lake Community School District
Neighborhood Safety
Property Crime
Violent Crime
Neighborhood

What's Nearby
- No places found nearby.
Map Your Drive
From: 11770 S Mistys Trail, Empire 49630
1Stop 1
--
--
--
--
Recent Sales in Empire
Homes similar to this one recently sold in your area.
Ready to See This Home?
Homes like this don't last long. Take the next step today.
Schedule a private showing
Get answers to your questions
Learn how much you could save
Buying a home is a big decision. We make it easier.
Get the insights, guidance, and support you need to buy with confidence and save thousands.
