
1 / 60
View All Photos

+54
More Photos
184 S Main Street
Elkton, MI 48731
4 Beds
2 Baths
2,358 Sq Ft
0.54 ac Acres
1909 Year Built
94 Days on homefello
$249,900
Est. $1,657/mo
Get pre-approvedHomefello Value
Save
Contact Agent
Why buyers choose Homefello
Local experts who put you first
Powerful insights to buy with confidence
We help you negotiate and save more


 Street Insider
Love this home?
Save it to your favorites to compare later.
Estimate your payment
See what this home could cost you.
Get pre-approved in minutes
See what you qualify for and shop with confidence.
About This Property
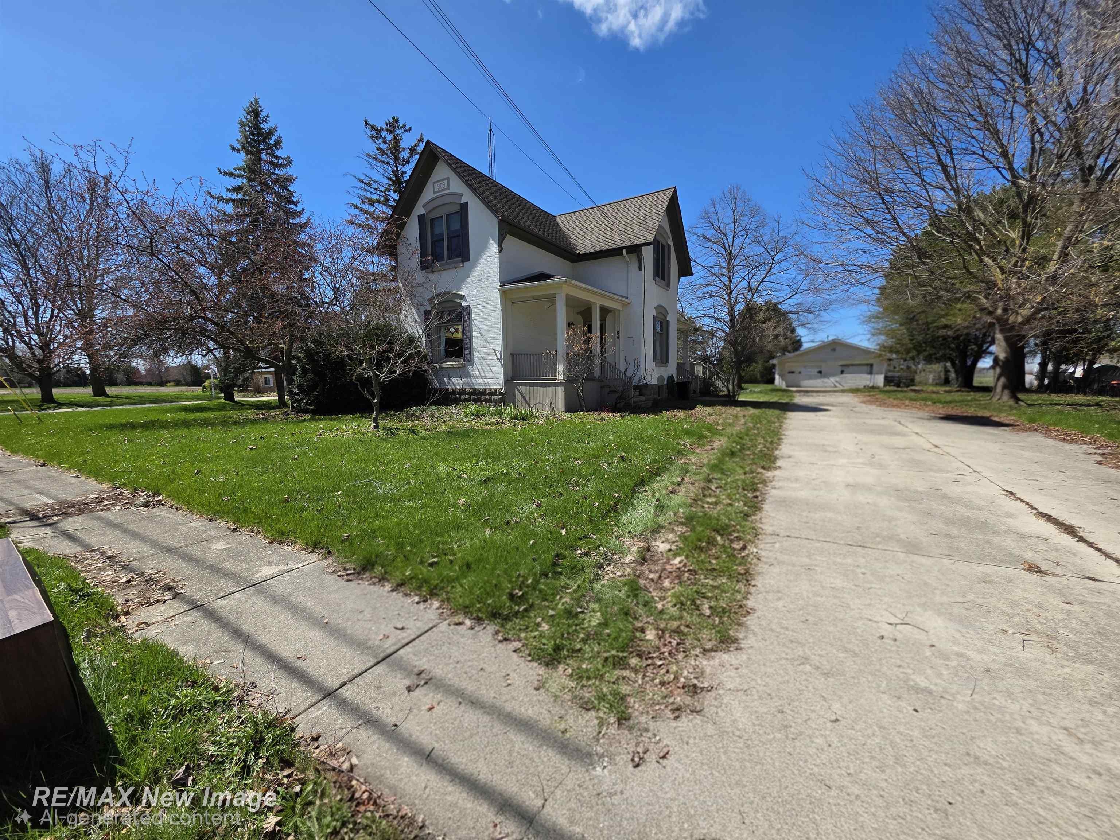
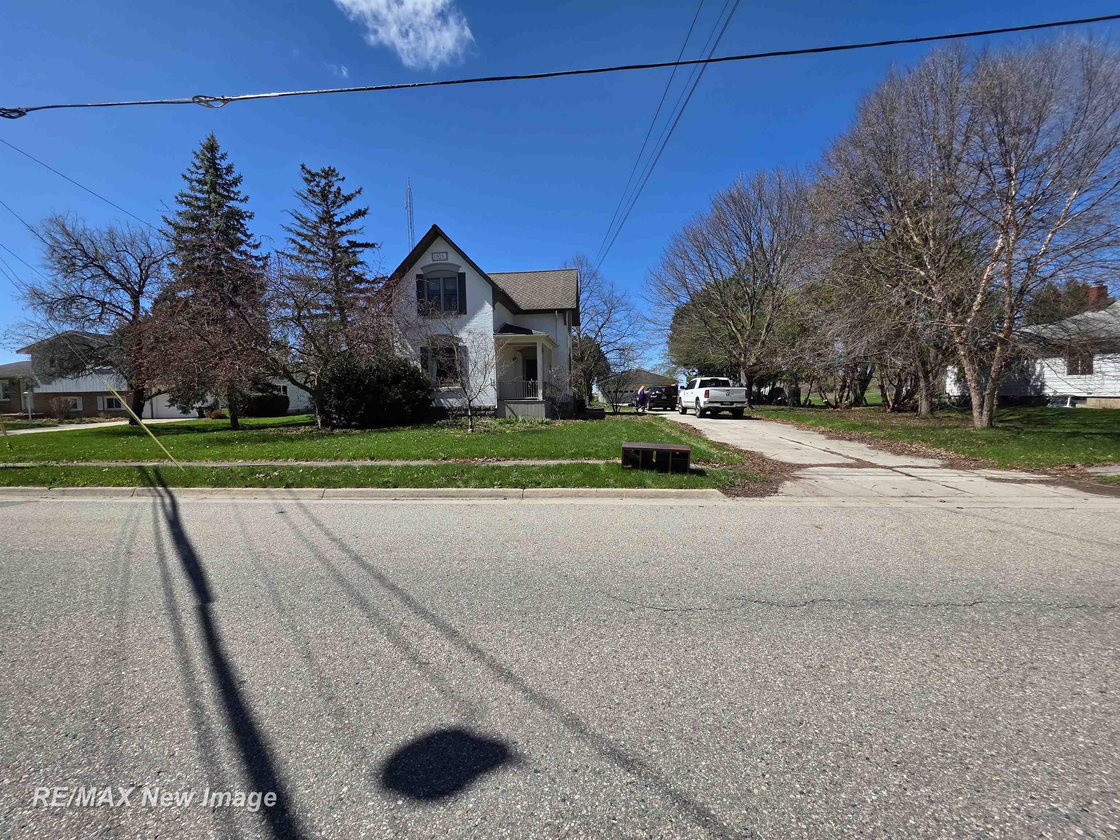
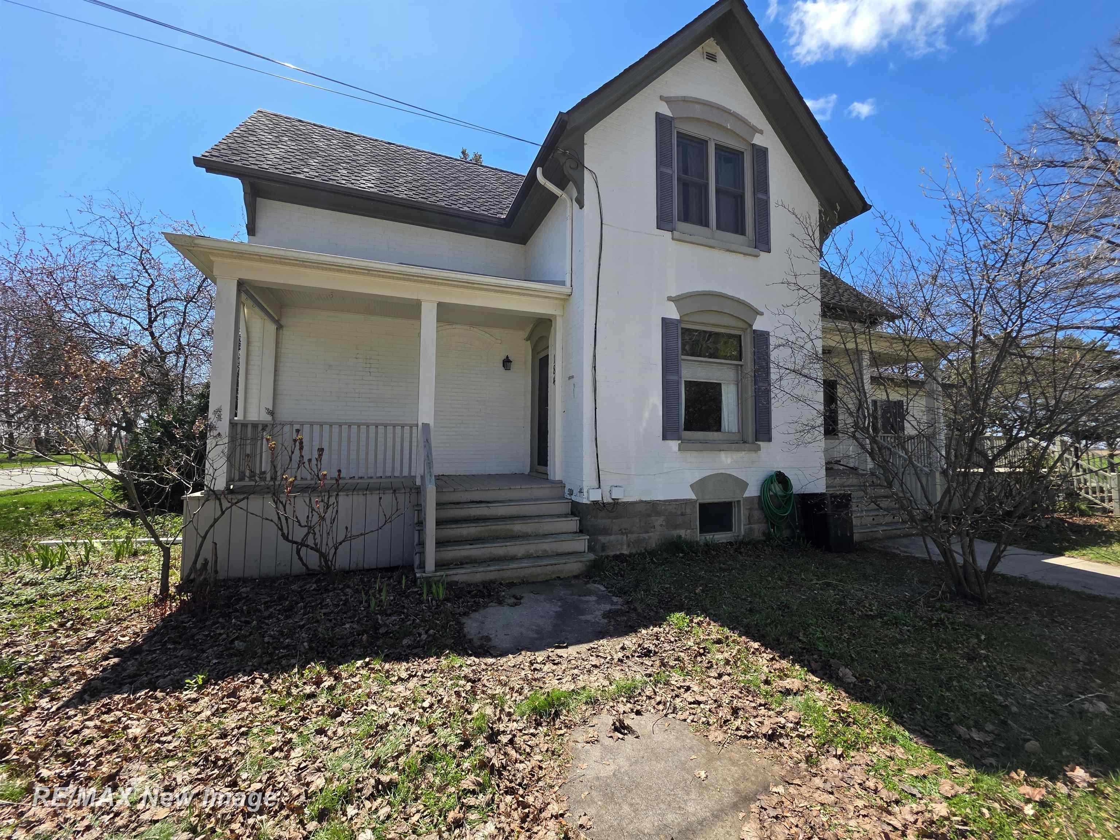
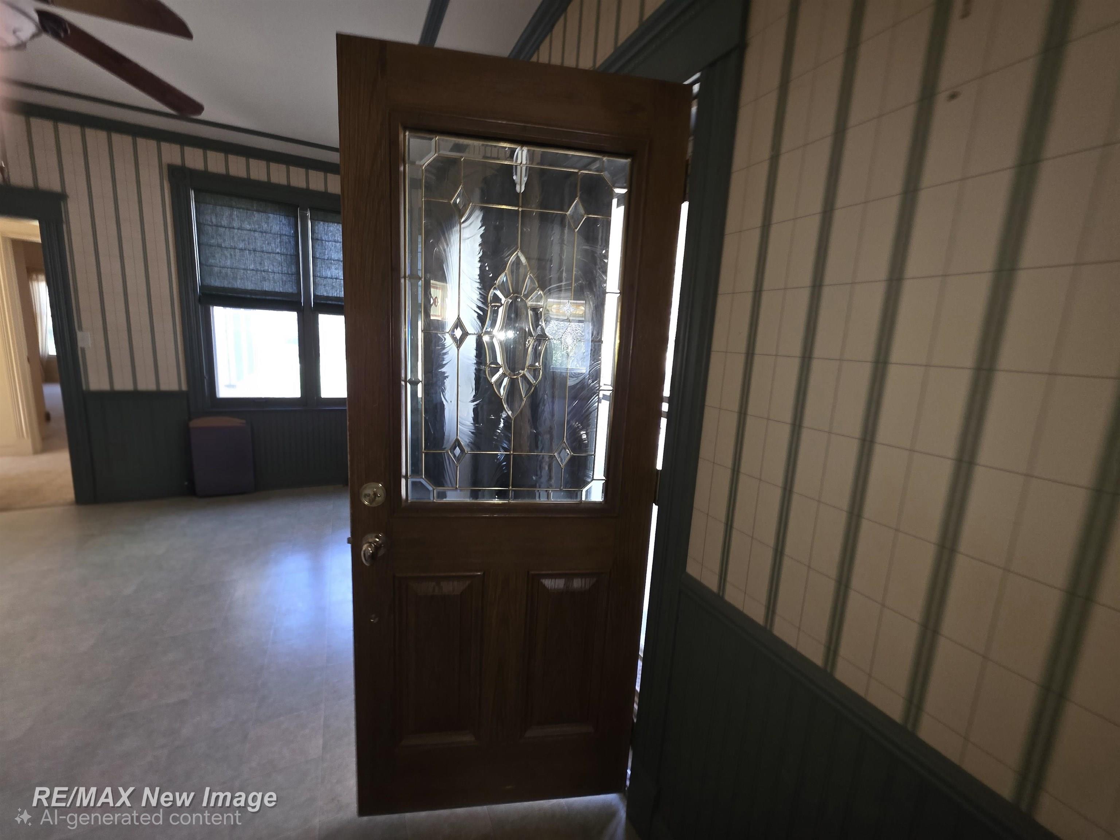
Step back in time without sacrificing a single modern luxury in this breathtaking 1909 Historical Victorian masterpiece. Nestled on a sprawling .54-acre lot and located just a short 15-minute drive from the beautiful shores of Lake Huron, this home perfectly marries turn-of-the-century character with a top-to-bottom renovation. With 2,358 square feet of meticulously finished living space, every corner of this residence tells a story of elegance and craftsmanship. The heart of the home is the expansive master suite, a true private sanctuary designed for ultimate relaxation. It features a massive walk-in closet and a spa-like master bath centered around a deep jetted tub, perfect for unwinding after a long day. Three additional spacious bedrooms ensure plenty of room for family, guests, or a dedicated home office, all while maintaining the classic architectural integrity of the era. Car enthusiasts and hobbyists will find their paradise in the massive 5-car detached garage. This isn't just a parking structure; it is a fully equipped workspace featuring professional-grade heating, full electrical service, and a dedicated workshop area. Whether you are storing lake toys or working on a year-round project, this space offers unmatched utility. To provide complete peace of mind, this historic gem comes with a one-year America's Preferred Home Warranty included at closing. From the wrap-around charm of the Victorian exterior to the high-end updates within, this property offers a rare opportunity to own a piece of history within reach of the Great Lakes
Listed by: Sherry Bliss (989) 239-3790 RE/MAX New Image
Source: MiRealSource MLS#: 50204979
Key Features
Finished basement with additional living space
Spacious primary suite with en-suite bath
Hardwood floors throughout
5-car paved
Private patio/deck for outdoor entertaining
Cozy fireplace
Inside the Home
4 bedrooms
2 full bathrooms
Includes dishwasher, dryer, refrigerator, washer, range, oven, gas water heater
2,358 sq ft of living space
Hardwood, Ceramic Tile flooring
Walk-In Closet(s), Master Downstairs
Block, Unfinished
Windows: Bay Window(s), Window Treatments
Comfort & Climate
Forced Air, Natural Gas
Ceiling Fan(s), Central Air
Fireplace — gas, master bedroom
Outdoor Features
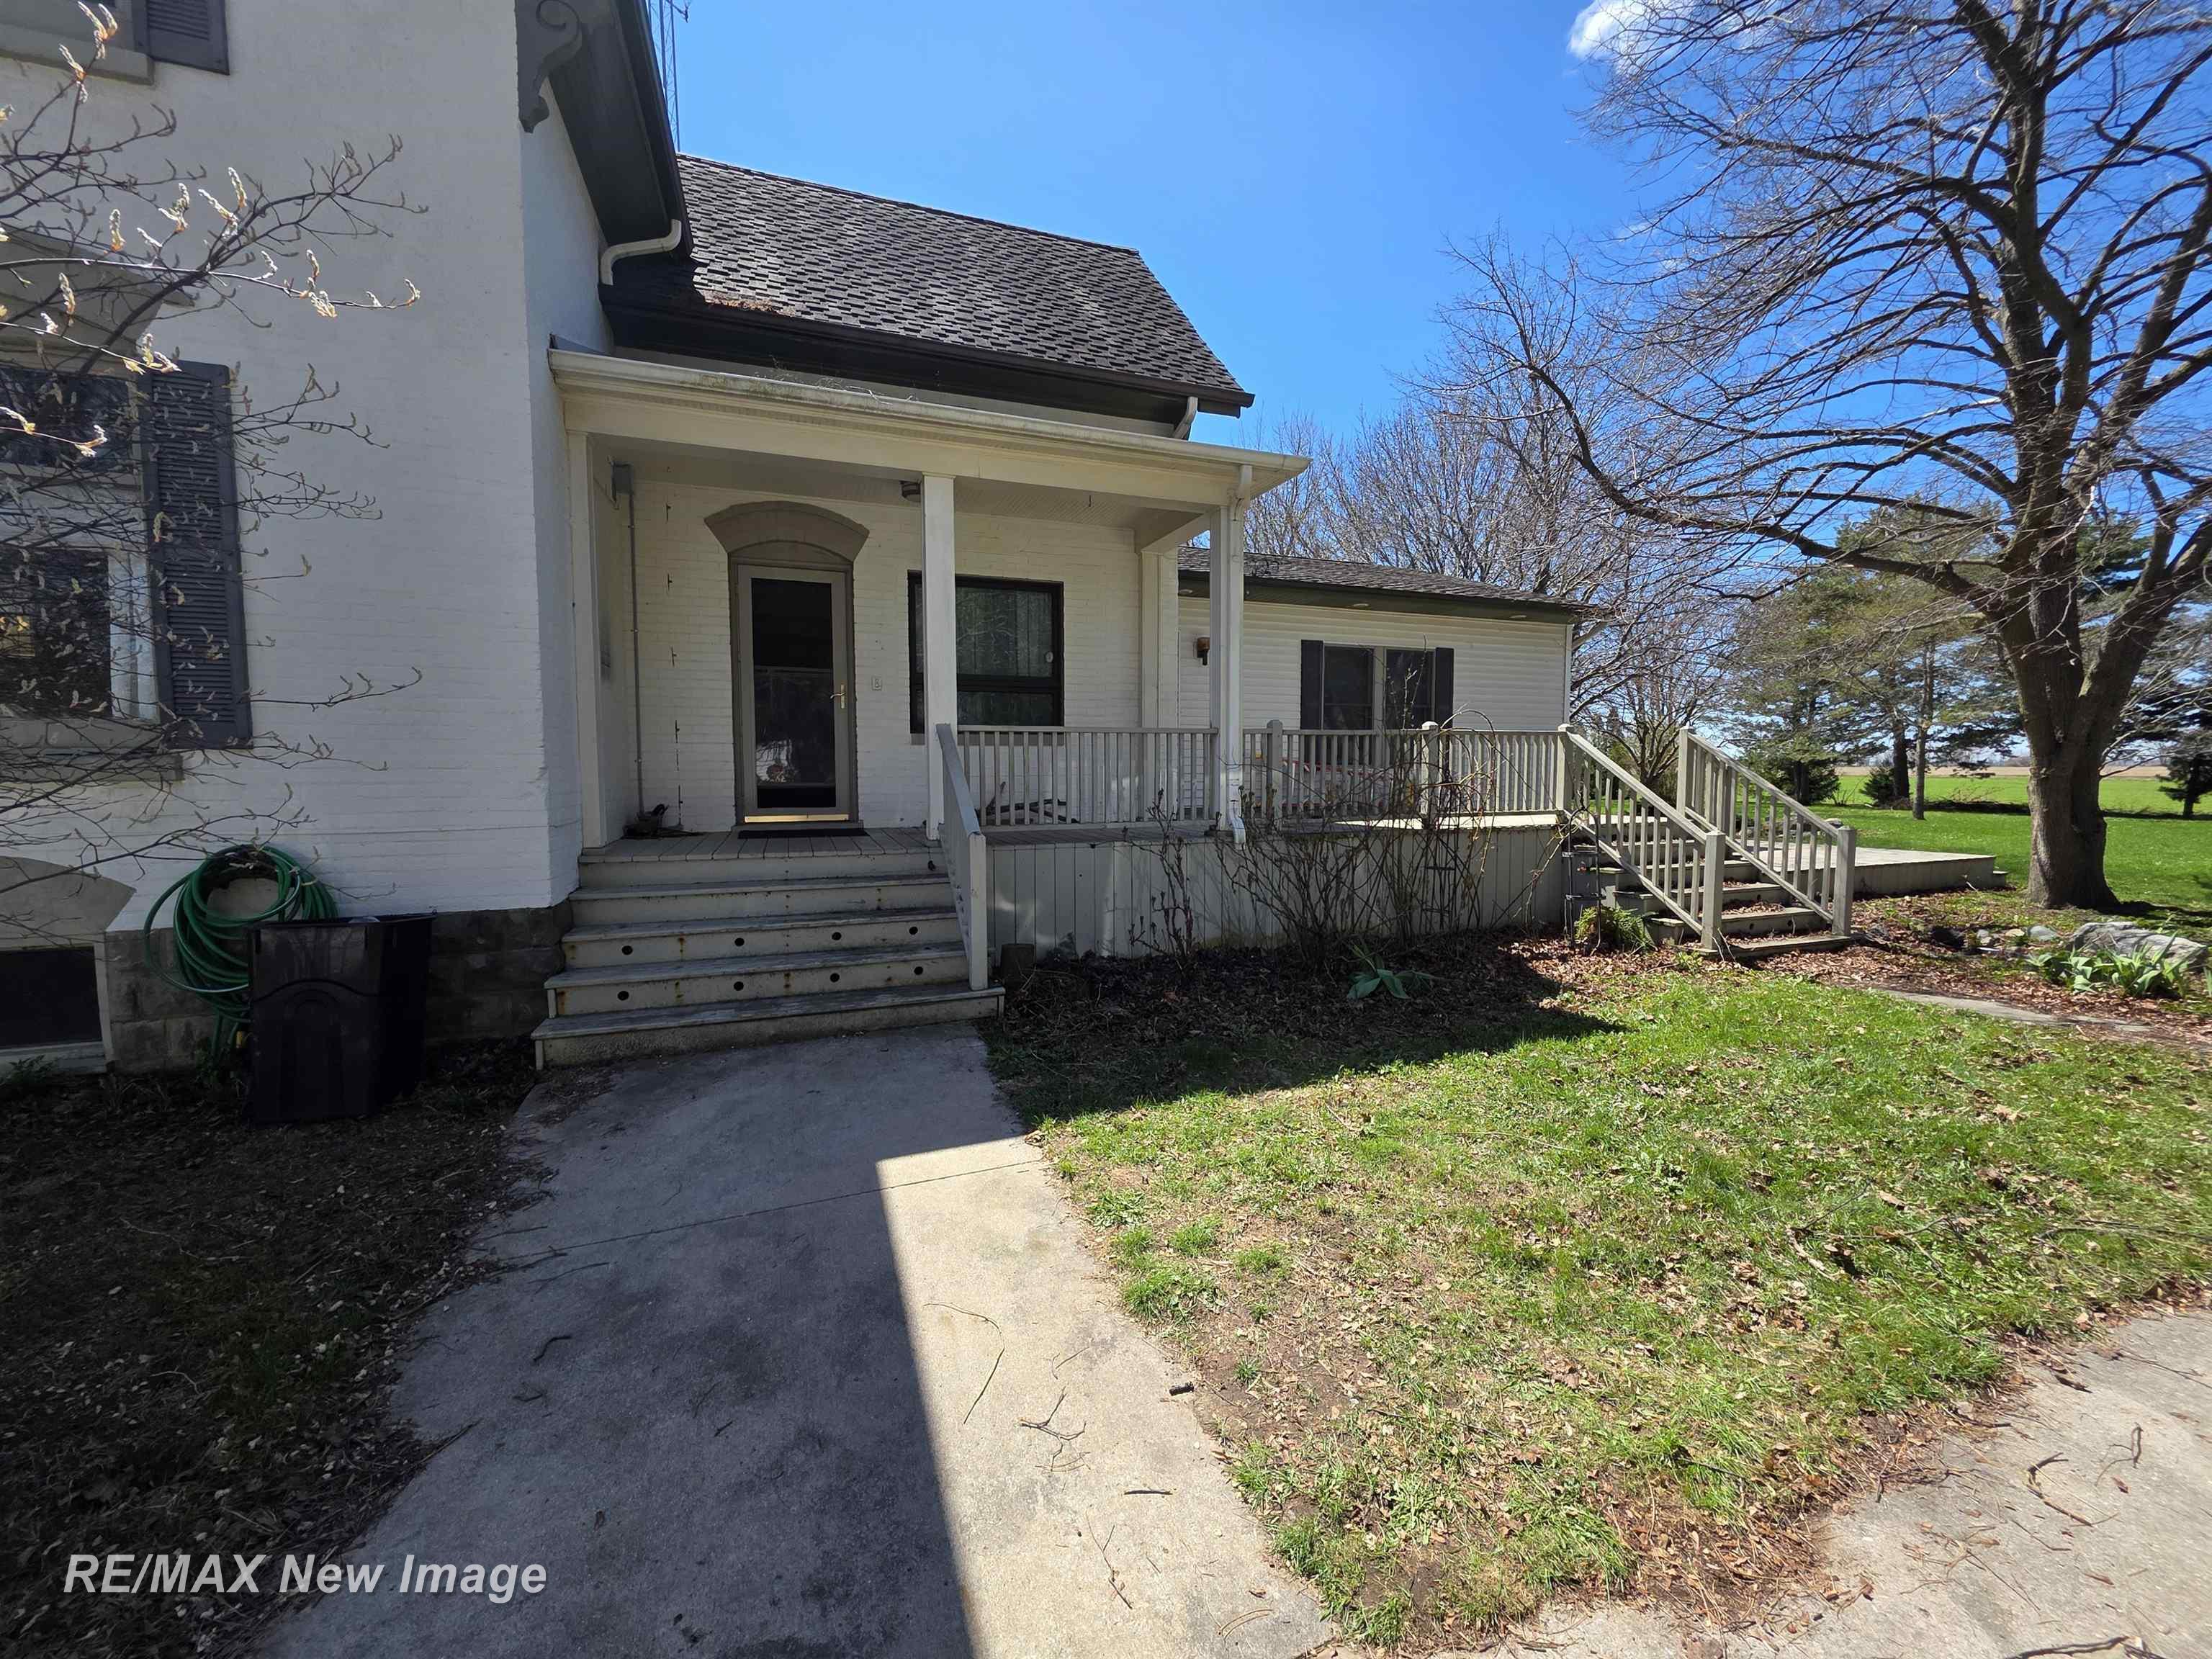
Deck, Porch
Fencing: fenced
Parking & Storage
5-car paved, detached, heated garage, workshop in garage, garage faces side
Property Overview
Lot size: 0.5400 acres
Built in 1909
2 stories
Victorian, Historic architecture
Single Family
Zoning: Residential
Annual taxes: $2,386
Utilities
Water: Public
Sewer: Public Sewer
Construction
Aluminum Siding, Vinyl Siding
Community
Subdivision: N/A
Huron County
Sidewalks
Save Thousands When You Buy
We help you buy smarter by showing you insights others miss.
Local Expert Guidance
Work with real experts who know your market.
Powerful Home Insights
Get data-driven insights on every home.
Save More Money
Negotiate with confidence and keep more in your pocket.
Homefello Value
Schools, Safety & Local Reviews

Neighborhood Safety
Property Crime
Violent Crime
Neighborhood

What's Nearby
- No places found nearby.
Map Your Drive
From: 184 S Main Street, Elkton 48731
1Stop 1
--
--
--
--
Recent Sales in Elkton
Homes similar to this one recently sold in your area.
Ready to See This Home?
Homes like this don't last long. Take the next step today.
Schedule a private showing
Get answers to your questions
Learn how much you could save
Buying a home is a big decision. We make it easier.
Get the insights, guidance, and support you need to buy with confidence and save thousands.
