
1 / 56
View All Photos


+50
More Photos
7921 State Hwy M26 Highway
Eagle Harbor, MI 49950
3 Beds
3 Baths
2,892 Sq Ft
6.03 ac Acres
2007 Year Built
147 Days on homefello
$1,750,000
Est. $11,003/mo
Get pre-approvedHomefello Value
Save
Contact Agent
Why buyers choose Homefello
Local experts who put you first
Powerful insights to buy with confidence
We help you negotiate and save more


 Street Insider
Love this home?
Save it to your favorites to compare later.
Estimate your payment
See what this home could cost you.
Get pre-approved in minutes
See what you qualify for and shop with confidence.
About This Property
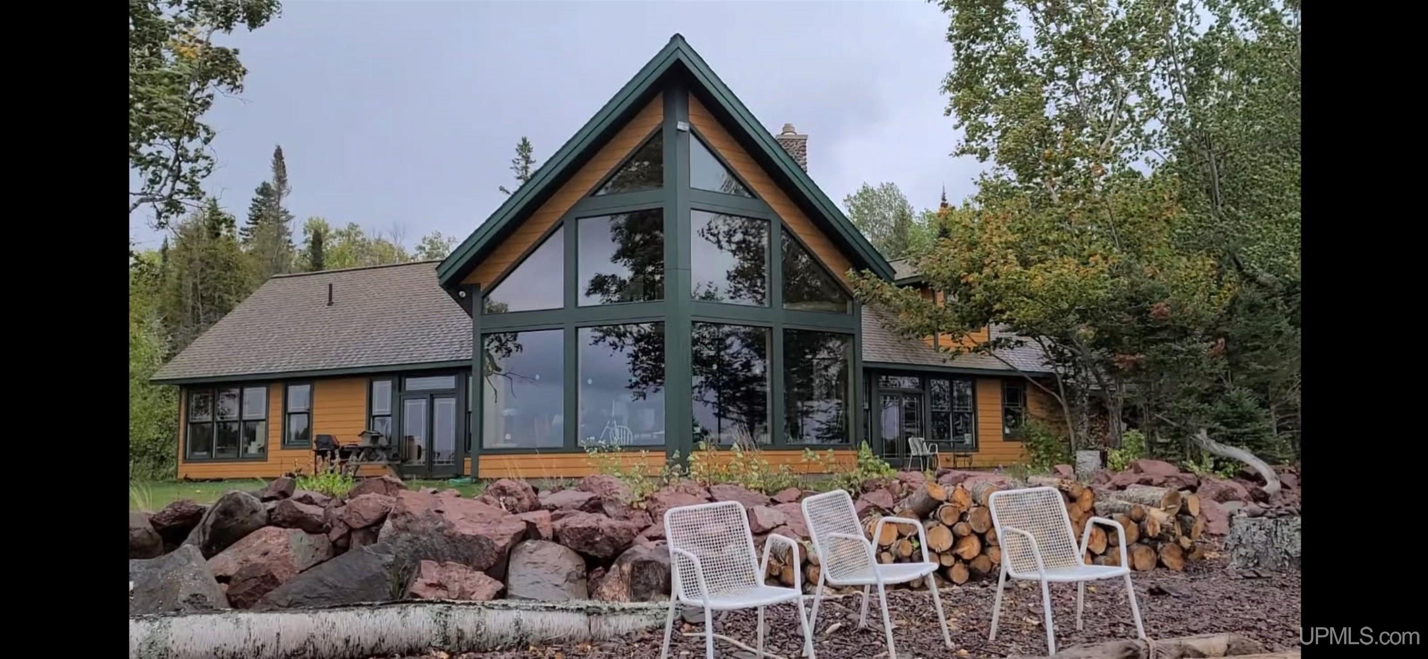
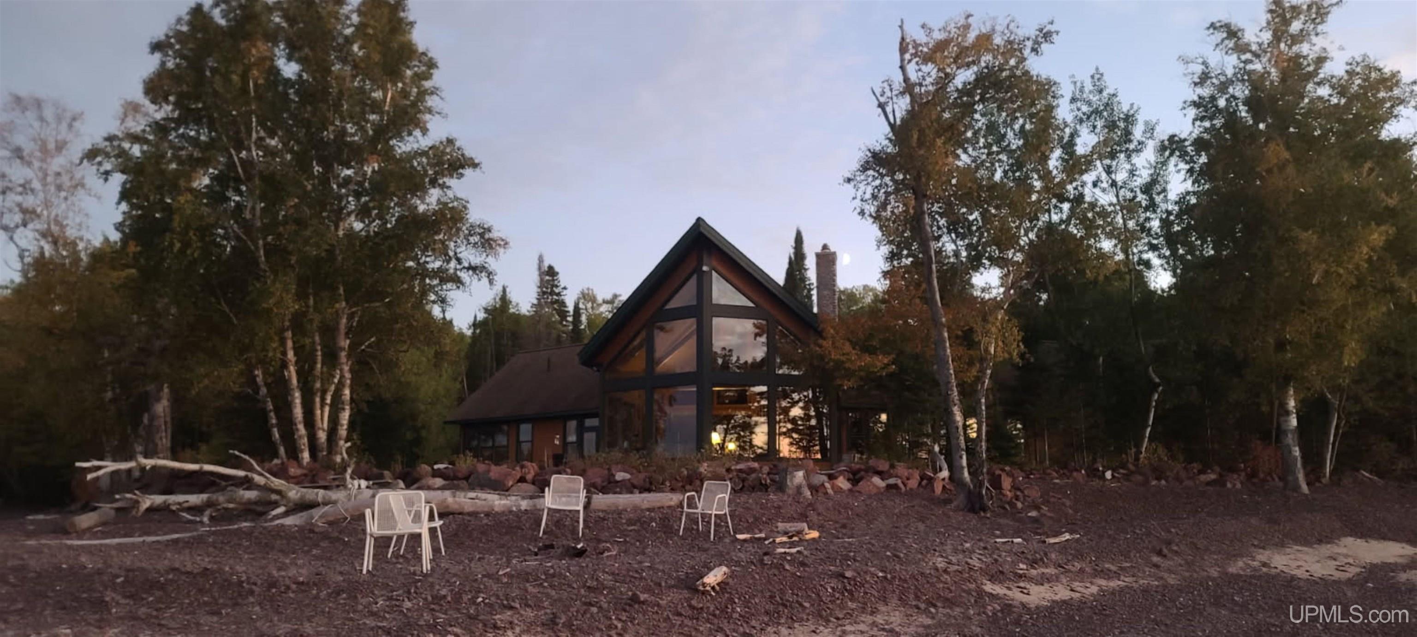
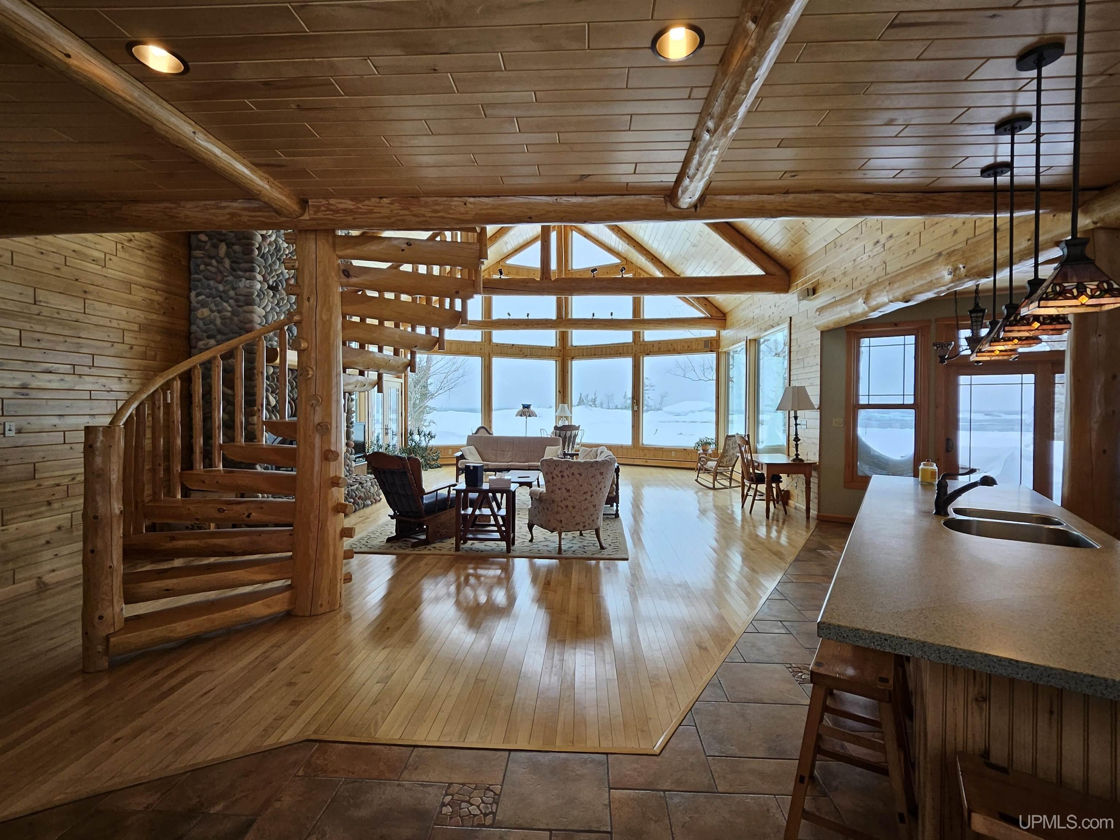
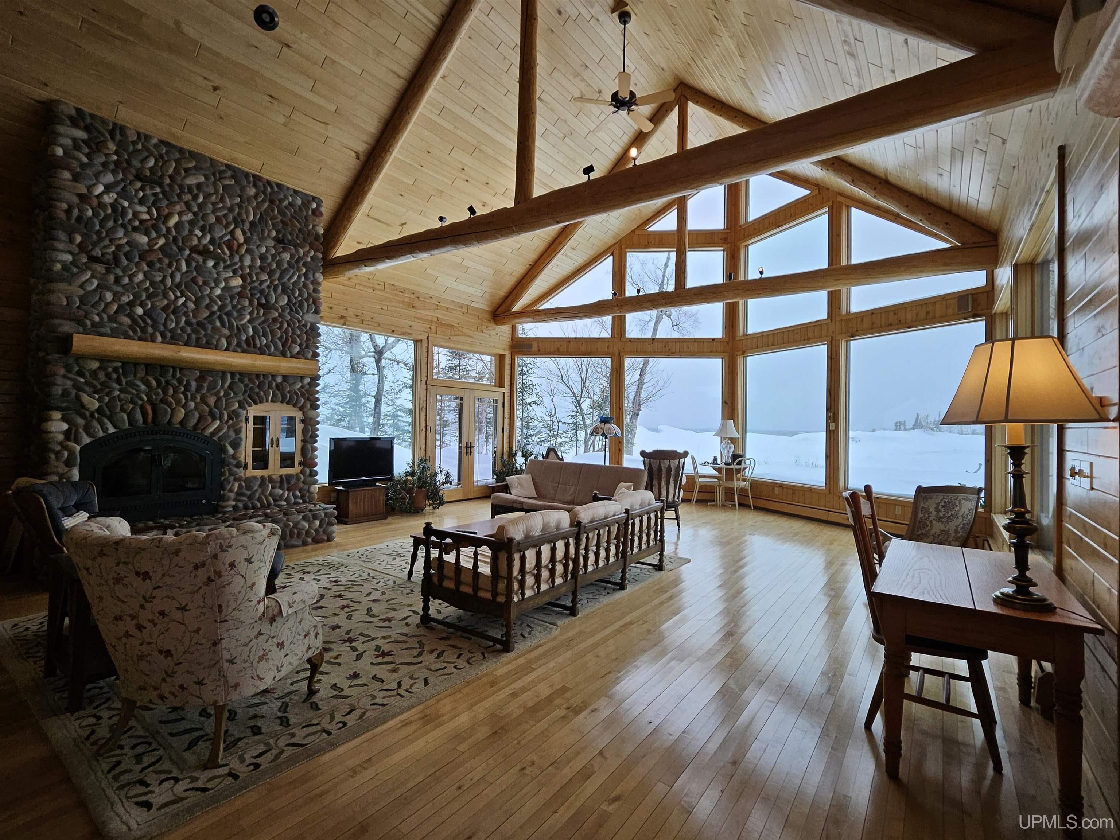
Eagle Isle is a special place. Built in 2007 in one of the world's most stunning settings on the shore of majestic Lake Superior. The beach provides amazing agates, and you’ll own the small island offshore. In the house, the open concept design flows between the magnificent great room, well-appointed kitchen, and dining area. Floor-to-ceiling windows in the great room take advantage of gorgeous lake views, sunsets, and passing freighters. A stone fireplace adds texture and warmth to the setting. The timbers were harvested from the property. A spiral staircase takes you to a loft overlooking the great room and shares the amazing lake views. This is a great place for a family room or your home office. A bedroom and ½ bath round out the upper floor. The main floor features a primary ensuite bedroom with large windows capturing the lake views, French doors leading to a patio, and a large walk-in closet. The primary bathroom features a spacious, ceramic walk-in multi-shower system, dual sinks, and plenty of storage. In the opposite wing, you’ll find another comfortable corner bedroom with built-in storage and a full bath with a jetted tub and laundry facilities. The oversized, attached 2-car garage has in-floor heat and contains a workshop, wood stove, and the mechanical room. Above the garage is storage space with a dumbwaiter to carry your boxes for you! Outside, the concrete patio leads the way to your secluded beach. The property has over 6 acres with some land across the highway. The house is set off the road and is in a private setting. There is a small, heated guest cottage with a ¾ bath, water heater, electricity, and an additional 1-car garage. There is an outdoor wood boiler with a nearby woodshed, a whole-house propane generator, and a 6x6 shed. There are sewer, water, and electric hookups for an RV. This is a rare opportunity to live the good life on Lake Superior. The beauty and serenity will take your breath away.
Listed by: GRETCHEN JANSSEN (906) 370-4738 RE/MAX DOUGLASS R.E.-H
Source: MiRealSource MLS#: 50200367
Key Features
Spacious primary suite with en-suite bath
Hardwood floors throughout
3-car attached
Private patio/deck for outdoor entertaining
Cozy fireplace
Central air conditioning
Inside the Home
3 bedrooms
2 full bathrooms
1 half bathroom
Includes dishwasher, dryer, microwave, refrigerator, washer, range, oven, gas water heater
2,892 sq ft of living space
Hardwood, Ceramic Tile flooring
Eat-in Kitchen, Pantry, Cathedral Ceiling(s), Walk-In Closet(s), Master Downstairs
Laundry: Main Level, Laundry Room
None
Windows: Bay Window(s)
Comfort & Climate
Baseboard, Hot Water, Radiant Floor, Zoned, Exhaust Fan, Radiant, Wood, Propane
Ceiling Fan(s), Whole House Fan, Exhaust Fan
Fireplace — living room, wood burning, wood burning stove
Propane, Electricity Connected
Outdoor Features
Patio
Waterfront access
View: Lake, Water
Wooded
Parking & Storage
3-car attached, paved, detached, heated garage, workshop in garage
Property Overview
Lot size: 6.0300 acres
Built in 2007
2 stories
Contemporary, Conventional Frame architecture
Single Family
Zoning: Residential
Annual taxes: $7,580
Utilities
Water: Well
Sewer: Septic Tank
Construction
Cement Siding
Foundation: Slab
Community
Subdivision: N/A
Keweenaw County
Save Thousands When You Buy
We help you buy smarter by showing you insights others miss.
Local Expert Guidance
Work with real experts who know your market.
Powerful Home Insights
Get data-driven insights on every home.
Save More Money
Negotiate with confidence and keep more in your pocket.
Homefello Value
Schools, Safety & Local Reviews

Neighborhood Safety
Property Crime
Violent Crime
Neighborhood

What's Nearby
- No places found nearby.
Map Your Drive
From: 7921 State Hwy M26 Highway, Eagle Harbor 49950
1Stop 1
--
--
--
--
Recent Sales in Eagle Harbor
Homes similar to this one recently sold in your area.
Ready to See This Home?
Homes like this don't last long. Take the next step today.
Schedule a private showing
Get answers to your questions
Learn how much you could save
Buying a home is a big decision. We make it easier.
Get the insights, guidance, and support you need to buy with confidence and save thousands.
