
1 / 20
View All Photos
+14
More Photos
305 Aspen Lane
Dundee, MI 48131
3 Beds
2 Baths
1,512 Sq Ft
15.17 ac Acres
1995 Year Built
36 Days on homefello
$79,000
Est. $592/mo
Get pre-approvedHomefello Value
Save
Contact Agent
Why buyers choose Homefello
Local experts who put you first
Powerful insights to buy with confidence
We help you negotiate and save more


 Street Insider
Love this home?
Save it to your favorites to compare later.
Estimate your payment
See what this home could cost you.
Get pre-approved in minutes
See what you qualify for and shop with confidence.
About This Property
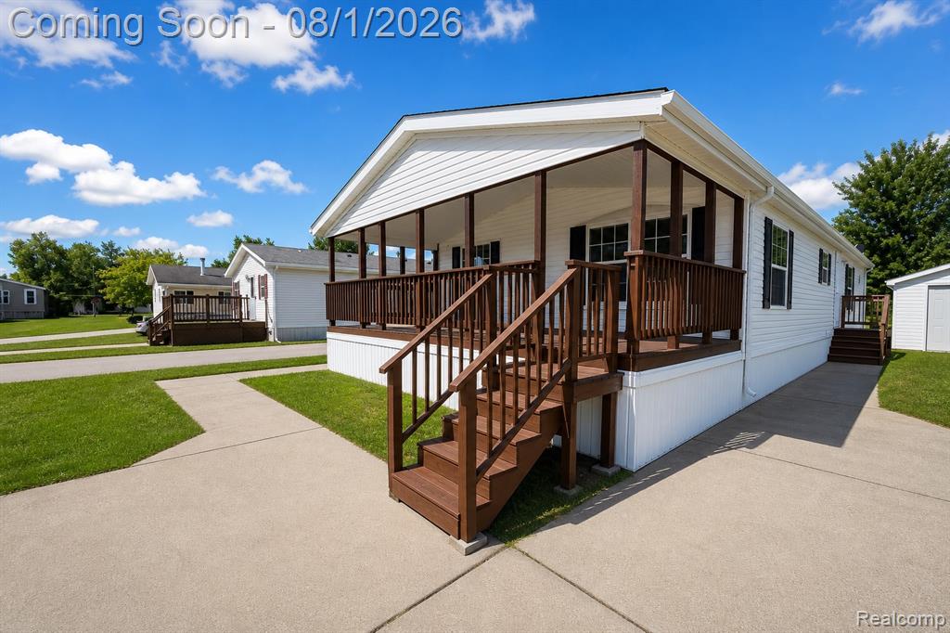
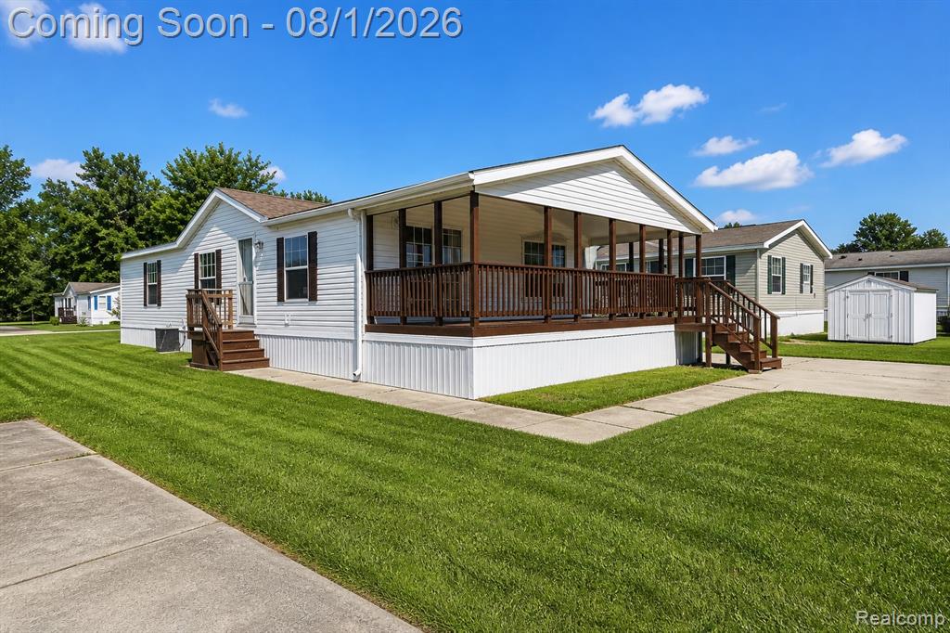
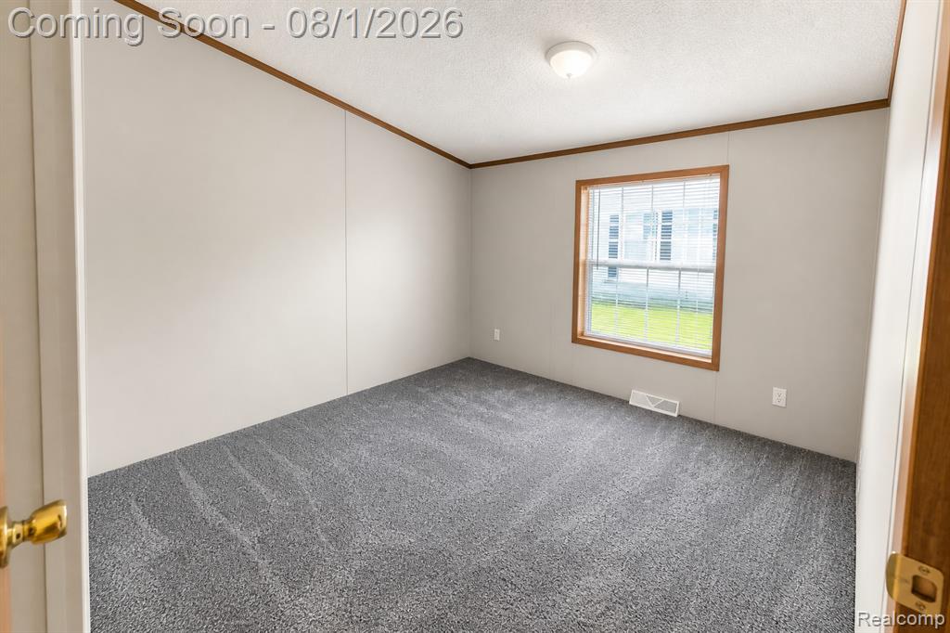
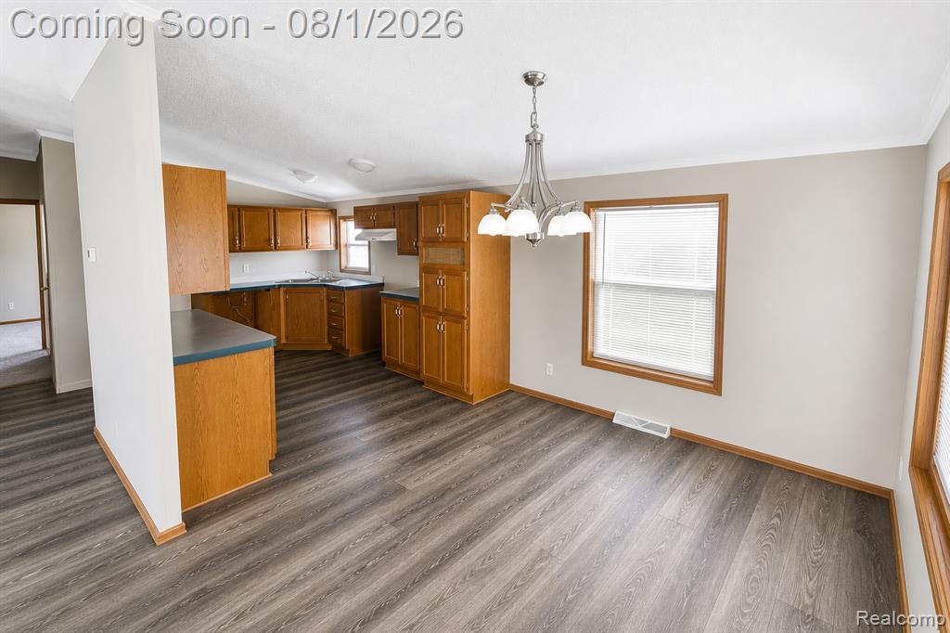
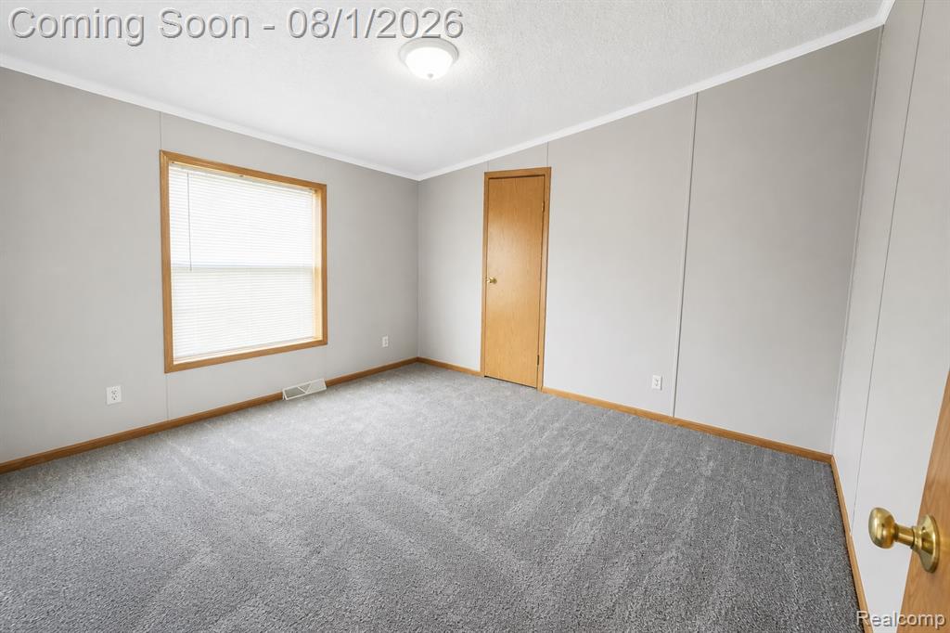
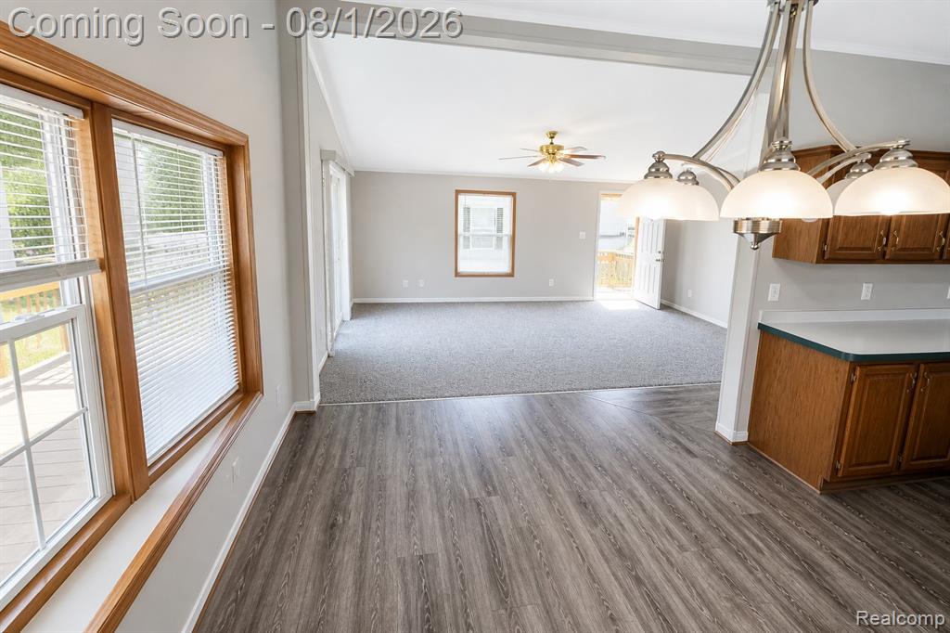
Taxes included in HOA! Welcome to your serene retreat! This beautifully maintained home offers a perfect blend of comfort and style, nestled in a quiet and inviting community. Step inside to discover a spacious, light-filled interior featuring a neutral color palette that complements any decor. The heart of the home is the open-concept living area, where large windows invite an abundance of natural light, creating a warm and welcoming atmosphere for family gatherings or quiet evenings. The primary suite is a true sanctuary, complete with a generously sized bedroom and an expansive en-suite bathroom. Relax in the luxurious soaking tub, encased in elegant wood-look paneling, or enjoy the convenience of the dual-vanity setup and ample storage. Throughout the home, you'll find updated flooring, including plush new carpeting in the bedrooms, ensuring a cozy feel underfoot. Outside, the property boasts a clean, classic exterior with well-manicured grounds, offering plenty of curb appeal. Whether you're enjoying a morning coffee on the front porch or hosting a summer BBQ in the yard, this home provides the ideal backdrop for your lifestyle. Don't miss the opportunity to make this home your own. With its thoughtful layout and pristine condition, it's ready for you to move in and start making memories. Schedule your private showing today!
Listed by: Garrett Schulte (248) 639-9603 Golden Key Realty Group LLC
Source: MiRealSource MLS#: 61015637
Key Features
Private patio/deck for outdoor entertaining
Central air conditioning
Inside the Home
3 bedrooms
2 full bathrooms
1,512 sq ft of living space
Comfort & Climate
Natural Gas, Forced Air
Ceiling Fan(s), Central Air
Outdoor Features
Porch
Property Overview
Lot size: 15.1700 acres
Built in 1995
1 story
1 Story architecture
MH Park
Utilities
Water: Public
Construction
Vinyl Siding
Foundation: Slab
Community
Subdivision: Dundee Meadows Sub
Monroe County
Save Thousands When You Buy
We help you buy smarter by showing you insights others miss.
Local Expert Guidance
Work with real experts who know your market.
Powerful Home Insights
Get data-driven insights on every home.
Save More Money
Negotiate with confidence and keep more in your pocket.
Homefello Value
Schools, Safety & Local Reviews

Neighborhood Safety
Property Crime
Violent Crime
Neighborhood

What's Nearby
- No places found nearby.
Map Your Drive
From: 305 Aspen Lane, Dundee 48131
1Stop 1
--
--
--
--
Recent Sales in Dundee
Homes similar to this one recently sold in your area.
Ready to See This Home?
Homes like this don't last long. Take the next step today.
Schedule a private showing
Get answers to your questions
Learn how much you could save
Buying a home is a big decision. We make it easier.
Get the insights, guidance, and support you need to buy with confidence and save thousands.
