
1 / 36
View All Photos
+30
More Photos
5421 Lily Ann Lane
Dryden, MI 48428
4 Beds
3 Baths
2,393 Sq Ft
3 ac Acres
2026 Year Built
48 Days on homefello
$634,900
Est. $4,056/mo
Get pre-approvedHomefello Value
Save
Contact Agent
Why buyers choose Homefello
Local experts who put you first
Powerful insights to buy with confidence
We help you negotiate and save more


 Street Insider
Love this home?
Save it to your favorites to compare later.
Estimate your payment
See what this home could cost you.
Get pre-approved in minutes
See what you qualify for and shop with confidence.
About This Property
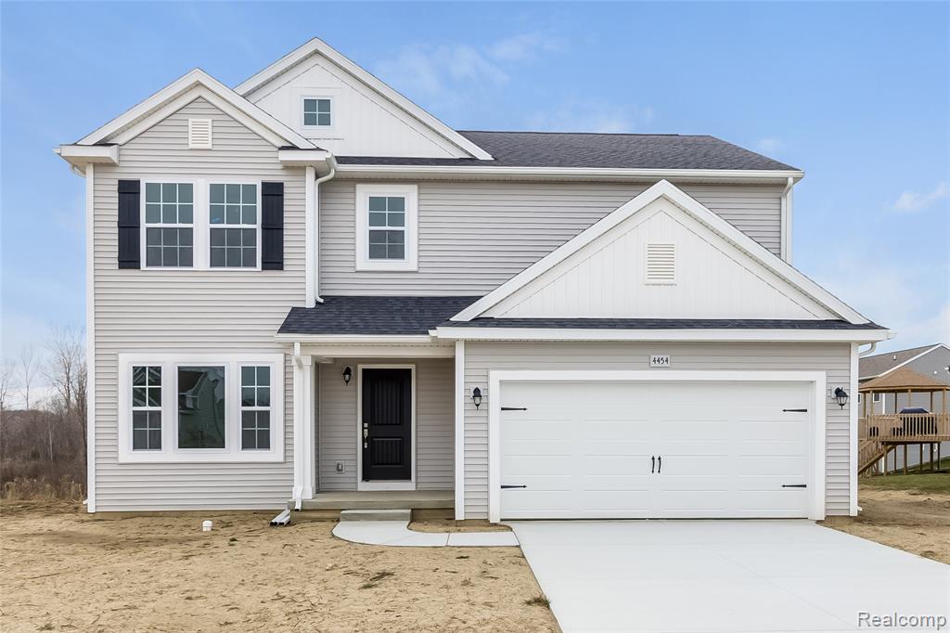
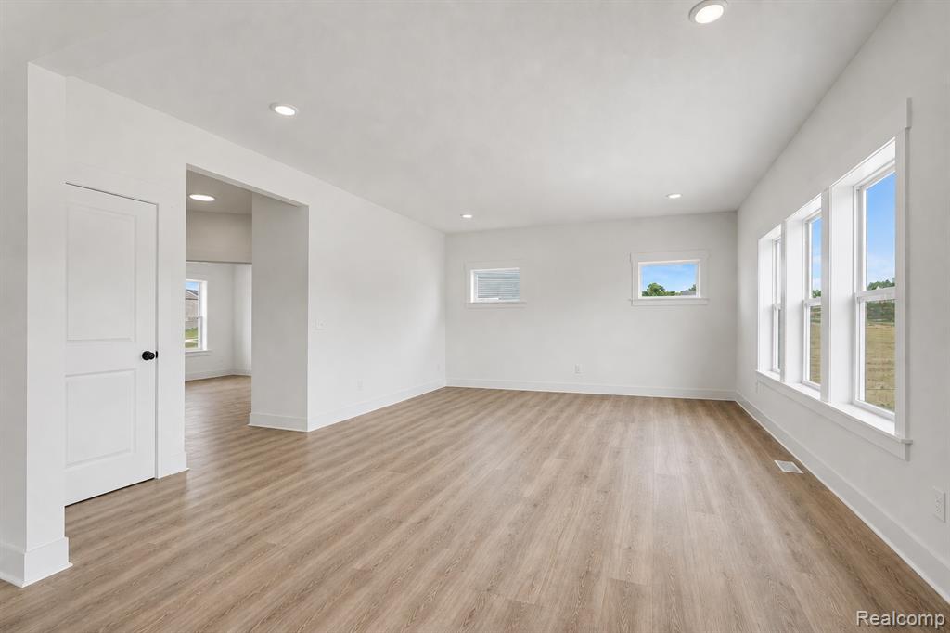
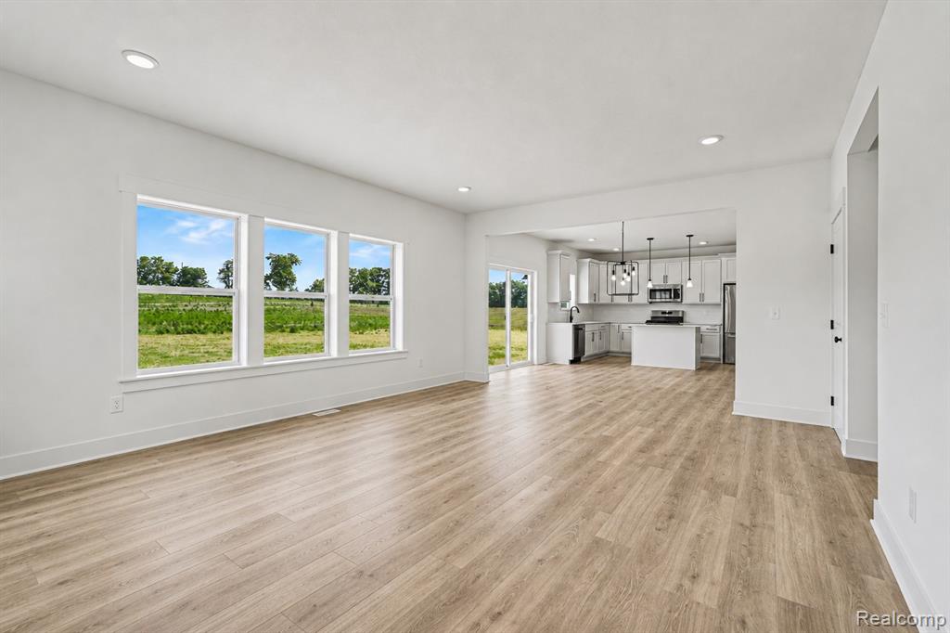
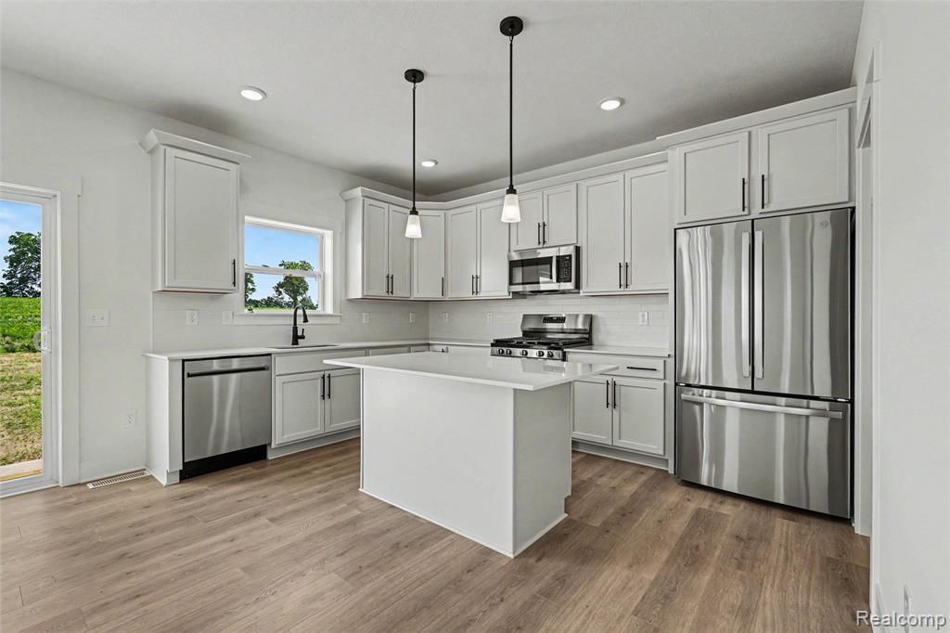
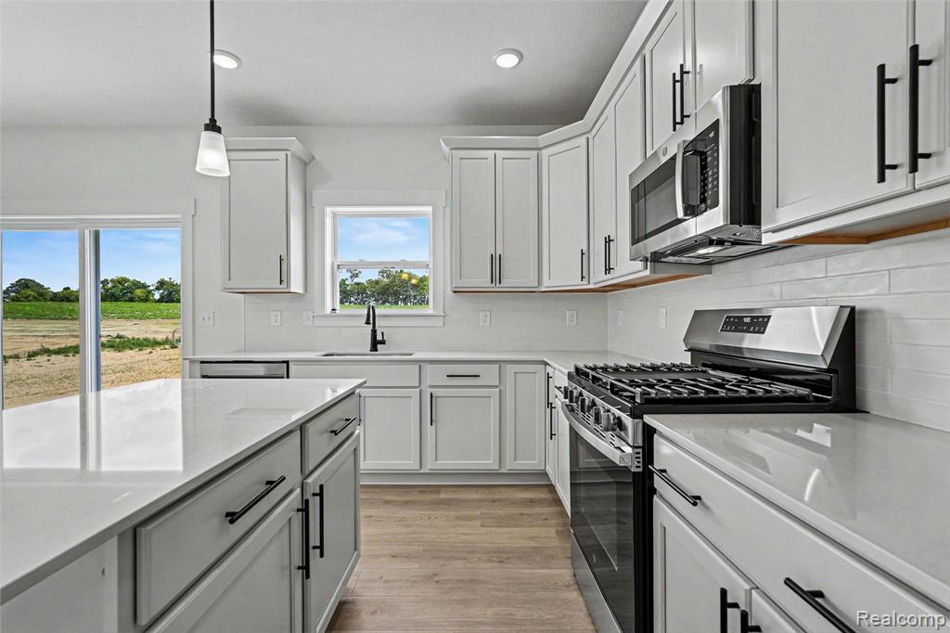
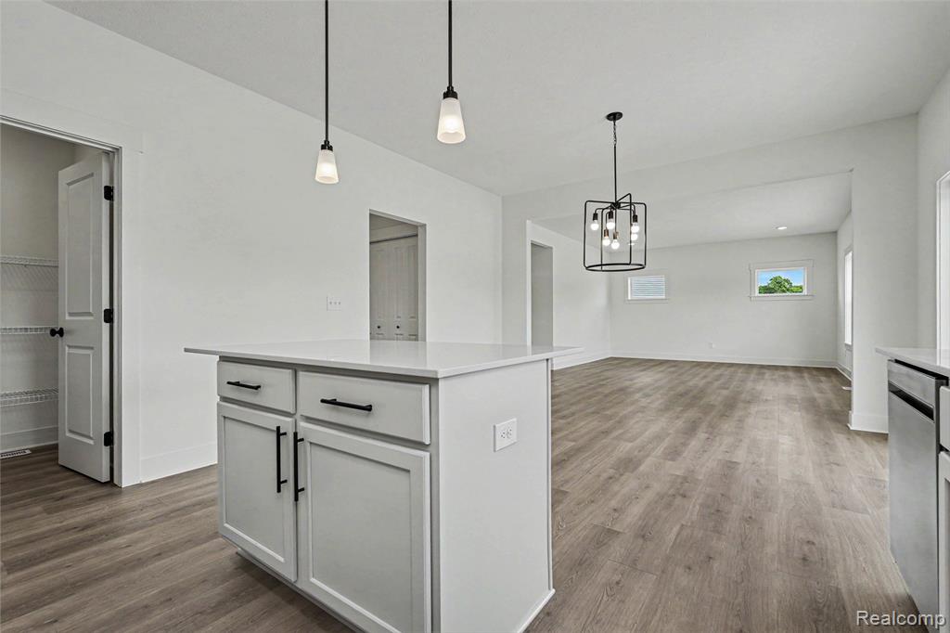
New construction home to be built in Dryden Farms, located in the Dryden School District. This 4 bedroom, 2.5 bath two-story home offers 2,393 square feet of thoughtfully designed living space with room to spread out while staying connected. Just off the entry, a first-floor den with French doors creates a quiet, light-filled space ideal for working from home or focusing without distraction. The spacious great room features open sight lines to a dedicated dining nook and a well-appointed kitchen with a large center island and extended edge counters for barstools, making it easy to gather and stay part of the conversation. The kitchen showcases desirable upgrades including quartz countertops, a tile backsplash, painted cabinetry, and stainless steel appliances. A generous walk-in pantry adds valuable storage and organization. Upstairs, all four bedrooms are thoughtfully arranged, including a sprawling primary suite with a private bath and an oversized walk-in closet complete with an exterior window for natural light. Three additional bedrooms, a full bath, and a conveniently located laundry room complete the second floor. Situated on a desirable daylight homesite, this home features an unfinished basement with three daylight windows, bringing in natural light and offering excellent potential for future finished living space. The home includes a 12x12 sunroom to the backyard, creating the perfect space for outdoor dining, entertaining, or relaxing while seamlessly extending your living space for easy indoor-outdoor living. RESNET energy smart construction will save an estimated $1,531 annually. Actual savings may vary; see HERS® Rating Certificate and Energy Smart Flyer for details. Home includes a 10-year structural warranty, offering lasting peace of mind. Contact our team to schedule your private tour today!
Listed by: Michael L McGivney (810) 202-7063 Allen Edwin Realty
Source: MiRealSource MLS#: 60999651
Key Features
Finished basement with additional living space
3-car attached
Private patio/deck for outdoor entertaining
New construction (2026)
Central air conditioning
Inside the Home
4 bedrooms
2 full bathrooms
1 half bathroom
Includes dishwasher, microwave, range, oven
2,393 sq ft of living space
Laundry: Upper Level
Unfinished
Comfort & Climate
Forced Air
Central Air
Outdoor Features
Porch
Parking & Storage
3-car attached, paved
Property Overview
Lot size: 3.0000 acres
Built in 2026
2 stories
Ranch architecture
Single Family
Annual taxes: $859
Utilities
Water: Well, Private
Sewer: Shared Septic
Construction
Vinyl Siding
New construction
Community
Subdivision: Dryden Farms Site Condo 2
Lapeer County
Save Thousands When You Buy
We help you buy smarter by showing you insights others miss.
Local Expert Guidance
Work with real experts who know your market.
Powerful Home Insights
Get data-driven insights on every home.
Save More Money
Negotiate with confidence and keep more in your pocket.
Homefello Value
Schools, Safety & Local Reviews

Neighborhood Safety
Property Crime
Violent Crime
Neighborhood

What's Nearby
- No places found nearby.
Map Your Drive
From: 5421 Lily Ann Lane, Dryden 48428
1Stop 1
--
--
--
--
Recent Sales in Dryden
Homes similar to this one recently sold in your area.
Ready to See This Home?
Homes like this don't last long. Take the next step today.
Schedule a private showing
Get answers to your questions
Learn how much you could save
Buying a home is a big decision. We make it easier.
Get the insights, guidance, and support you need to buy with confidence and save thousands.
