
1 / 47
View All Photos
+41
More Photos
11810 Scenic Valley
Davisburg, MI 48350
4 Beds
3 Baths
2,985 Sq Ft
0.59 ac Acres
2026 Year Built
101 Days on homefello
$533,900
Est. $3,426/mo
Get pre-approvedHomefello Value
Save
Contact Agent
Why buyers choose Homefello
Local experts who put you first
Powerful insights to buy with confidence
We help you negotiate and save more


 Street Insider
Love this home?
Save it to your favorites to compare later.
Estimate your payment
See what this home could cost you.
Get pre-approved in minutes
See what you qualify for and shop with confidence.
About This Property
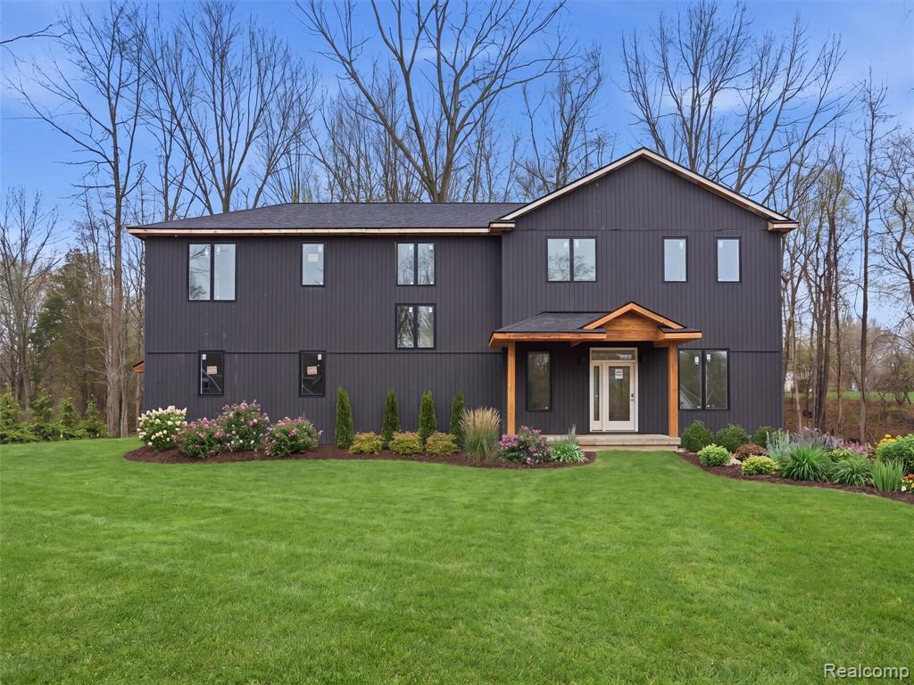
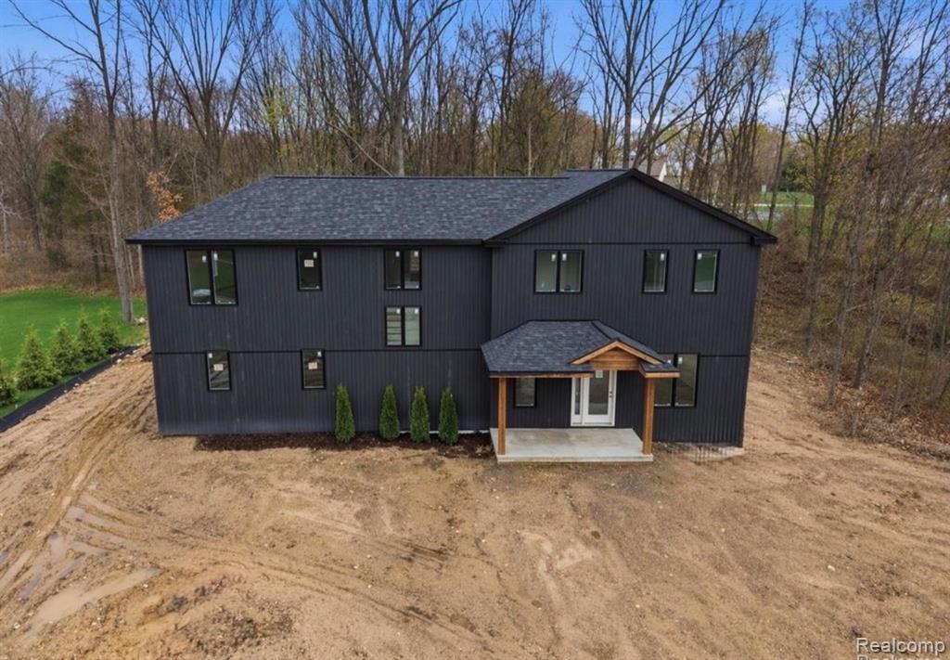
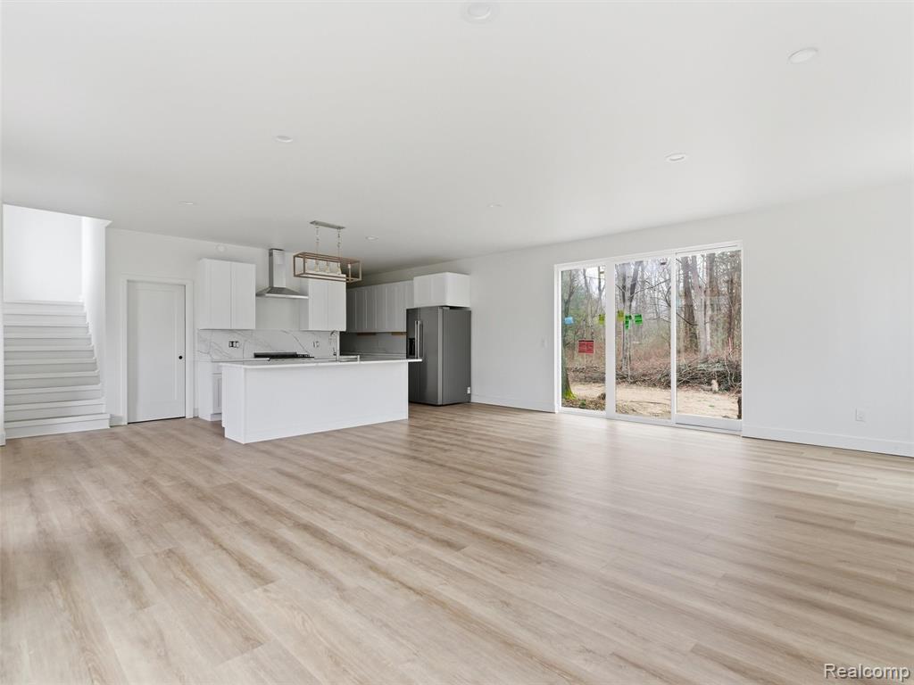
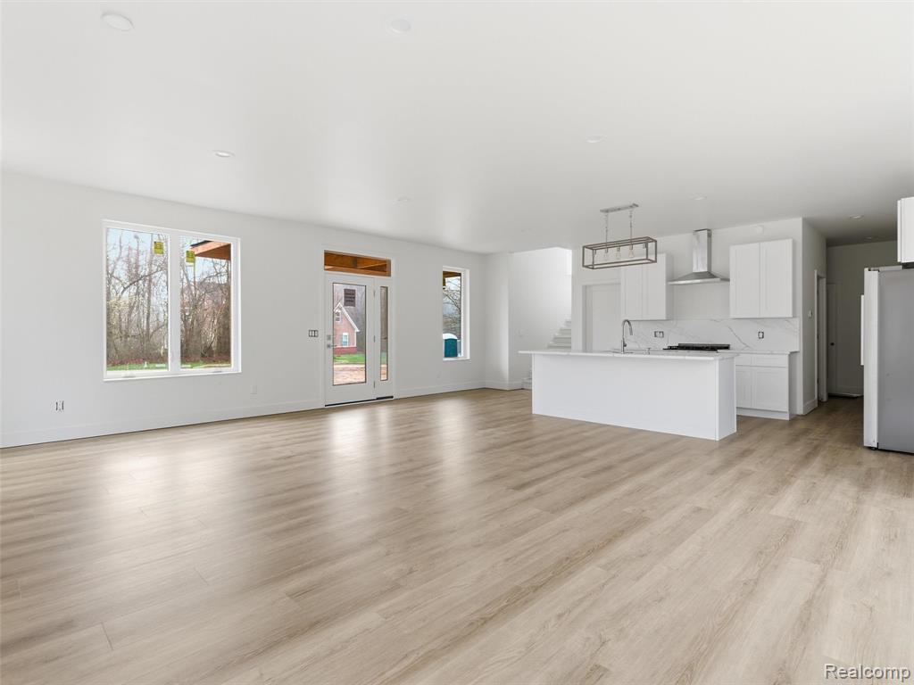
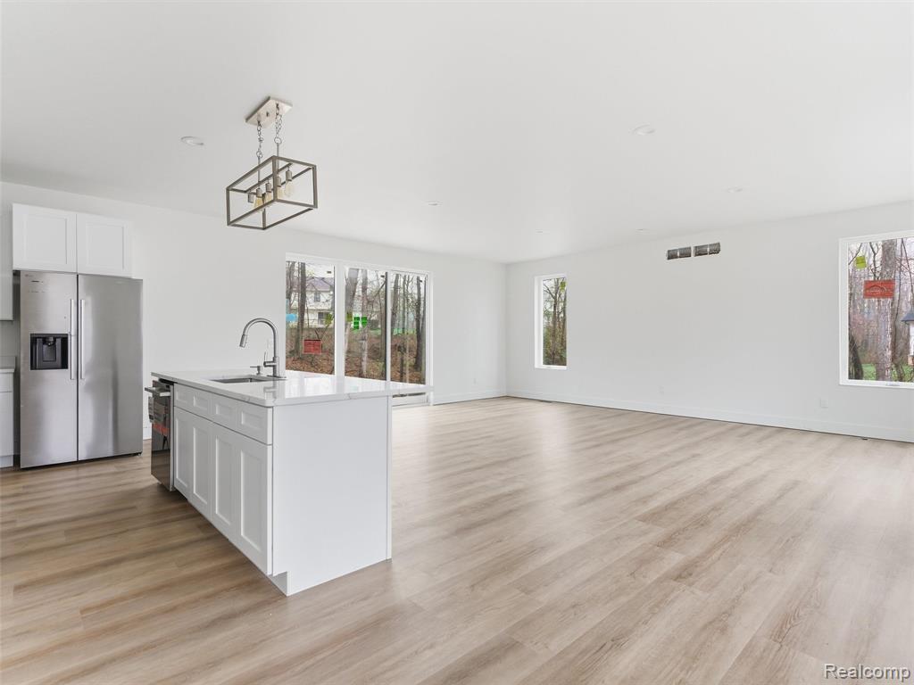
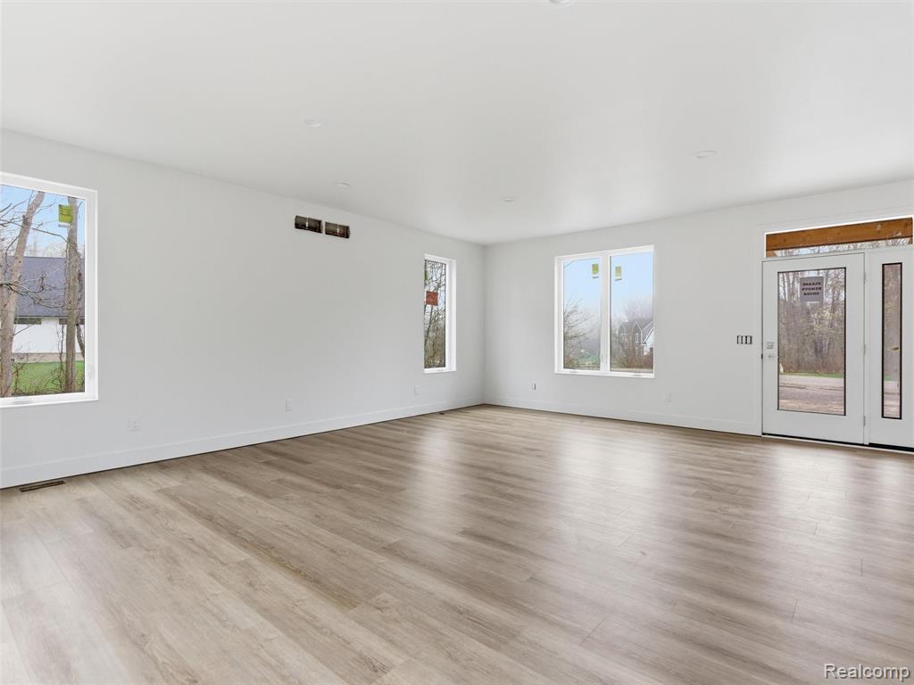
BRING ALL OFFERS! This brand new custom home features soaring 9-foot ceilings that create an open, airy feel throughout. The heart of the home boasts elegant quartz countertops paired with sleek stainless steel appliances, perfect for both everyday life and entertainment. Durable white oak LVP flooring flows seamlessly from room to room, offering both comfort and low-maintenance appeal. The primary suite on the second level features a full walk in closet and a bathroom shower with floor to ceiling tiles with an additional hookup for a tub. Large windows fill every room of the home with an abundance of natural light, enhancing the home's warm and inviting atmosphere. Nestled on a private wooded lot, this property offers a peaceful retreat with scenic views and added privacy--ideal for relaxing or enjoying nature right in your backyard. Additional features include 2x6 wall framing, exterior siding that is fade and warp resistant, a side entry garage with 12 ft ceilings, basement plumbed for bath and a space framed for an additional bedroom, two and a half inch insulation around the basement foundation walls and a loft area perfect for a home office or play area. Additionally, owners have lake privileges to Big Lake (a 200+ acre all sports lake) and a 60 acre preserved land conservation area, available only to Clarkston Woods residents. As an owner within this community, you are permitted one tree stand for deer/turkey hunting purposes. This home perfectly blends modern finishes with tranquil surroundings and is located within the Clarkston School District--don't miss the opportunity to make it yours! Crushed rock driveway with a concrete pad to be installed by sellers. Basement is partially finished with floors carpeted! Priced to sell!
Listed by: Jeffrey Chmiel (248) 840-1149 EXP Realty Main
Source: MiRealSource MLS#: 60983639
Key Features
Finished basement with additional living space
2-car attached
New construction (2026)
Central air conditioning
Inside the Home
4 bedrooms
2 full bathrooms
1 half bathroom
Includes dishwasher, refrigerator, range, oven, gas water heater
2,985 sq ft of living space
Laundry: Upper Level
Partially Finished
Comfort & Climate
Forced Air, Natural Gas
Central Air
Outdoor Features
Wooded
Parking & Storage
2-car attached, paved, direct access, garage faces side
Property Overview
Lot size: 0.5900 acres
Built in 2026
2 stories
Colonial architecture
Single Family
HOA: $600 / Annually
Annual taxes: $2,320
Utilities
Water: Well, Private
Sewer: Septic Tank
Construction
New construction
Community
Subdivision: Clarkston Woods Occpn 1512
Oakland County
Save Thousands When You Buy
We help you buy smarter by showing you insights others miss.
Local Expert Guidance
Work with real experts who know your market.
Powerful Home Insights
Get data-driven insights on every home.
Save More Money
Negotiate with confidence and keep more in your pocket.
Homefello Value
Schools, Safety & Local Reviews
 District: Clarkston Comm School District
Neighborhood Safety
Property Crime
Violent Crime
Neighborhood

What's Nearby
- No places found nearby.
Map Your Drive
From: 11810 Scenic Valley, Davisburg 48350
1Stop 1
--
--
--
--
Recent Sales in Davisburg
Homes similar to this one recently sold in your area.
Ready to See This Home?
Homes like this don't last long. Take the next step today.
Schedule a private showing
Get answers to your questions
Learn how much you could save
Buying a home is a big decision. We make it easier.
Get the insights, guidance, and support you need to buy with confidence and save thousands.
