
1 / 57
View All Photos
+51
More Photos
118 S Fifth Street
Crystal Falls, MI 49920
4 Beds
2 Baths
2,257 Sq Ft
0.32 ac Acres
1916 Year Built
248 Days on homefello
$239,000
Est. $1,589/mo
Get pre-approvedHomefello Value
Save
Contact Agent
Why buyers choose Homefello
Local experts who put you first
Powerful insights to buy with confidence
We help you negotiate and save more


 Street Insider
Love this home?
Save it to your favorites to compare later.
Estimate your payment
See what this home could cost you.
Get pre-approved in minutes
See what you qualify for and shop with confidence.
About This Property
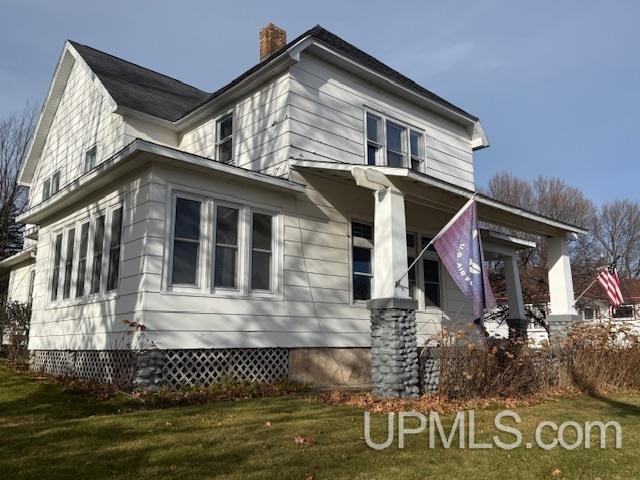
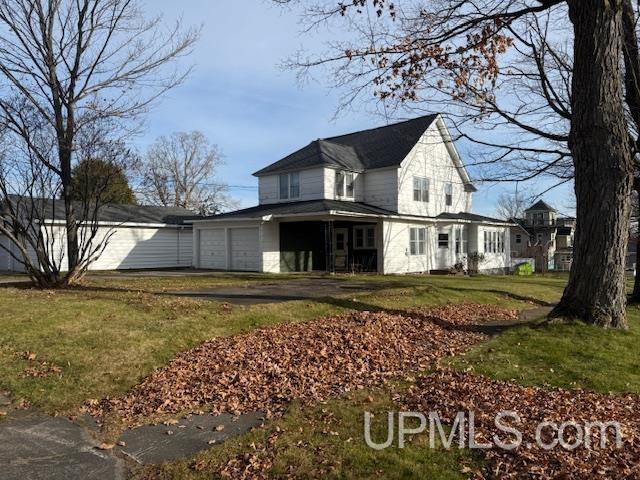
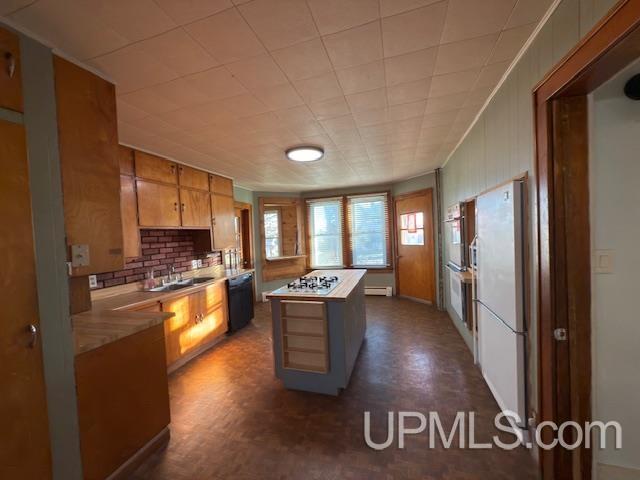
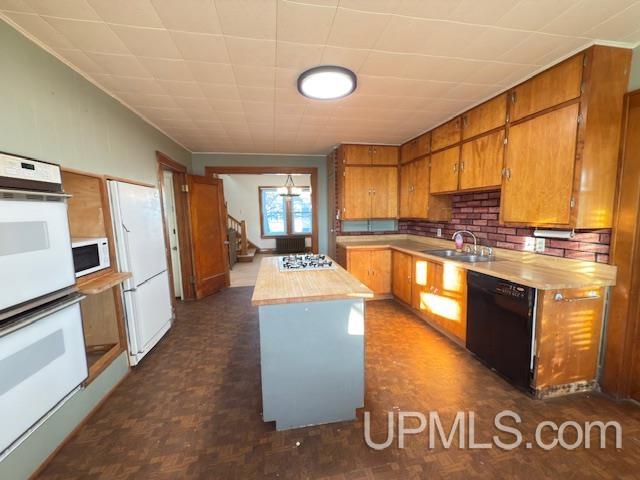
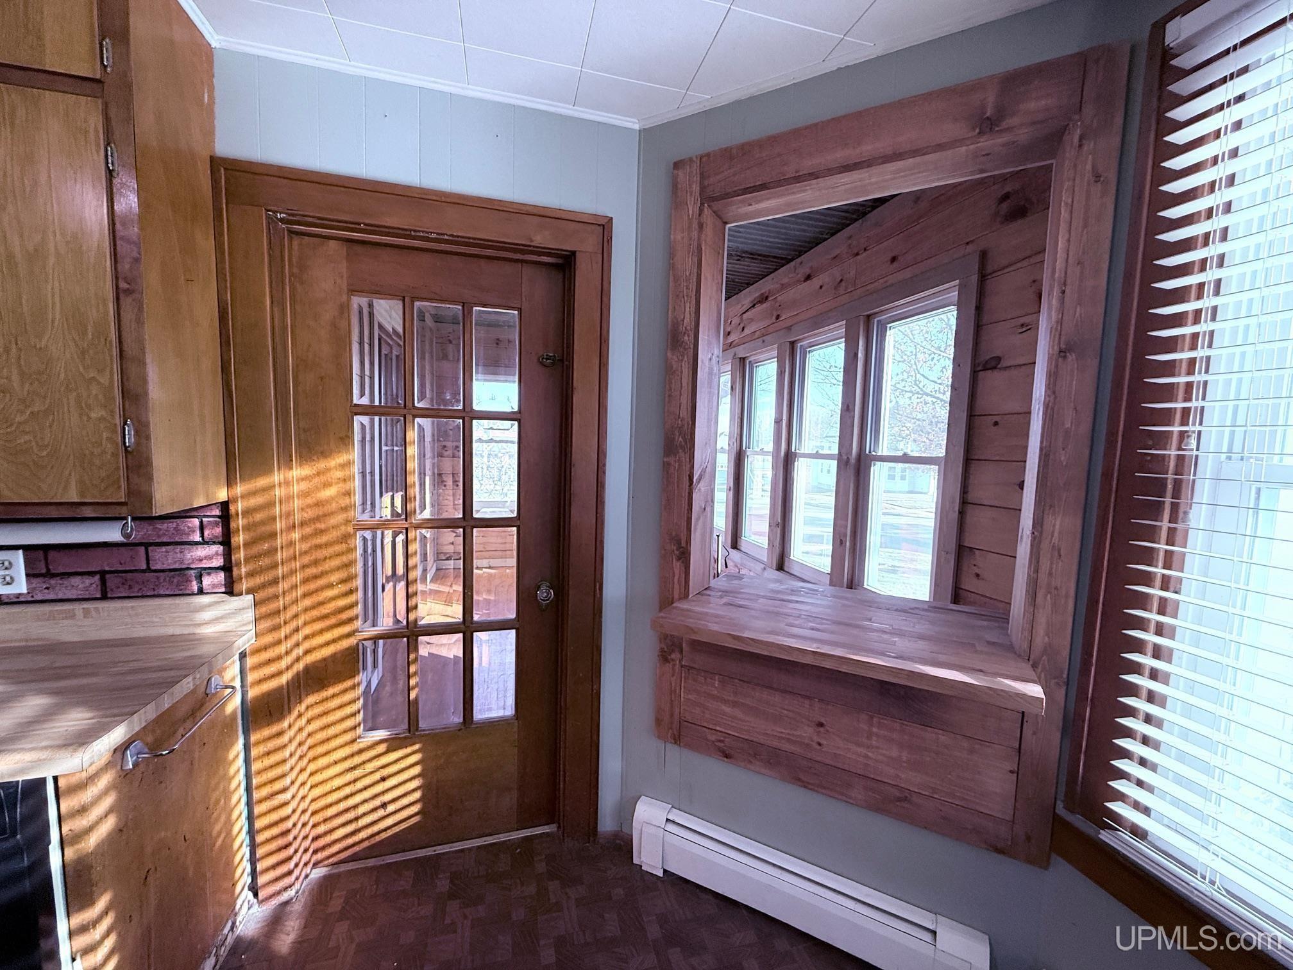
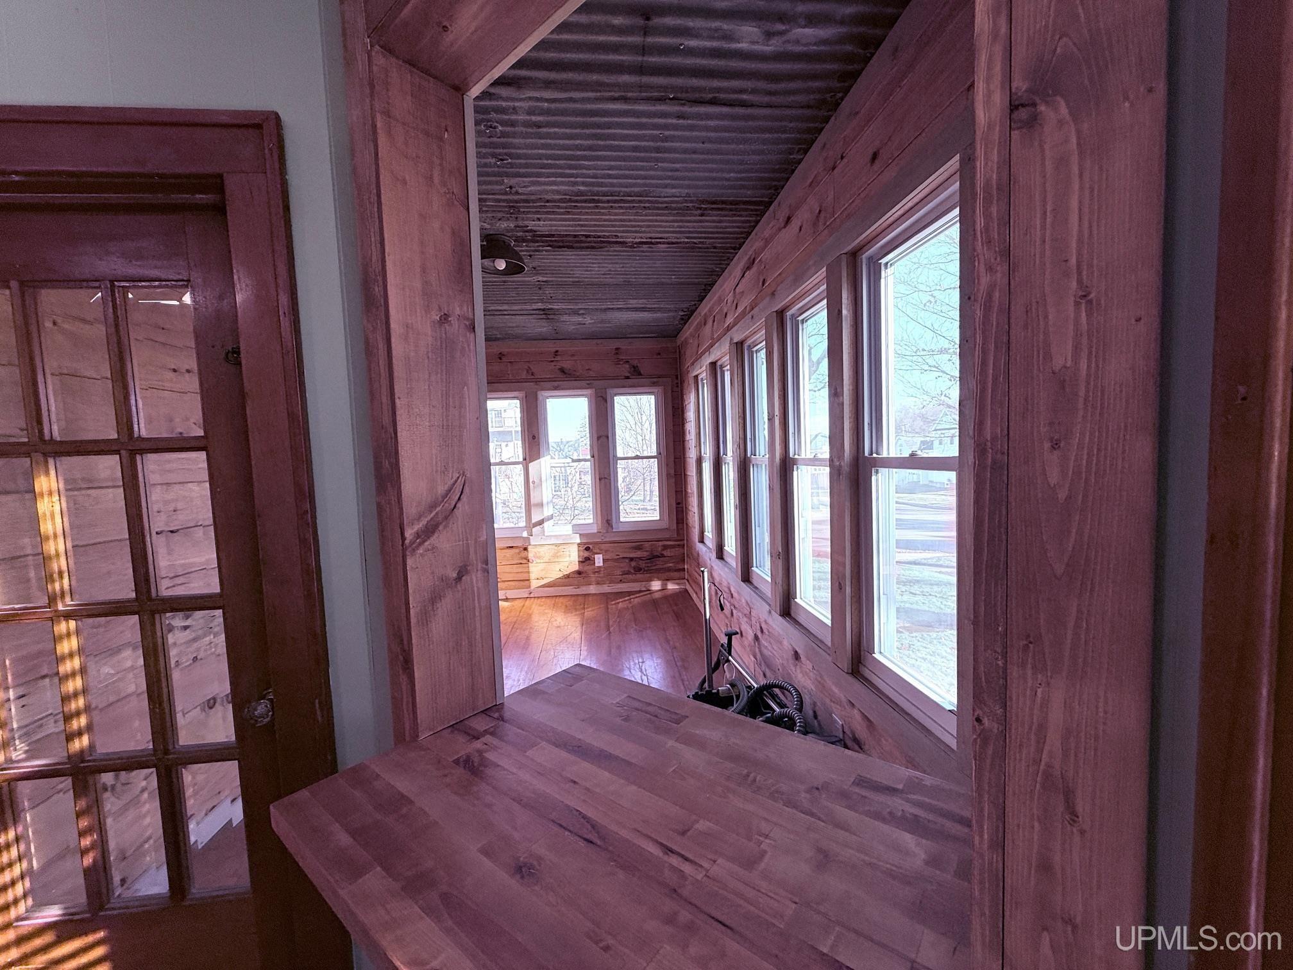
This majestic older home sits proudly on a spacious double corner lot at the edge of town—just minutes from schools, restaurants, shops, and downtown Crystal Falls, MI. Solidly built and well maintained, it offers a blend of timeless character and modern updates. The home features a brand new main-level full bathroom with laundry, double-hung windows, an updated electrical panel, boiler, and a 28' x 32' detached two-car garage plus a two car attached garage. Inside, classic charm shines through with locally sourced tongue and groove accents, beautiful hardwood floors, a brick fireplace, an inviting kitchen, a formal dining room, a welcoming front foyer, a bright sitting/sun room, and an additional bonus room with ceiling high shelves and endless possibilities. Relax in the living room as the warmth of the fireplace meets views over the valley. Upstairs, you’ll find four generously sized bedrooms—all with great closet space—including an impressive 14' x 20' primary bedroom featuring tongue and groove details and a double closet. Built-in shelving and a large hallway closet add even more function. There is also a full bath on this level. The full basement offers abundant storage. Outdoors, the property showcases multiple fruit trees, rhubarb, flower beds, a small shed/chicken coop, and maple trees lining the lot. Enjoy peaceful Upper Peninsula days beneath the covered patio, surrounded by nature. Move-in ready, this home offers a combination of updates, space, and original charm.
Listed by: MELANIE SIENKIEWICZ (906) 367-2258 RE/MAX NORTH COUNTRY-FL
Source: MiRealSource MLS#: 50194750
Key Features
Spacious primary suite with en-suite bath
Hardwood floors throughout
3-car attached
Private patio/deck for outdoor entertaining
Cozy fireplace
Central air conditioning
Inside the Home
4 bedrooms
2 full bathrooms
Includes dishwasher, microwave, refrigerator, range, oven, gas water heater
2,257 sq ft of living space
Hardwood flooring
Walk-In Closet(s)
Laundry: Main Level
Full
Comfort & Climate
Hot Water, Natural Gas, None, Radiant
Ceiling Fan(s)
Fireplace — wood burning
Natural Gas Connected, Sewer Connected, Water Connected, Cable Available, Electricity Connected
Outdoor Features
Patio
Parking & Storage
3-car attached, paved, detached
Property Overview
Lot size: 0.3200 acres
Built in 1916
2 stories
Conventional Frame architecture
Single Family
Zoning: Mixed Usey
Annual taxes: $1,991
Utilities
Water: Public
Sewer: Public Sewer
Construction
Masonite
Community
Subdivision: None
Iron County
Save Thousands When You Buy
We help you buy smarter by showing you insights others miss.
Local Expert Guidance
Work with real experts who know your market.
Powerful Home Insights
Get data-driven insights on every home.
Save More Money
Negotiate with confidence and keep more in your pocket.
Homefello Value
Schools, Safety & Local Reviews

Neighborhood Safety
Property Crime
Violent Crime
Neighborhood

What's Nearby
- No places found nearby.
Map Your Drive
From: 118 S Fifth Street, Crystal Falls 49920
1Stop 1
--
--
--
--
Recent Sales in Crystal Falls
Homes similar to this one recently sold in your area.
Ready to See This Home?
Homes like this don't last long. Take the next step today.
Schedule a private showing
Get answers to your questions
Learn how much you could save
Buying a home is a big decision. We make it easier.
Get the insights, guidance, and support you need to buy with confidence and save thousands.
