
1 / 52
View All Photos
+46
More Photos
2028 Werner Road
Columbus, MI 48063
3 Beds
3 Baths
3,460 Sq Ft
1.12 ac Acres
1971 Year Built
222 Days on homefello
$400,000
Est. $2,592/mo
Get pre-approvedHomefello Value
Save
Contact Agent
Why buyers choose Homefello
Local experts who put you first
Powerful insights to buy with confidence
We help you negotiate and save more


 Street Insider
Love this home?
Save it to your favorites to compare later.
Estimate your payment
See what this home could cost you.
Get pre-approved in minutes
See what you qualify for and shop with confidence.
About This Property
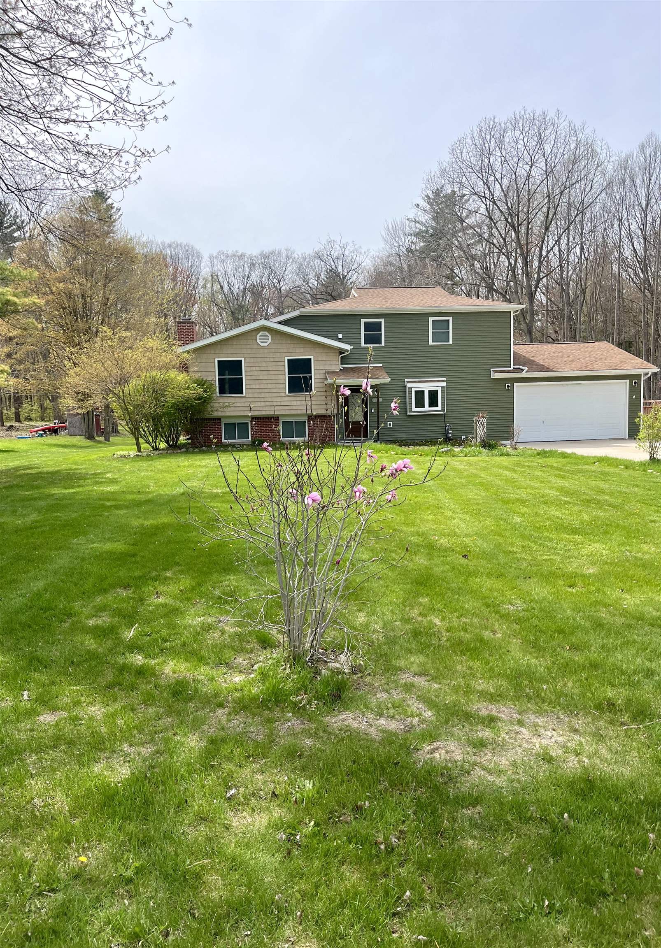
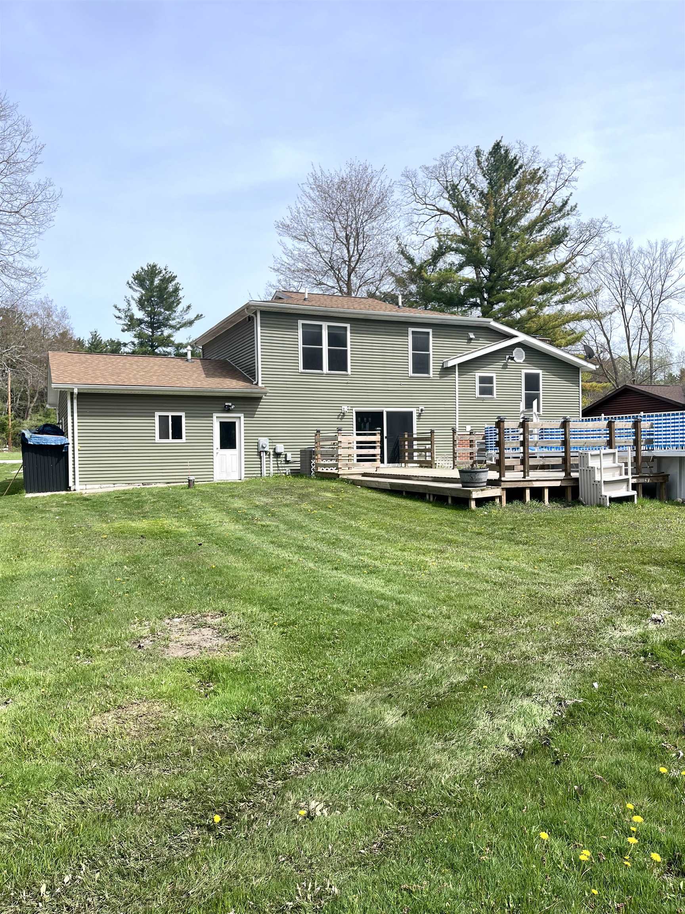
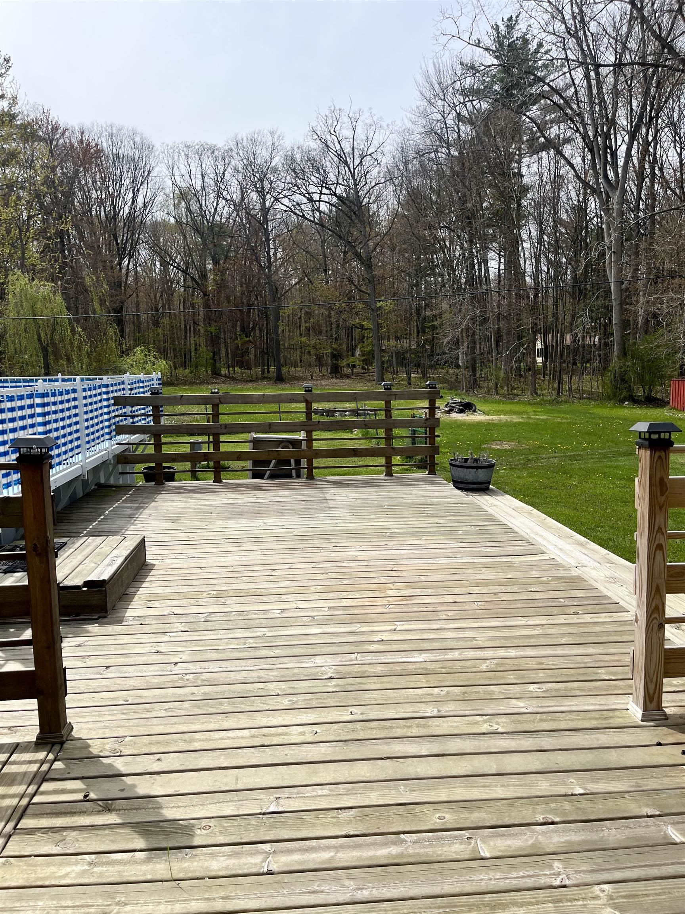
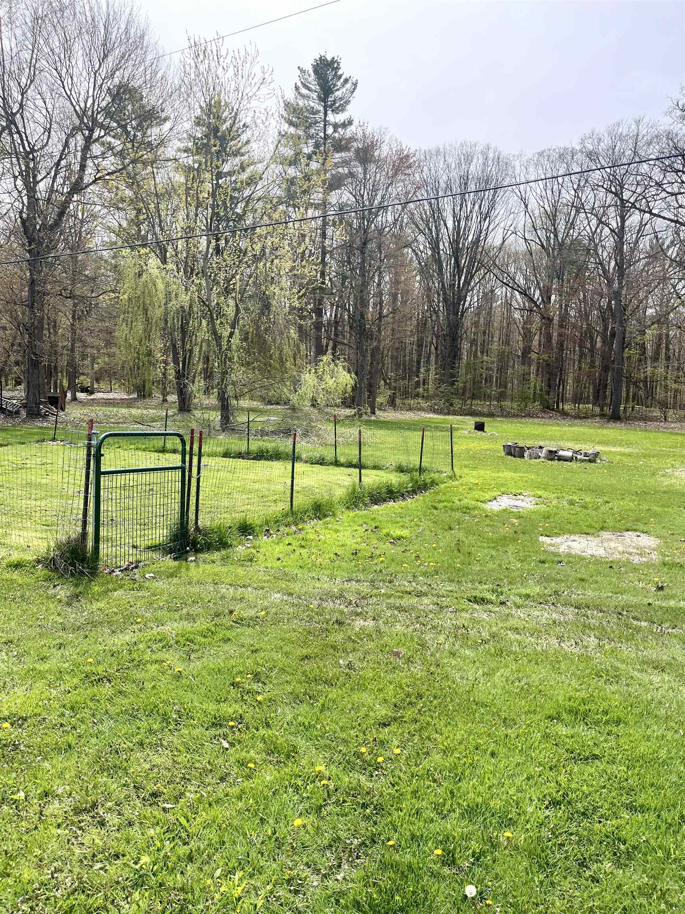
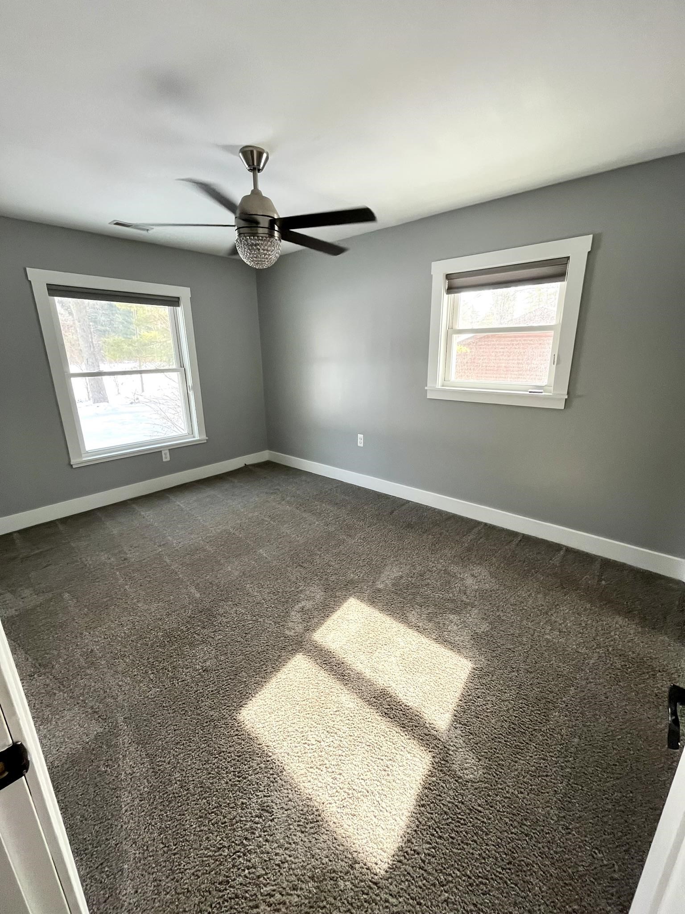
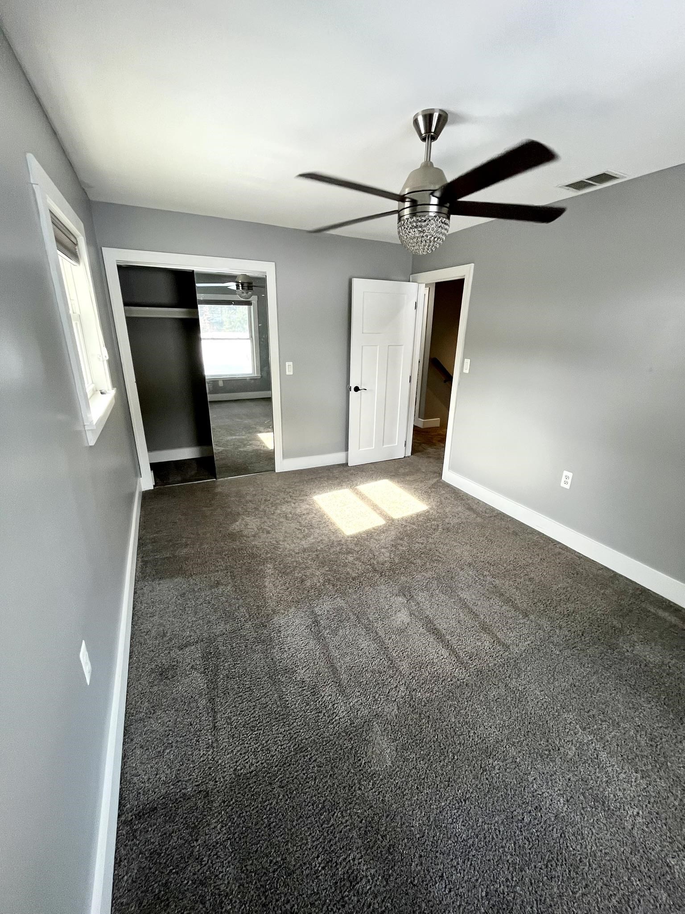
MOVE in to this beautifully updated quad-level home located in the highly desirable Richmond Community Schools district, enjoy the swimming pool! Offering the perfect blend of modern comfort and peaceful country living, this exceptional property is just minutes from local amenities. Fresh neutral paint and extensive updates completed over the last five years—from the joists to the ceiling—make this home truly move-in ready. The spacious, open layout features an expansive family room ideal for relaxing or entertaining, while the oversized kitchen boasts custom Craft Maid cabinetry, Corian countertops, premium appliances, and a generous eat-in dining area. Designed with both convenience and lifestyle in mind, the home includes a dog door leading to a dedicated dog run, a garden area ready for planting, and an attached 2-car garage with ample storage. Step outside to enjoy your private backyard retreat featuring a massive deck, sparkling swimming pool, and peaceful views where wild turkeys and other native wildlife are frequent visitors. All appliances are included, allowing you to move in and start enjoying everything this exceptional home has to offer.
Listed by: Julie Fraser (586) 612-1011 Berkshire Hathaway HomeServices Kee Realty NB
Source: MiRealSource MLS#: 50196115
Key Features
2-car attached
Convenient access to dining, parks & trails, top schools
Inside the Home
3 bedrooms
2 full bathrooms
1 half bathroom
3,460 sq ft of living space
Laundry: Upper Level
Crawl Space
Comfort & Climate
Forced Air, Natural Gas
Parking & Storage
2-car attached
Property Overview
Lot size: 1.1200 acres
Built in 1971
Split Level architecture
Single Family
Annual taxes: $4,636
Utilities
Water: Well, Private
Sewer: Septic Tank
Construction
Brick, Vinyl Siding
Community
Subdivision: Rural
St. Clair County
Save Thousands When You Buy
We help you buy smarter by showing you insights others miss.
Local Expert Guidance
Work with real experts who know your market.
Powerful Home Insights
Get data-driven insights on every home.
Save More Money
Negotiate with confidence and keep more in your pocket.
Homefello Value
Schools, Safety & Local Reviews

Neighborhood Safety
Property Crime
Violent Crime
Neighborhood

What's Nearby
- No places found nearby.
Map Your Drive
From: 2028 Werner Road, Columbus 48063
1Stop 1
--
--
--
--
Recent Sales in Columbus
Homes similar to this one recently sold in your area.
Ready to See This Home?
Homes like this don't last long. Take the next step today.
Schedule a private showing
Get answers to your questions
Learn how much you could save
Buying a home is a big decision. We make it easier.
Get the insights, guidance, and support you need to buy with confidence and save thousands.
