
1 / 79
View All Photos
+73
More Photos
17150 S Nunneley Road
Clinton Township, MI 48035
5 Beds
3 Baths
5,525 Sq Ft
0.85 ac Acres
1982 Year Built
100 Days on homefello
$515,000
Est. $3,309/mo
Get pre-approvedHomefello Value
Save
Contact Agent
Why buyers choose Homefello
Local experts who put you first
Powerful insights to buy with confidence
We help you negotiate and save more


 Street Insider
Love this home?
Save it to your favorites to compare later.
Estimate your payment
See what this home could cost you.
Get pre-approved in minutes
See what you qualify for and shop with confidence.
About This Property
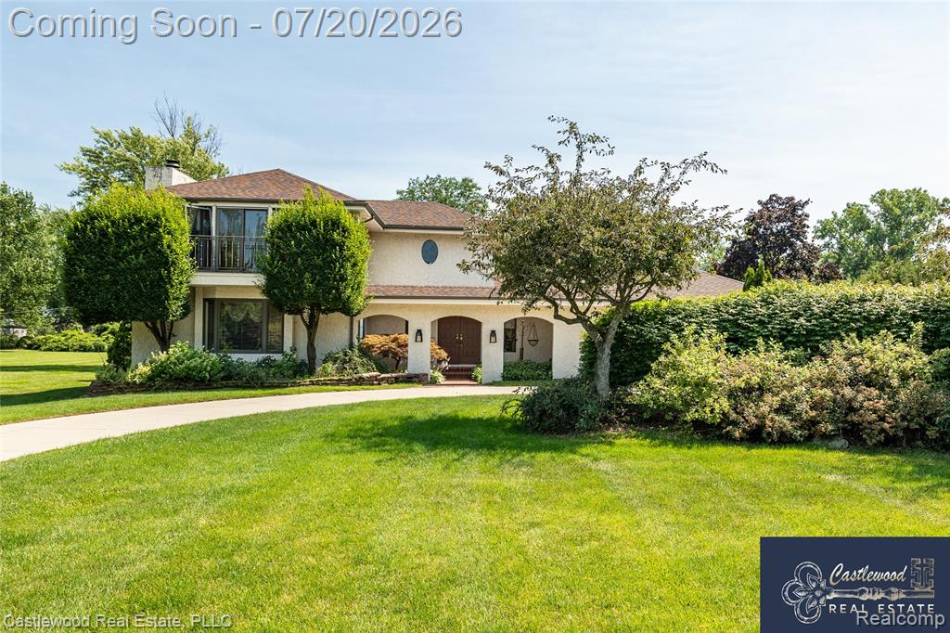
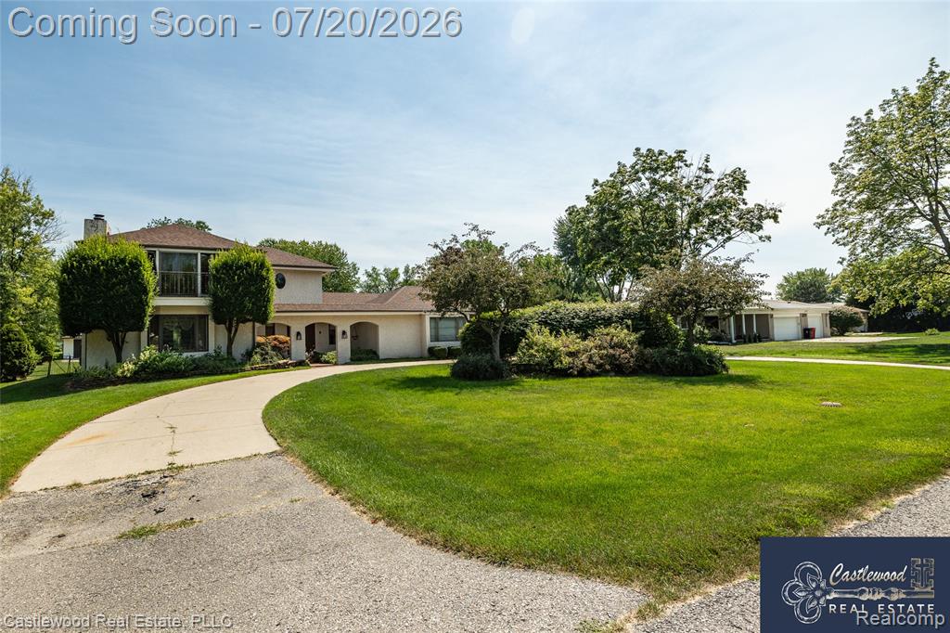
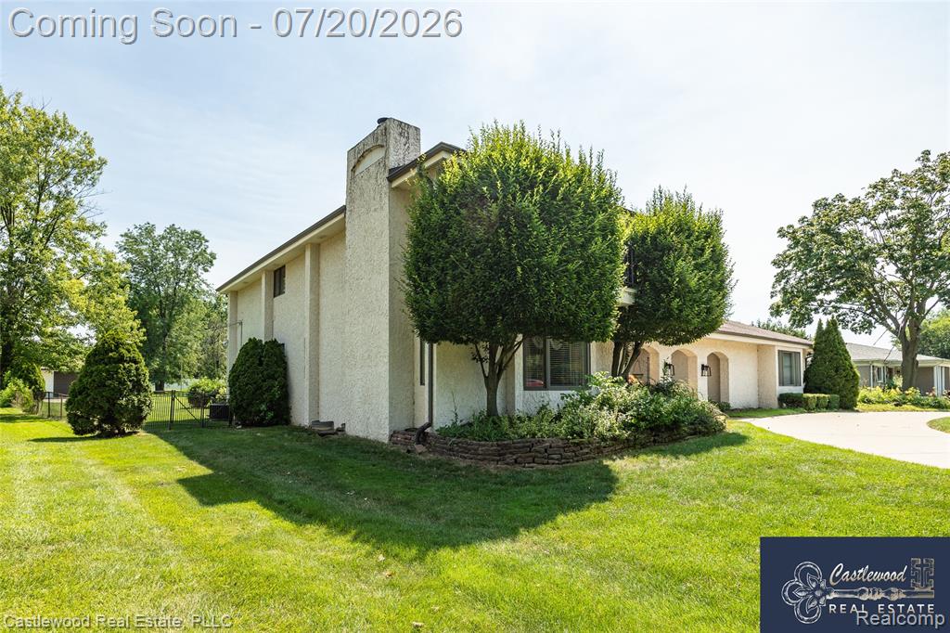
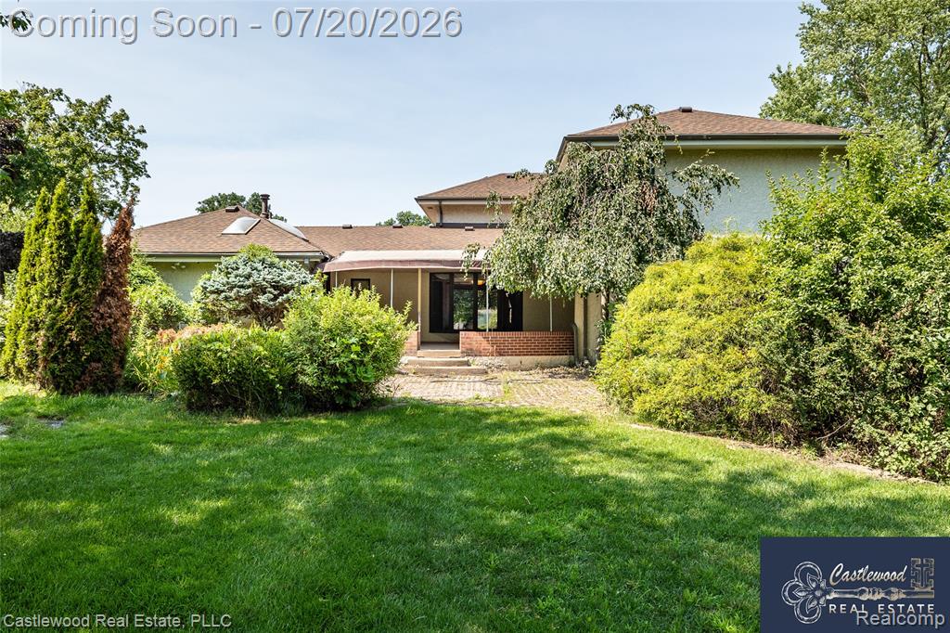
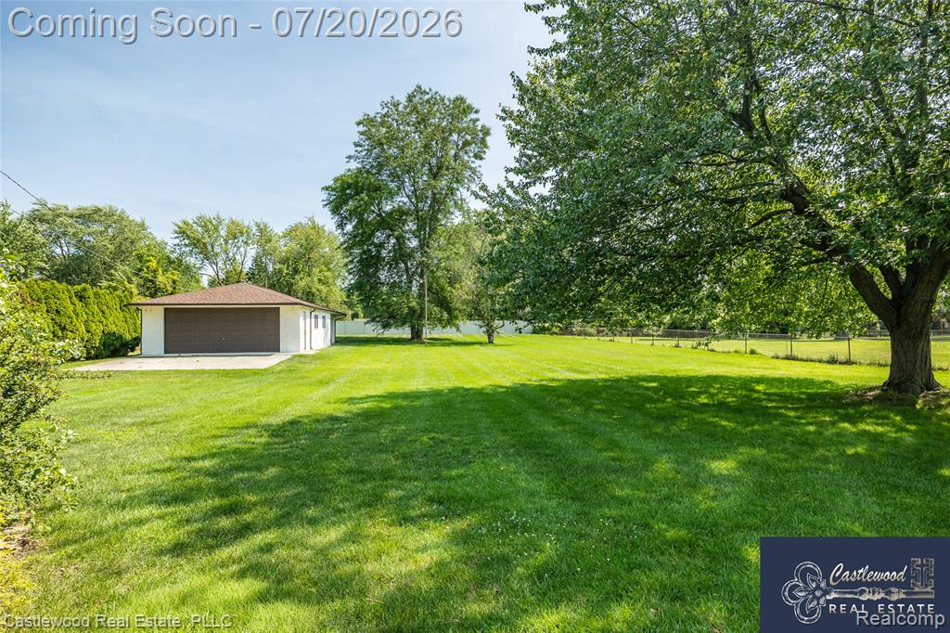
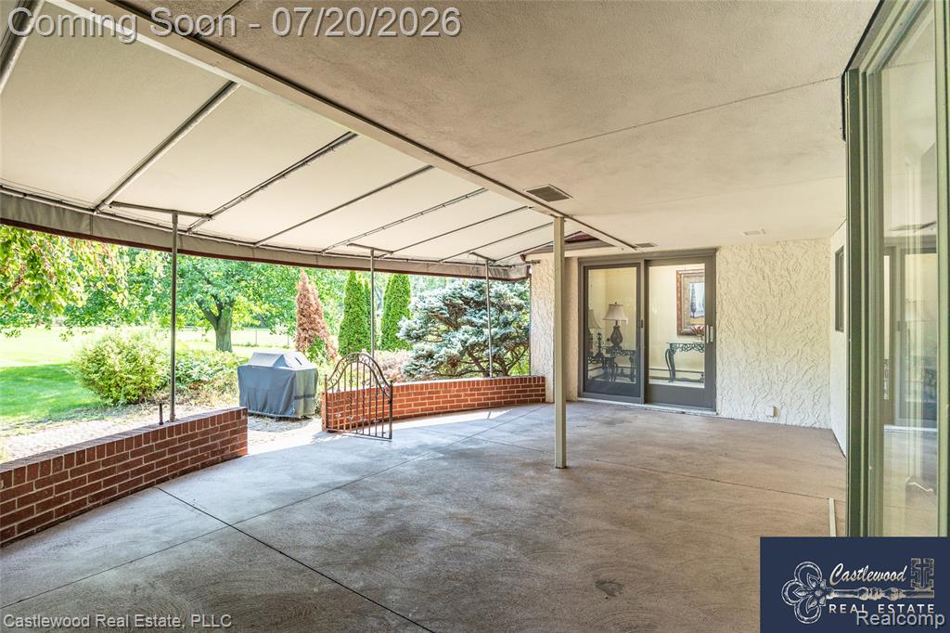
Very motivated seller: Stately custom-built Spanish-style estate nestled on nearly an acre, offering 5 spacious bedrooms and timeless architectural elegance. A grand entry welcomes you with exceptional craftsmanship and attention to detail throughout. The beautifully updated oak kitchen features granite countertops, a walk-in pantry, center island, built-in oven, breakfast bar seating, and a sun-filled breakfast nook. The expansive family room is designed for entertaining and showcases a stunning oak-accented gas fireplace. The formal dining room is enhanced by exquisite leaded glass details, creating an elegant setting for gatherings. The spacious primary suite offers a private balcony, providing a peaceful retreat. A separate in-law suite with its own living quarters is thoughtfully situated on the opposite side of the home, offering flexibility for multigenerational living or guests. The main-floor laundry and mudroom are conveniently located off the attached garage. Car enthusiasts, hobbyists, and contractors will appreciate the oversized attached garage, plus an additional detached 4-car garage featuring air conditioning, with air compressors included along with 220 volt. This exceptional property combines classic character, generous living spaces, and outstanding amenities in a truly impressive setting. Many many updates include: Roof, AC, Furnace, HWW, carpet down stairs, garage opener, dishwasher. 5th bedroom/craftrm/office in finished basement. Pool table & all chairs, 2 show cases, refrigerator, table in basement all stay with home. BATVAI. Seller is very motivated
Listed by: Julie Anne LeBourdais (248) 736-3703 Castlewood Real Estate, PLLC
Source: MiRealSource MLS#: 61012487
Key Features
Finished basement with additional living space
2.5-car attached
Cozy fireplace
Central air conditioning
Inside the Home
5 bedrooms
3 full bathrooms
Includes gas water heater
5,525 sq ft of living space
Bar
Finished
Comfort & Climate
Hot Water, Radiant, Natural Gas
Ceiling Fan(s), Central Air
Fireplace — gas, living room
Outdoor Features
Balcony
Parking & Storage
2.5-car attached, paved, direct access, garage faces side
Property Overview
Lot size: 0.8500 acres
Built in 1982
2 stories
Colonial architecture
Single Family
Annual taxes: $7,891
Utilities
Water: Public
Sewer: Septic Tank
Construction
Brick, Stucco
Community
Subdivision: Martin
Macomb County
Save Thousands When You Buy
We help you buy smarter by showing you insights others miss.
Local Expert Guidance
Work with real experts who know your market.
Powerful Home Insights
Get data-driven insights on every home.
Save More Money
Negotiate with confidence and keep more in your pocket.
Homefello Value
Schools, Safety & Local Reviews

Neighborhood Safety
Property Crime
Violent Crime
Neighborhood

What's Nearby
- No places found nearby.
Map Your Drive
From: 17150 S Nunneley Road, Clinton Township 48035
1Stop 1
--
--
--
--
Recent Sales in Clinton Township
Homes similar to this one recently sold in your area.
Ready to See This Home?
Homes like this don't last long. Take the next step today.
Schedule a private showing
Get answers to your questions
Learn how much you could save
Buying a home is a big decision. We make it easier.
Get the insights, guidance, and support you need to buy with confidence and save thousands.
