
1 / 32
View All Photos
+26
More Photos
318 Chippewa Street
Clawson, MI 48017
3 Beds
3 Baths
2,809 Sq Ft
0.11 ac Acres
1953 Year Built
26 Days on homefello
$470,000
Est. $3,028/mo
Get pre-approvedHomefello Value
Save
Contact Agent
Why buyers choose Homefello
Local experts who put you first
Powerful insights to buy with confidence
We help you negotiate and save more


 Street Insider
Love this home?
Save it to your favorites to compare later.
Estimate your payment
See what this home could cost you.
Get pre-approved in minutes
See what you qualify for and shop with confidence.
About This Property
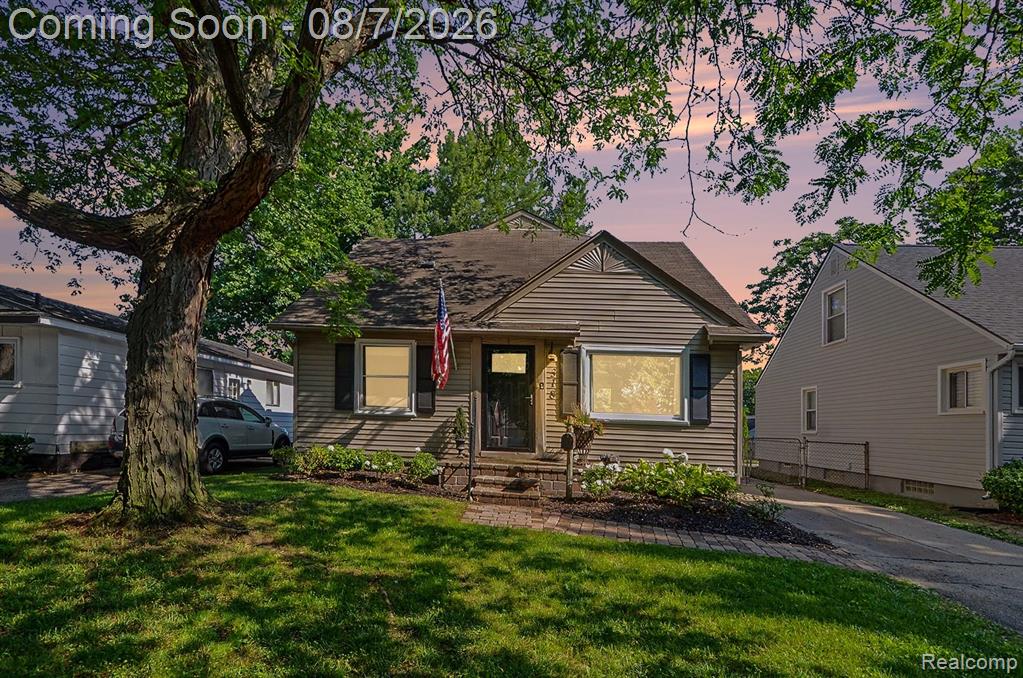

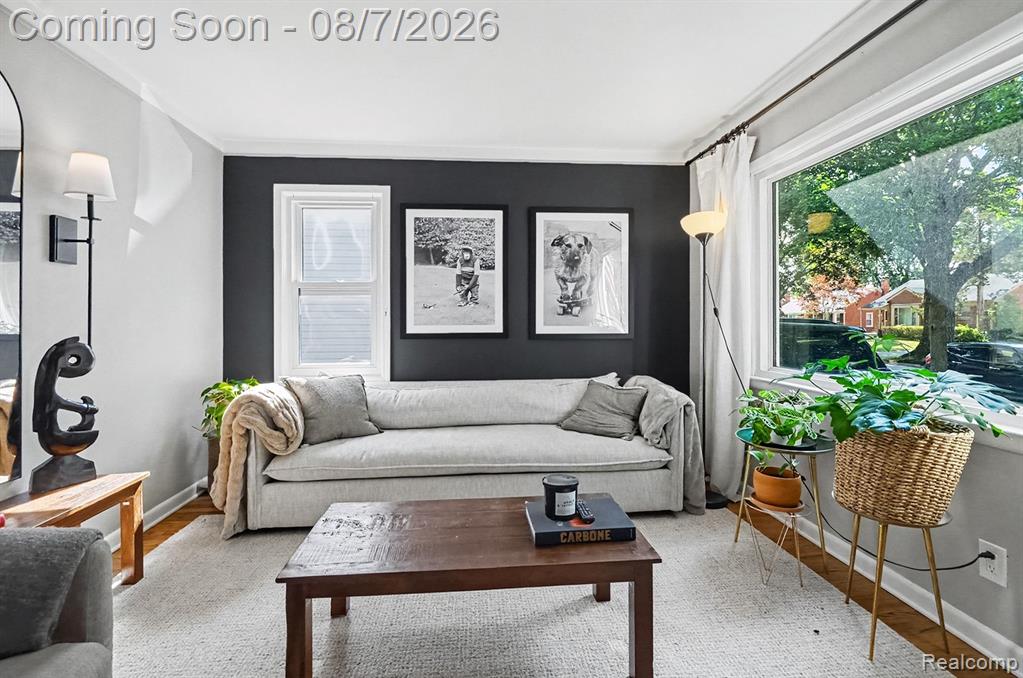
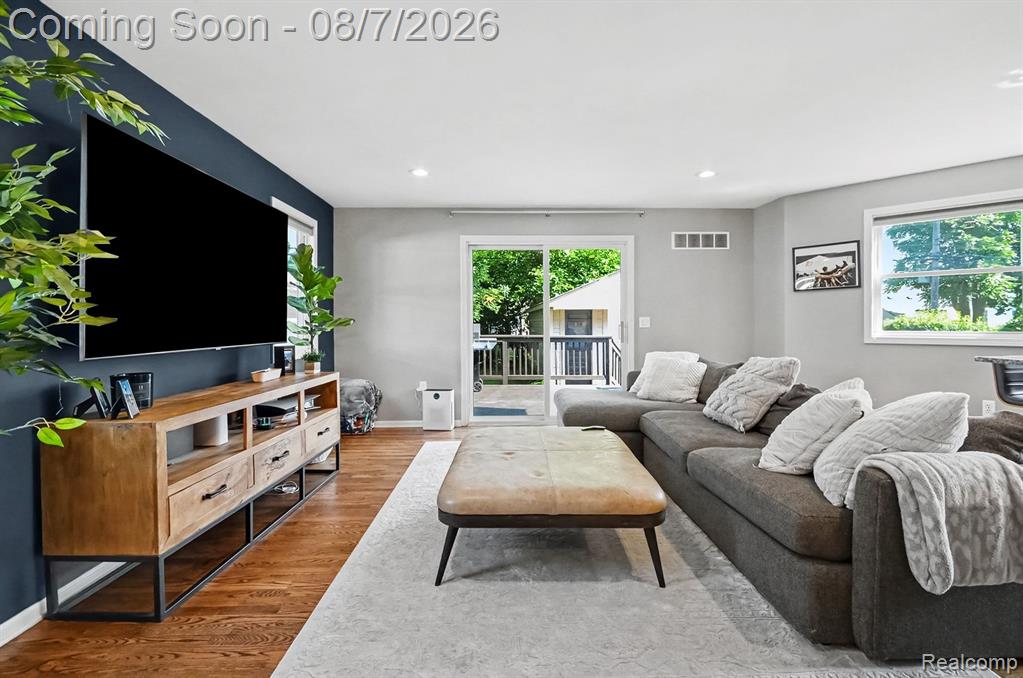
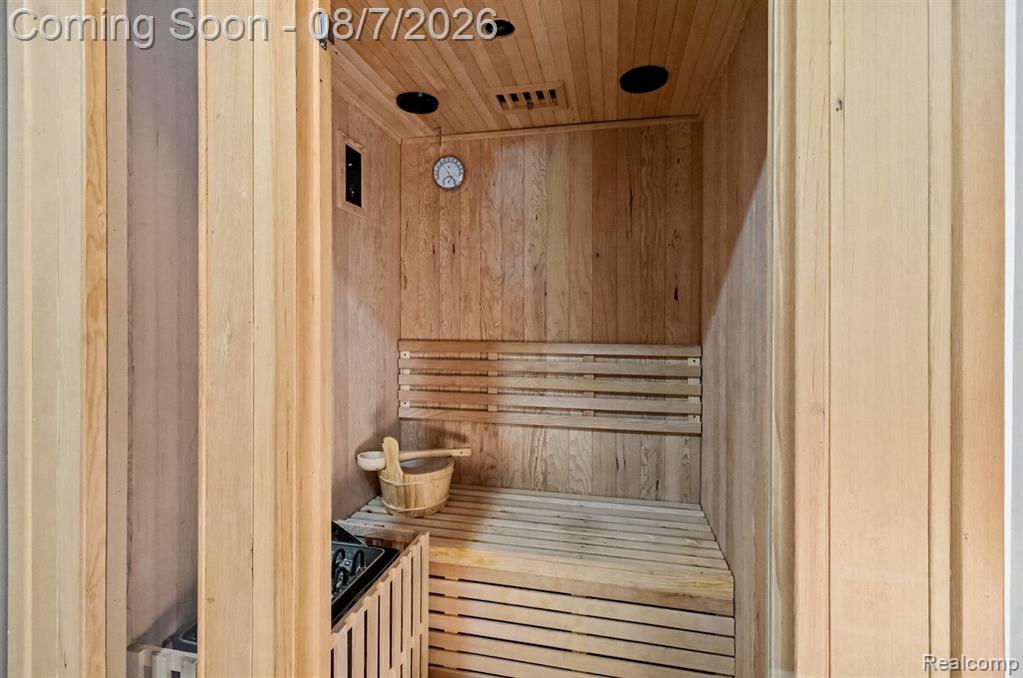
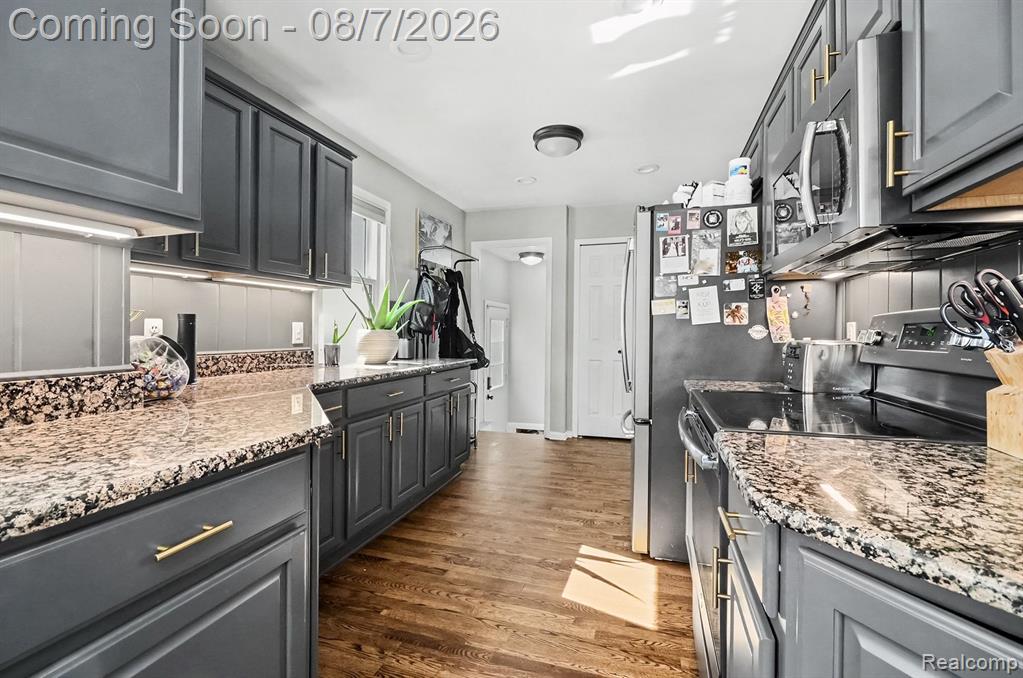
Welcome home to this beautifully updated 3-bedroom, 2.5-bath home with a spacious 2.5-car detached garage, offering the perfect blend of modern updates and timeless charm. Originally built as a bungalow, the home has been thoughtfully extended through a well-designed addition that makes room for a huge upper-level master suite and a second living room at the back of the home--adding far more space than the original footprint. Fresh landscaping provides outstanding curb appeal, while the inviting front living room features a large picture window that fills the space with natural light. Hardwood floors extend throughout the home. The stunning kitchen, completely renovated in 2023, boasts abundant cabinet and counter space, black stainless steel appliances, a breakfast bar with seating, and an open layout to the spacious second living room. At the heart of the addition, a sliding glass door leads to the freshly sanded and re-stained deck--ideal for entertaining or relaxing outdoors. One bedroom is conveniently located on the main level. Upstairs, the addition unfolds into the expansive primary suite--a private retreat with a large walk-in closet and a luxurious spa-inspired ensuite bath, fully remodeled in 2023--along with a second generously sized bedroom. Suite highlights include a custom dual vanity with double sinks, bidet, and a built-in dual hot and infrared sauna for the ultimate at-home spa experience. The partially finished basement adds valuable living space with a recreation room, wet bar, convenient half bath, laundry area, and newly replaced flooring on the stairs. Additional updates include brand-new dual furnaces and dual central air conditioning units, refreshed landscaping, and an in-ground sprinkler system. Located minutes from Woodward Avenue and I-75, this home is close to shopping, dining, parks, and everyday amenities while offering an easy commute. This move-in-ready home combines comfort, style, and convenience with exceptional updates throughout.
Listed by: Mark Whitehead (947) 500-6003 EXP Realty - Mark White & Associates
Source: MiRealSource MLS#: 61016783
Key Features
Finished basement with additional living space
2.5-car paved
Central air conditioning
Convenient access to dining, shopping, parks & trails
Inside the Home
3 bedrooms
2 full bathrooms
1 half bathroom
Includes dishwasher, microwave, refrigerator, range, oven, gas water heater
2,809 sq ft of living space
Laundry: In Basement
Partially Finished
Comfort & Climate
Forced Air, Natural Gas
Ceiling Fan(s), Central Air
Outdoor Features
Fencing: fenced
Parking & Storage
2.5-car paved, detached
Property Overview
Lot size: 0.1100 acres
Built in 1953
2 stories
Bungalow architecture
Single Family
Annual taxes: $7,213
Utilities
Water: Public
Construction
Vinyl Siding
Community
Subdivision: Royal Oak Park
Oakland County
Save Thousands When You Buy
We help you buy smarter by showing you insights others miss.
Local Expert Guidance
Work with real experts who know your market.
Powerful Home Insights
Get data-driven insights on every home.
Save More Money
Negotiate with confidence and keep more in your pocket.
Homefello Value
Schools, Safety & Local Reviews

Neighborhood Safety
Property Crime
Violent Crime
Neighborhood

What's Nearby
- No places found nearby.
Map Your Drive
From: 318 Chippewa Street, Clawson 48017
1Stop 1
--
--
--
--
Recent Sales in Clawson
Homes similar to this one recently sold in your area.
Ready to See This Home?
Homes like this don't last long. Take the next step today.
Schedule a private showing
Get answers to your questions
Learn how much you could save
Buying a home is a big decision. We make it easier.
Get the insights, guidance, and support you need to buy with confidence and save thousands.
