
1 / 26
View All Photos
+20
More Photos
283 Phillips Avenue
Clawson, MI 48017
4 Beds
3 Baths
1,983 Sq Ft
0.34 ac Acres
1920 Year Built
8 Days on homefello
$494,999
Est. $3,184/mo
Get pre-approvedHomefello Value
Save
Contact Agent
Why buyers choose Homefello
Local experts who put you first
Powerful insights to buy with confidence
We help you negotiate and save more


 Street Insider
Love this home?
Save it to your favorites to compare later.
Estimate your payment
See what this home could cost you.
Get pre-approved in minutes
See what you qualify for and shop with confidence.
About This Property
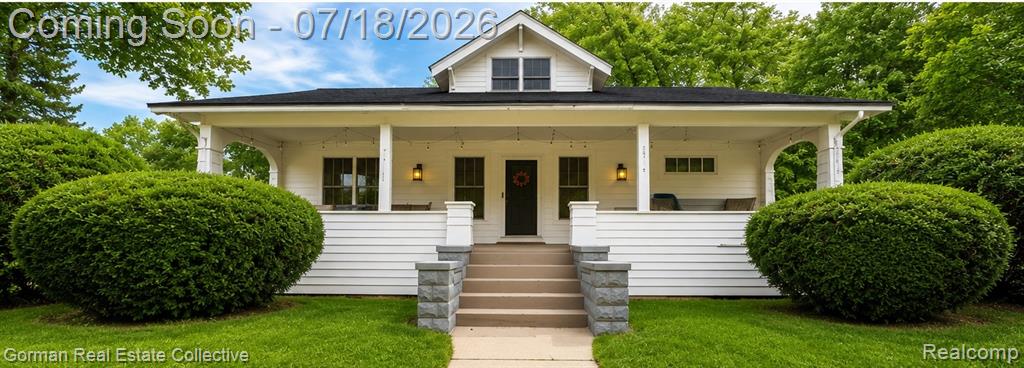
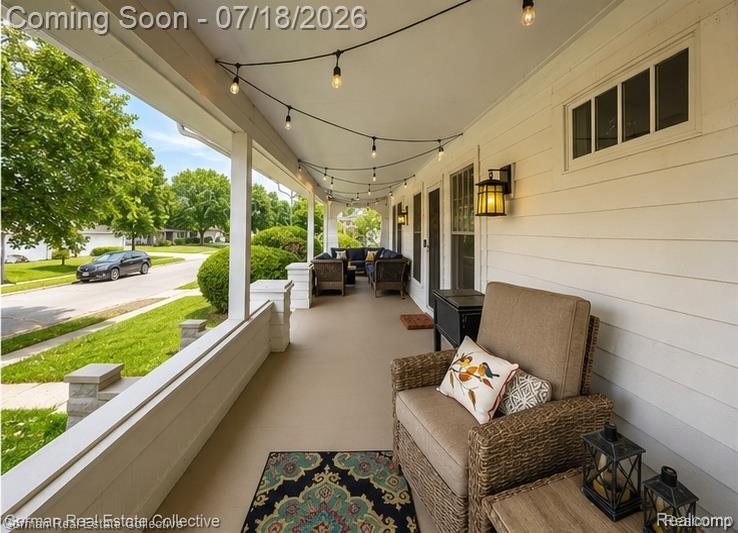
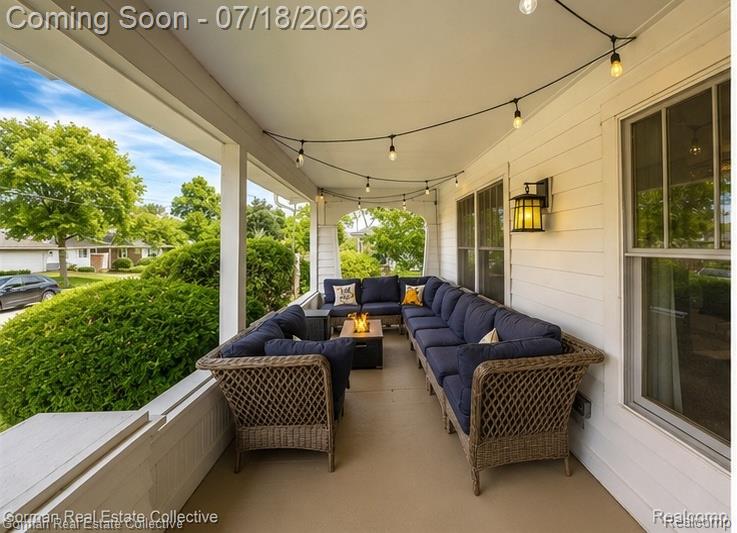
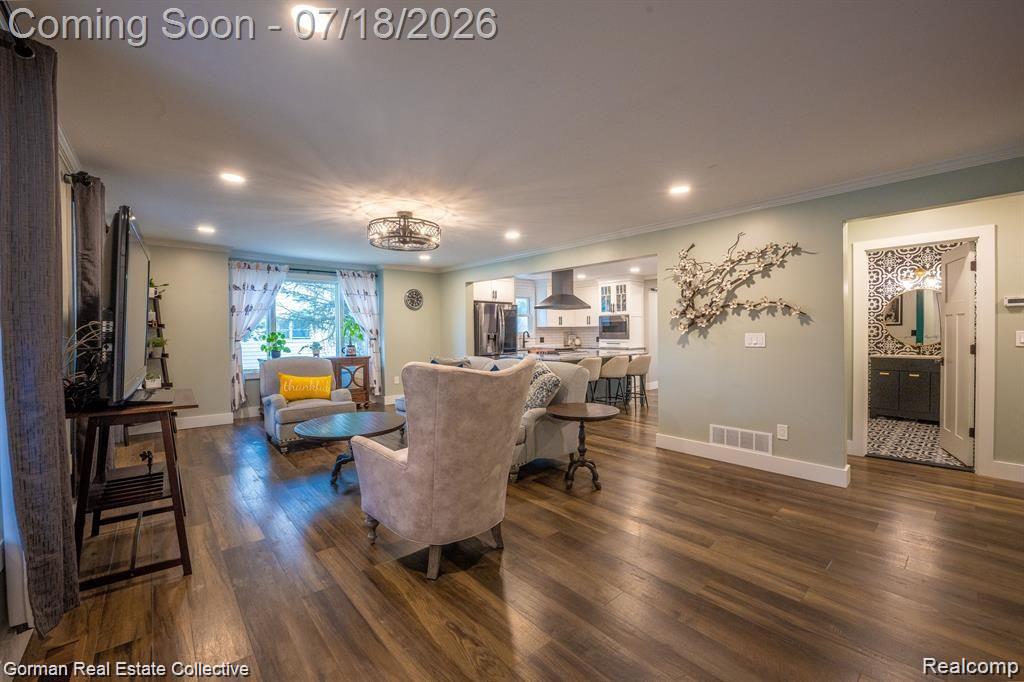
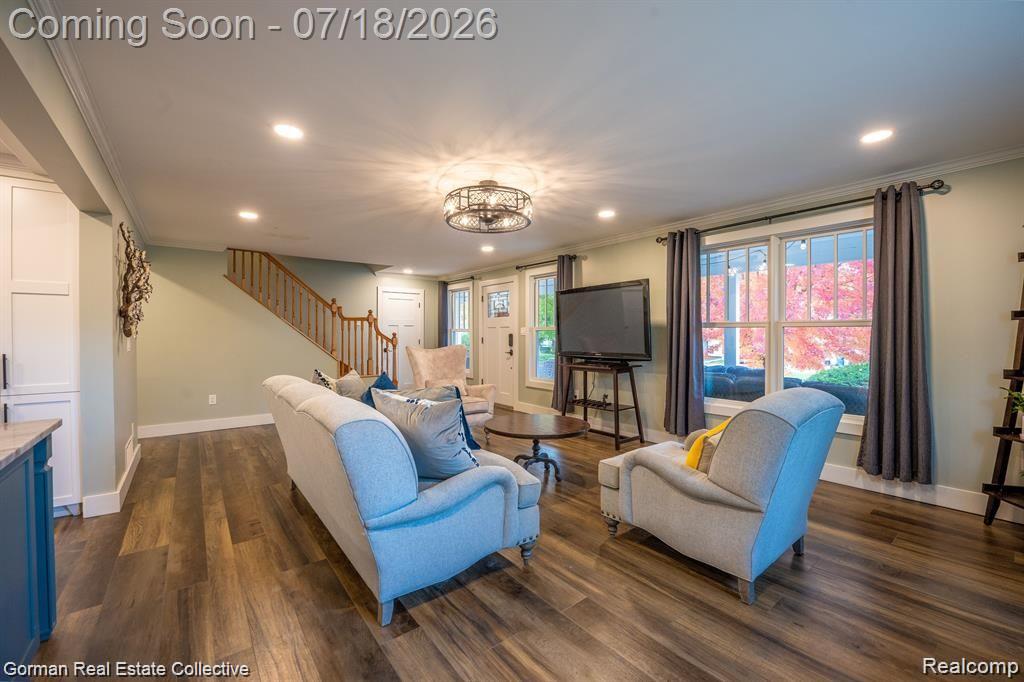
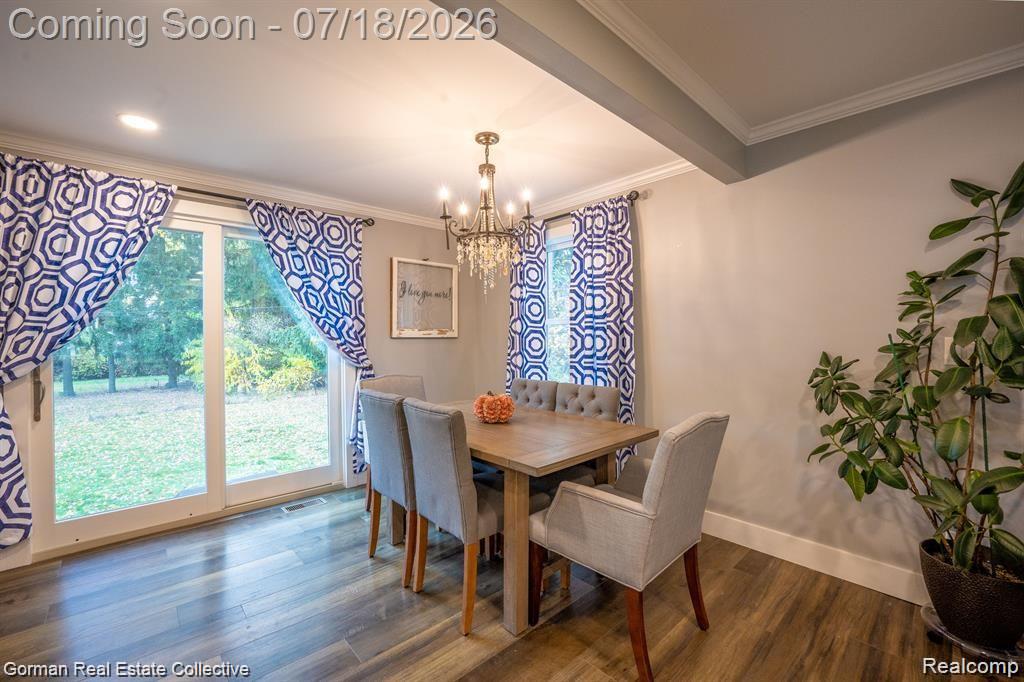
**New A.C. installation on Tuesday** This timeless 1920's Craftsman was thoughtfully rebuilt from the studs in 2019 with the intention of being the owners' forever home, preserving its historic charm while incorporating the comfort, efficiency, and convenience of modern living. Completed with permits by licensed professionals, the extensive renovation included basement waterproofing, all new plumbing, all new electrical, Marvin windows, recessed lighting throughout, and a redesigned floor plan built for long-term living. The custom Omega kitchen features premium cabinetry, granite countertops, a hammered copper farmhouse sink, gunmetal stainless-steel appliances, double wall ovens, and an oversized center island with cooktop and vent hood. A rare feature for a Craftsman, the spacious first-floor primary suite was designed for aging in place and includes a private ensuite bath, oversized walk-in closet, and sliding glass doors overlooking the backyard. The dining room also opens outdoors, creating seamless indoor-outdoor living. The main floor also offers first-floor laundry, a mudroom, generous closet space, luxury vinyl plank flooring, and beautifully finished ceramic tile baths. Upstairs you'll find three charming bedrooms with restored original hardwood floors, Marvin windows, and an updated full bath featuring designer glass herringbone tile. Situated on an exceptional double lot, the backyard feels like your own private park with mature trees, wooded views, established perennials, mulberry trees, grapevines, and expansive green space. The inviting covered front porch is the perfect place to enjoy morning coffee or unwind in the evening. The clean basement is plumbed for a future bathroom and features convenient Bilco-style exterior access. Additional improvements: new roof (2025), fresh exterior paint 2026. Located just one block from Clawson Schools, two blocks from Clawson City Park, and just minutes from downtown Clawson.
Listed by: Allison M Gorman (248) 880-2635 Gorman Real Estate Collective
Source: MiRealSource MLS#: 61011745
Key Features
Finished basement with additional living space
2-car paved
Private patio/deck for outdoor entertaining
Central air conditioning
Inside the Home
4 bedrooms
2 full bathrooms
1 half bathroom
Includes disposal, dryer, microwave, refrigerator, washer, range, oven, gas water heater
1,983 sq ft of living space
Exterior Entry, Unfinished
Comfort & Climate
Forced Air, Natural Gas
Central Air
Outdoor Features
Porch
Fencing: fenced
Wooded
Parking & Storage
2-car paved, garage door opener, detached, garage faces side
Property Overview
Lot size: 0.3400 acres
Built in 1920
2 stories
Bungalow, Historic, Craftsman architecture
Single Family
Annual taxes: $8,237
Utilities
Water: Public
Construction
Wood Siding
Community
Oakland County
Save Thousands When You Buy
We help you buy smarter by showing you insights others miss.
Local Expert Guidance
Work with real experts who know your market.
Powerful Home Insights
Get data-driven insights on every home.
Save More Money
Negotiate with confidence and keep more in your pocket.
Homefello Value
Schools, Safety & Local Reviews

Neighborhood Safety
Property Crime
Violent Crime
Neighborhood

What's Nearby
- No places found nearby.
Map Your Drive
From: 283 Phillips Avenue, Clawson 48017
1Stop 1
--
--
--
--
Recent Sales in Clawson
Homes similar to this one recently sold in your area.
Ready to See This Home?
Homes like this don't last long. Take the next step today.
Schedule a private showing
Get answers to your questions
Learn how much you could save
Buying a home is a big decision. We make it easier.
Get the insights, guidance, and support you need to buy with confidence and save thousands.
