
1 / 80
View All Photos
+74
More Photos
9610 Forest Ridge Drive
Clarkston, MI 48348
5 Beds
4 Baths
3,684 Sq Ft
0.49 ac Acres
1998 Year Built
20 Days on homefello
$540,000
Est. $3,464/mo
Get pre-approvedHomefello Value
Save
Contact Agent
Why buyers choose Homefello
Local experts who put you first
Powerful insights to buy with confidence
We help you negotiate and save more


 Street Insider
Love this home?
Save it to your favorites to compare later.
Estimate your payment
See what this home could cost you.
Get pre-approved in minutes
See what you qualify for and shop with confidence.
About This Property
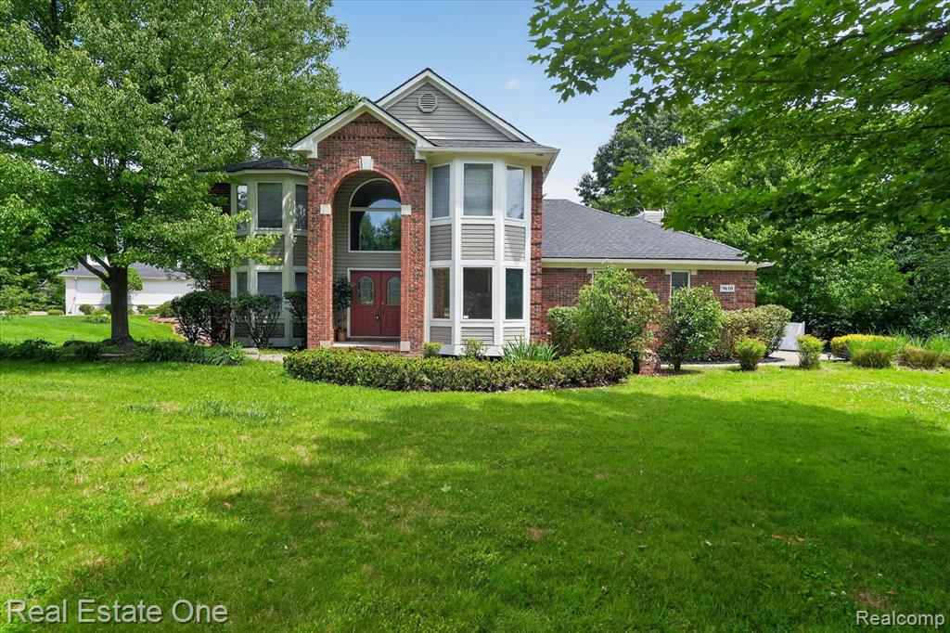
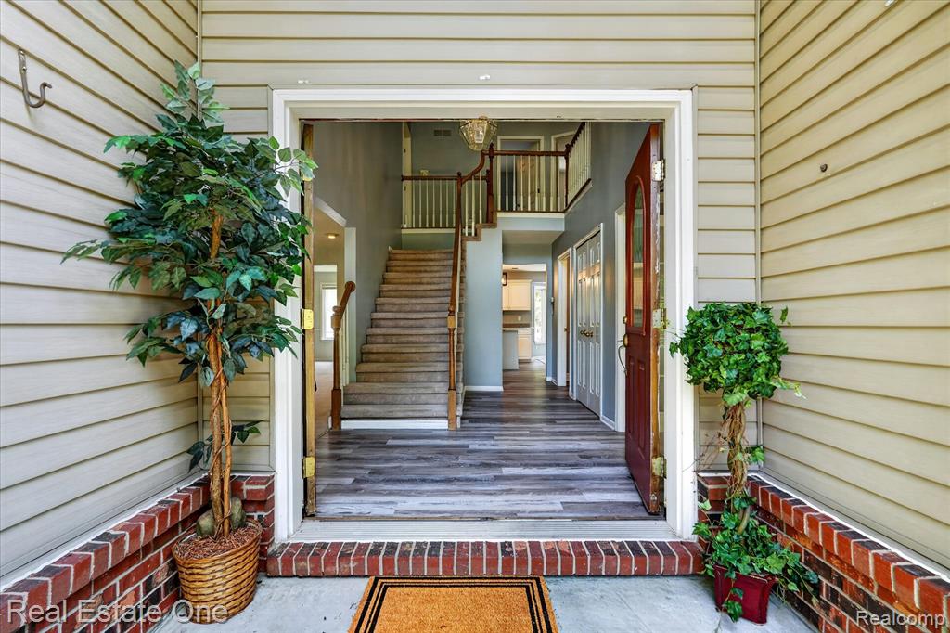
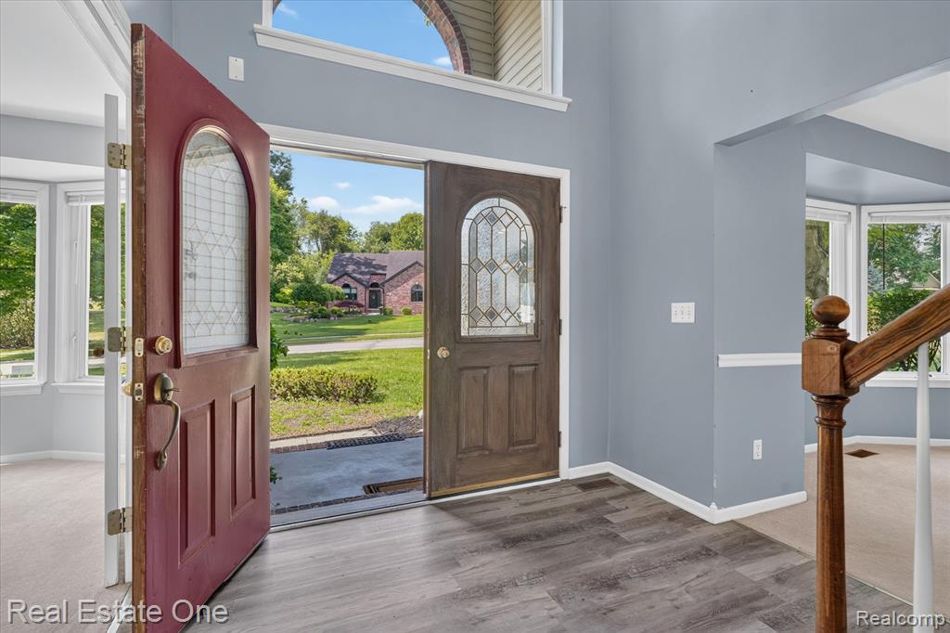
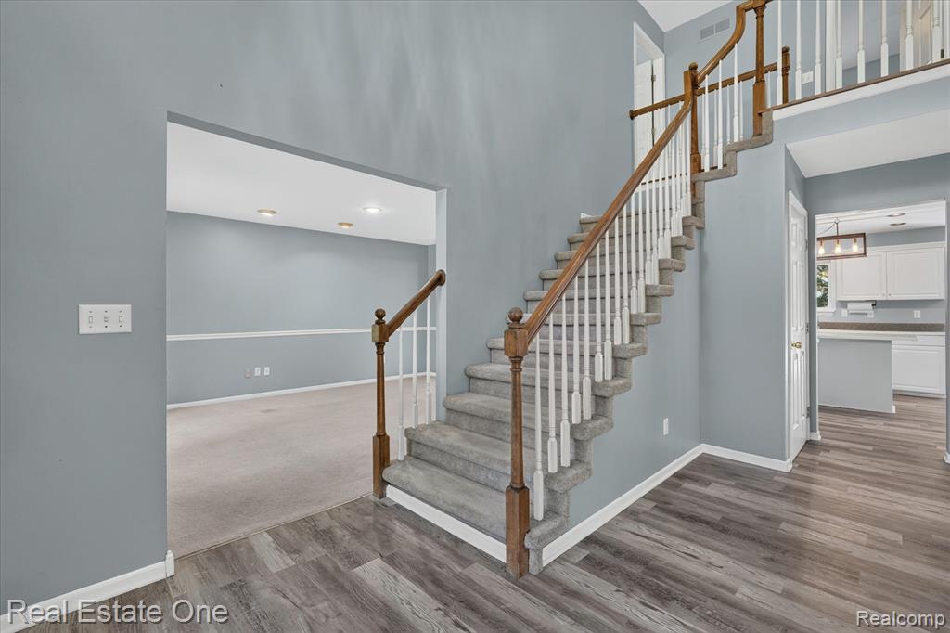
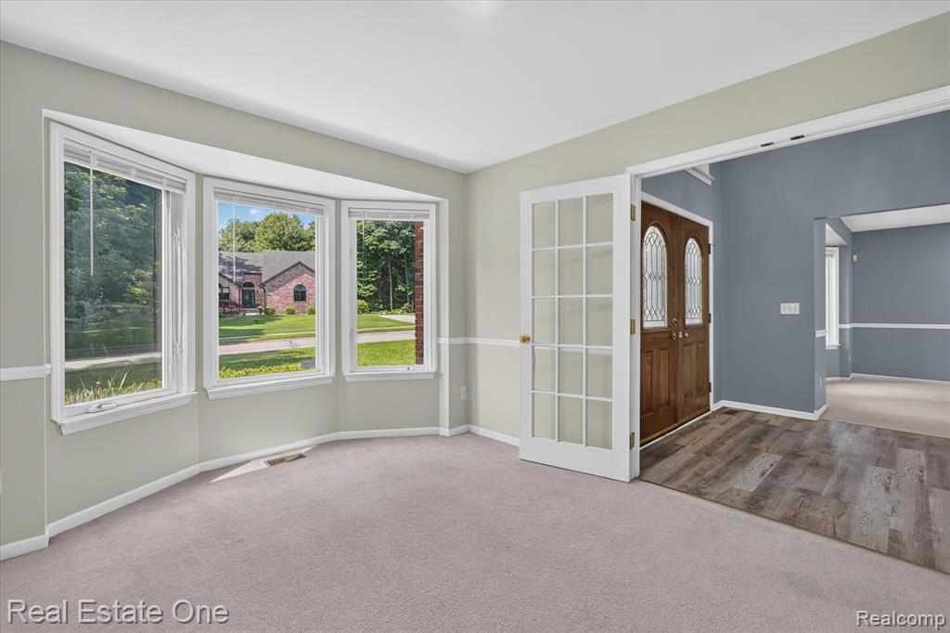
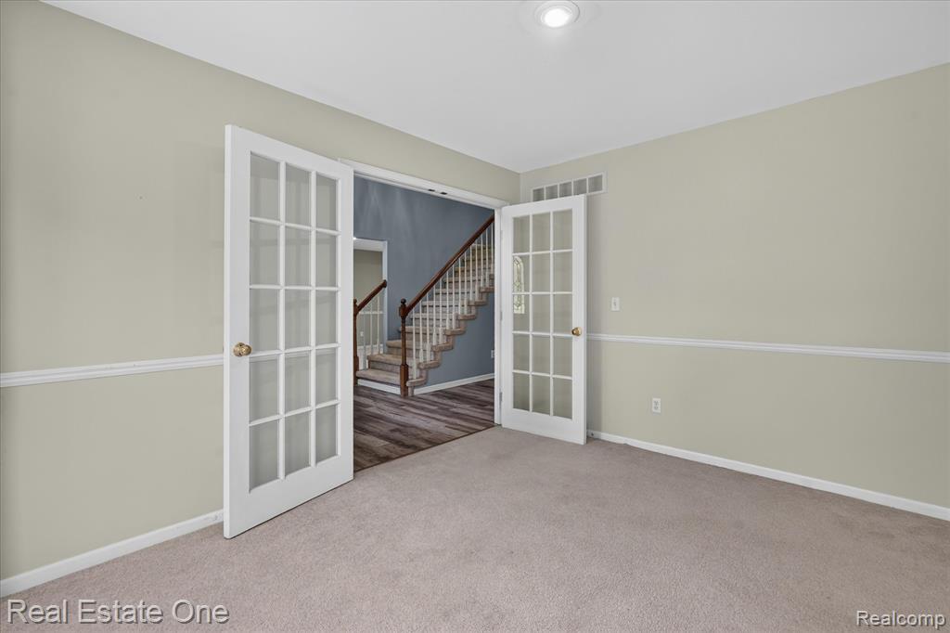
Welcome to 9610 Forest Ridge Drive, a bright, thoughtfully updated home offering 4 upstairs bedrooms plus a true 5th bedroom in the finished walk-out lower level, 2 full and 2 half baths, 2,390 sq ft above grade plus 1,618 finished below, for 3,684 total sqft of living space. A soaring two-story foyer opens to wide-plank flooring that flows through to a beautifully updated kitchen with crisp white cabinetry, stainless steel appliances, and a contemporary center-island layout. The living room is anchored by a stunning fireplace and framed by tall windows that bring in natural light and serene outdoor views, with a doorwall opening to the large back deck perfect for entertaining or morning coffee. Retreat to a generous primary suite with a vaulted ceiling, bay window overlooking mature trees, private walk-in closet, and en-suite bath. The finished walk-out lower level adds a true 5th bedroom, a half bath, and a versatile flex room, with French doors opening to a private under-deck stone space, a tucked-away retreat ideal for a hot tub, evening firepit, or quiet outdoor lounge. Extensive stone landscaping and separate multi-purpose entertaining areas make the yard as versatile as the interior. Recent updates: brand-new roof (June 2023), new flooring and family room carpet (June 2023), fresh landscaping and painted deck (June 2026), and approximately 5-year old furnace, central A/C, water heater, water filtration, and dual sump pumps. Septic pumped in 2025 on a 2-year maintenance schedule. The list goes on! Notable features include central vacuum, whole-home humidifier, programmable thermostat, sprinkler system, and pre-wired surround sound. All on a private, professionally landscaped lot in Springfield Township with Clarkston mailing address, top-rated schools, and easy I-75 access. The heavy lifting is done; move in. BATVAI
Listed by: Ann M Beard (248) 531-8023 Real Estate One-Milford
Source: MiRealSource MLS#: 61008094
Key Features
Finished basement with additional living space
2-car attached
Private patio/deck for outdoor entertaining
Cozy fireplace
Central air conditioning
Inside the Home
5 bedrooms
2 full bathrooms
2 half bathroom
Includes disposal, dryer, refrigerator, washer, range, oven, gas water heater
3,684 sq ft of living space
Sound System
Finished
Comfort & Climate
Forced Air, Natural Gas
Central Air
Fireplace — family room, gas
Outdoor Features
Deck, Porch
Waterfront access
Parking & Storage
2-car attached, paved, garage door opener, direct access, garage faces side
Property Overview
Lot size: 0.4900 acres
Built in 1998
2 stories
Colonial architecture
Single Family
HOA: $650 / Annually
HOA includes: maintenance grounds, trash
Annual taxes: $8,075
Utilities
Water: Well, Private
Sewer: Septic Tank
Construction
Brick, Vinyl Siding
Community
Subdivision: FOREST RIDGE OCCPN 971
Oakland County
Save Thousands When You Buy
We help you buy smarter by showing you insights others miss.
Local Expert Guidance
Work with real experts who know your market.
Powerful Home Insights
Get data-driven insights on every home.
Save More Money
Negotiate with confidence and keep more in your pocket.
Homefello Value
Schools, Safety & Local Reviews
 District: Clarkston Comm School District
Neighborhood Safety
Property Crime
Violent Crime
Neighborhood

What's Nearby
- No places found nearby.
Map Your Drive
From: 9610 Forest Ridge Drive, Clarkston 48348
1Stop 1
--
--
--
--
Recent Sales in Clarkston
Homes similar to this one recently sold in your area.
Ready to See This Home?
Homes like this don't last long. Take the next step today.
Schedule a private showing
Get answers to your questions
Learn how much you could save
Buying a home is a big decision. We make it easier.
Get the insights, guidance, and support you need to buy with confidence and save thousands.
