
1 / 73
View All Photos
+67
More Photos
7712 Parkcrest Circle
Clarkston, MI 48348
4 Beds
5 Baths
4,916 Sq Ft
0.83 ac Acres
1999 Year Built
19 Days on homefello
$739,500
Est. $4,707/mo
Get pre-approvedHomefello Value
Save
Contact Agent
Why buyers choose Homefello
Local experts who put you first
Powerful insights to buy with confidence
We help you negotiate and save more


 Street Insider
Love this home?
Save it to your favorites to compare later.
Estimate your payment
See what this home could cost you.
Get pre-approved in minutes
See what you qualify for and shop with confidence.
About This Property
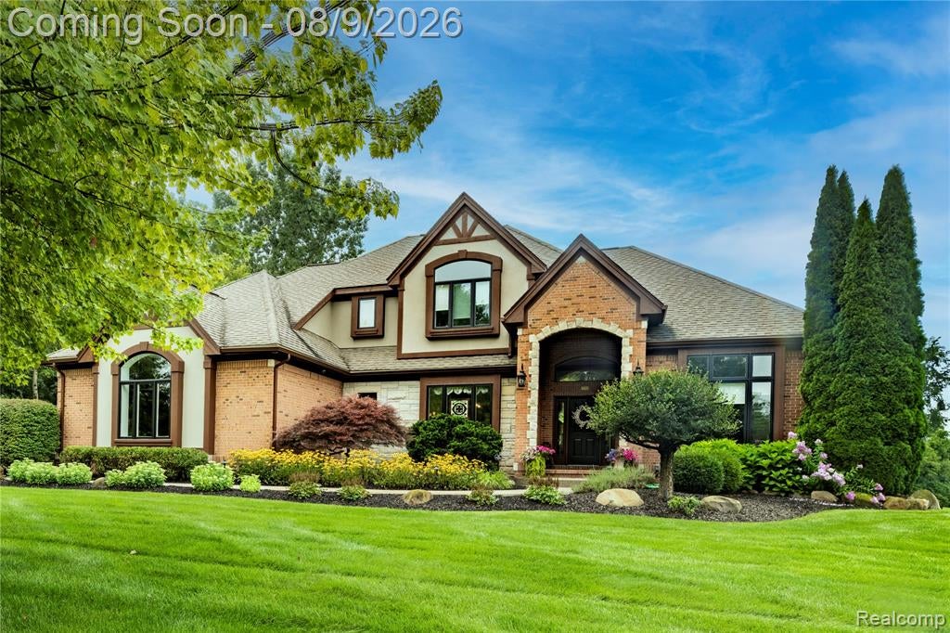
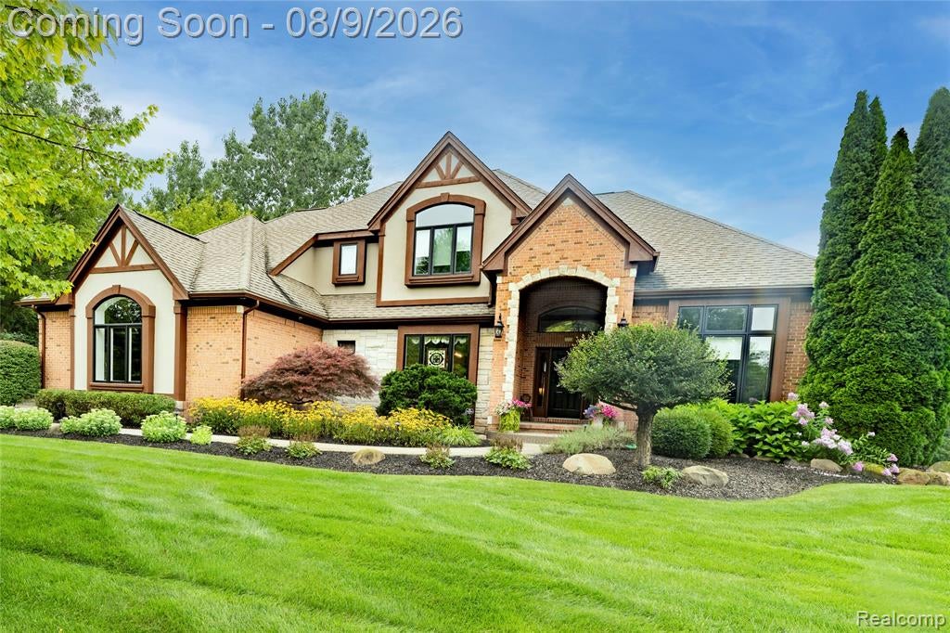
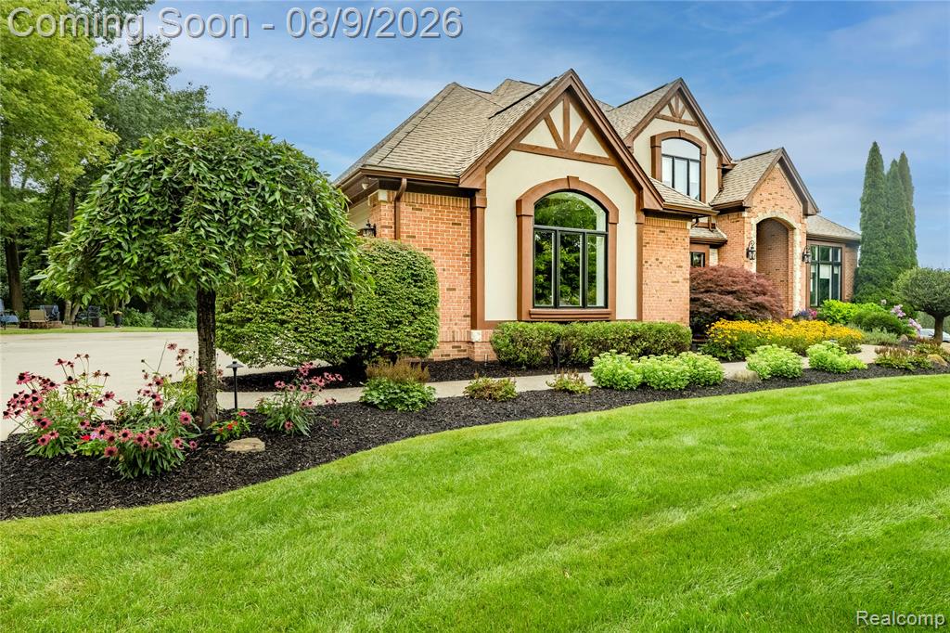
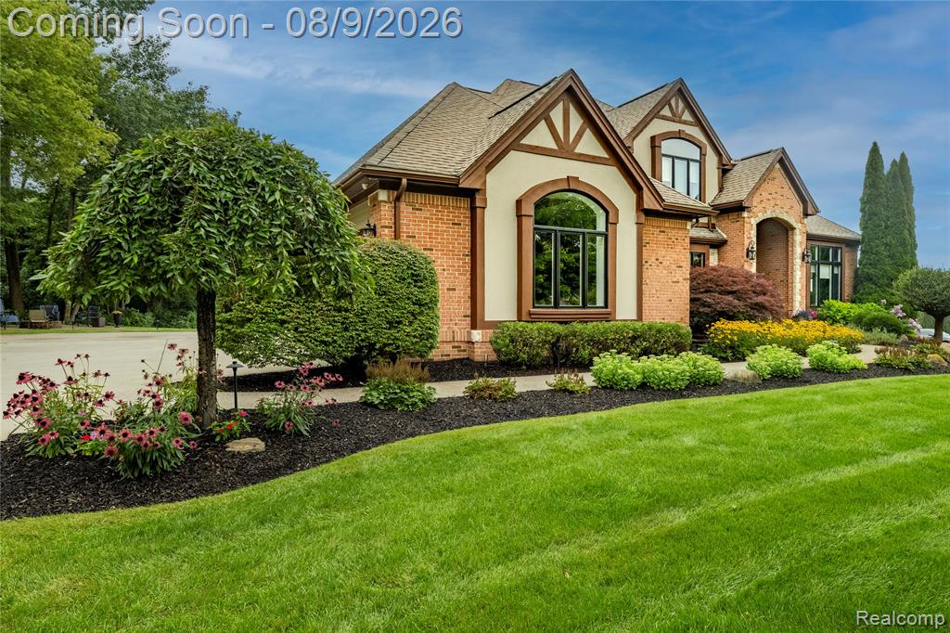
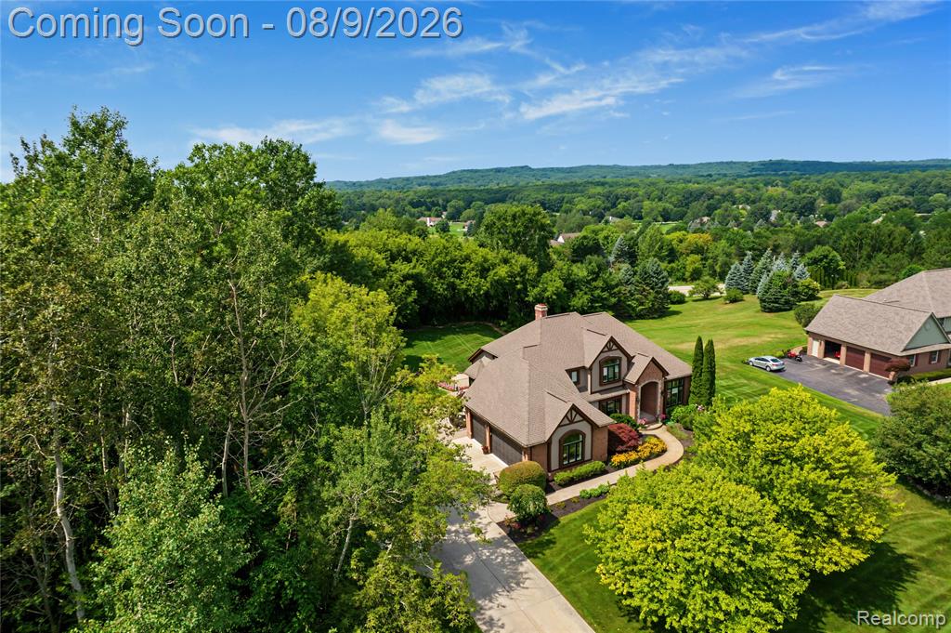
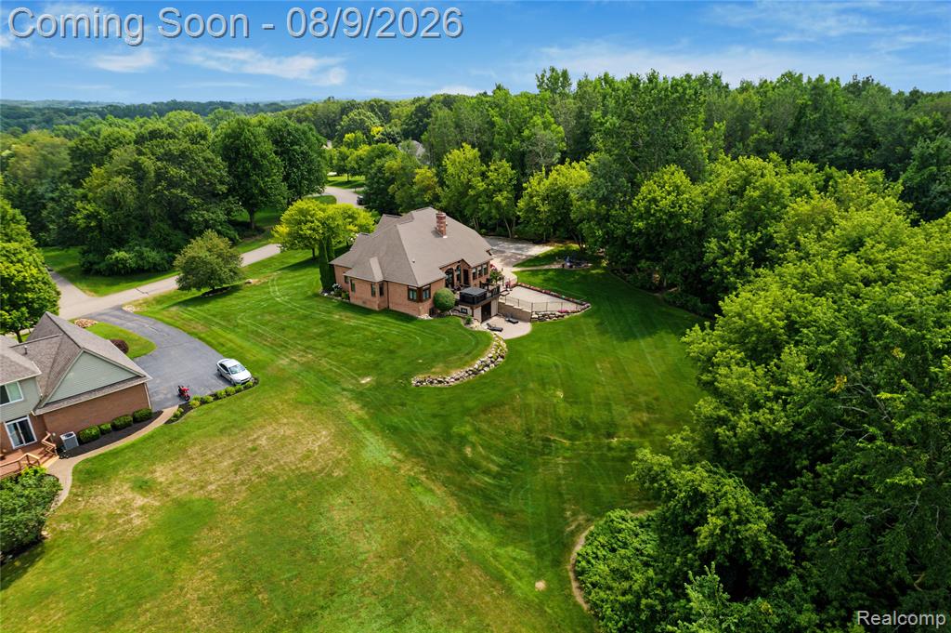
Meticulously designed and built Tudor home on a private .83 acre lot with the most stunning view in Clarkston. Completely updated and renovated since taking ownership in 2021, sellers spared no expenses. New flooring and paint throughout. Primary bath, dining room, and basement storage room redone in 2022. Main floor designed with an open concept, flowing floorplan, and soaring ceilings, allowing abundant natural light. Gourmet kitchen with granite countertops, stainless appliances, and large island. Great room with end cap gas fireplace. Western view of main level leads to large deck with spectacular four season, sunset views of nature - county parks - from one of the highest points in town. Large first floor primary suite, appointed with dual vanities and closets. 3 bedrooms upstairs. 2 share dual entry full bath, 4th room has ensuite bath. Immaculate finished, walkout basement is ideal for luxury living and entertainment, with dual sided stone fireplace between living room and game/billiard room with bar. Extra large doorwall leads to 310 sq ft enclosed area underneath the deck for extra living space -makes for great cigar bar or lounge area. Unrivaled exterior, with professionally landscaped yard, fenced pet area, extra wide driveway with exposed aggregate installed, and leading to bonfire pit with spectacular views. Whole house Generac generator. Large 2.5 car garage. Ample storage throughout. Newer furnace and A/C. Exterior boasts master brick and stone facade. Terrific location. Close to all transit, freeway, Pine Knob, entertainment and commerce. Absolute must see home.
Listed by: Christopher Mersino (248) 217-9082 MBA Real Estate Services
Source: MiRealSource MLS#: 61019123
Key Features
Finished basement with additional living space
2.5-car attached
Private patio/deck for outdoor entertaining
Cozy fireplace
Central air conditioning
Inside the Home
4 bedrooms
4 full bathrooms
1 half bathroom
Includes dishwasher, disposal, dryer, microwave, refrigerator, washer, range, oven, gas water heater
4,916 sq ft of living space
Finished, Walk-Out Access
Comfort & Climate
Forced Air, Natural Gas
Ceiling Fan(s), Central Air
Fireplace — gas, basement, great room
Cable Available
Outdoor Features
Patio, Deck, Porch
Parking & Storage
2.5-car attached, paved, garage door opener, direct access, garage faces side
Property Overview
Lot size: 0.8300 acres
Built in 1999
2 stories
Tudor architecture
Single Family
HOA: $800 / Annually
Annual taxes: $10,058
Utilities
Water: Well, Private
Sewer: Septic Tank
Construction
Brick, Stone
Community
Subdivision: Clarkston Ridge Occpn 1104
Oakland County
Save Thousands When You Buy
We help you buy smarter by showing you insights others miss.
Local Expert Guidance
Work with real experts who know your market.
Powerful Home Insights
Get data-driven insights on every home.
Save More Money
Negotiate with confidence and keep more in your pocket.
Homefello Value
Schools, Safety & Local Reviews
 District: Clarkston Comm School District
Neighborhood Safety
Property Crime
Violent Crime
Neighborhood

What's Nearby
- No places found nearby.
Map Your Drive
From: 7712 Parkcrest Circle, Clarkston 48348
1Stop 1
--
--
--
--
Recent Sales in Clarkston
Homes similar to this one recently sold in your area.
Ready to See This Home?
Homes like this don't last long. Take the next step today.
Schedule a private showing
Get answers to your questions
Learn how much you could save
Buying a home is a big decision. We make it easier.
Get the insights, guidance, and support you need to buy with confidence and save thousands.
