
1 / 92
View All Photos
+86
More Photos
7432 Foxburg Court
Clarkston, MI 48348
5 Beds
10 Baths
1,202 Sq Ft
0.51 ac Acres
2005 Year Built
83 Days on homefello
$1,994,000
Est. $12,524/mo
Get pre-approvedHomefello Value
Save
Contact Agent
Why buyers choose Homefello
Local experts who put you first
Powerful insights to buy with confidence
We help you negotiate and save more


 Street Insider
Love this home?
Save it to your favorites to compare later.
Estimate your payment
See what this home could cost you.
Get pre-approved in minutes
See what you qualify for and shop with confidence.
About This Property
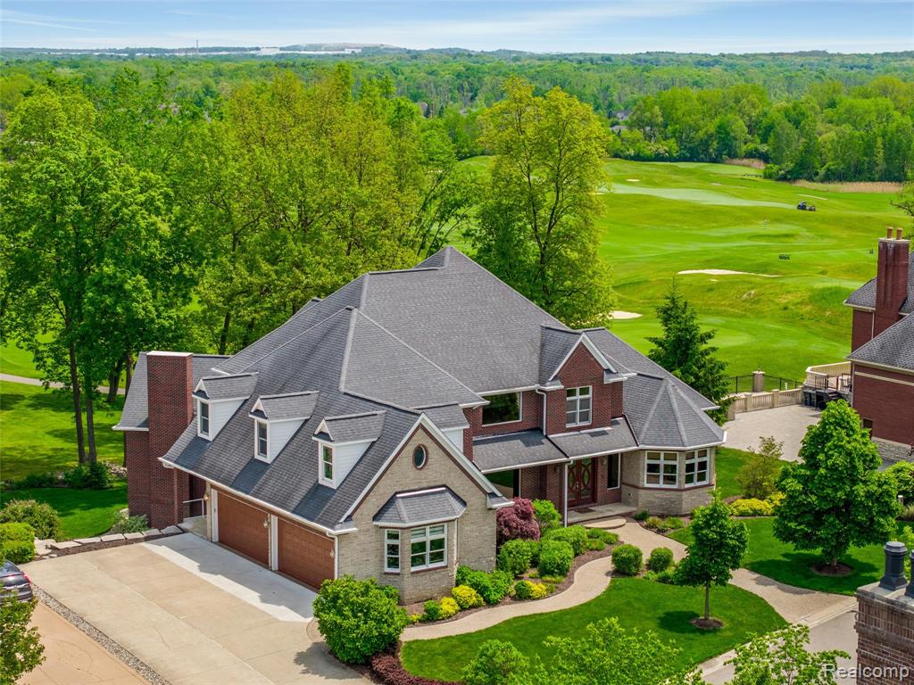
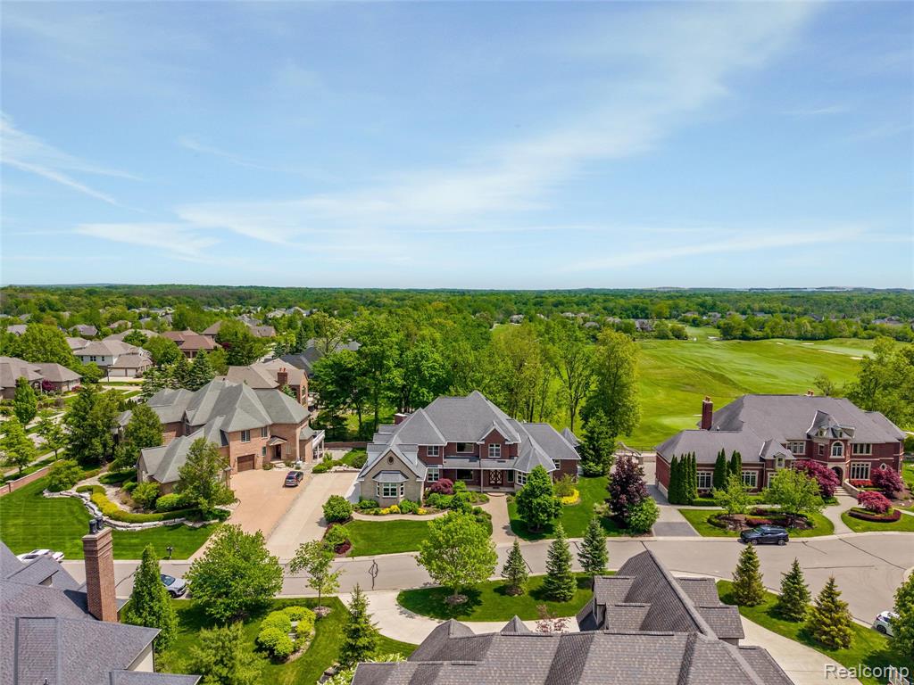
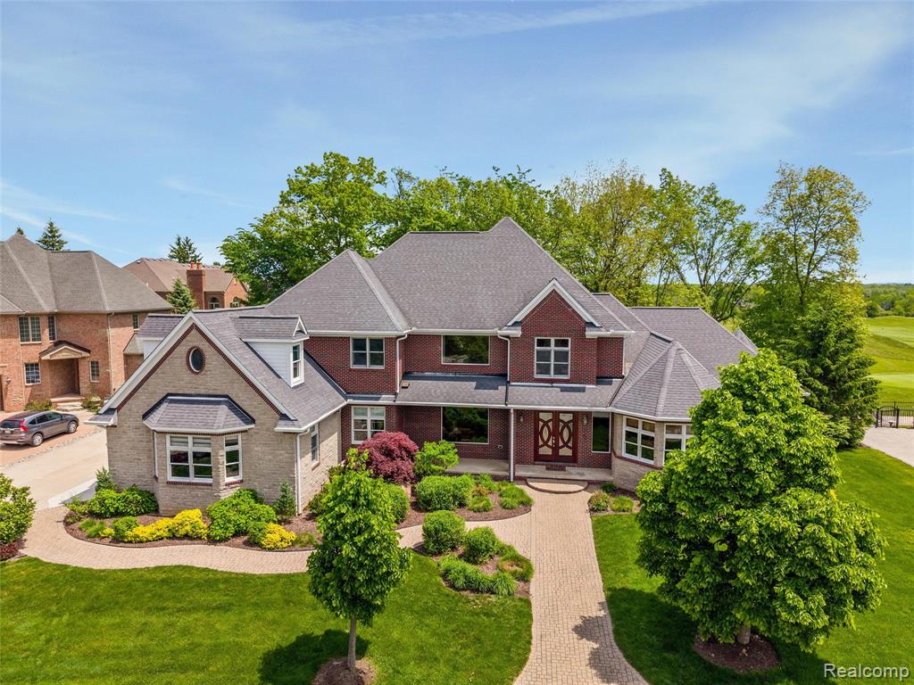
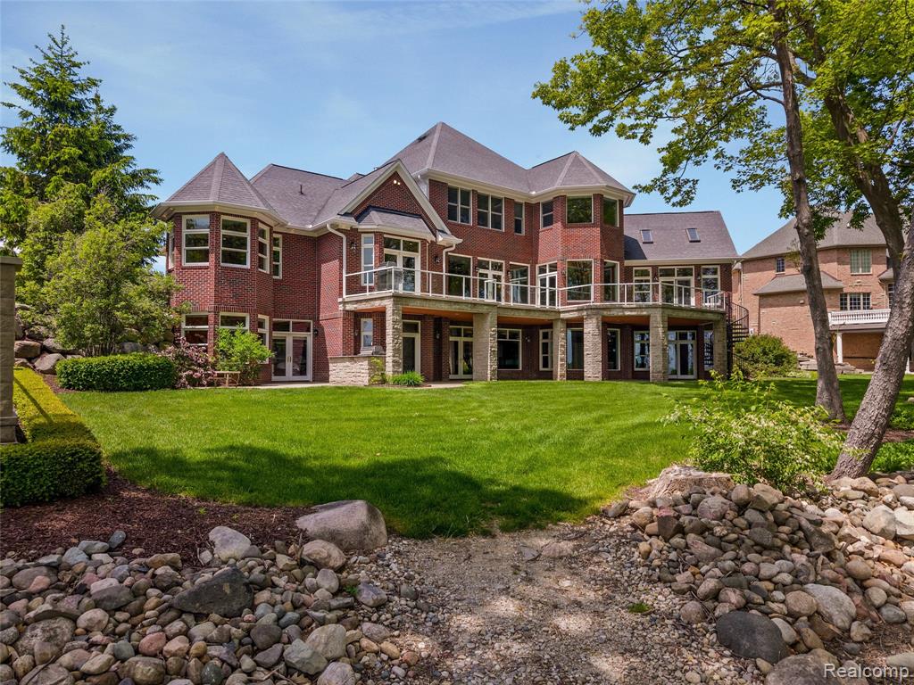
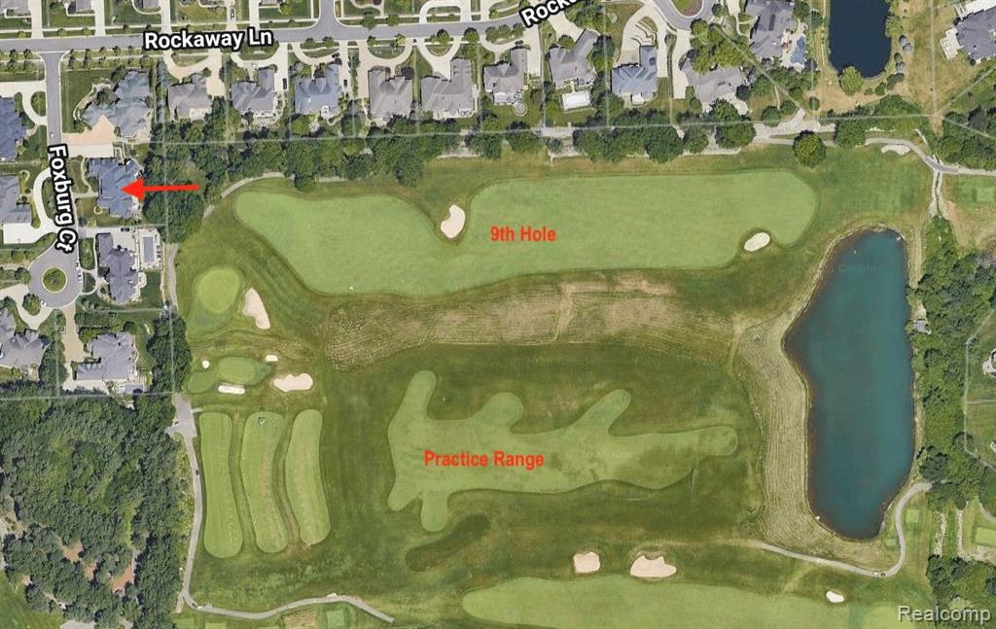
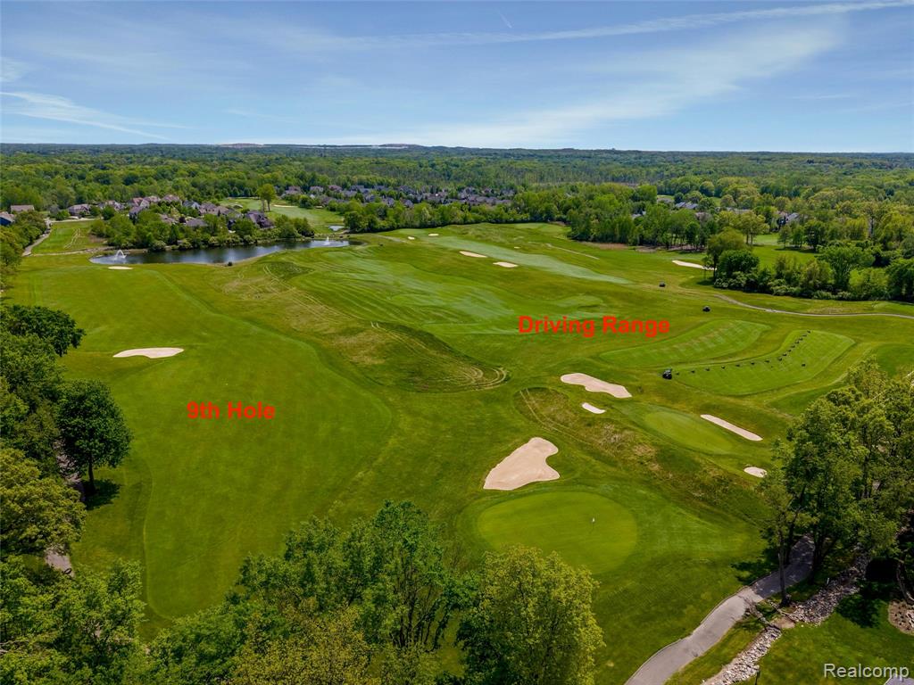
Exceptional custom-built Craftsman estate in the prestigious Oakhurst Golf & Country Club community. Privately positioned on a premium cul-de-sac lot, this extraordinary residence offers panoramic golf course and practice range views plus more than 12,000 square feet of thoughtfully designed living space ideal for luxury entertaining and MULT-GENERATIONAL LIVING. Built with commercial-grade construction and designed for lasting comfort, functionality, and durability, the home features 5 bedrooms, 6 full baths, and 4 half baths. A spacious main-level primary suite provides convenience and privacy, while four gas fireplaces add warmth and character throughout. Elevator access to all three levels and laundry rooms on every floor enhance everyday living. The home is heated with energy-efficient radiant heat, providing clean, consistent warmth and heated floors throughout. The multi-generational flexible floor plan includes a private second-floor guest or in-law suite with a kitchenette, family room, bedroom, full bath, and dedicated laundry room--ideal for extended family, live-in assistance, guests, or au pair accommodations. Designed for entertaining, the finished walkout lower level features a full kitchen and bar, expansive recreation area, billiards space, exercise room, private bedroom ensuite, and dedicated golf cart garage. Rarely found in residential properties, the INDOOR SALT WATER POOL (25'x15'), hot tub, and dry sauna create a year-round wellness retreat. Outdoor living is equally impressive, highlighted by a covered patio and expansive steel-reinforced concrete terrace overlooking the golf course and practice range. Additional features include a heated 4-car garage, whole-house generator, abundant storage, and exceptional craftsmanship throughout. Oakhurst memberships available for golf, swim, tennis, pickleball, and fitness. Request the feature sheet for a complete list of updates, amenities, and property details. BATVAI
Listed by: Donna McDonald (248) 535-2120 RE/MAX Eclipse Clarkston
Source: MiRealSource MLS#: 60999124
Key Features
Finished basement with additional living space
4-car attached
Private patio/deck for outdoor entertaining
Cozy fireplace
Private pool
Central air conditioning
Inside the Home
5 bedrooms
6 full bathrooms
4 half bathroom
Includes dishwasher, disposal, dryer, freezer, microwave, refrigerator, washer, range, oven, gas water heater, tankless water heater
1,202 sq ft of living space
Elevator, Bar
Finished, Walk-Out Access
Comfort & Climate
Forced Air, Radiant, Zoned, Natural Gas
Ceiling Fan(s), Central Air
Fireplace — family room, gas, living room, basement, master bedroom
Cable Available
Outdoor Features
Patio, Deck, Porch
Tennis Court(s)
Private pool
Parking & Storage
4-car attached, paved, garage door opener, heated garage, garage faces side
Property Overview
Lot size: 0.5100 acres
Built in 2005
2 stories
Colonial architecture
Single Family
HOA: $473 / Quarterly
HOA includes: snow removal, trash
Annual taxes: $26,758
Construction
Brick
Community
Subdivision: Oakhurst Condo
Oakland County
Save Thousands When You Buy
We help you buy smarter by showing you insights others miss.
Local Expert Guidance
Work with real experts who know your market.
Powerful Home Insights
Get data-driven insights on every home.
Save More Money
Negotiate with confidence and keep more in your pocket.
Homefello Value
Schools, Safety & Local Reviews
 District: Clarkston Comm School District
Neighborhood Safety
Property Crime
Violent Crime
Neighborhood

What's Nearby
- No places found nearby.
Map Your Drive
From: 7432 Foxburg Court, Clarkston 48348
1Stop 1
--
--
--
--
Recent Sales in Clarkston
Homes similar to this one recently sold in your area.
Ready to See This Home?
Homes like this don't last long. Take the next step today.
Schedule a private showing
Get answers to your questions
Learn how much you could save
Buying a home is a big decision. We make it easier.
Get the insights, guidance, and support you need to buy with confidence and save thousands.
