
1 / 97
View All Photos
+91
More Photos
6705 College Park Drive
Clarkston, MI 48346
4 Beds
7 Baths
6,888 Sq Ft
0.60 ac Acres
2000 Year Built
96 Days on homefello
$1,299,900
Est. $8,199/mo
Get pre-approvedHomefello Value
Save
Contact Agent
Why buyers choose Homefello
Local experts who put you first
Powerful insights to buy with confidence
We help you negotiate and save more


 Street Insider
Love this home?
Save it to your favorites to compare later.
Estimate your payment
See what this home could cost you.
Get pre-approved in minutes
See what you qualify for and shop with confidence.
About This Property
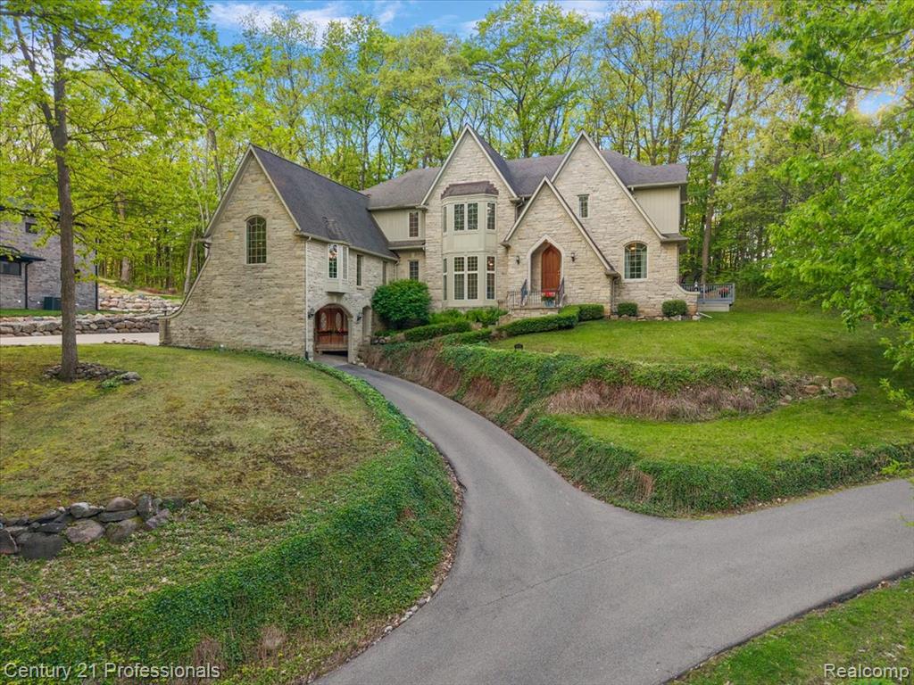
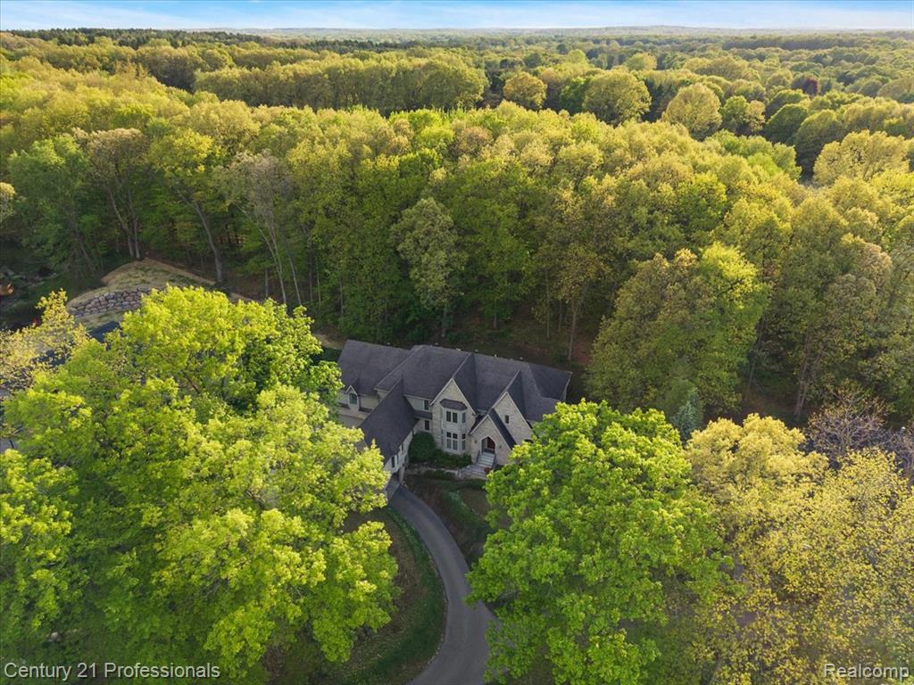
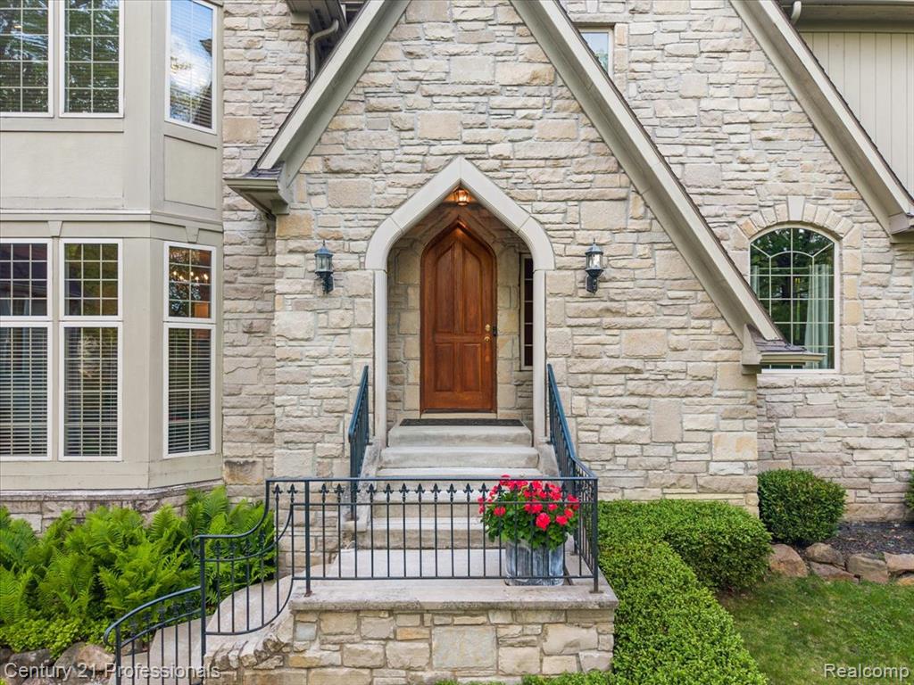
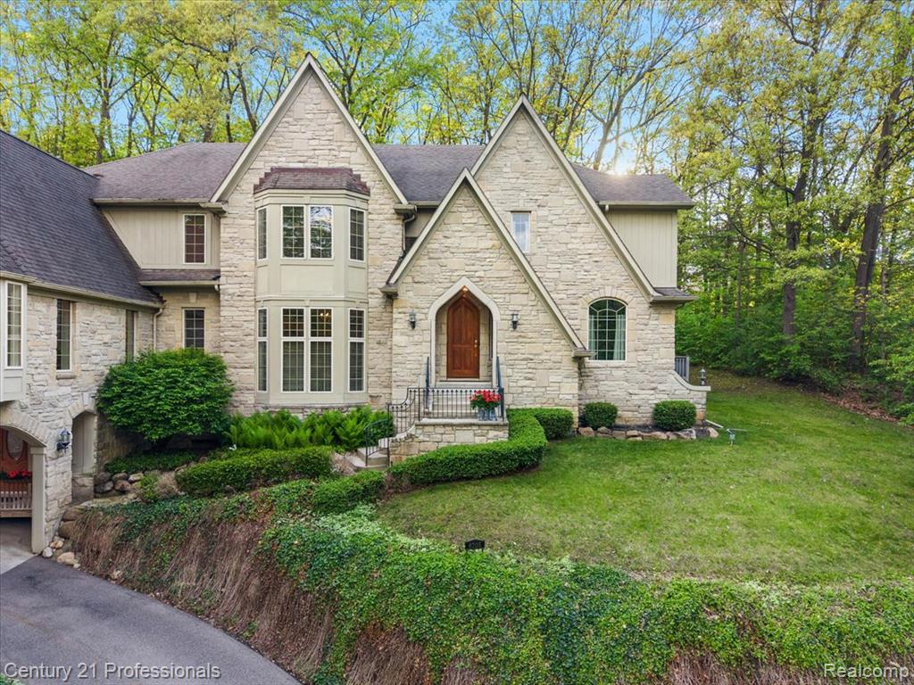
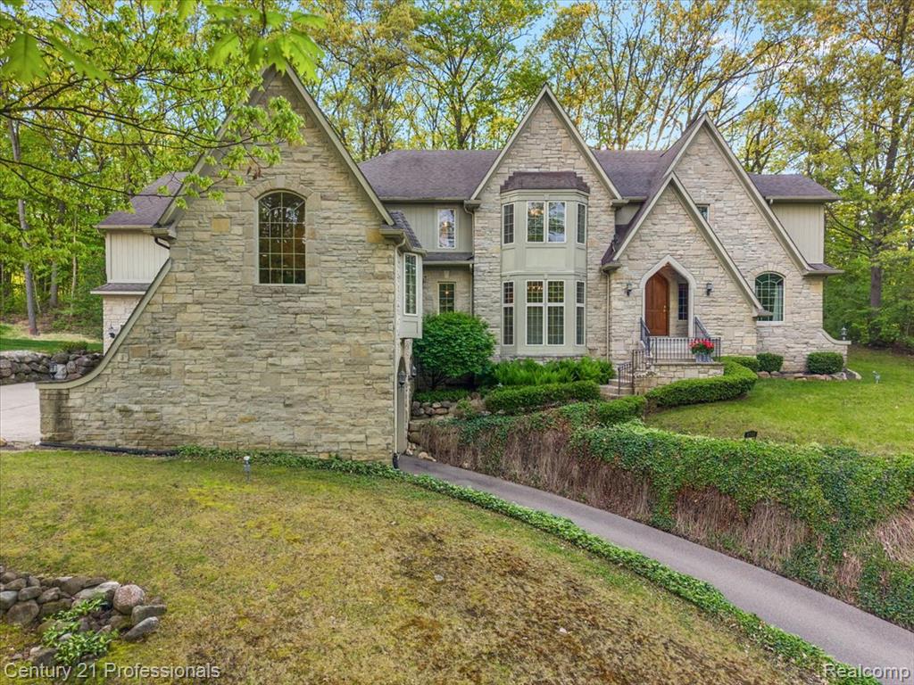
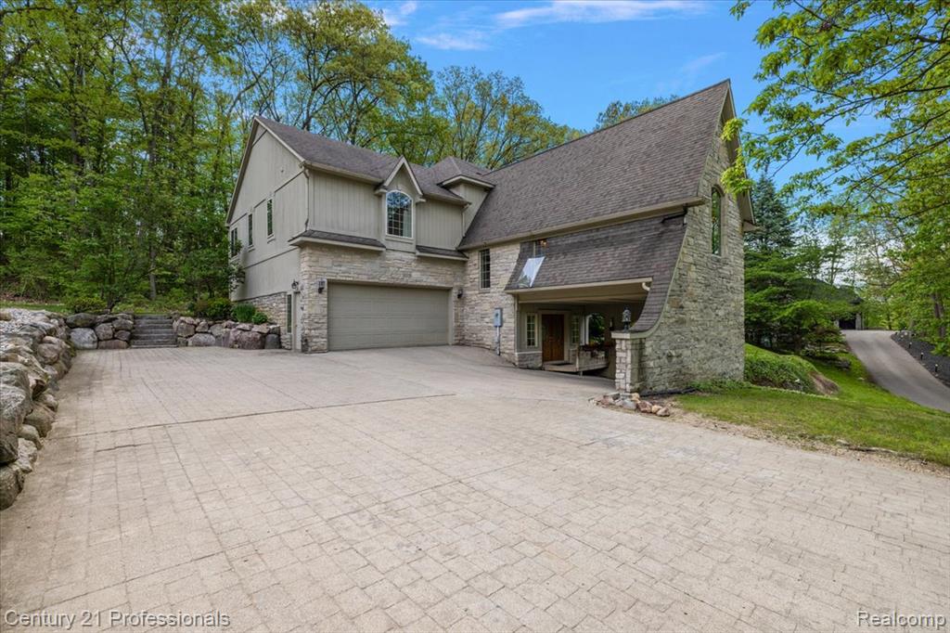
Former builders personal home, this extraordinary property offers more than 6,000 square feet of refined luxury and timeless design. Just beyond the grand foyer, a beautifully appointed private study leads into the dramatic two-story great room. A sunken sitting area centered around one of the home's six fireplaces creates an inviting atmosphere, while three distinct living spaces provide luxury space including the family room above the grand porte cochere. Thoughtfully designed, exquisite custom millwork, Cherry hardwood floors, soaring ceilings, and an open-concept enhanced by natural light and picturesque wooded views throughout. The chef's kitchen serves as the centerpiece of the home, appointed w/ commercial size French door refrigerator, Dual Viking dishwashers, two expansive islands, and an 8 burner Thor commercial grade stove/oven. Spacious dining area transitions effortlessly to the screened-in porch ideal for gatherings surrounded by natural beauty. The upper level is designed w/ privacy & comfort in mind, w/ each bedroom featuring its own en suite bathroom. Behind elegant French doors, the primary suite wing offers a true retreat, complete w/ dual bathrooms, a secluded study, expansive walk-in closet, & a secondary closet. Two add'l bedrooms are situated within the private wing, while a separate guest en suite provides ideal accommodations for visitors. Add a musical flavor in the music loft/mezzanine with custom stained glass. Lower level offers exceptional flexibility w/ space for a media room, game room, fitness area, & extensive storage. Exterior features boast add'l parking for three vehicles, a four-car tandem garage equipped w/ a lift, workshop space, & storage loft. Enjoy coffee on one of the two beautiful decks. This property backs directly to Shepherd's Hollow Golf Club. The charm of being minutes from downtown Clarkston, with Clarkston schools this remarkable estate is luxury.
Listed by: Sally Hendrix (248) 535-7810 Century 21 Professionals Clarkston
Source: MiRealSource MLS#: 60995515
Key Features
Finished basement with additional living space
4-car attached
Private patio/deck for outdoor entertaining
Cozy fireplace
Central air conditioning
Inside the Home
4 bedrooms
4 full bathrooms
3 half bathroom
Includes dishwasher, disposal, dryer, refrigerator, washer, range, oven, gas water heater
6,888 sq ft of living space
Bar
Laundry: Upper Level
Finished, Walk-Out Access
Comfort & Climate
Forced Air, Natural Gas
Ceiling Fan(s), Central Air
Fireplace — family room, living room, master bedroom, great room
Cable Available
Outdoor Features
Patio, Deck
Wooded
Parking & Storage
4-car attached, paved, garage door opener
Property Overview
Lot size: 0.6000 acres
Built in 2000
2 stories
Colonial architecture
Single Family
HOA: $450 / Quarterly
HOA includes: maintenance grounds, snow removal, trash
Annual taxes: $13,948
Utilities
Water: Well, Private
Sewer: Septic Tank
Construction
Stone, Wood Siding
Community
Subdivision: College Park Site Condo Occpn 638
Oakland County
Save Thousands When You Buy
We help you buy smarter by showing you insights others miss.
Local Expert Guidance
Work with real experts who know your market.
Powerful Home Insights
Get data-driven insights on every home.
Save More Money
Negotiate with confidence and keep more in your pocket.
Homefello Value
Schools, Safety & Local Reviews
 District: Clarkston Comm School District
Neighborhood Safety
Property Crime
Violent Crime
Neighborhood

What's Nearby
- No places found nearby.
Map Your Drive
From: 6705 College Park Drive, Clarkston 48346
1Stop 1
--
--
--
--
Recent Sales in Clarkston
Homes similar to this one recently sold in your area.
Ready to See This Home?
Homes like this don't last long. Take the next step today.
Schedule a private showing
Get answers to your questions
Learn how much you could save
Buying a home is a big decision. We make it easier.
Get the insights, guidance, and support you need to buy with confidence and save thousands.
