
1 / 23
View All Photos
+17
More Photos
48810 Birmingham Drive
Chesterfield, MI 48047
2 Beds
2 Baths
1,339 Sq Ft
2025 Year Built
20 Days on homefello
$339,900
Est. $2,218/mo
Get pre-approvedHomefello Value
Save
Contact Agent
Why buyers choose Homefello
Local experts who put you first
Powerful insights to buy with confidence
We help you negotiate and save more


 Street Insider
Love this home?
Save it to your favorites to compare later.
Estimate your payment
See what this home could cost you.
Get pre-approved in minutes
See what you qualify for and shop with confidence.
About This Property
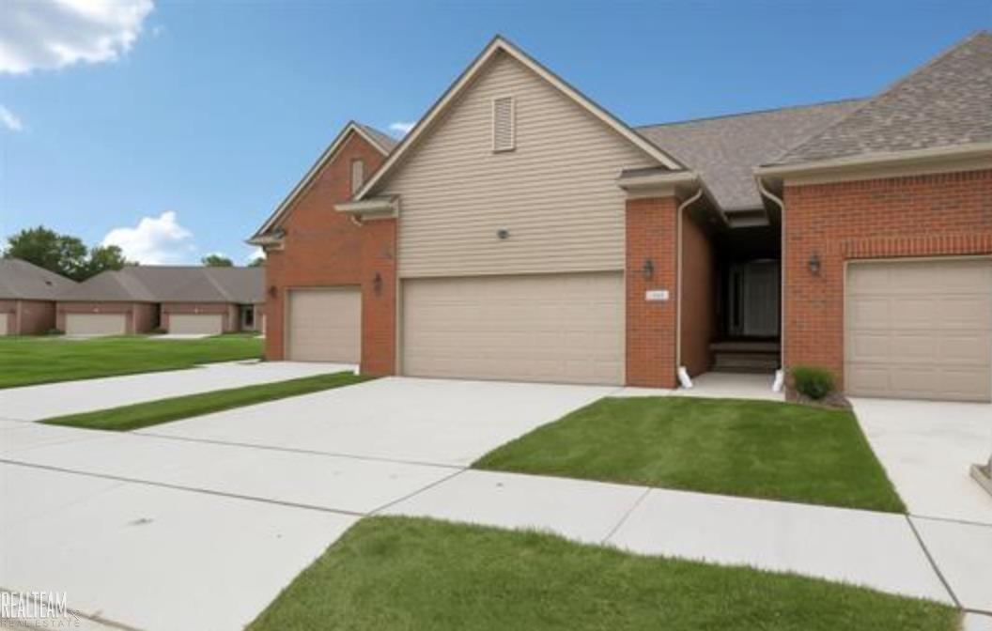
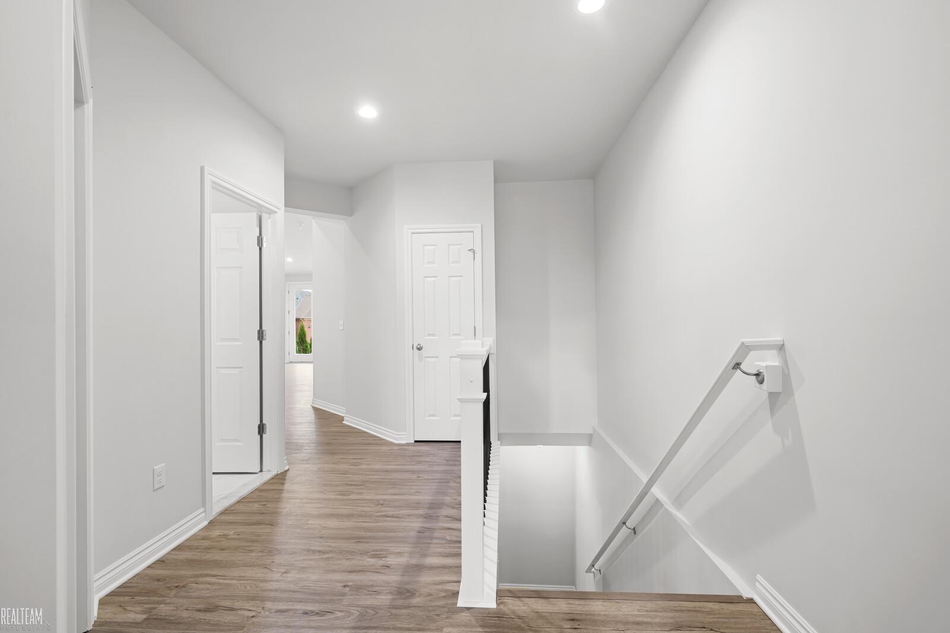
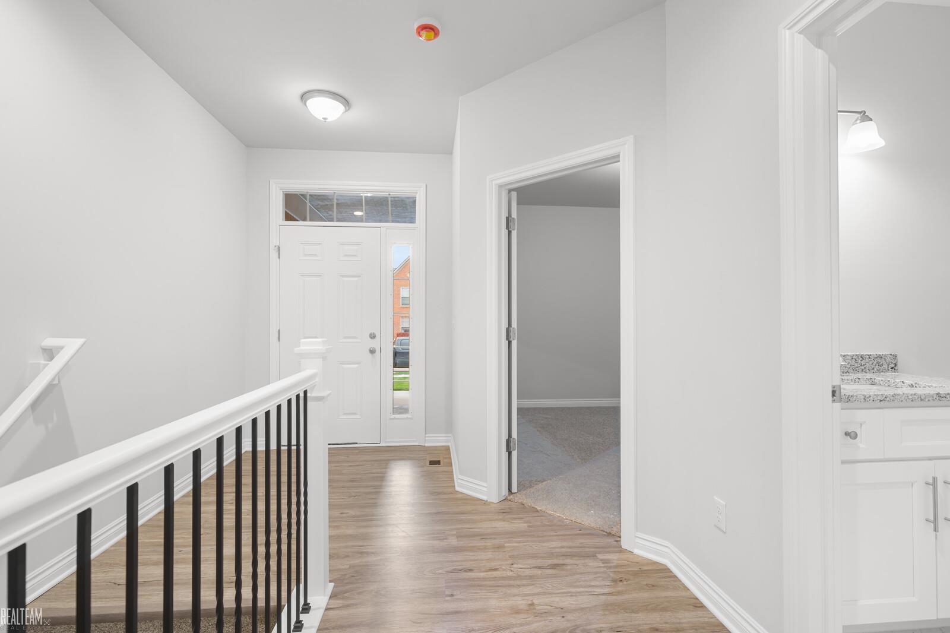
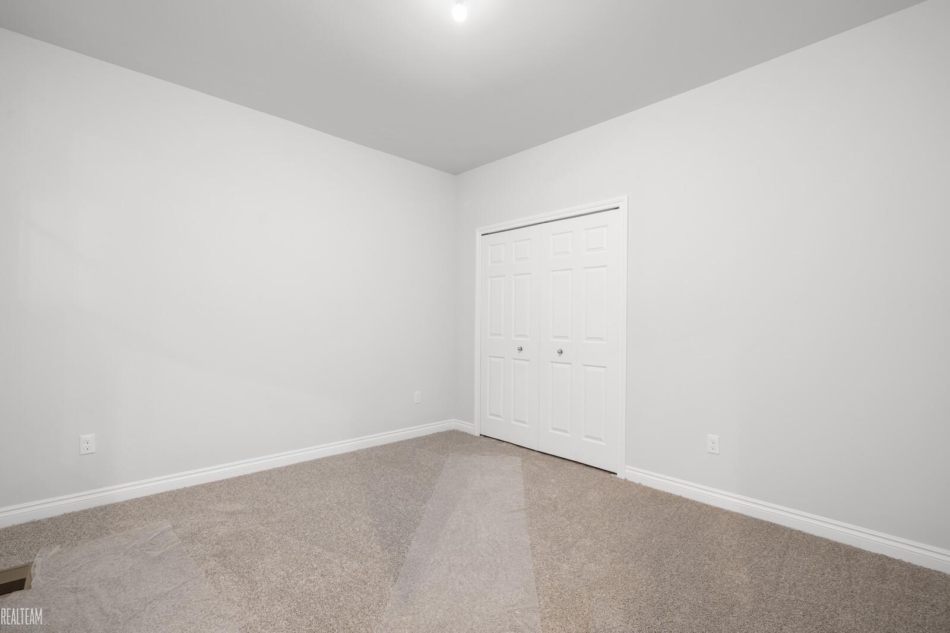
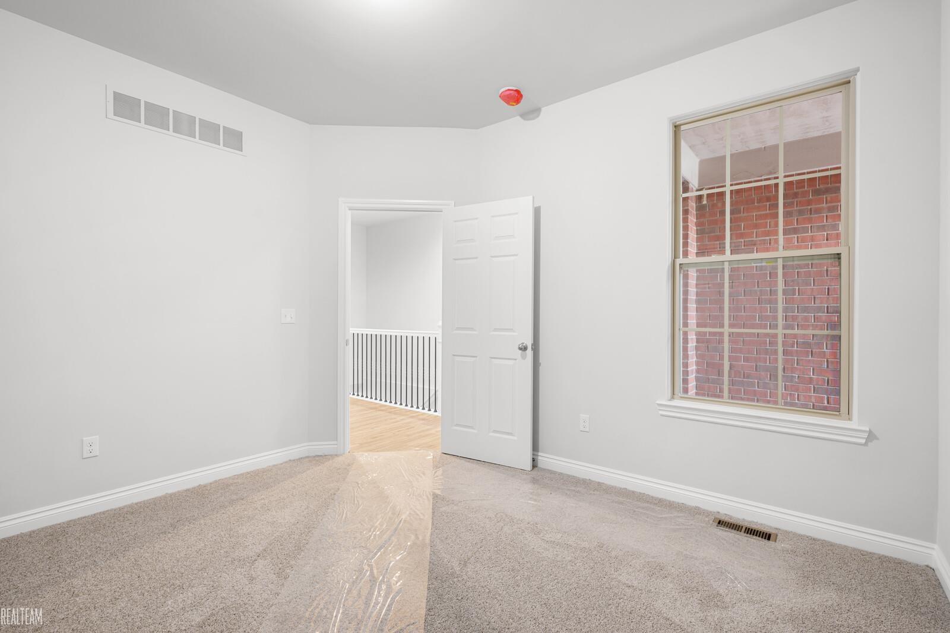
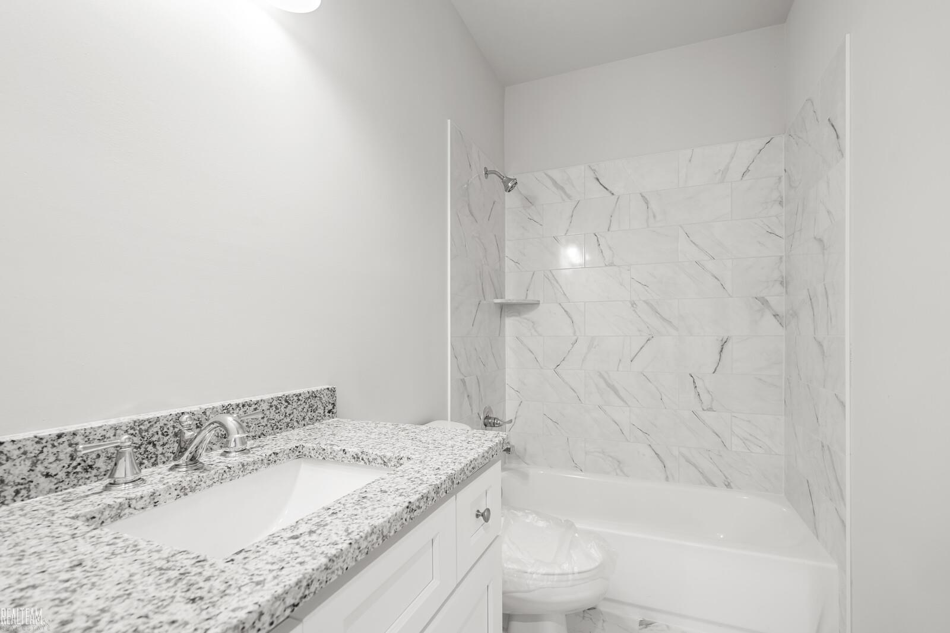
**OPEN HOUSE FRIDAY 7/24/26 THROUGH MONDAY 7/27/26 FROM 12PM-4PM** $4,000 BUILDER INCENTIVE FOR THIS UNIT ONLY. Builder incentive includes 11 recessed lights and upgraded cabinets. Welcome to Stonehenge, a centrally located community nestled in a quiet neighborhood with no traffic noise from major roads. This brand-new, ranch condo offers an open and inviting layout with thoughtful design details that maximize space and comfort. The main living space features cathedral ceilings with a central kitchen island showcasing granite counters and bar seating, perfect for everyday living and entertaining. The kitchen is designed to accommodate a gas range/oven. Throughout the rest of the condo, you’ll find 9' ceilings, tasteful finishes, and a layout that blends style with functionality. Convenience is built in with a first-floor laundry room complete with a laundry tub. Each of the 2 bedrooms are complete with walk-in closets. The primary suite is highlighted with dual vanities and a fully tiled stand-up shower with glass door, while the secondary bathroom offers a tub with a ceramic tile surround. A concrete patio is also included by the builder for outdoor enjoyment. The large basement with an egress window offers excellent potential for a third bedroom, home office, or entertaining space. There's still time to pick your flooring if you hurry!
Listed by: Daniel Schick (586) 909-2244 Realteam Real Estate
Source: MiRealSource MLS#: 50213710
Key Features
Spacious primary suite with en-suite bath
2.5-car attached
New construction (2025)
Central air conditioning
Inside the Home
2 bedrooms
2 full bathrooms
1,339 sq ft of living space
Eat-in Kitchen, Walk-In Closet(s), Master Downstairs
Laundry: Main Level, Laundry Room
Full, Sump Pump
Comfort & Climate
Forced Air, Natural Gas
Central Air
Parking & Storage
2.5-car attached, paved, covered, driveway
Property Overview
Built in 2025
1 story
Ranch architecture
Condominium
Zoning: Residential
HOA: $175 / Monthly
Utilities
Water: Public
Sewer: Public Sewer
Construction
Brick
New construction
Community
Subdivision: STONEHENGE II CONDO
Macomb County
Save Thousands When You Buy
We help you buy smarter by showing you insights others miss.
Local Expert Guidance
Work with real experts who know your market.
Powerful Home Insights
Get data-driven insights on every home.
Save More Money
Negotiate with confidence and keep more in your pocket.
Homefello Value
Schools, Safety & Local Reviews

Neighborhood Safety
Property Crime
Violent Crime
Neighborhood

What's Nearby
- No places found nearby.
Map Your Drive
From: 48810 Birmingham Drive, Chesterfield 48047
1Stop 1
--
--
--
--
Recent Sales in Chesterfield
Homes similar to this one recently sold in your area.
Ready to See This Home?
Homes like this don't last long. Take the next step today.
Schedule a private showing
Get answers to your questions
Learn how much you could save
Buying a home is a big decision. We make it easier.
Get the insights, guidance, and support you need to buy with confidence and save thousands.
