
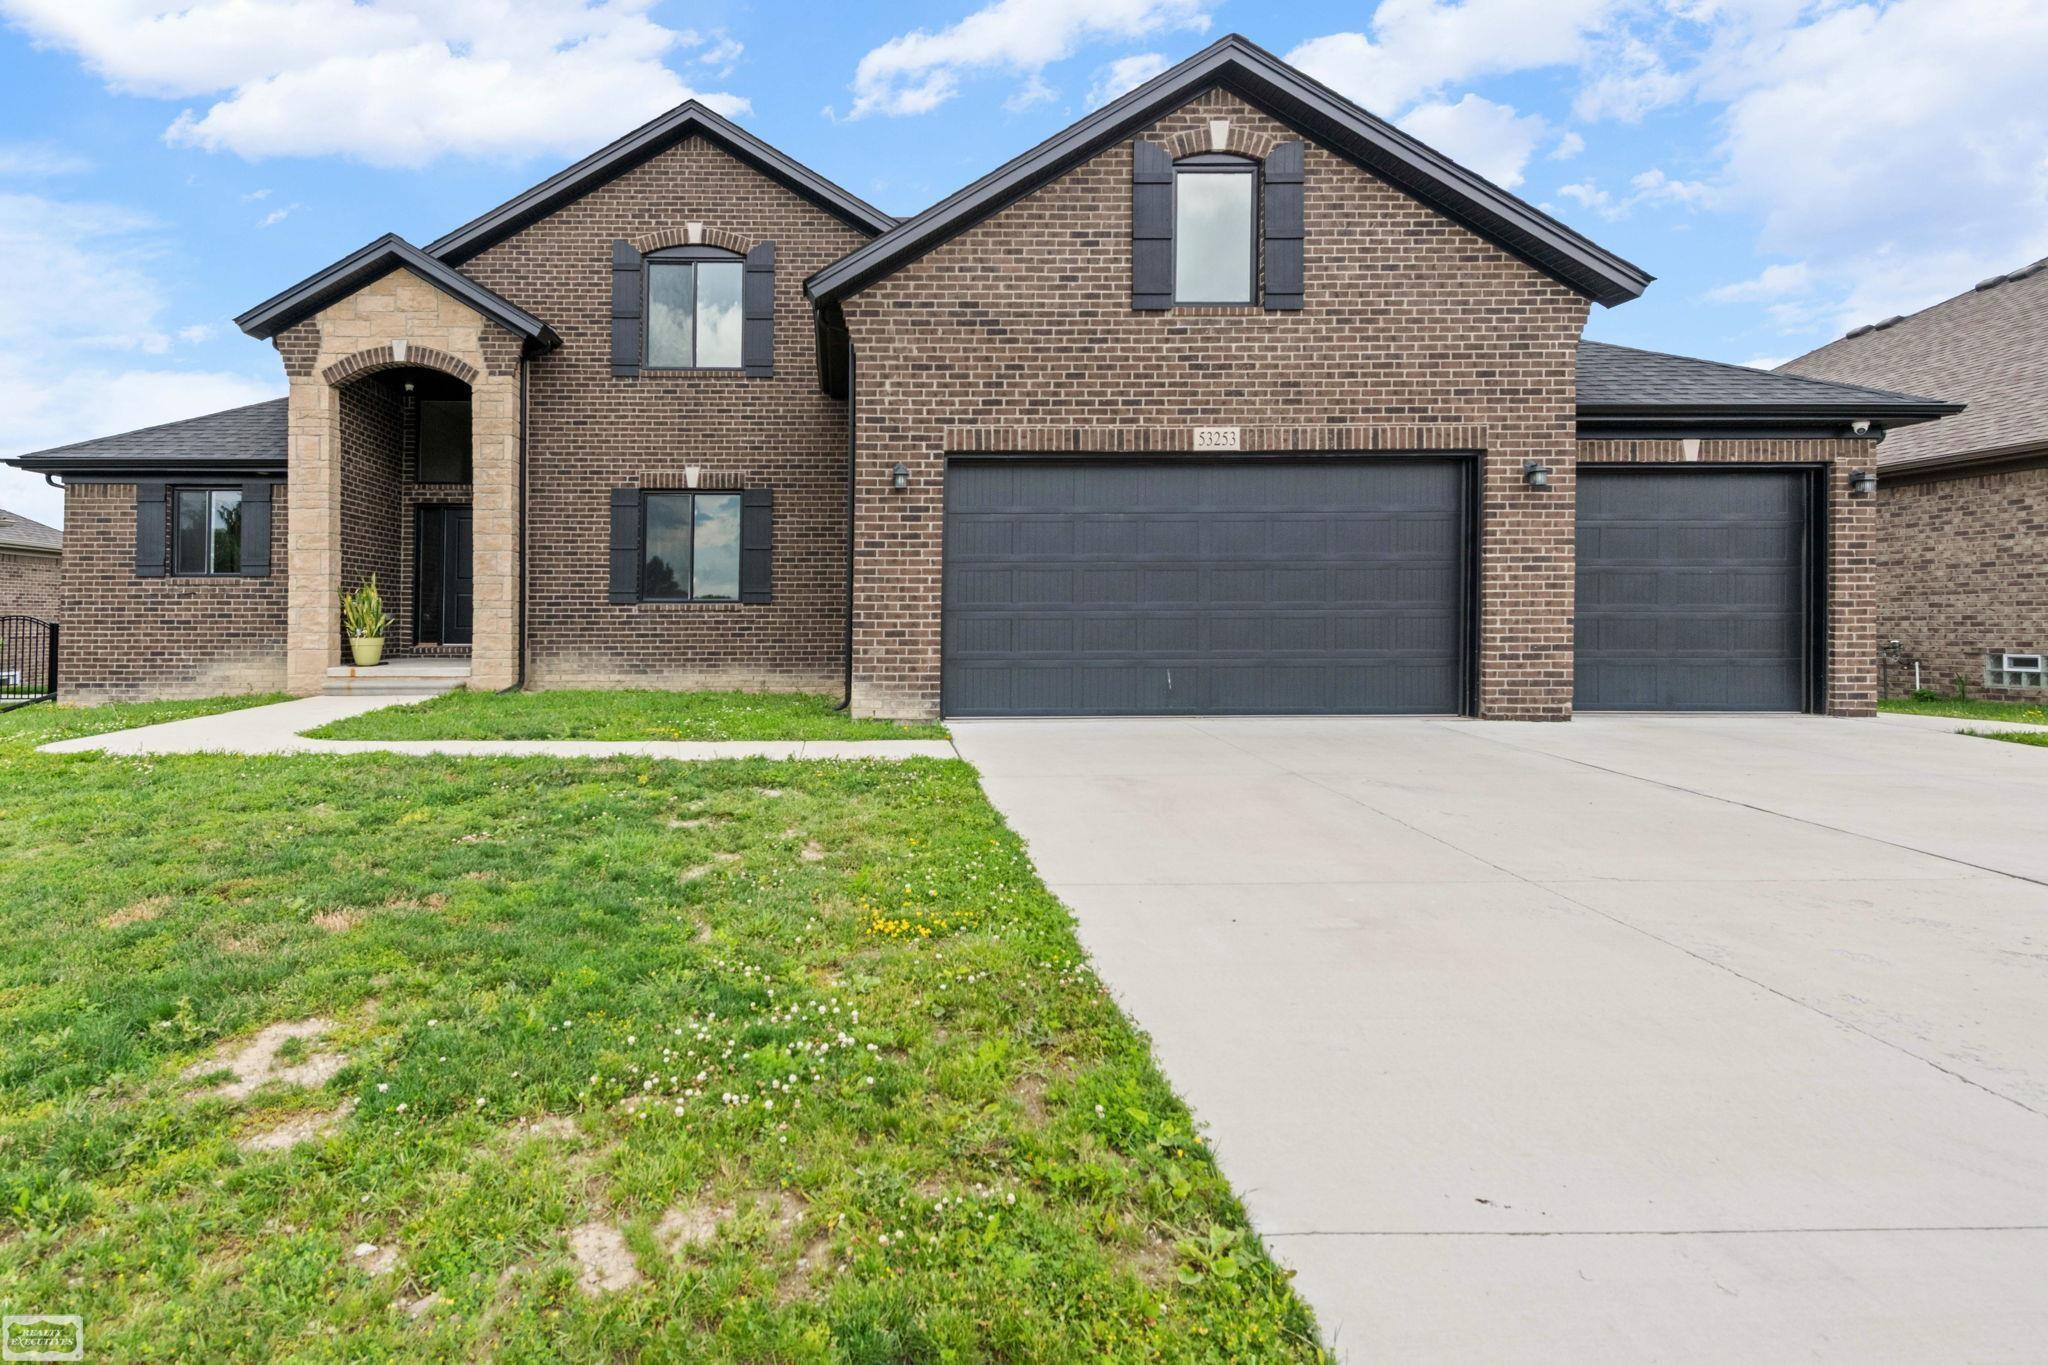
1 / 72
View All Photos
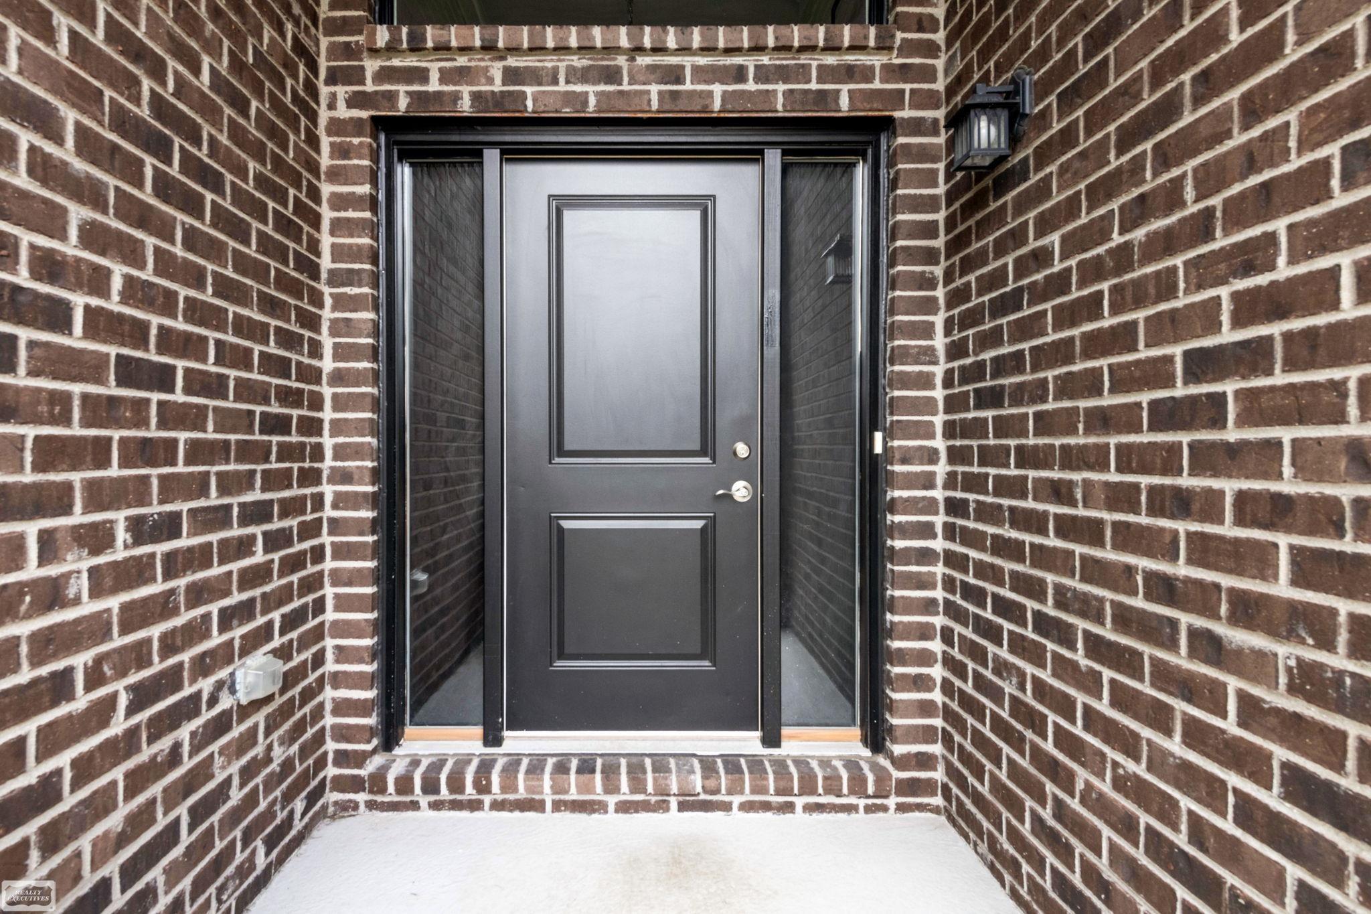
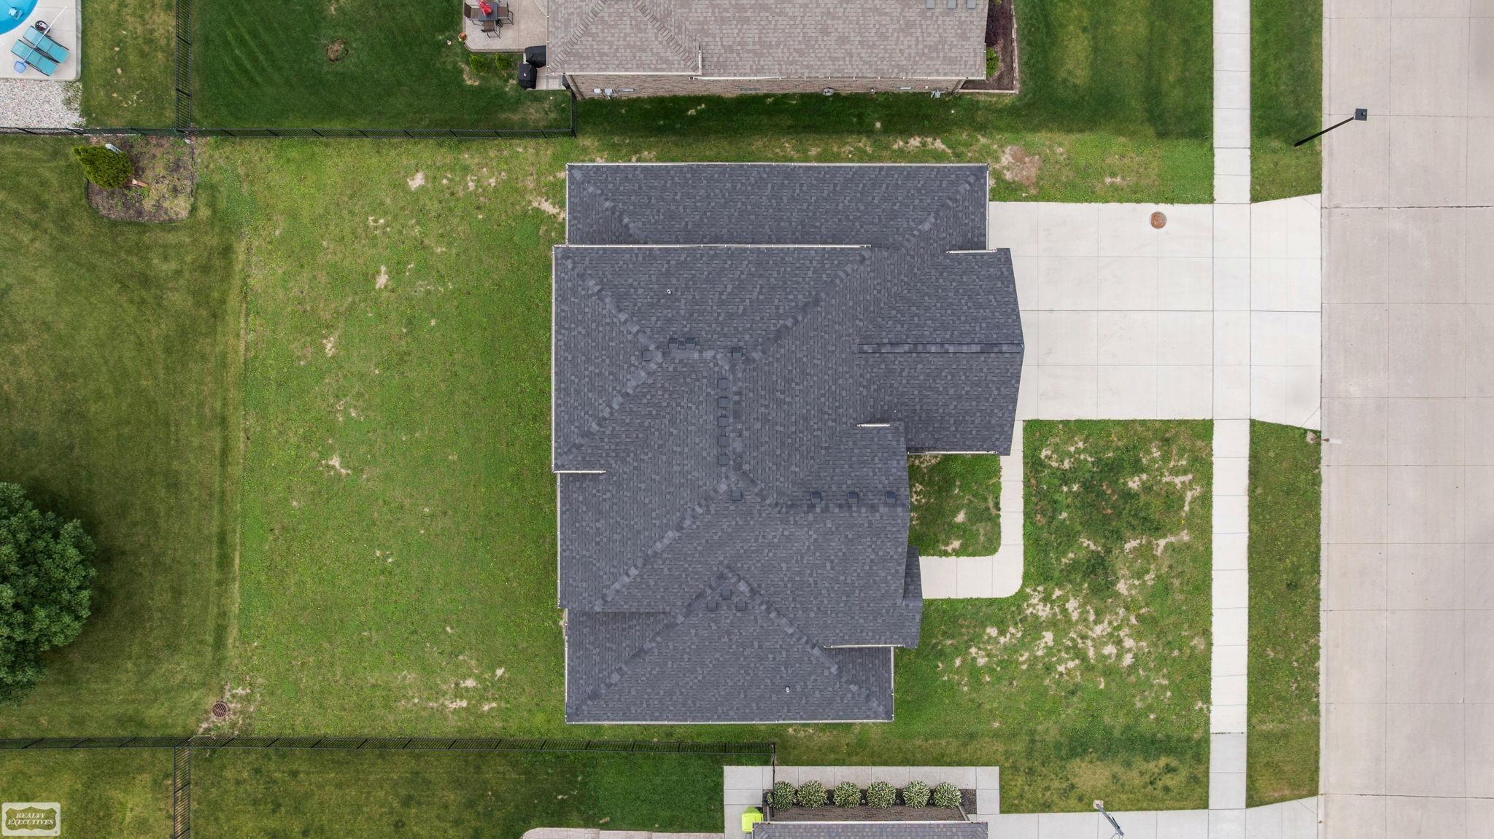
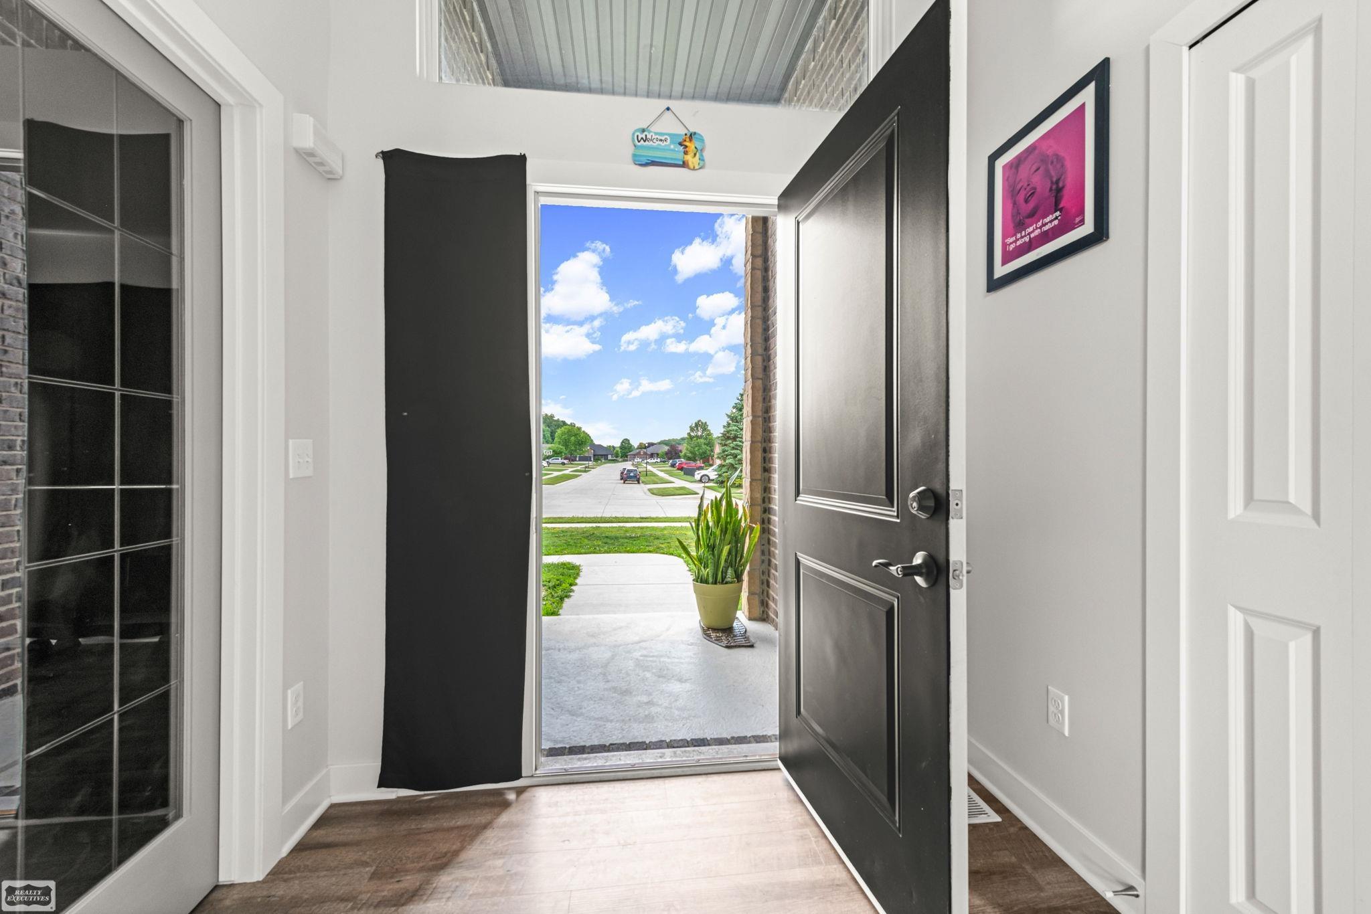
+66
More Photos
53253 Sams Lane
Chesterfield Twp, MI 48047
5 Beds
3 Baths
2,950 Sq Ft
0.32 ac Acres
2025 Year Built
28 Days on homefello
$589,998
Est. $3,776/mo
Get pre-approvedHomefello Value
Save
Contact Agent
Why buyers choose Homefello
Local experts who put you first
Powerful insights to buy with confidence
We help you negotiate and save more


 Street Insider
Love this home?
Save it to your favorites to compare later.
Estimate your payment
See what this home could cost you.
Get pre-approved in minutes
See what you qualify for and shop with confidence.
About This Property
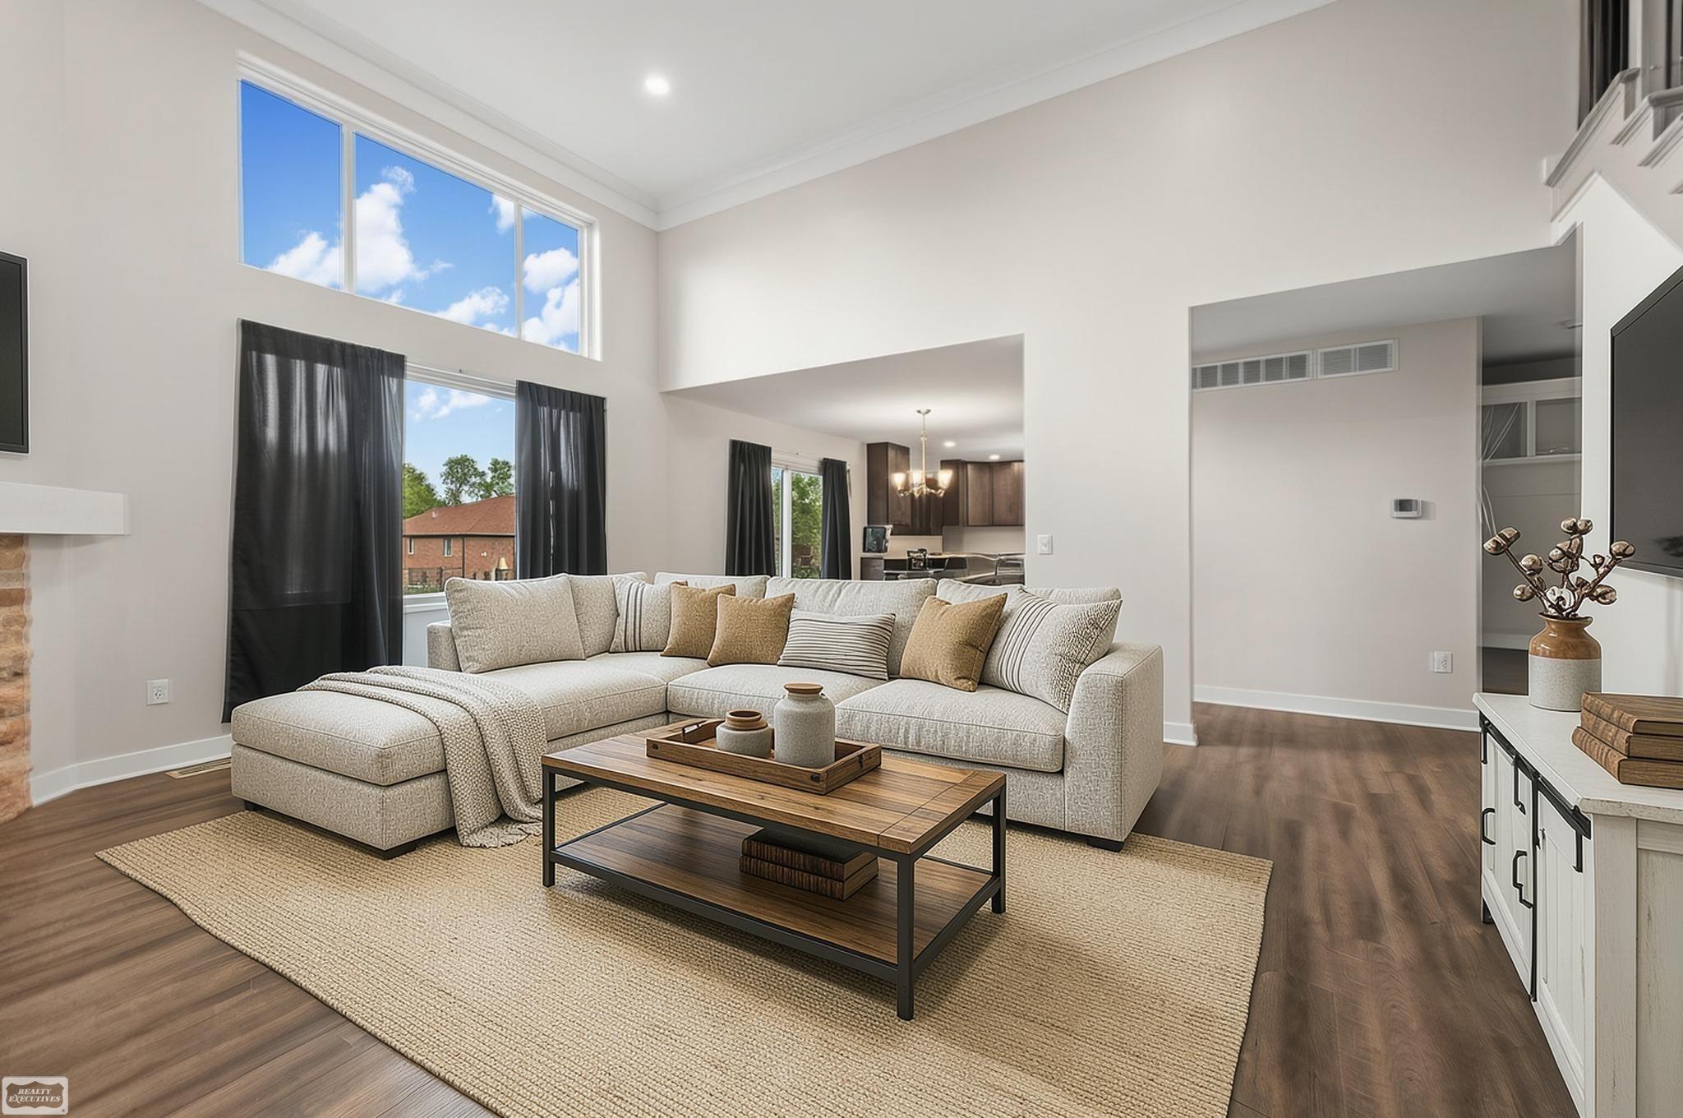
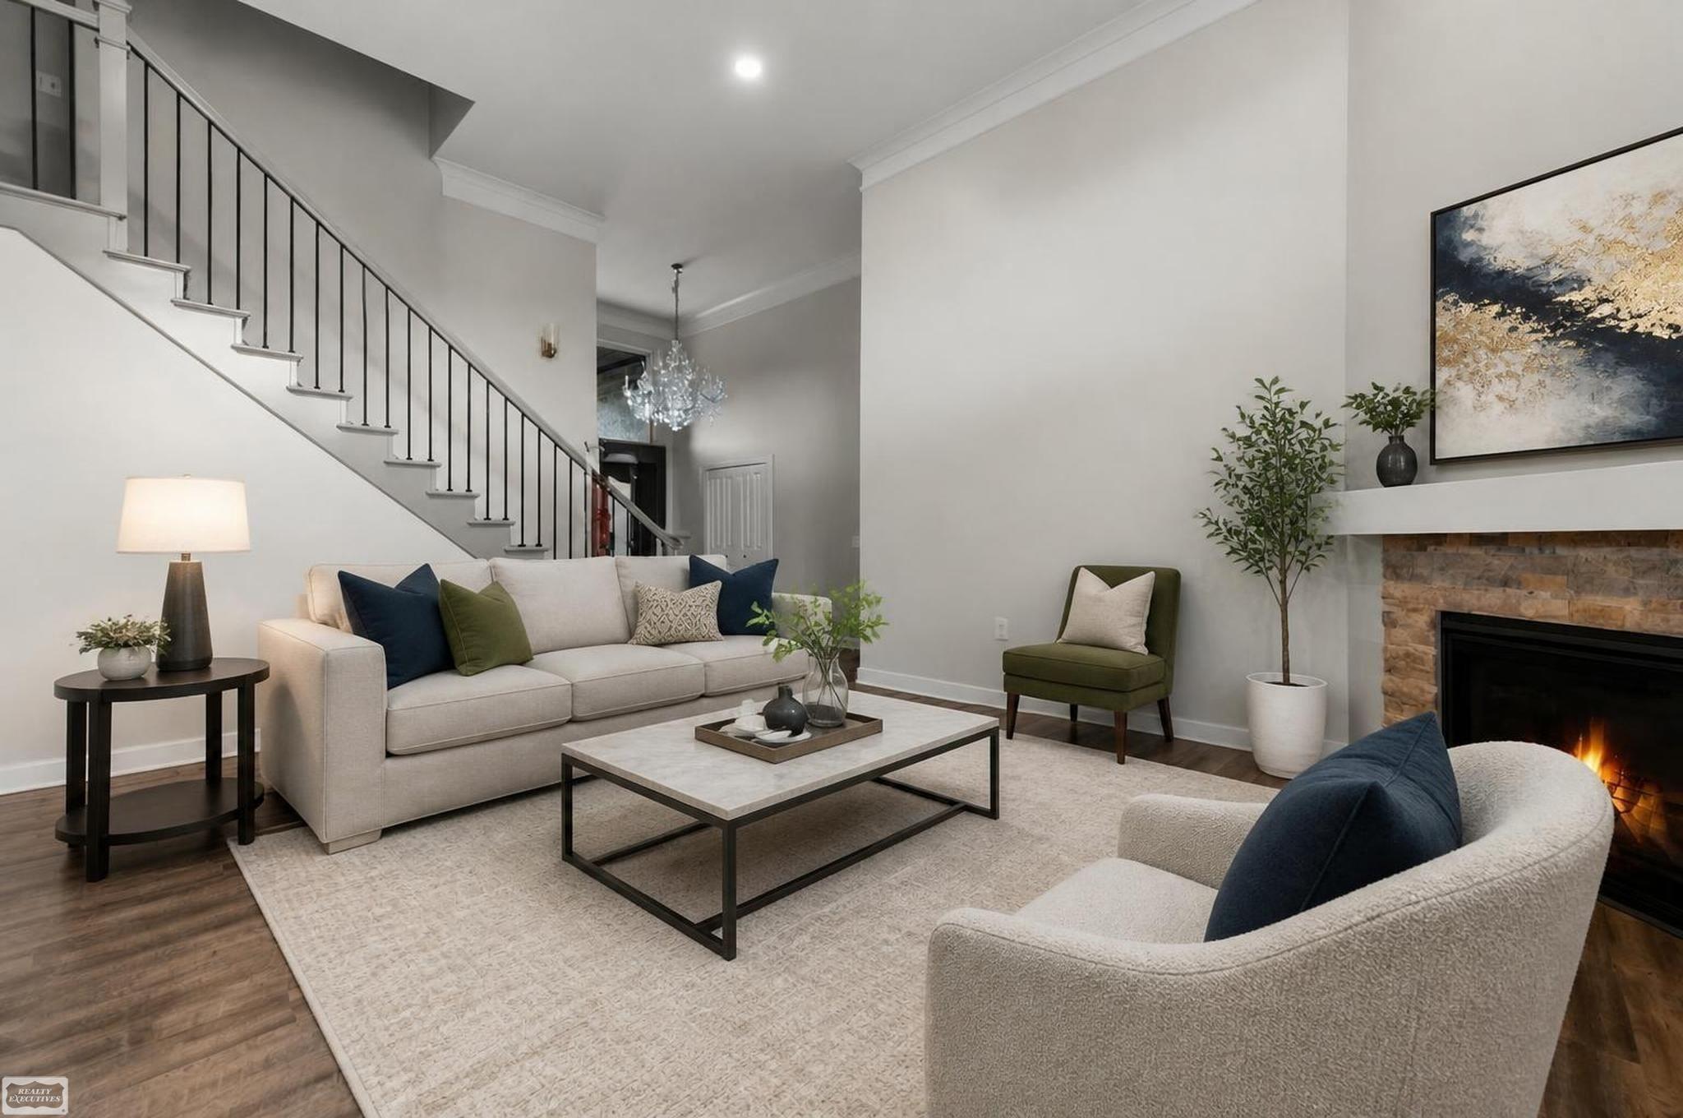
Stunning split-level, Built in 2025 offers nearly 3000sf w 5 bedrooms (Oversized Bonus 5th Room) & 3 bathrooms, a main-floor primary suite & an attached 3-car garage that uniquely features a back bay area! Only 9 months occupied, with active builder's warranty! Set on nearly a 1/3 Acre lot with a Open-flow floor plan showcasing a fab foyer with newly installed crystal chandelier, spacious great room with gas fireplace, dining area & island kitchen that appears virtually unused. Three upstairs bedrooms have never been occupied as sleeping quarters, reflecting the exceptional care of this home. The full basement features a unique wine cellar/canning room and is ready for your finishing touches. Backyard fence permit is already approved! Ideally located near area lakes, parks, shopping, and dining, this is an outstanding opportunity to enjoy the benefits of new construction—without the wait. Motivated Seller - packing as you read!
Listed by: Joan Schinderle-King (586) 383-9975 Realty Executives Home Towne Chesterfield
Source: MiRealSource MLS#: 50212825
Key Features
3-car attached
Private patio/deck for outdoor entertaining
Cozy fireplace
New construction (2025)
Central air conditioning
Inside the Home
5 bedrooms
2 full bathrooms
1 half bathroom
Includes disposal, dryer, humidifier, microwave, refrigerator, washer, gas water heater
2,950 sq ft of living space
Cathedral Ceiling(s), Master Downstairs
Laundry: Main Level
Sump Pump
Windows: Bay Window(s)
Comfort & Climate
Forced Air, Natural Gas
Ceiling Fan(s), Central Air
Fireplace — gas
Natural Gas Connected, Water Available
Outdoor Features
Patio, Porch
Corner Lot
Parking & Storage
3-car attached
Property Overview
Lot size: 0.3200 acres
Built in 2025
2 stories
Colonial architecture
Single Family
Zoning: Residential
Annual taxes: $9,758
Utilities
Sewer: Public Sewer
Construction
Brick, Wood Siding
Community
Subdivision: Burgess Estates Sub 2
Macomb County
Sidewalks, Street Lights
Save Thousands When You Buy
We help you buy smarter by showing you insights others miss.
Local Expert Guidance
Work with real experts who know your market.
Powerful Home Insights
Get data-driven insights on every home.
Save More Money
Negotiate with confidence and keep more in your pocket.
Homefello Value
Schools, Safety & Local Reviews

Neighborhood Safety
Property Crime
Violent Crime
Neighborhood

What's Nearby
- No places found nearby.
Map Your Drive
From: 53253 Sams Lane, Chesterfield Twp 48047
1Stop 1
--
--
--
--
Recent Sales in Chesterfield Twp
Homes similar to this one recently sold in your area.
Ready to See This Home?
Homes like this don't last long. Take the next step today.
Schedule a private showing
Get answers to your questions
Learn how much you could save
Buying a home is a big decision. We make it easier.
Get the insights, guidance, and support you need to buy with confidence and save thousands.
