
1 / 38
View All Photos
+32
More Photos
46891 Roselane Drive
Chesterfield Twp, MI 48047
3 Beds
3 Baths
1,680 Sq Ft
0.33 ac Acres
1955 Year Built
52 Days on homefello
$434,900
Est. $2,810/mo
Get pre-approvedHomefello Value
Save
Contact Agent
Why buyers choose Homefello
Local experts who put you first
Powerful insights to buy with confidence
We help you negotiate and save more


 Street Insider
Love this home?
Save it to your favorites to compare later.
Estimate your payment
See what this home could cost you.
Get pre-approved in minutes
See what you qualify for and shop with confidence.
About This Property
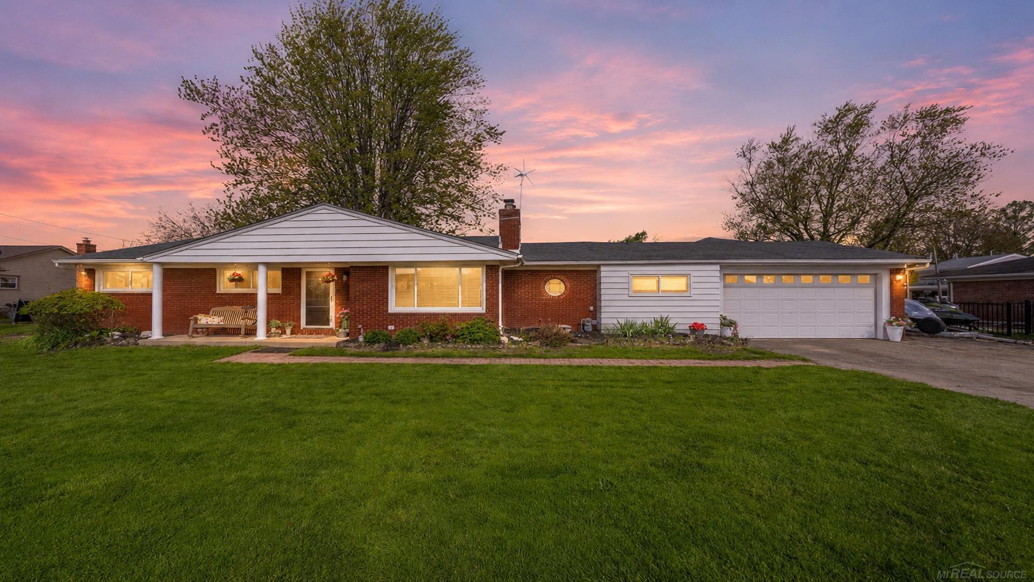
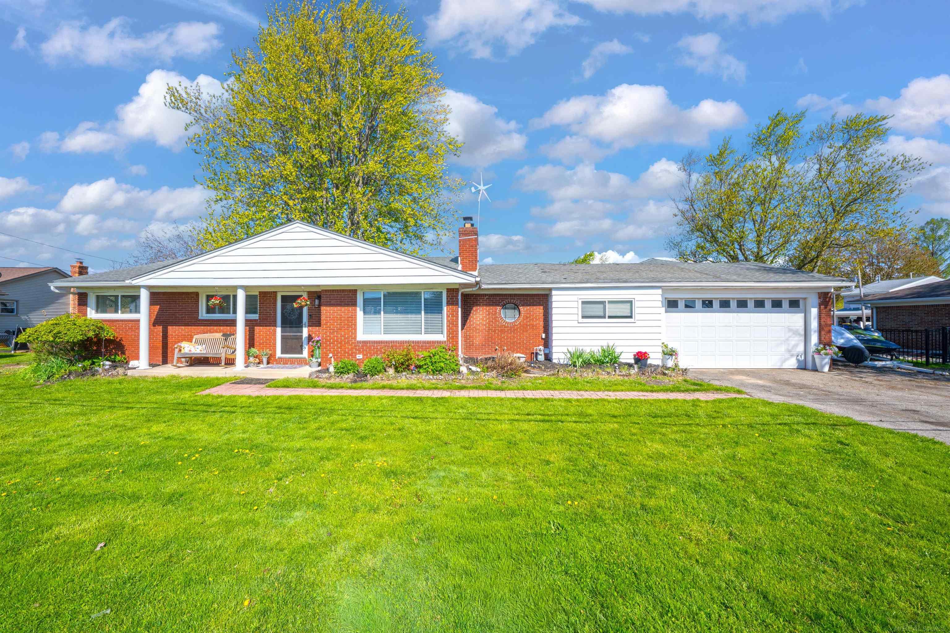
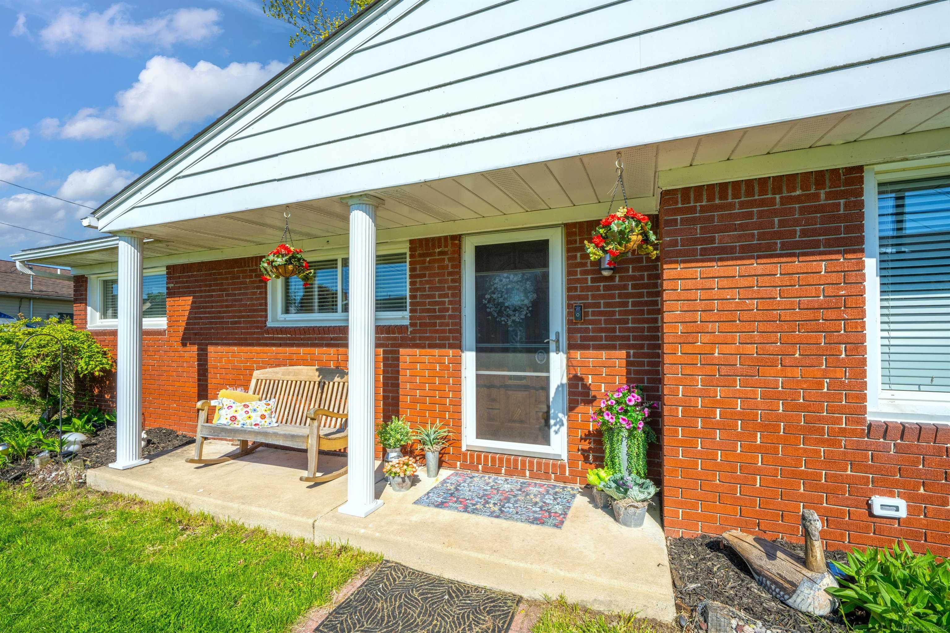
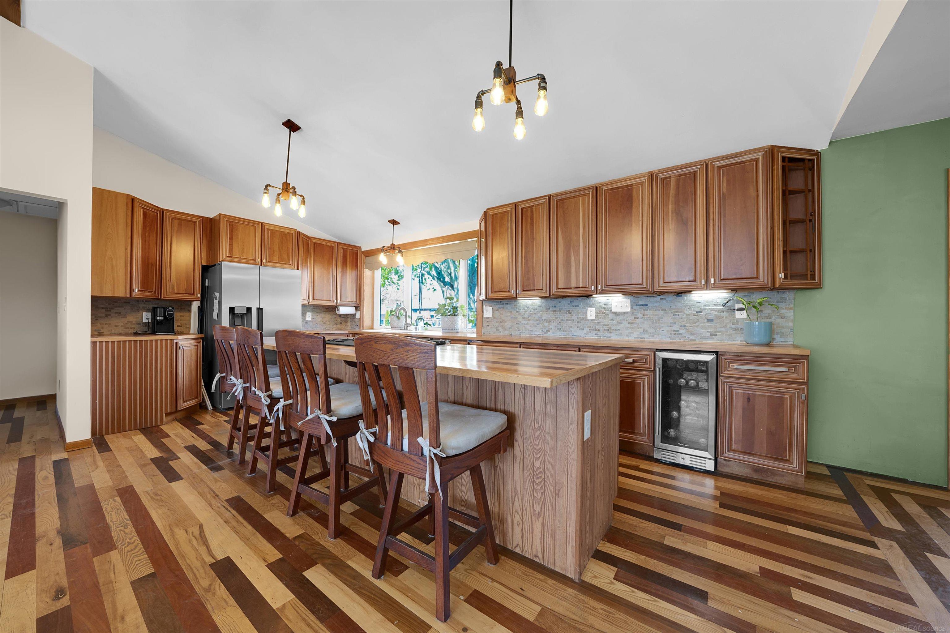
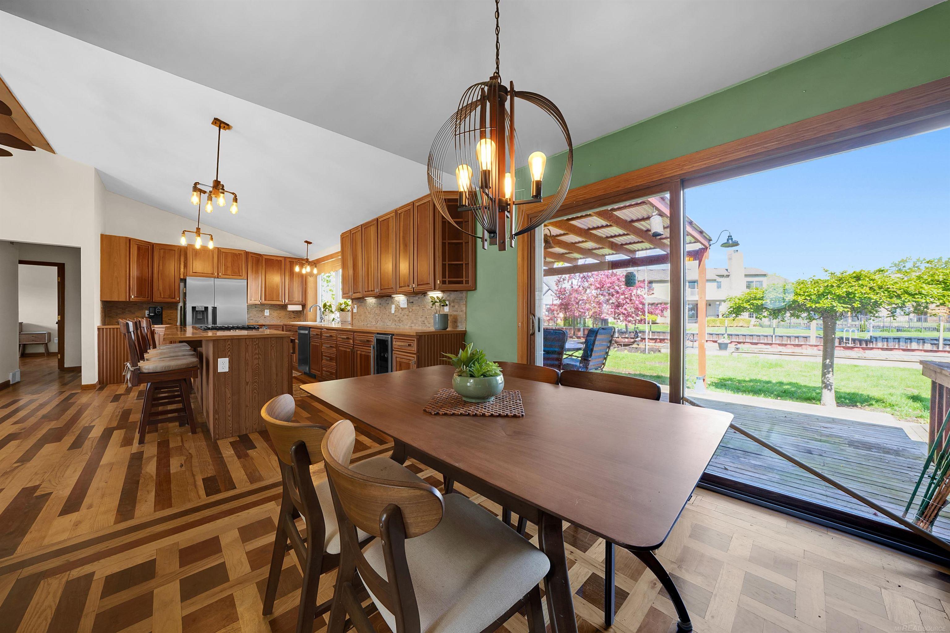
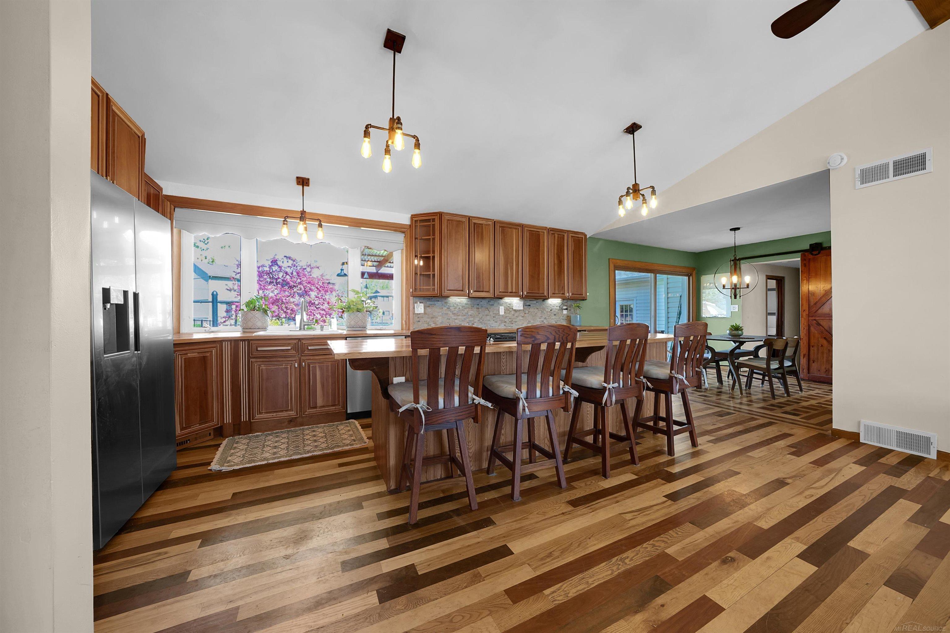
Make this beautiful full brick ranch your new home. Home features an open concept living/kitchen with large island and cupboards galore and a formal dining with an 8" door wall leading out to a super nice sized yard, and partially covered deck that looks out on canal frontage where you could see at least 4 boats bobbing in the water behind your home. Lake St. Clair is less than 5 minutes to open water. Home also features all wood floors, a cathedral ceiling in living area with a stone fireplace, a primary suite with separate shower/jetted tub, an accessible no barrier main bath, and a 1/2 bath, Ceiling fans throughout and a whole house fan too. Mechanics dream attached garage that could fit 4 cars with a front and side door, heated, a heavy duty car lift already installed and electrical throughout. Also, garage has a nice sized attic with ladder, making a total of 4 attic areas in the home. All doors are oak 6 panel with the exception of 2 pocket doors and a barn door. Oak cased windows with marble sills throughout add the warmth you want in a home. Main furnace is brand new. Crawlspace is full insulated and encapsulated with a sump pump. There are fences on each neighboring property making it easy to fully fence. Home has Flood insurance waiver (LOMA), sits almost at the end of a dead end street, so it is also quiet. Home sits on over 2 lots wide, one of the largest in the area. 130 ft of canal seawall with boat cutout. Home was updated in 2010, including electrical and plumbing. All appliances included. Immediate occupancy. Don't sit on this one. Agent is related to the Seller.
Listed by: Angela M Levitan (586) 335-9404 Drinkwine & Levi Real Estate, LLC
Source: MiRealSource MLS#: 50209678
Key Features
Hardwood floors throughout
4-car attached
Private patio/deck for outdoor entertaining
Cozy fireplace
Central air conditioning
Inside the Home
3 bedrooms
2 full bathrooms
1 half bathroom
Includes dishwasher, dryer, freezer, refrigerator, washer, range, oven, gas water heater
1,680 sq ft of living space
Hardwood, Ceramic Tile flooring
Cathedral Ceiling(s), Master Downstairs
Laundry: Main Level, Laundry Room
Crawl Space, Sump Pump
Windows: Bay Window(s), Window Treatments
Comfort & Climate
Forced Air, Exhaust Fan, Natural Gas, Fireplace Insert
Ceiling Fan(s), Central Air, Whole House Fan, Exhaust Fan
Fireplace — family room, wood burning stove
Cable Available, Cable Connected, Natural Gas Connected, Sewer Connected, Water Connected, Electricity Connected, Phone Available
Outdoor Features
Deck, Porch
Fencing: fenced
Waterfront access
View: Canal
Parking & Storage
4-car attached, heated garage, driveway, paved, garage faces side
Property Overview
Lot size: 0.3300 acres
Built in 1955
1 story
Ranch architecture
Single Family
Zoning: Residential
Annual taxes: $3,784
Utilities
Water: Public
Sewer: Public Sewer
Construction
Brick
Community
Subdivision: Anchor Bay Gardens
Macomb County
Save Thousands When You Buy
We help you buy smarter by showing you insights others miss.
Local Expert Guidance
Work with real experts who know your market.
Powerful Home Insights
Get data-driven insights on every home.
Save More Money
Negotiate with confidence and keep more in your pocket.
Homefello Value
Schools, Safety & Local Reviews

Neighborhood Safety
Property Crime
Violent Crime
Neighborhood

What's Nearby
- No places found nearby.
Map Your Drive
From: 46891 Roselane Drive, Chesterfield Twp 48047
1Stop 1
--
--
--
--
Recent Sales in Chesterfield Twp
Homes similar to this one recently sold in your area.
Ready to See This Home?
Homes like this don't last long. Take the next step today.
Schedule a private showing
Get answers to your questions
Learn how much you could save
Buying a home is a big decision. We make it easier.
Get the insights, guidance, and support you need to buy with confidence and save thousands.
