
1 / 30
View All Photos
+24
More Photos
913 Darwin Drive
Chelsea, MI 48118
4 Beds
3 Baths
2,802 Sq Ft
0.25 ac Acres
2004 Year Built
21 Days on homefello
$499,900
Est. $3,215/mo
Get pre-approvedHomefello Value
Save
Contact Agent
Why buyers choose Homefello
Local experts who put you first
Powerful insights to buy with confidence
We help you negotiate and save more


 Street Insider
Love this home?
Save it to your favorites to compare later.
Estimate your payment
See what this home could cost you.
Get pre-approved in minutes
See what you qualify for and shop with confidence.
About This Property
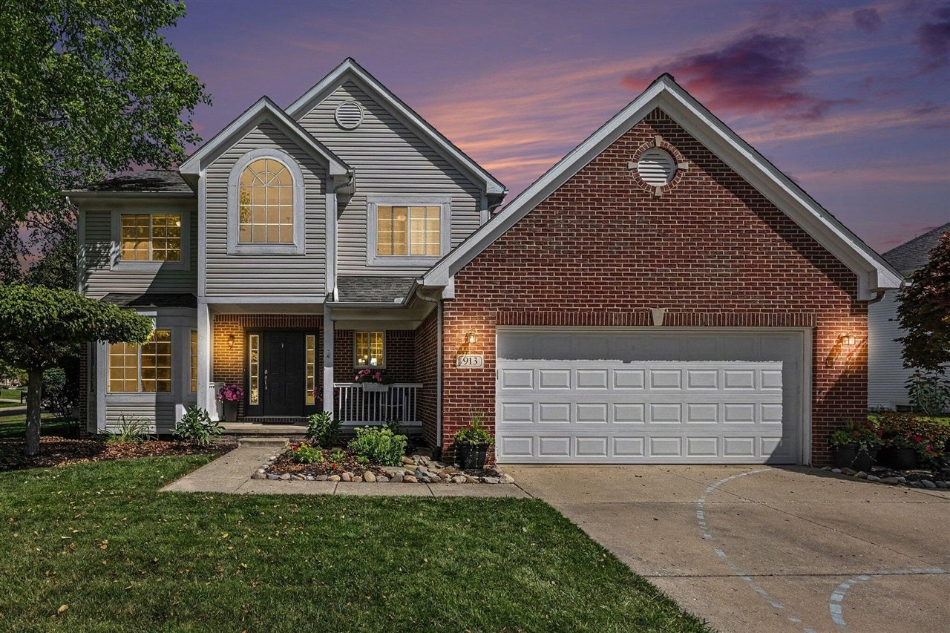
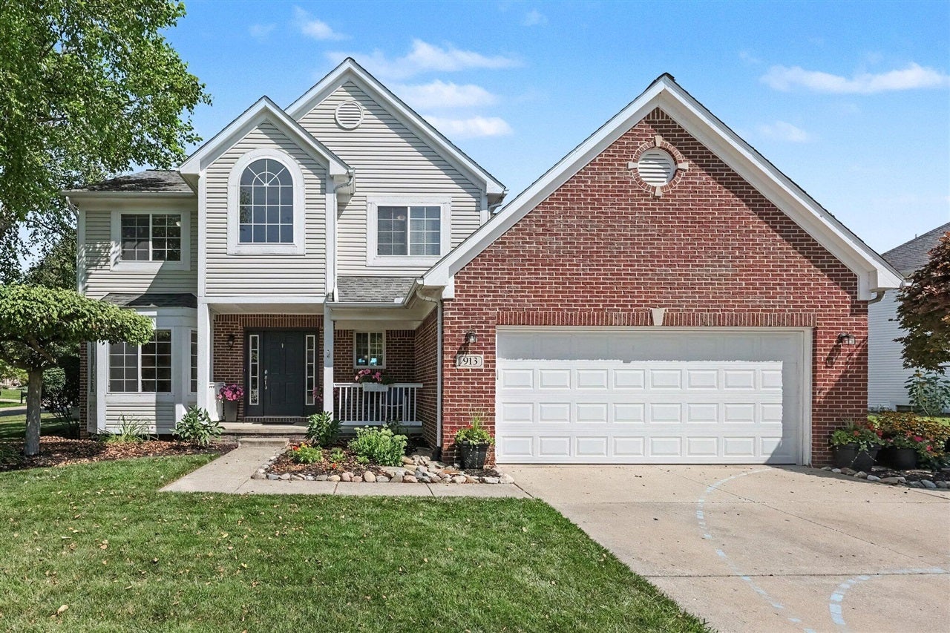
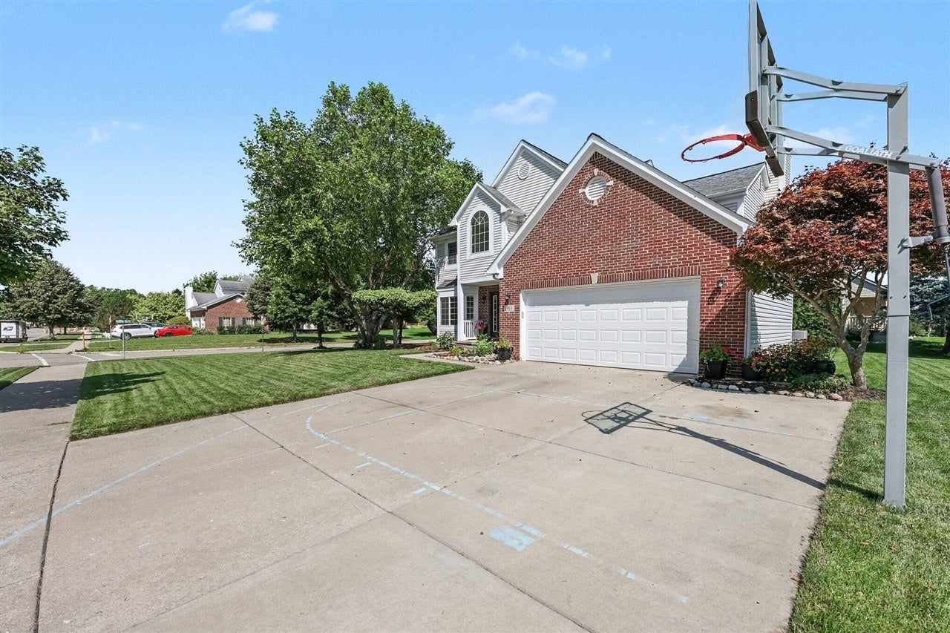
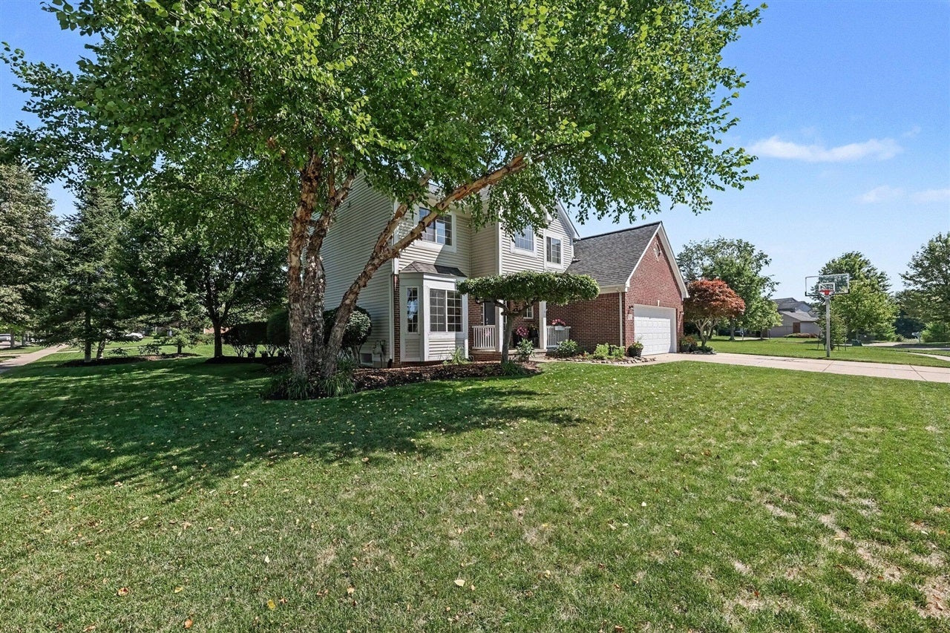
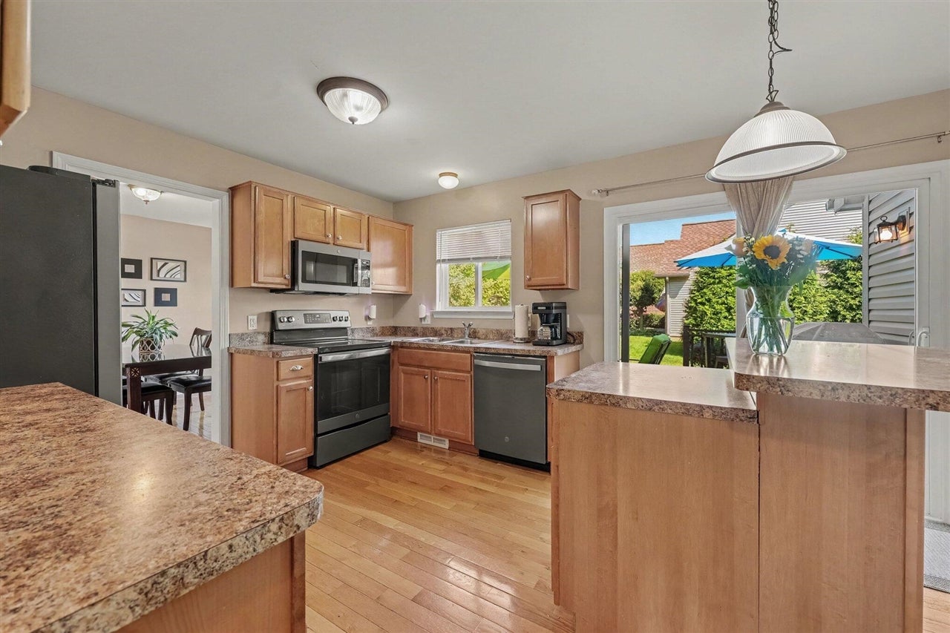
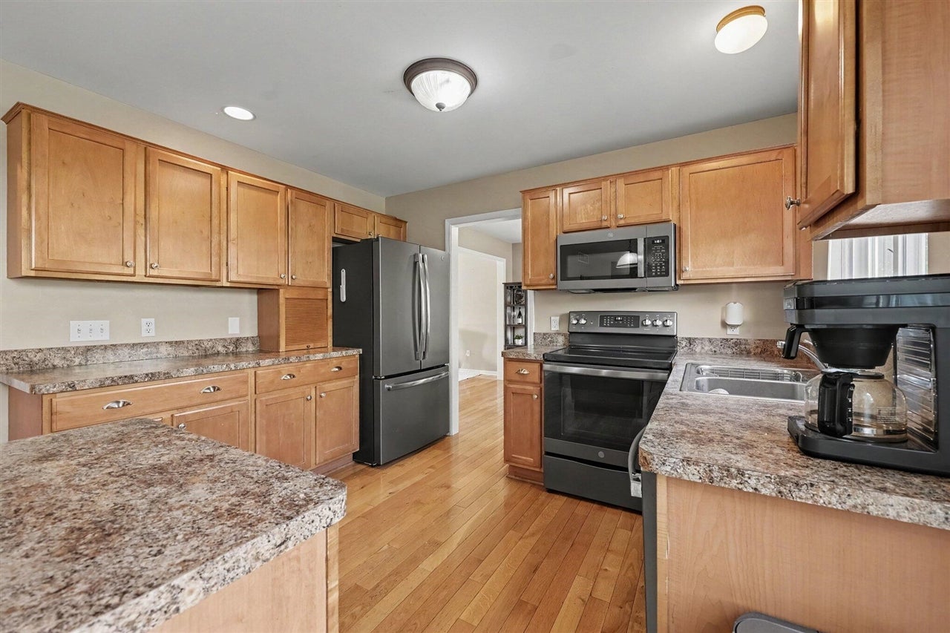
Welcome home to this spectacular custom 4-bedroom, 2.5-bath home nestled on a prime corner lot in the highly sought-after Chelsea Ridge subdivision. The meticulously designed 2,042 sq. ft. layout flows effortlessly, showcasing gorgeous hardwood floors that stretch across the entire main floor. This level truly has it all--a dedicated dining room, a separate family room, a convenient powder room, and a cozy living room anchored by a lovely gas fireplace. The kitchen is fully equipped with stainless steel appliances (2021) and plenty of counter space. Step outside from the main level to enjoy summer nights on your deck. All 4 bedrooms are upstairs, including a primary suite with vaulted ceilings, a walk-in closet, and an attached bath. The three additional bright bedrooms share a second full bath.
Listed by: Skye Schultz (734) 255-6200 The Charles Reinhart Company
Source: MiRealSource MLS#: 70550008
Key Features
2-car attached
Cozy fireplace
Convenient access to dining and local amenities
Inside the Home
4 bedrooms
2 full bathrooms
1 half bathroom
Includes dishwasher, dryer, microwave, refrigerator, washer, range, oven, gas water heater
2,802 sq ft of living space
Comfort & Climate
Forced Air, Natural Gas
1 fireplace
Parking & Storage
2-car attached, paved, garage door opener
Property Overview
Lot size: 0.2500 acres
Built in 2004
2 stories
Single Family
HOA: $150 / Annually
Annual taxes: $7,793
Utilities
Water: Public
Construction
Brick, Vinyl Siding
Community
Washtenaw County
Save Thousands When You Buy
We help you buy smarter by showing you insights others miss.
Local Expert Guidance
Work with real experts who know your market.
Powerful Home Insights
Get data-driven insights on every home.
Save More Money
Negotiate with confidence and keep more in your pocket.
Homefello Value
Schools, Safety & Local Reviews

Neighborhood Safety
Property Crime
Violent Crime
Neighborhood

What's Nearby
- No places found nearby.
Map Your Drive
From: 913 Darwin Drive, Chelsea 48118
1Stop 1
--
--
--
--
Recent Sales in Chelsea
Homes similar to this one recently sold in your area.
Ready to See This Home?
Homes like this don't last long. Take the next step today.
Schedule a private showing
Get answers to your questions
Learn how much you could save
Buying a home is a big decision. We make it easier.
Get the insights, guidance, and support you need to buy with confidence and save thousands.
