
1 / 89
View All Photos
+83
More Photos
740 Greystone Drive
Chelsea, MI 48118
5 Beds
6 Baths
8,023 Sq Ft
17.51 ac Acres
2006 Year Built
7 Days on homefello
$1,700,000
Est. $10,692/mo
Get pre-approvedHomefello Value
Save
Contact Agent
Why buyers choose Homefello
Local experts who put you first
Powerful insights to buy with confidence
We help you negotiate and save more


 Street Insider
Love this home?
Save it to your favorites to compare later.
Estimate your payment
See what this home could cost you.
Get pre-approved in minutes
See what you qualify for and shop with confidence.
About This Property
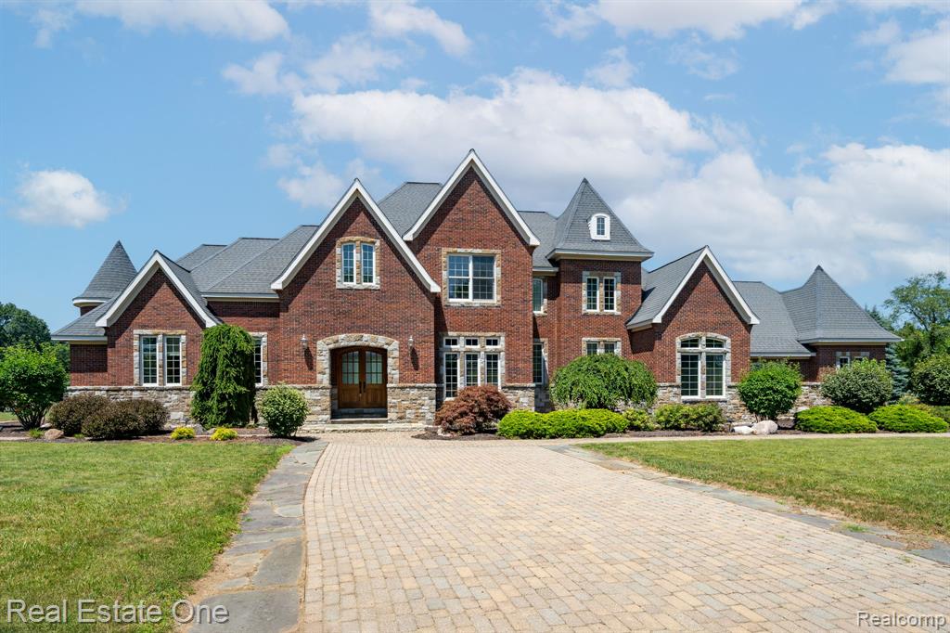
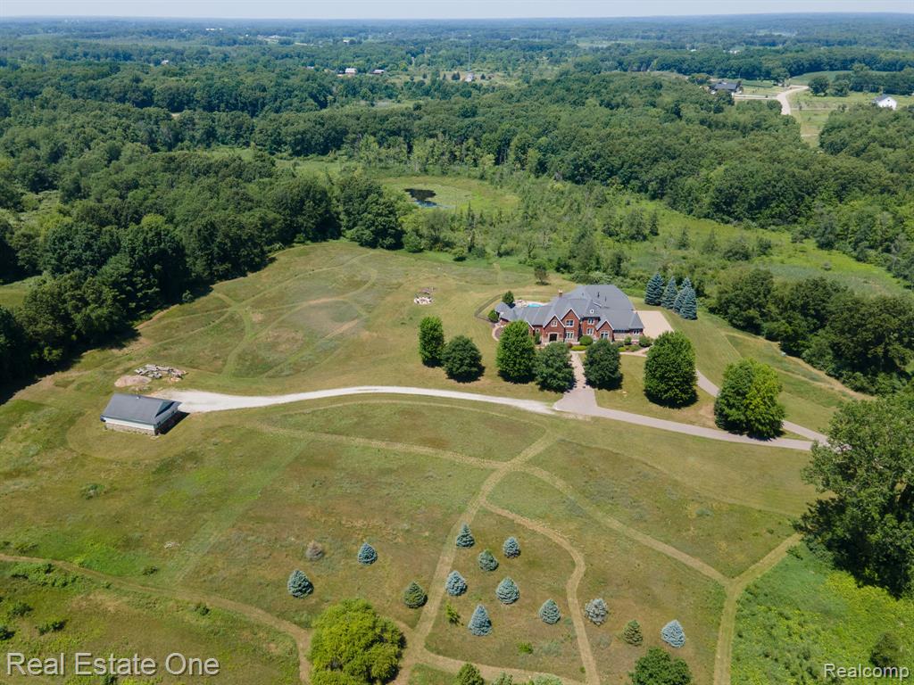
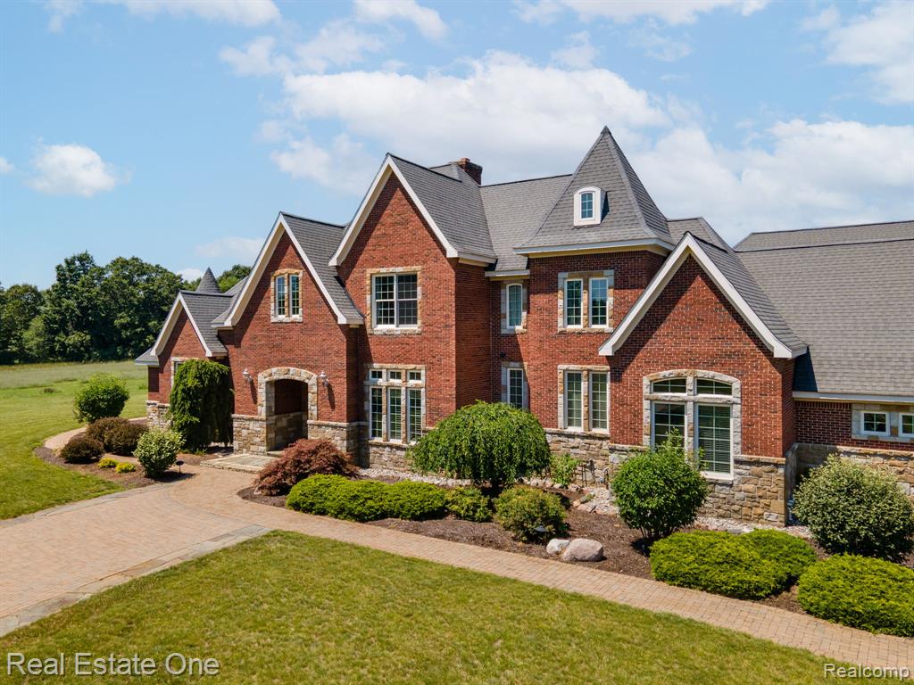
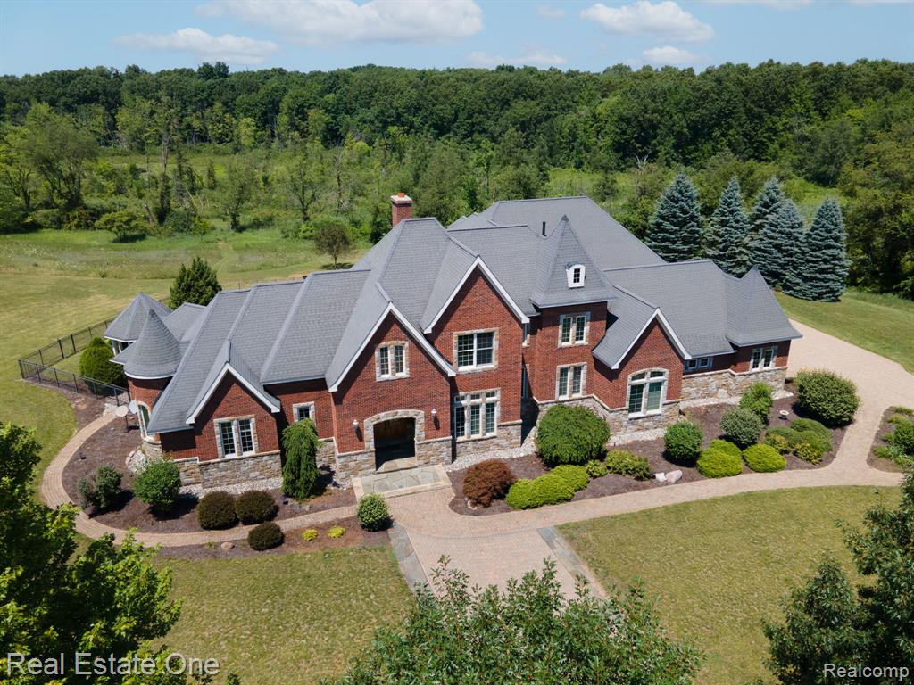
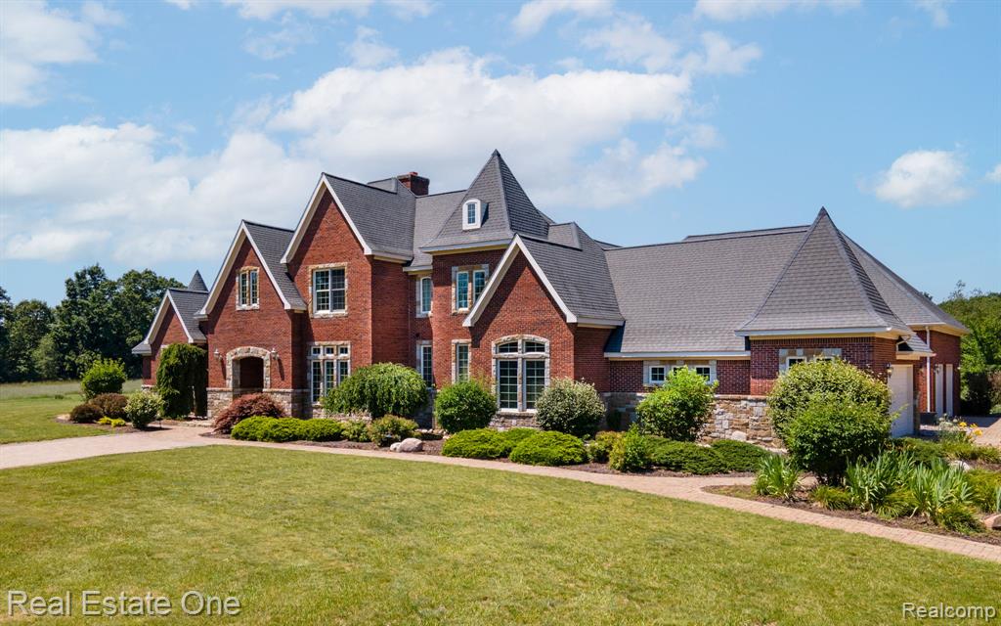
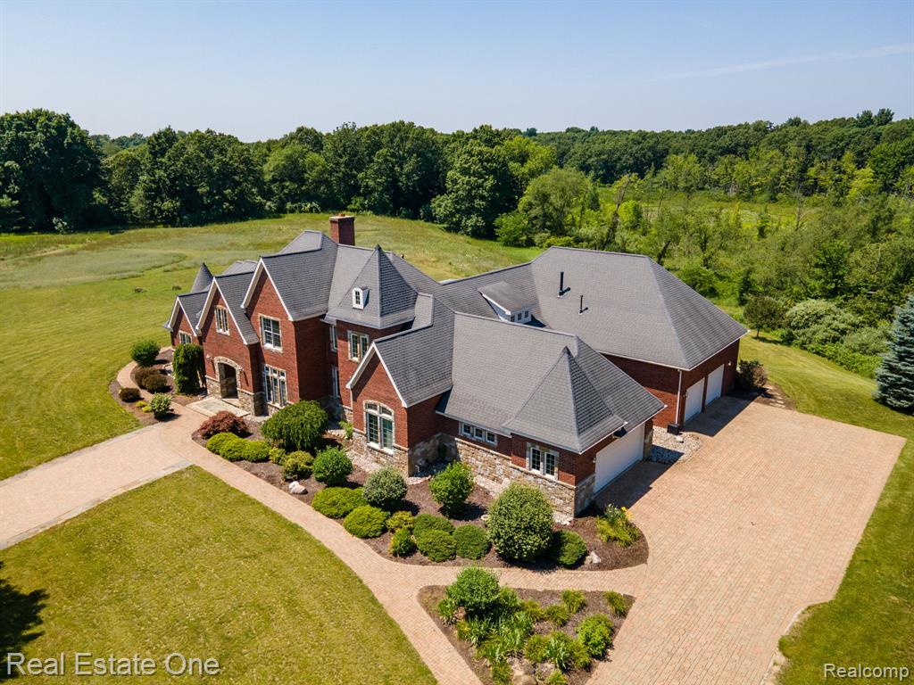
Welcome to your private paradise! This European-inspired residence offers unparalleled privacy, timeless elegance, and resort-style living with three scenic ponds, pool, and breathtaking views in every direction. A dramatic grand foyer welcomes you into a thoughtfully designed floor plan with five bedrooms, including a luxurious first-floor primary suite and an additional first-floor bedroom, five full baths, and one half bath. The primary retreat offers direct access to the outdoor spa and features a spa-like bath with a soaking tub, oversized walk-in shower, dual vanities, and an expansive walk-in closet overlooking the backyard oasis. Designed for everyday living and effortless entertaining, the chef's kitchen features premium appliances, abundant cabinetry, a spacious walk-in pantry, and opens to the inviting family room. Additional main-level spaces include a formal dining room, library, billiards room, first-floor laundry, and two fireplaces. The finished lower level offers a private theater with a new projection system, workout room, and expansive recreation space. EV charger and home generator. Step outside to your private resort with a saltwater/freshwater pool, cascading waterfalls, jetted spa, built-in barbecue, and beautifully landscaped grounds. An enclosed outdoor living area with a wood-burning fireplace extends entertaining year-round. The attached four-car garage is complemented by a pole barn with oversized garage doors for tractors, recreational vehicles, or workshop space, plus a spacious loft. A rare opportunity to own a one-of-a-kind luxury estate where elegance, privacy, and recreation come together. Experience vacation living every day without ever leaving home. Information deemed reliable but not guaranteed (BATVAI).
Listed by: Maria M Nishanian (248) 670-6655 Real Estate One-Troy
Source: MiRealSource MLS#: 61012239
Key Features
Finished basement with additional living space
4-car attached
Private patio/deck for outdoor entertaining
Cozy fireplace
Private pool
Central air conditioning
Inside the Home
5 bedrooms
5 full bathrooms
1 half bathroom
Includes dishwasher, disposal, dryer, microwave, refrigerator, washer, range, oven
8,023 sq ft of living space
Bar
Finished
Comfort & Climate
Forced Air, Natural Gas
Ceiling Fan(s), Central Air
Fireplace — family room, gas
Outdoor Features
Patio, Porch
Outdoor Grill
Fencing: fenced
Private pool
Waterfront access
Parking & Storage
4-car attached, paved, garage door opener, garage faces side
Property Overview
Lot size: 17.5100 acres
Built in 2006
2 stories
Contemporary architecture
Single Family
Annual taxes: $29,495
Utilities
Water: Well, Private
Sewer: Septic Tank
Construction
Brick
Foundation: Slab
Community
Washtenaw County
Save Thousands When You Buy
We help you buy smarter by showing you insights others miss.
Local Expert Guidance
Work with real experts who know your market.
Powerful Home Insights
Get data-driven insights on every home.
Save More Money
Negotiate with confidence and keep more in your pocket.
Homefello Value
Schools, Safety & Local Reviews

Neighborhood Safety
Property Crime
Violent Crime
Neighborhood

What's Nearby
- No places found nearby.
Map Your Drive
From: 740 Greystone Drive, Chelsea 48118
1Stop 1
--
--
--
--
Recent Sales in Chelsea
Homes similar to this one recently sold in your area.
Ready to See This Home?
Homes like this don't last long. Take the next step today.
Schedule a private showing
Get answers to your questions
Learn how much you could save
Buying a home is a big decision. We make it easier.
Get the insights, guidance, and support you need to buy with confidence and save thousands.
