
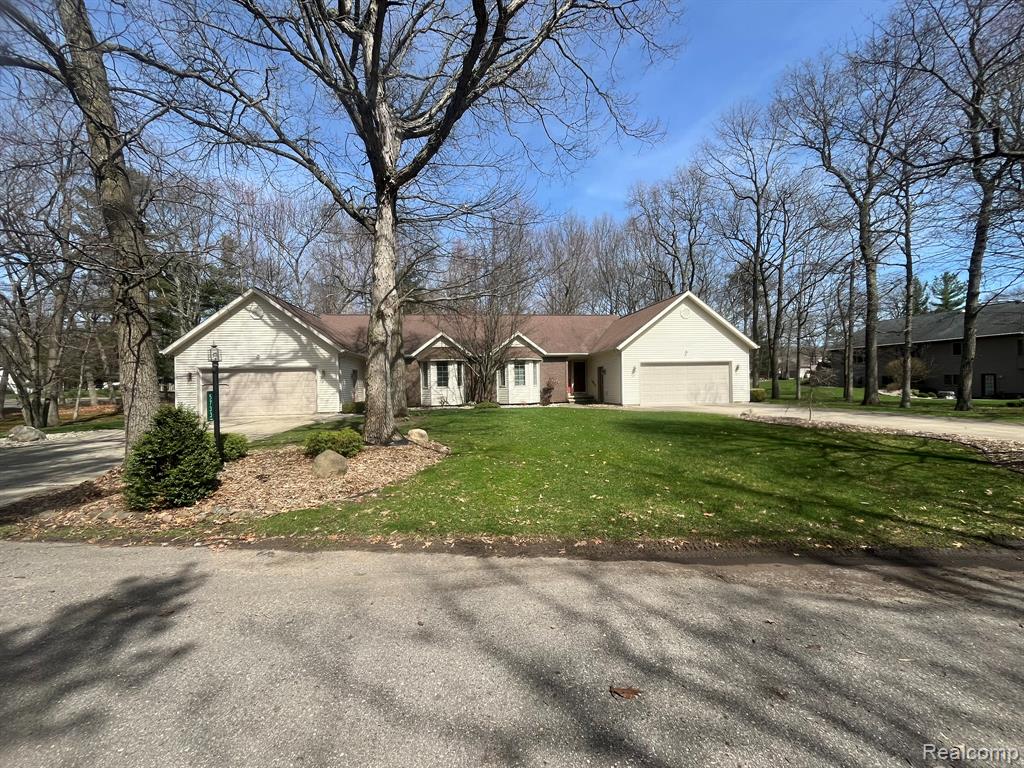
1 / 7
View All Photos

+1
More Photos
5741 Tipperary Drive D15A
Caseville, MI 48725
2 Beds
2 Baths
1,536 Sq Ft
2002 Year Built
97 Days on homefello
$279,000
Est. $1,838/mo
Get pre-approvedHomefello Value
Save
Contact Agent
Why buyers choose Homefello
Local experts who put you first
Powerful insights to buy with confidence
We help you negotiate and save more


 Street Insider
Love this home?
Save it to your favorites to compare later.
Estimate your payment
See what this home could cost you.
Get pre-approved in minutes
See what you qualify for and shop with confidence.
About This Property
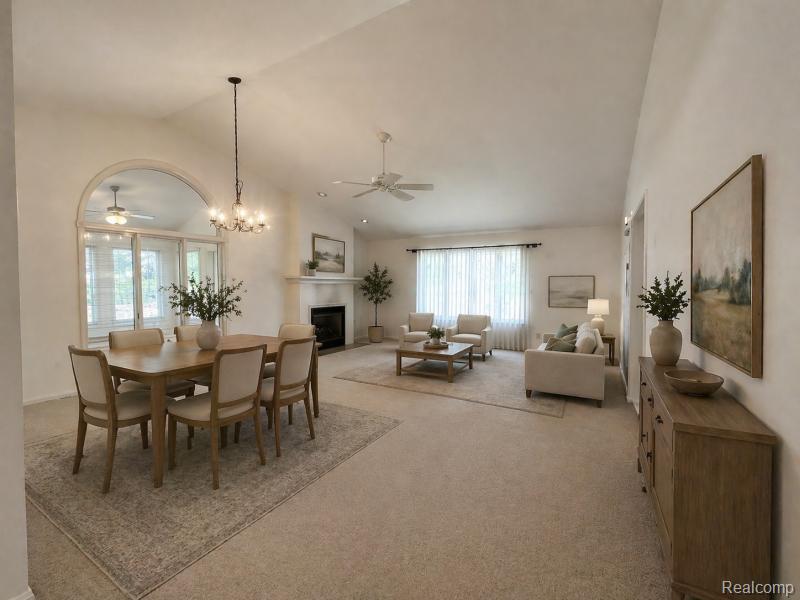
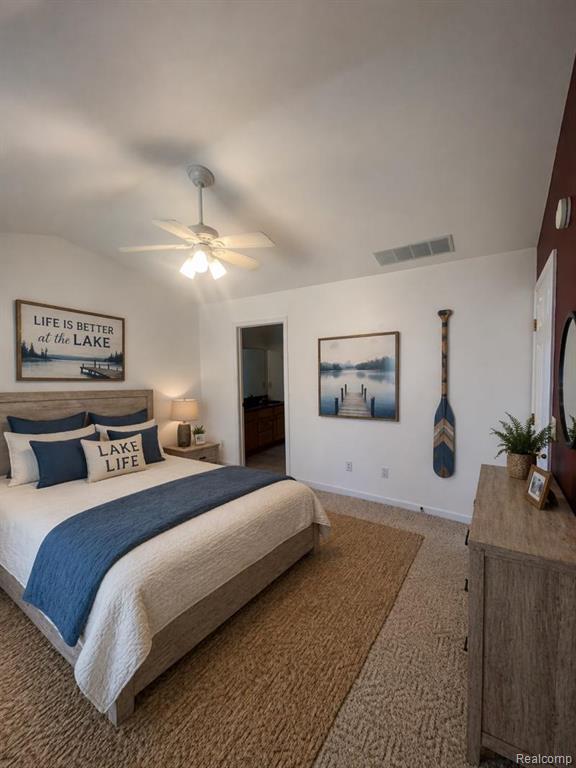
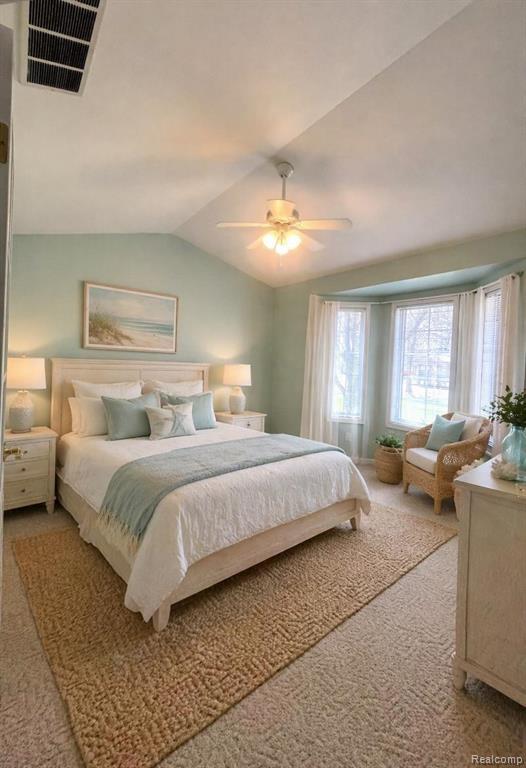
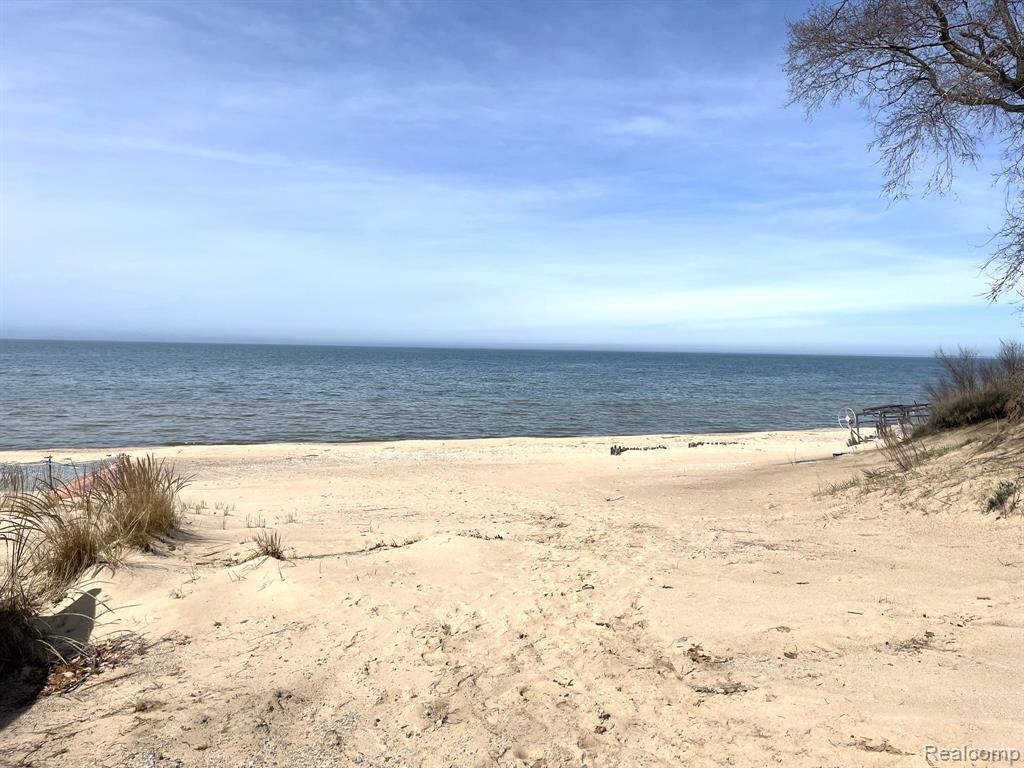
This spacious, open concept, two bedroom, two bath condo is located in the highly sought after community "The Glen" This neighborhood is surrounded by 55 acres of wooded property and features trails, a twenty acre lake with a covered bridge, a sandy beach (Lake Huron) access and it's only a few miles from Caseville and Port Austin. White tailed deer make up the majority of homeowners in the neighborhood and it's easy to see why they love to call it home! You really do get the best of both worlds with this one! Inside the condo you're sure to enjoy the open floor plan, large windows, abundance of natural light, vaulted ceilings, gas fireplace, four seasons room, formal dining area, breakfast nook and large foyer. If your're ready to slow down and enjoy maintenance free living amongst nature at the beach, all while being just a stone's throw from the conveniences of town then you need to call and make an appointment today! Immediate occupancy. Home has been VIRTUALLY staged. It is currently empty and ready for immediate occupancy!
Listed by: Traci A Ens (248) 228-4409 Traci Ens & Assoc Realty
Source: MiRealSource MLS#: 60985853
Key Features
2-car attached
Private patio/deck for outdoor entertaining
Cozy fireplace
Convenient access to dining, parks & trails
Inside the Home
2 bedrooms
2 full bathrooms
Includes dishwasher, microwave, refrigerator, range, oven
1,536 sq ft of living space
Crawl Space
Comfort & Climate
Forced Air, Natural Gas
Fireplace — family room, gas
Outdoor Features
Deck
Parking & Storage
2-car attached
Property Overview
Built in 2002
1 story
Ranch, Traditional architecture
Condominium
HOA: $200 / Monthly
Annual taxes: $2,638
Utilities
Sewer: Septic Tank
Construction
Brick, Vinyl Siding
Community
Subdivision: Glen At Irish Spgs Condo
Huron County
Save Thousands When You Buy
We help you buy smarter by showing you insights others miss.
Local Expert Guidance
Work with real experts who know your market.
Powerful Home Insights
Get data-driven insights on every home.
Save More Money
Negotiate with confidence and keep more in your pocket.
Homefello Value
Schools, Safety & Local Reviews

Neighborhood Safety
Property Crime
Violent Crime
Neighborhood

What's Nearby
- No places found nearby.
Map Your Drive
From: 5741 Tipperary Drive D15A, Caseville 48725
1Stop 1
--
--
--
--
Recent Sales in Caseville
Homes similar to this one recently sold in your area.
Ready to See This Home?
Homes like this don't last long. Take the next step today.
Schedule a private showing
Get answers to your questions
Learn how much you could save
Buying a home is a big decision. We make it easier.
Get the insights, guidance, and support you need to buy with confidence and save thousands.
