
1 / 55
View All Photos
+49
More Photos
3613 Bethuy Road
Casco, MI 48064
4 Beds
3 Baths
2,310 Sq Ft
2.50 ac Acres
2026 Year Built
196 Days on homefello
$674,900
Est. $4,305/mo
Get pre-approvedHomefello Value
Save
Contact Agent
Why buyers choose Homefello
Local experts who put you first
Powerful insights to buy with confidence
We help you negotiate and save more


 Street Insider
Love this home?
Save it to your favorites to compare later.
Estimate your payment
See what this home could cost you.
Get pre-approved in minutes
See what you qualify for and shop with confidence.
About This Property
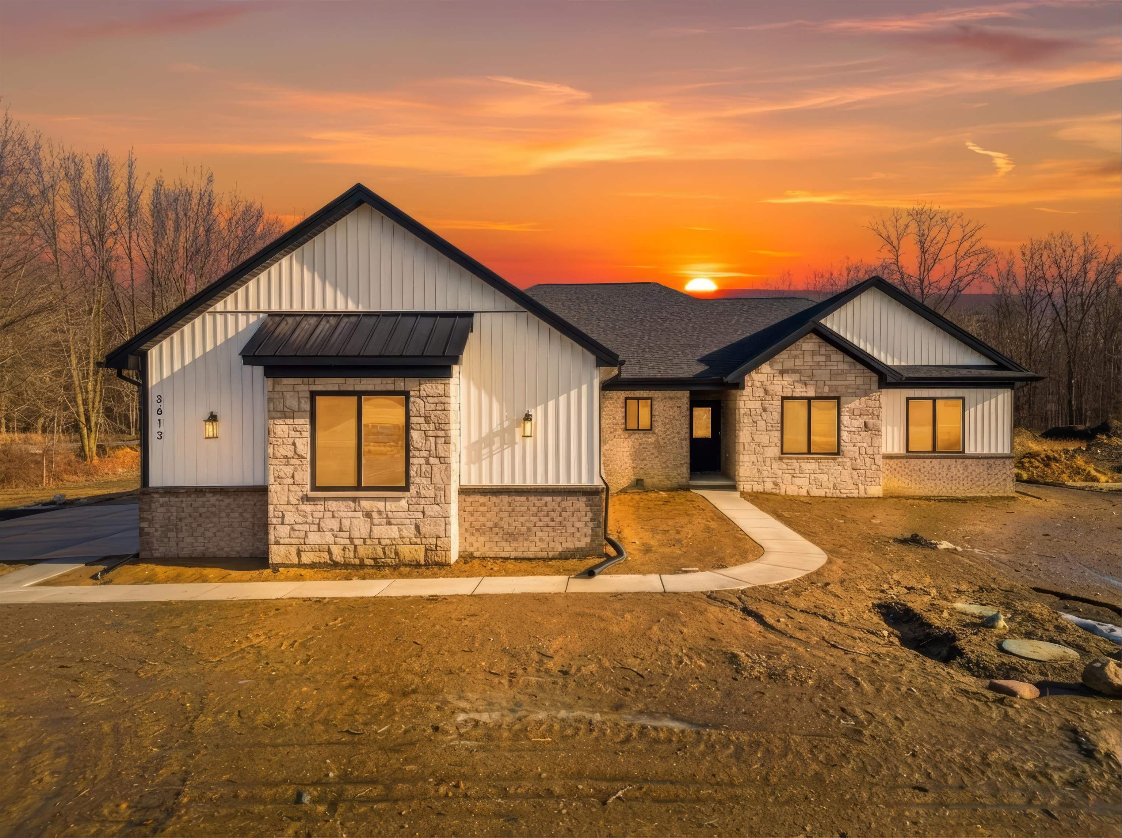
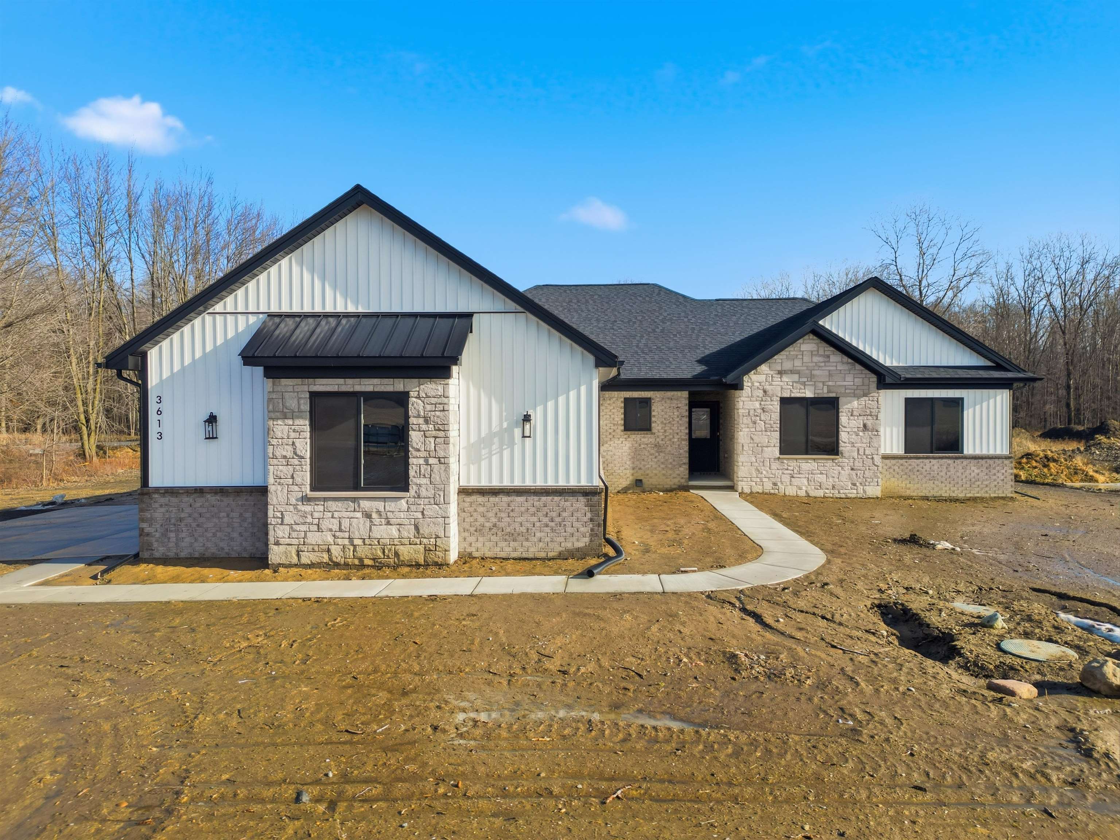
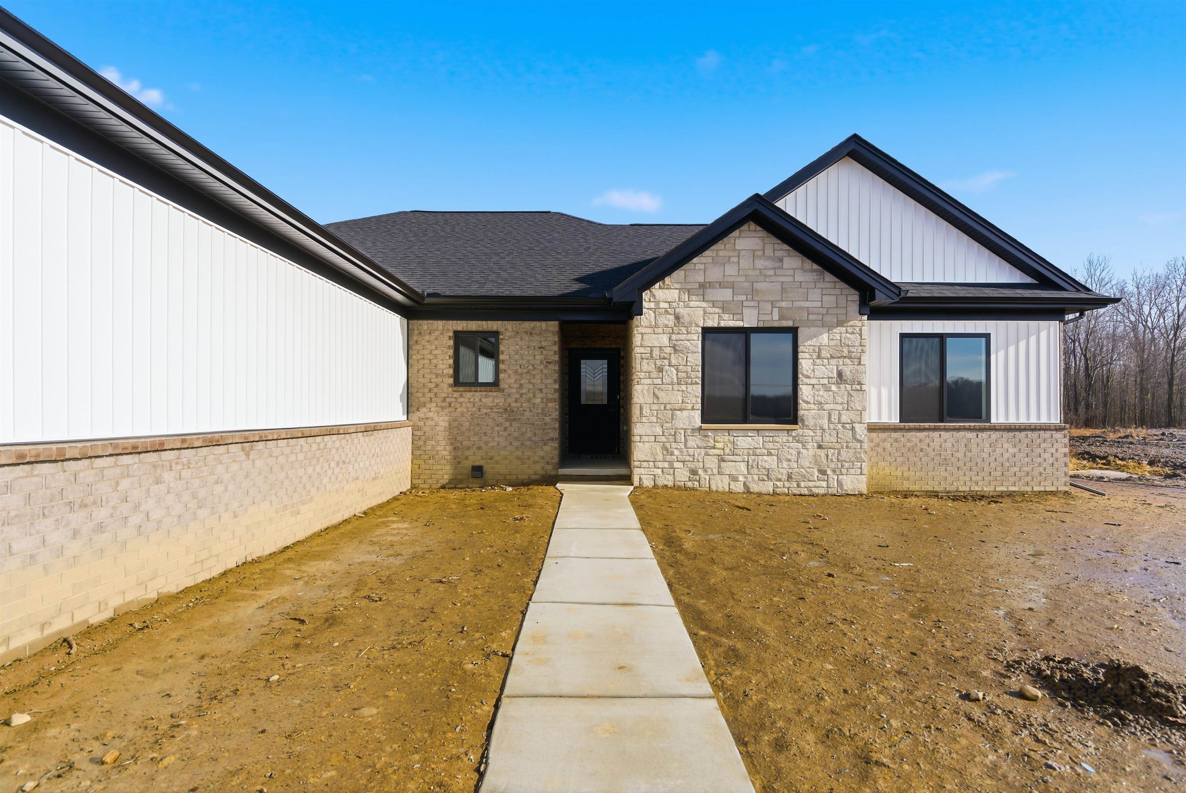
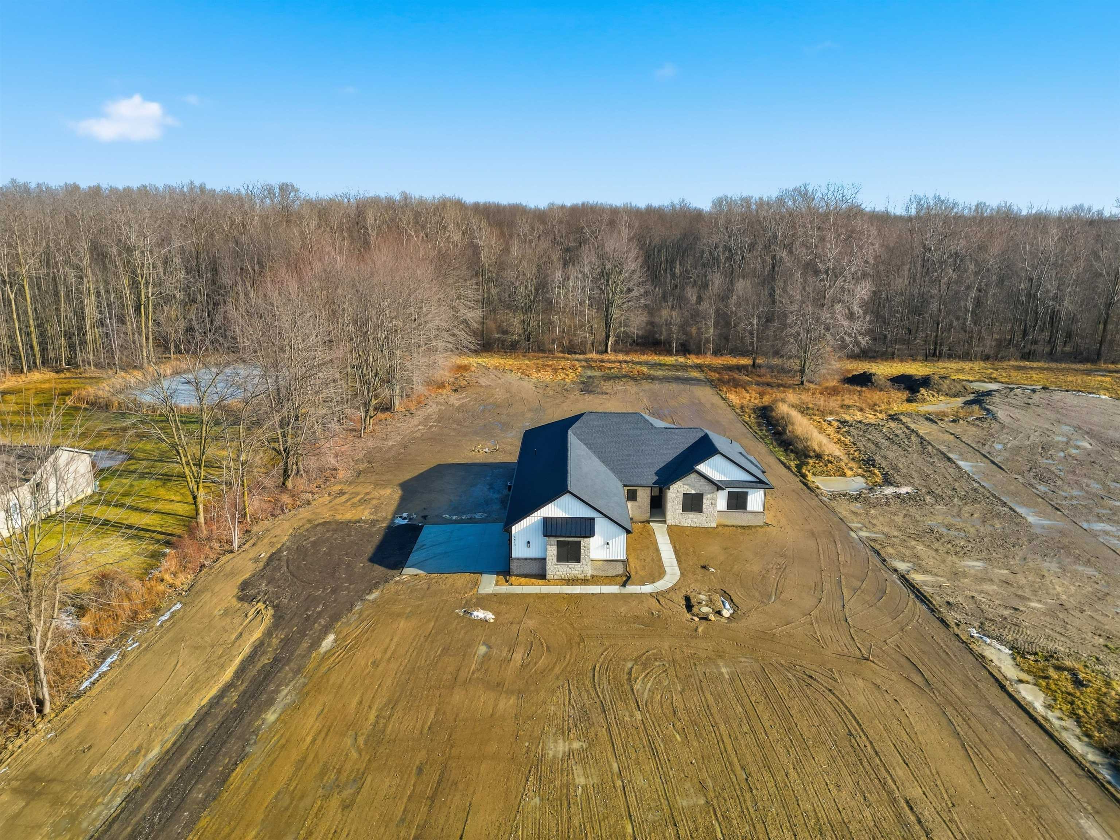
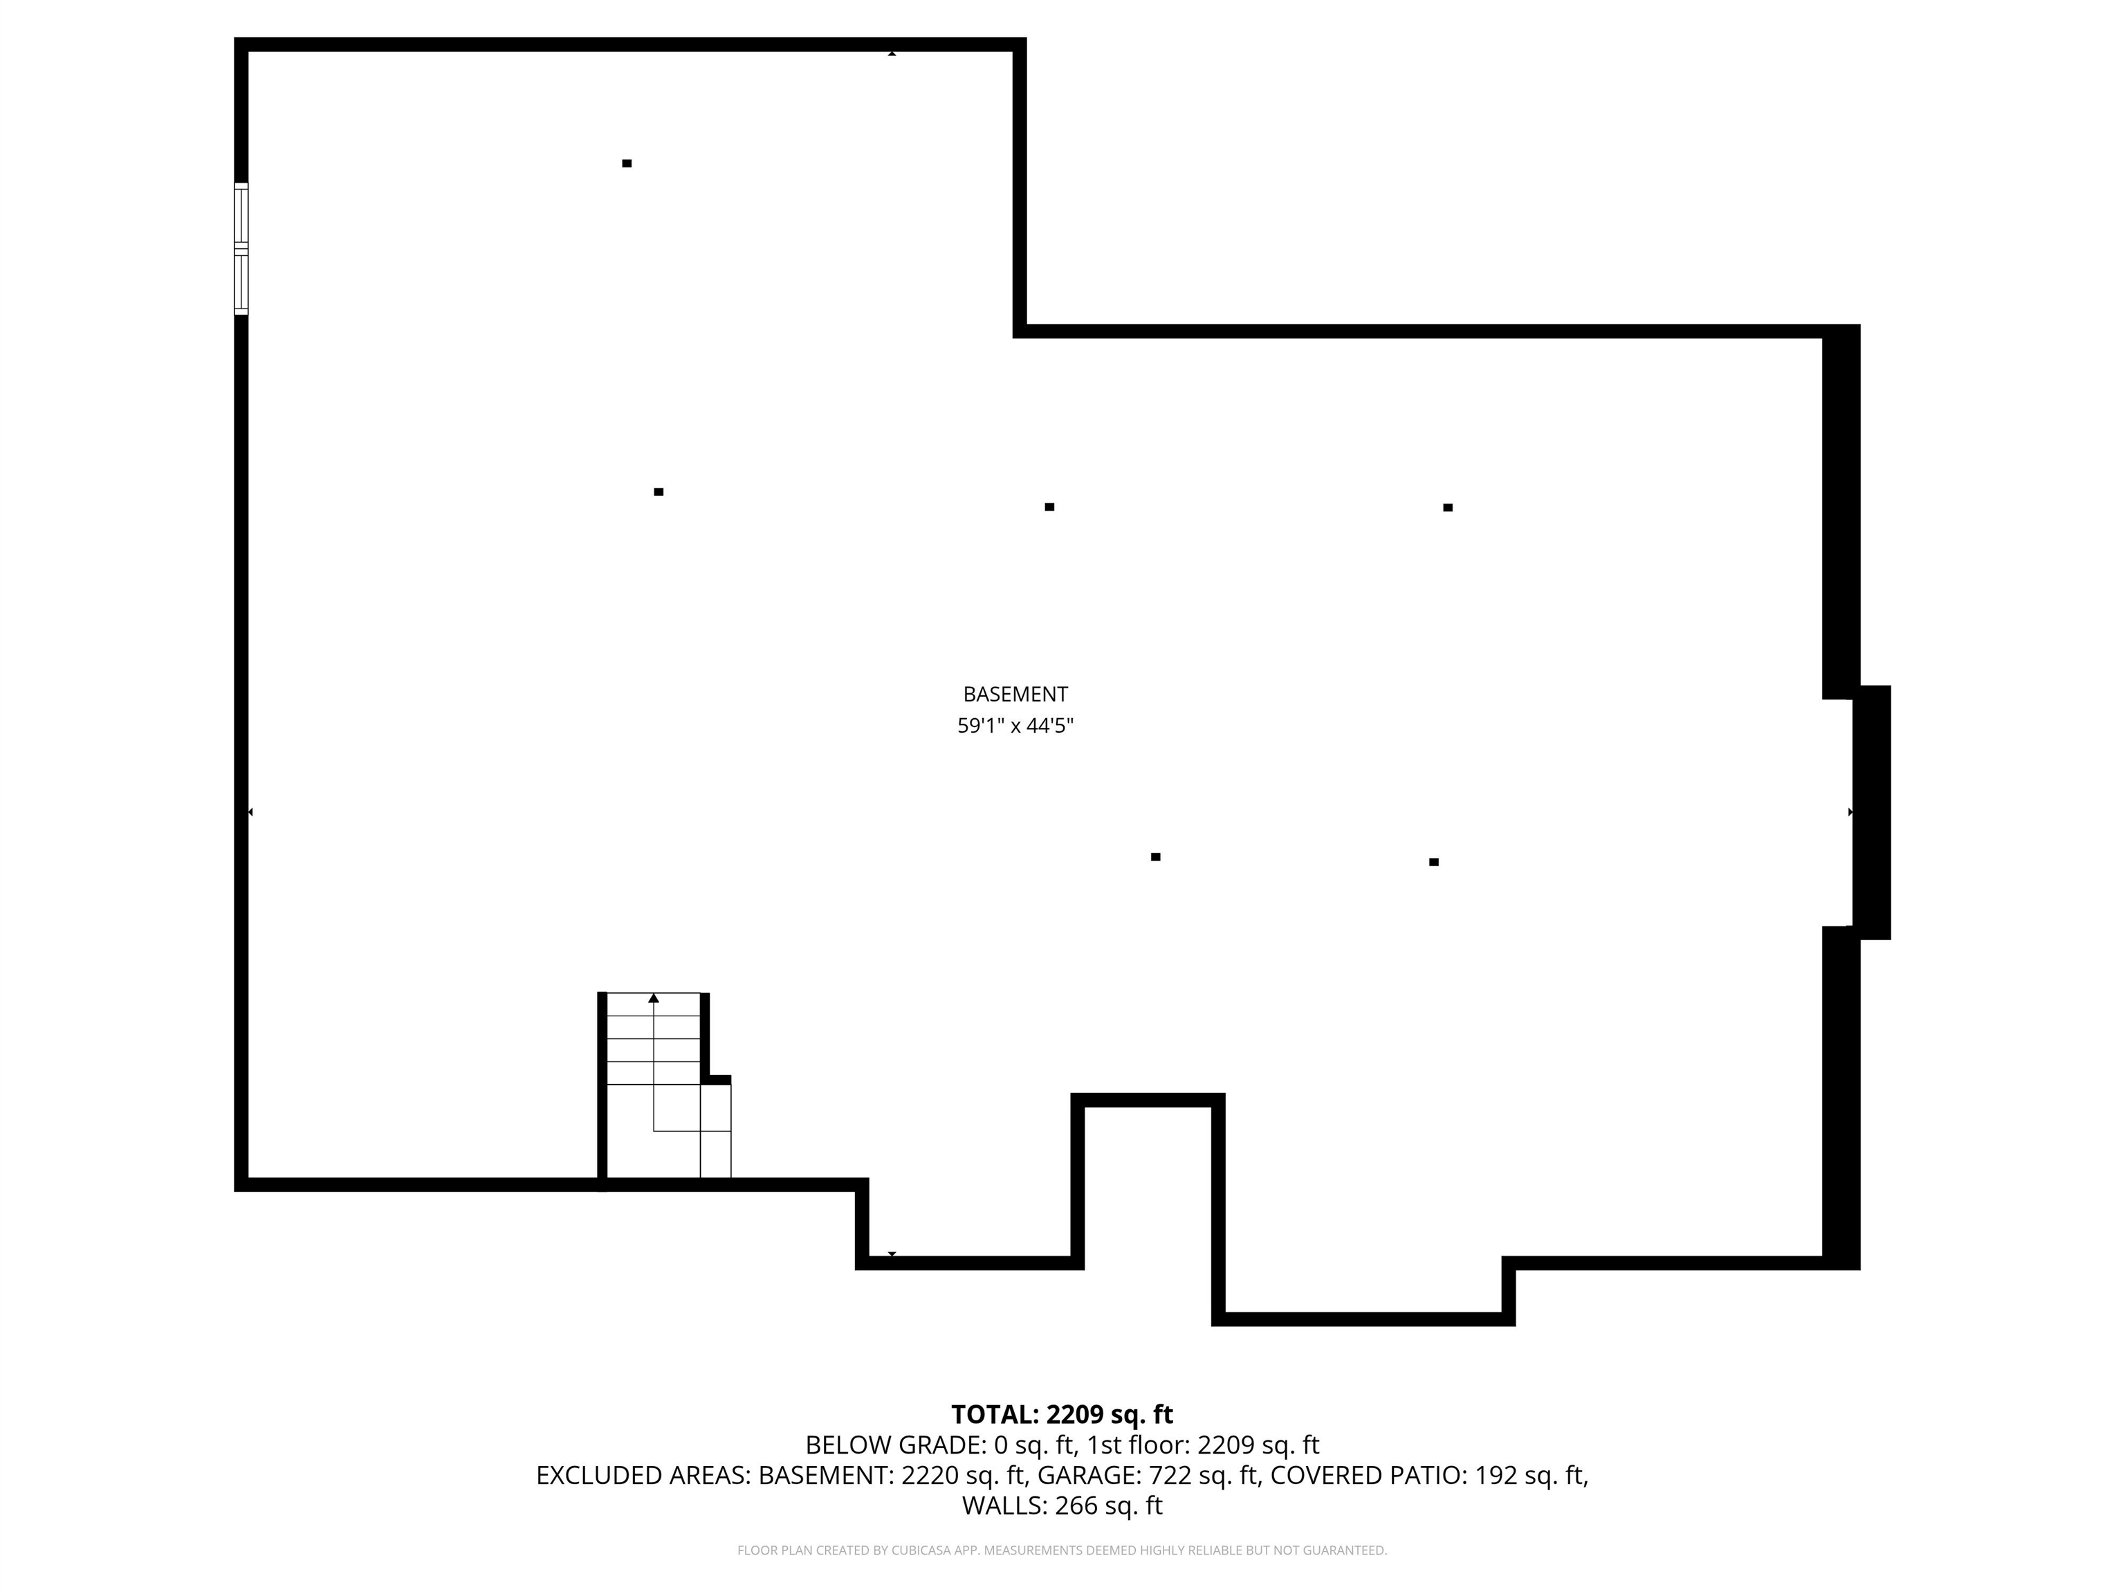
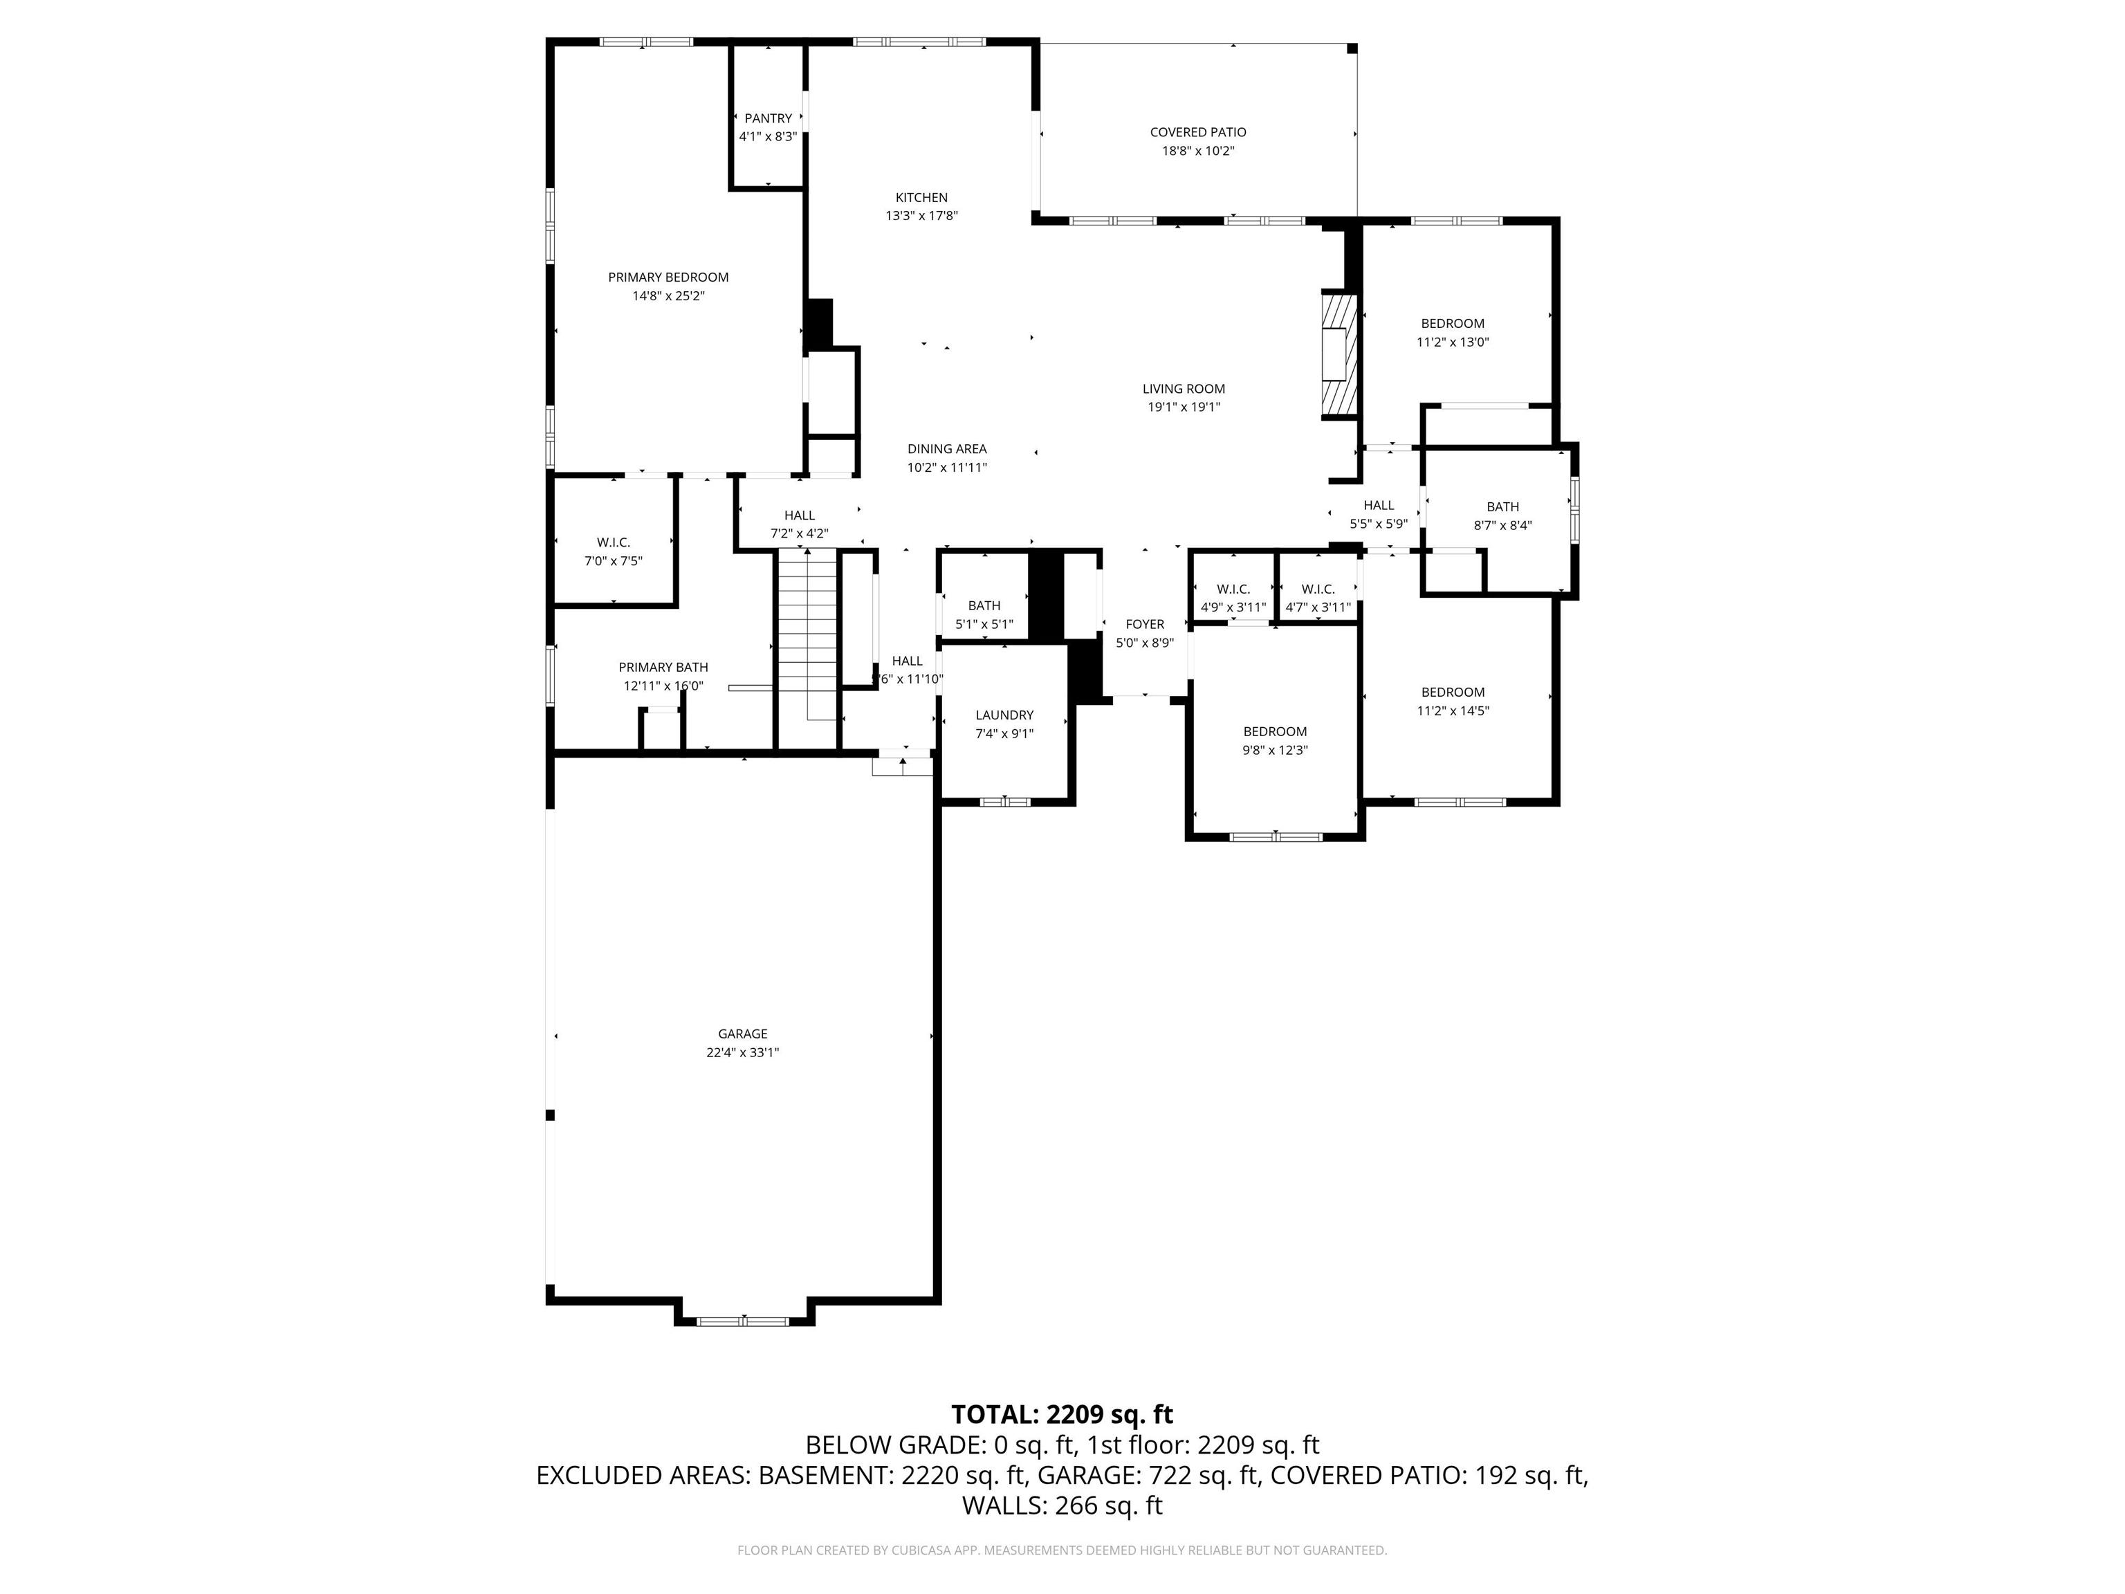
Set on an exclusive 2.5-acre parcel, this luxury residence showcases exceptional craftsmanship, thoughtful design, and premium upgrades throughout. The finished 3-car garage is fully painted, trimmed, featuring beautiful insulated garage doors and openers. The gourmet kitchen is a standout with KraftMaid solid wood shaker cabinetry, quartz countertops with full-height backsplash, a custom shiplap vent hood, pot filler, and Frigidaire Gallery appliances—including dual ovens for elevated entertaining. Refined details continue with a butler’s pantry complete with wine cooler, full brick exterior, Andersen windows, and an upgraded 96% efficiency HVAC system. Bedrooms are enhanced with crown molding and ceiling fans, while the upgraded media package offers a 75-inch TV paired with stunning custom built-ins. The well-appointed laundry room features quartz countertops, and a Maytag front-load washer and dryer. A whole-home water softener completes this meticulously curated property. The home also offers natural gas...saving you money and way more convenient instead of propane. Only 1 mile East of Richmond.
Listed by: Eric Rasmussen II (586) 246-1277 Berkshire Hathaway HomeServices Kee Realty NB
Source: MiRealSource MLS#: 50197137
Key Features
3-car attached
Cozy fireplace
New construction (2026)
Central air conditioning
Inside the Home
4 bedrooms
2 full bathrooms
1 half bathroom
Includes gas water heater
2,310 sq ft of living space
Laundry: Main Level
Full
Comfort & Climate
Forced Air, Natural Gas
Central Air
Fireplace — great room
Parking & Storage
3-car attached, garage door opener
Property Overview
Lot size: 2.5000 acres
Built in 2026
1 story
Ranch architecture
Single Family
Zoning: Residential
Annual taxes: $444
Utilities
Water: Well, Private
Sewer: Septic Tank
Construction
Brick, Stone, Vinyl Siding
New construction
Community
Subdivision: NA
St. Clair County
Save Thousands When You Buy
We help you buy smarter by showing you insights others miss.
Local Expert Guidance
Work with real experts who know your market.
Powerful Home Insights
Get data-driven insights on every home.
Save More Money
Negotiate with confidence and keep more in your pocket.
Homefello Value
Schools, Safety & Local Reviews

Neighborhood Safety
Property Crime
Violent Crime
Neighborhood

What's Nearby
- No places found nearby.
Map Your Drive
From: 3613 Bethuy Road, Casco 48064
1Stop 1
--
--
--
--
Recent Sales in Casco
Homes similar to this one recently sold in your area.
Ready to See This Home?
Homes like this don't last long. Take the next step today.
Schedule a private showing
Get answers to your questions
Learn how much you could save
Buying a home is a big decision. We make it easier.
Get the insights, guidance, and support you need to buy with confidence and save thousands.
