
1 / 34
View All Photos
+28
More Photos
1460 Monroe Street
Carleton, MI 48117
3 Beds
2 Baths
2,005 Sq Ft
0.20 ac Acres
1954 Year Built
71 Days on homefello
$299,000
Est. $1,963/mo
Get pre-approvedHomefello Value
Save
Contact Agent
Why buyers choose Homefello
Local experts who put you first
Powerful insights to buy with confidence
We help you negotiate and save more


 Street Insider
Love this home?
Save it to your favorites to compare later.
Estimate your payment
See what this home could cost you.
Get pre-approved in minutes
See what you qualify for and shop with confidence.
About This Property
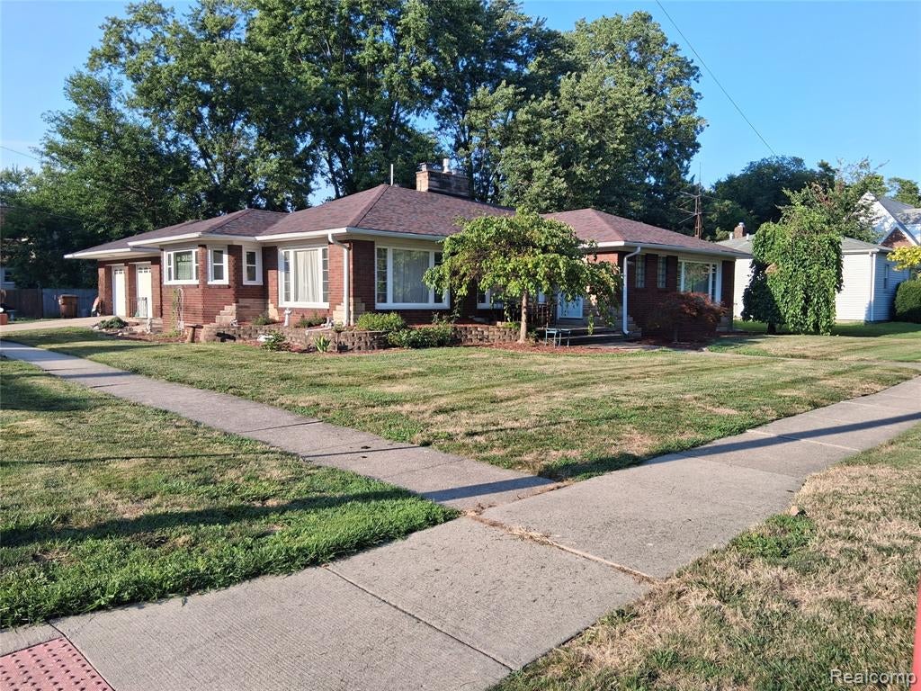
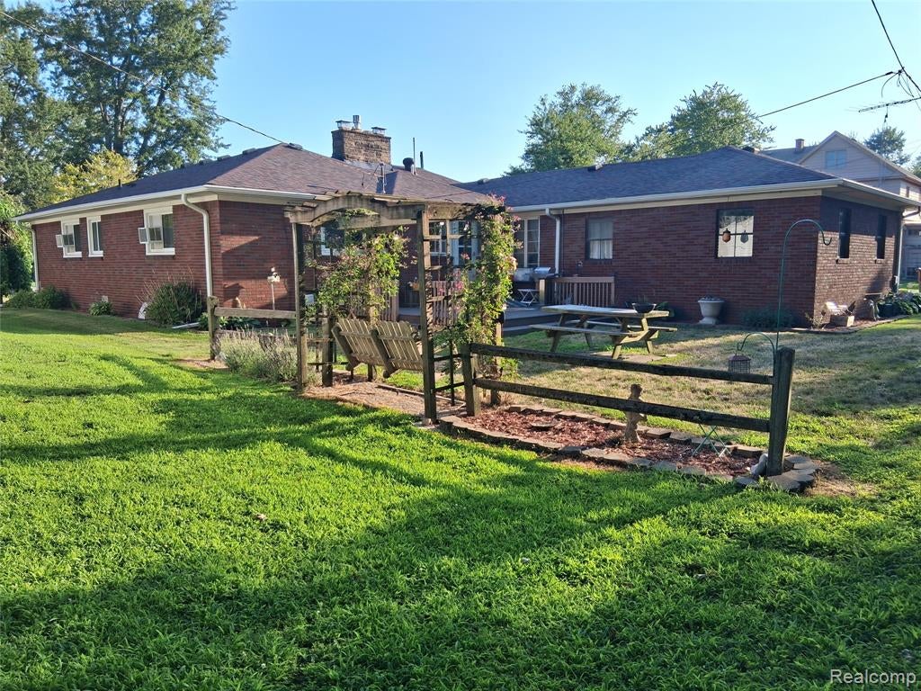
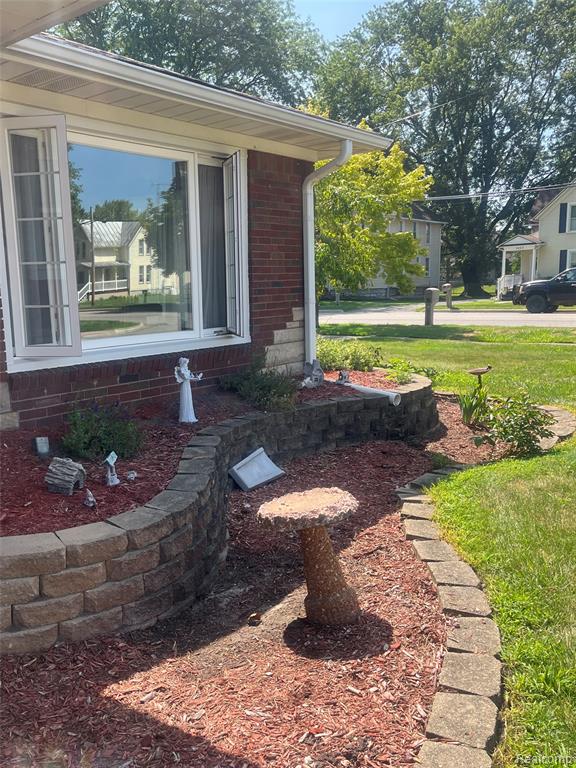
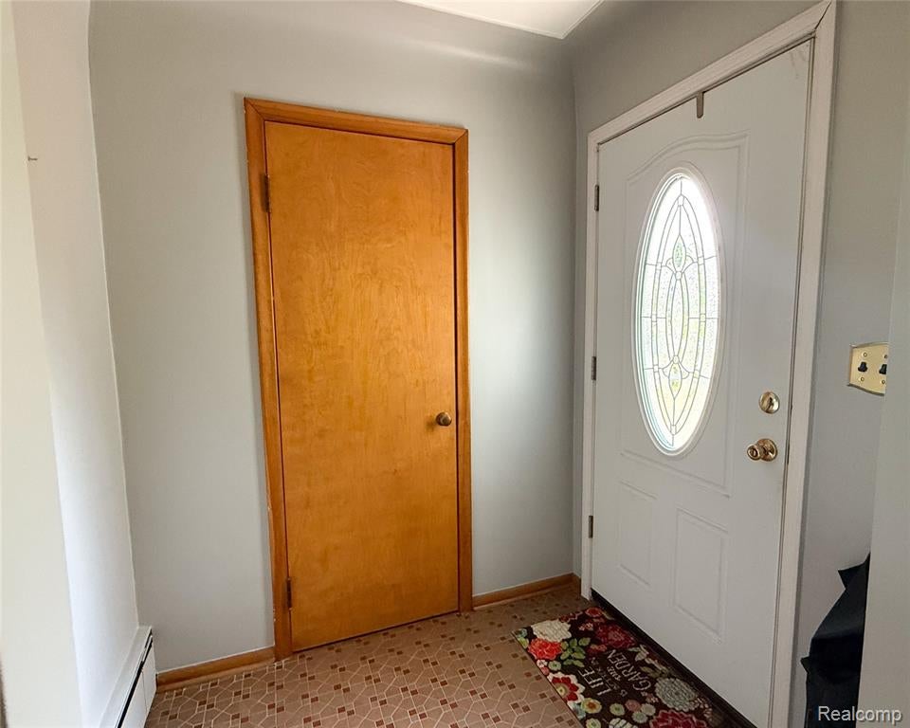
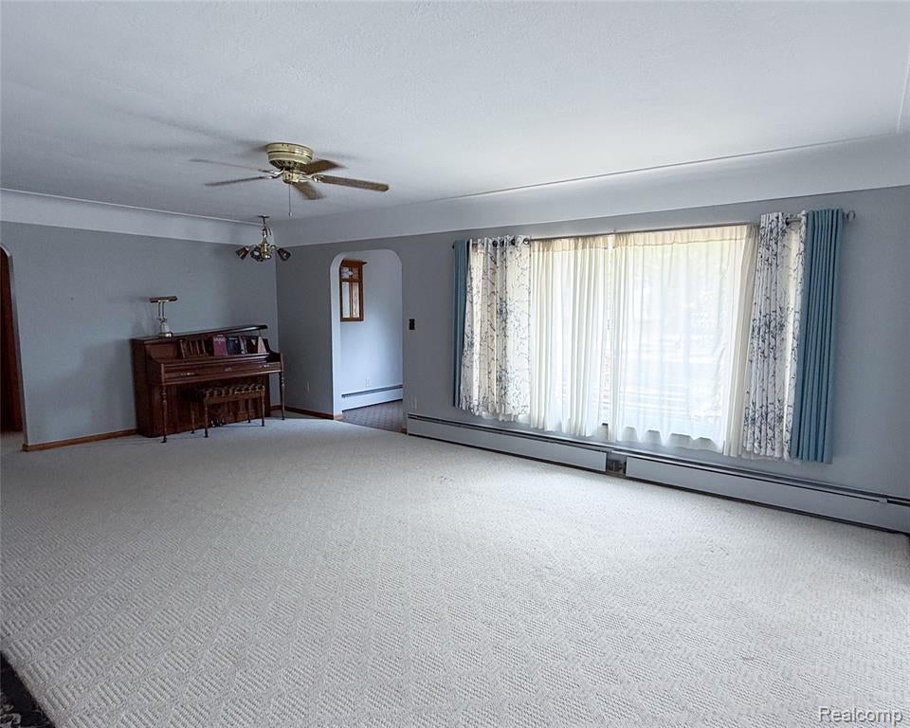
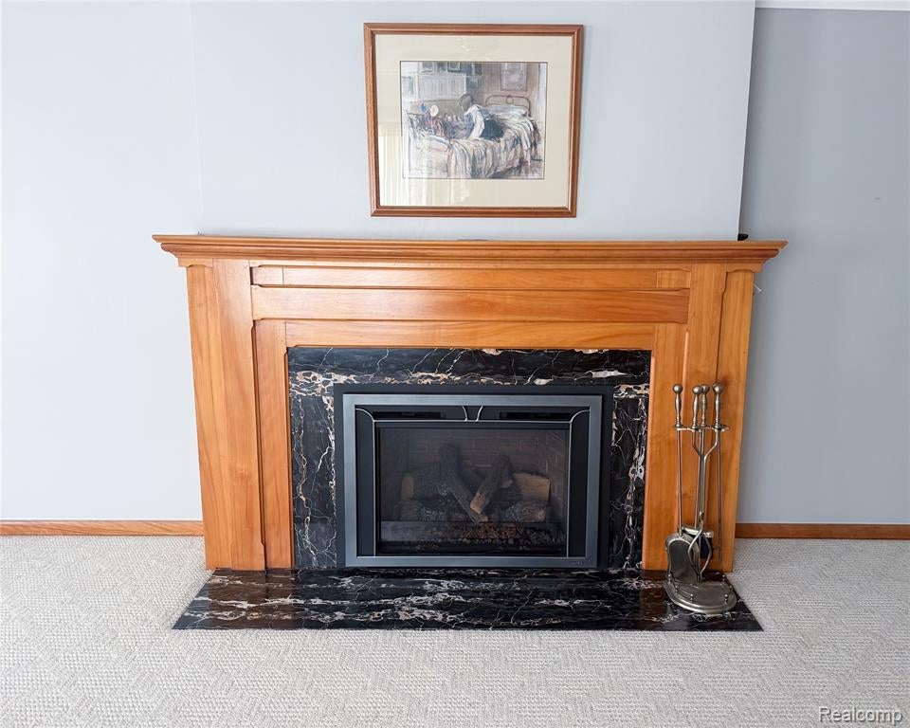
Discover a charming piece of Carleton Village history at 1460 Monroe ST, a single-family all brick residence with a sideload 2 car garage and double doors, built in 1954. This home was thoughtfully designed with spacious rooms, an abundance of windows for optimal light, exceptional floor plan and features two large bedrooms and a smaller third which is currently being used as a large walk-in pantry, but can be easily converted. Both large bedrooms have ceiling fans and large cedar closests. One has a new wood floor, the other carpet and both have window air conditioners. The large, well lit living room, off the spacious foyer and cedar coat closet, flows into a generous well lit dining room with a new light fixture. Natural fireplace in living room has recently been converted to a beautiful gas focal point with wood mantle and marble surround - electrical hookup on mantle thoughfully placed for decorating. Sizeable kitchen with an island and nook area for another table. Island has eclectrical outlet for convenience in cooking/baking. Corian countertops, newer stainless steel appliances - all stay. Bausch dishwasher new 2025. There is a half bath off the kitchen hall and a good size laundry room with cabinets, additional storage shelves as well as utility closet. Washer/dryer stay along with freezer. Door in laundry leads to deck and private yard with nice size shed (painted and new window -2025). Sunroom connects home to an oversized 2 car garage and pull down ladder with floored attic space over garage and runs above kitchen. All windows except sunroom, laundry and garage were replaced 2-3 years ago. Roof replaced 2025 with transferrable lifetime warranty. New hot water heater, washer and dishwasher 2025. All other kitchen appliances are newer. There is also a wired alarm system that can be monitored off site at buyer's expense. Don't miss this opportunity to own this charming custom built ranch with many special features both inside and out!
Listed by: Sandra M Fisher (734) 634-4216 Berkshire Hathaway HomeServices Kee Realty Browns
Source: MiRealSource MLS#: 61011218
Key Features
2-car attached
Private patio/deck for outdoor entertaining
Cozy fireplace
Central air conditioning
Inside the Home
3 bedrooms
1 full bathroom
1 half bathroom
Includes dishwasher, disposal, dryer, freezer, microwave, refrigerator, washer, range, oven
2,005 sq ft of living space
Crawl Space
Comfort & Climate
Baseboard, Hot Water, Steam, Natural Gas
Ceiling Fan(s), Window Unit(s)
Fireplace — gas, living room
Sewer Available, Water Available
Outdoor Features
Deck, Porch
Parking & Storage
2-car attached, paved, garage door opener, direct access, garage faces side
Property Overview
Lot size: 0.2000 acres
Built in 1954
1 story
Ranch architecture
Single Family
Annual taxes: $1,766
Utilities
Sewer: Public Sewer
Construction
Brick
Community
Subdivision: Carleton Village Blk 4
Monroe County
Save Thousands When You Buy
We help you buy smarter by showing you insights others miss.
Local Expert Guidance
Work with real experts who know your market.
Powerful Home Insights
Get data-driven insights on every home.
Save More Money
Negotiate with confidence and keep more in your pocket.
Homefello Value
Schools, Safety & Local Reviews
 District: Airport Community School District
Neighborhood Safety
Property Crime
Violent Crime
Neighborhood

What's Nearby
- No places found nearby.
Map Your Drive
From: 1460 Monroe Street, Carleton 48117
1Stop 1
--
--
--
--
Recent Sales in Carleton
Homes similar to this one recently sold in your area.
Ready to See This Home?
Homes like this don't last long. Take the next step today.
Schedule a private showing
Get answers to your questions
Learn how much you could save
Buying a home is a big decision. We make it easier.
Get the insights, guidance, and support you need to buy with confidence and save thousands.
