
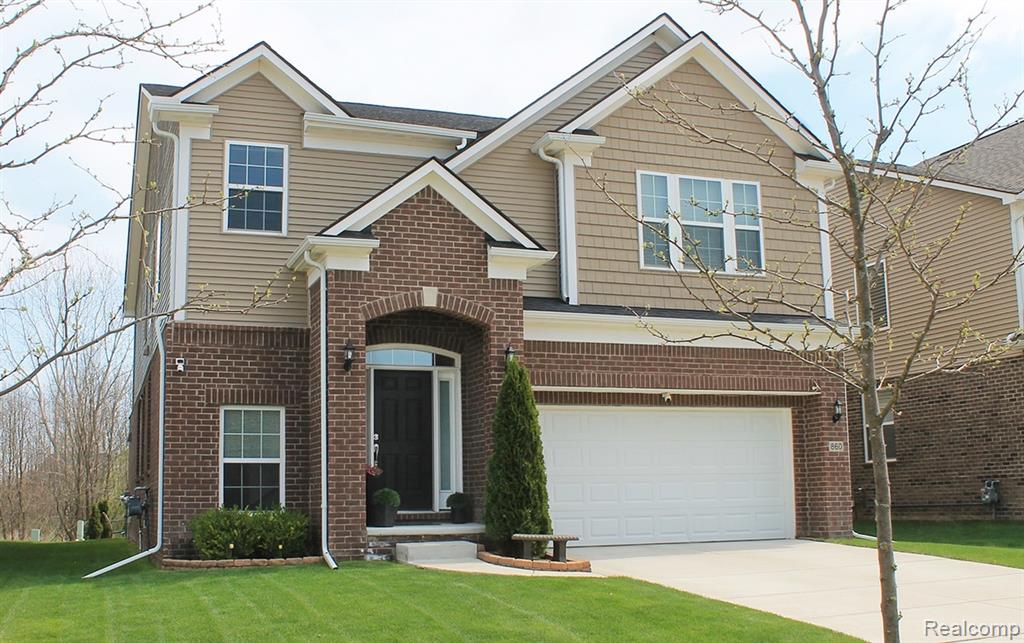
1 / 65
View All Photos
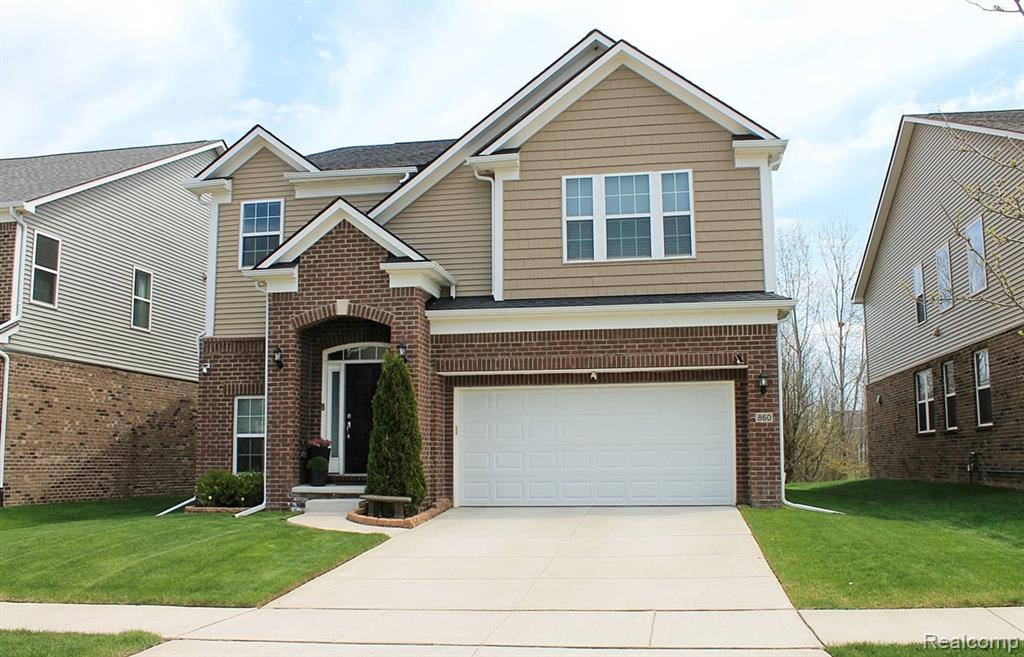
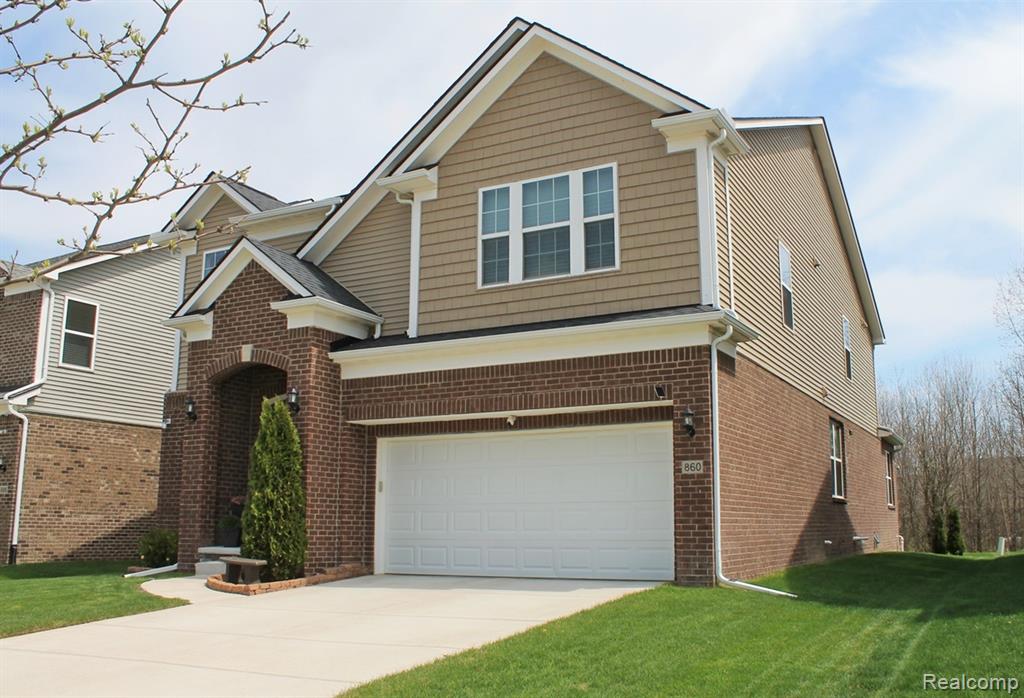
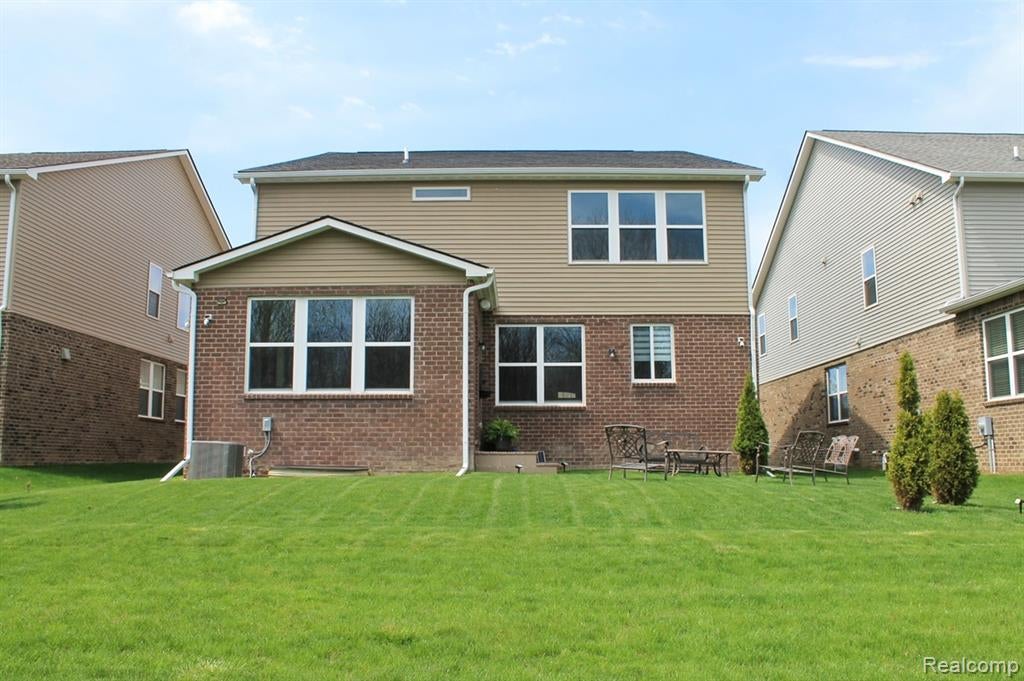
+59
More Photos
860 Backshore Drive
Canton, MI 48187
4 Beds
3 Baths
3,210 Sq Ft
0.13 ac Acres
2019 Year Built
48 Days on homefello
$600,000
Est. $3,838/mo
Get pre-approvedHomefello Value
Save
Contact Agent
Why buyers choose Homefello
Local experts who put you first
Powerful insights to buy with confidence
We help you negotiate and save more


 Street Insider
Love this home?
Save it to your favorites to compare later.
Estimate your payment
See what this home could cost you.
Get pre-approved in minutes
See what you qualify for and shop with confidence.
About This Property
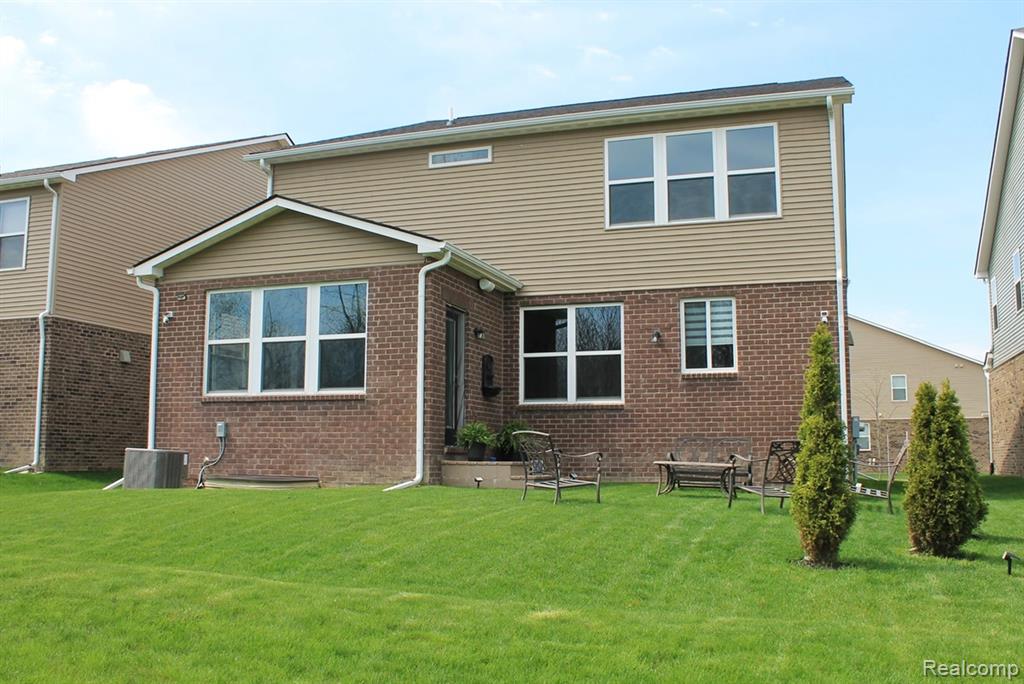
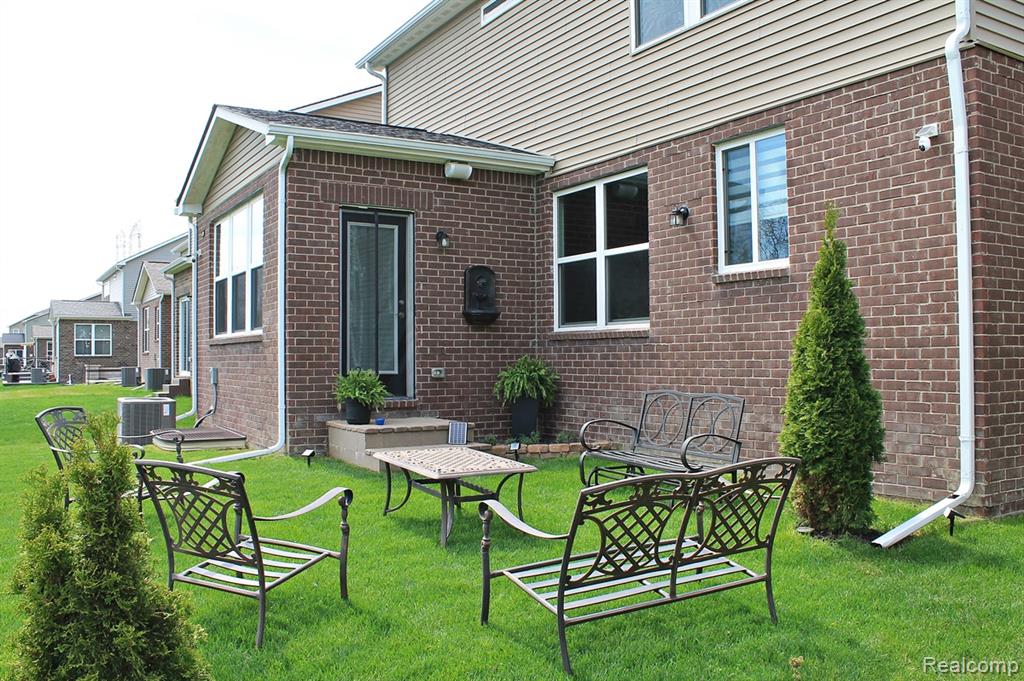
BIG PRICE DROP! IMMEDIATE OCCUPANCY. This pristine 2019 built home is available again, SOLELY due to buyer mortgage financing issue right before closing. The previous home inspection was completely clean with zero issues! Take advantage of this rare second chance to move into the highly sought after, Plymouth-Canton Community Schools, (PCCS) district before the new school year starts. Enjoy a premium lot with gorgeous wooded views, radiant sunrises and sunsets, a stunning sunroom, and close proximity to top-rated schools. With 4 Bedrooms and 2 Full Baths and on 1/2 bath, there is plenty of room for the whole family. The gourmet kitchen is a chef's delight, featuring dark cabinets and elegant granite counters, complementing a functional island, stainless steel appliances, a good sized pantry and small desk area. Rich dark wide plank hardwood flooring the first floor. Includes an office/library on the first floor. Full bathroom upstairs for your family, with double sinks, granite counters, and ceramic tile. Primary bedroom with a beautiful view of wooded area where you can see plenty of wildlife. His and hers walk in closets. Primary bathroom provides a luxurious experience with a double vanity, a refreshing walk-in shower, and a large garden tub for your relaxation. This residence further enhances daily living with a practical laundry room on the second floor, and remote controlled blinds. The property also includes a versatile basement, offering additional space for recreation or storage, just waiting to be finished. Basement has an Egress Window and has plumbing for a bathroom to be installed. Step outside from the sunroom and enjoy a beautiful fountain, included. House sound system for your enjoyment. To experience the sophisticated design and modern amenities of this remarkable home, schedule your private viewing today. Owner will leave all TV wall mounts. Some exclusions. Easy to show and ready for quick clean, close.
Listed by: Christo V Karapatsakis (734) 634-7056 Remerica Hometown III
Source: MiRealSource MLS#: 61018144
Key Features
Finished basement with additional living space
2-car attached
Private patio/deck for outdoor entertaining
Cozy fireplace
Central air conditioning
Inside the Home
4 bedrooms
2 full bathrooms
1 half bathroom
Includes dishwasher, disposal, dryer, microwave, washer, range, oven, gas water heater
3,210 sq ft of living space
Sound System
Laundry: Upper Level
Unfinished
Comfort & Climate
Forced Air, Natural Gas
Ceiling Fan(s), Central Air
Fireplace — family room, gas
Outdoor Features
Porch
Parking & Storage
2-car attached, paved, garage door opener, direct access
Property Overview
Lot size: 0.1300 acres
Built in 2019
2 stories
Colonial architecture
Single Family
HOA: $940 / Annually
Annual taxes: $10,282
Utilities
Water: Public
Construction
Brick, Vinyl Siding
Community
Subdivision: Landings
Wayne County
Save Thousands When You Buy
We help you buy smarter by showing you insights others miss.
Local Expert Guidance
Work with real experts who know your market.
Powerful Home Insights
Get data-driven insights on every home.
Save More Money
Negotiate with confidence and keep more in your pocket.
Homefello Value
Schools, Safety & Local Reviews

Neighborhood Safety
Property Crime
Violent Crime
Neighborhood

What's Nearby
- No places found nearby.
Map Your Drive
From: 860 Backshore Drive, Canton 48187
1Stop 1
--
--
--
--
Recent Sales in Canton
Homes similar to this one recently sold in your area.
Ready to See This Home?
Homes like this don't last long. Take the next step today.
Schedule a private showing
Get answers to your questions
Learn how much you could save
Buying a home is a big decision. We make it easier.
Get the insights, guidance, and support you need to buy with confidence and save thousands.
