
1 / 99
View All Photos
+93
More Photos
8180 N Ridge Road
Canton, MI 48187
4 Beds
6 Baths
1,275 Sq Ft
9.91 ac Acres
1995 Year Built
7 Days on homefello
$2,490,000
Est. $15,614/mo
Get pre-approvedHomefello Value
Save
Contact Agent
Why buyers choose Homefello
Local experts who put you first
Powerful insights to buy with confidence
We help you negotiate and save more


 Street Insider
Love this home?
Save it to your favorites to compare later.
Estimate your payment
See what this home could cost you.
Get pre-approved in minutes
See what you qualify for and shop with confidence.
About This Property
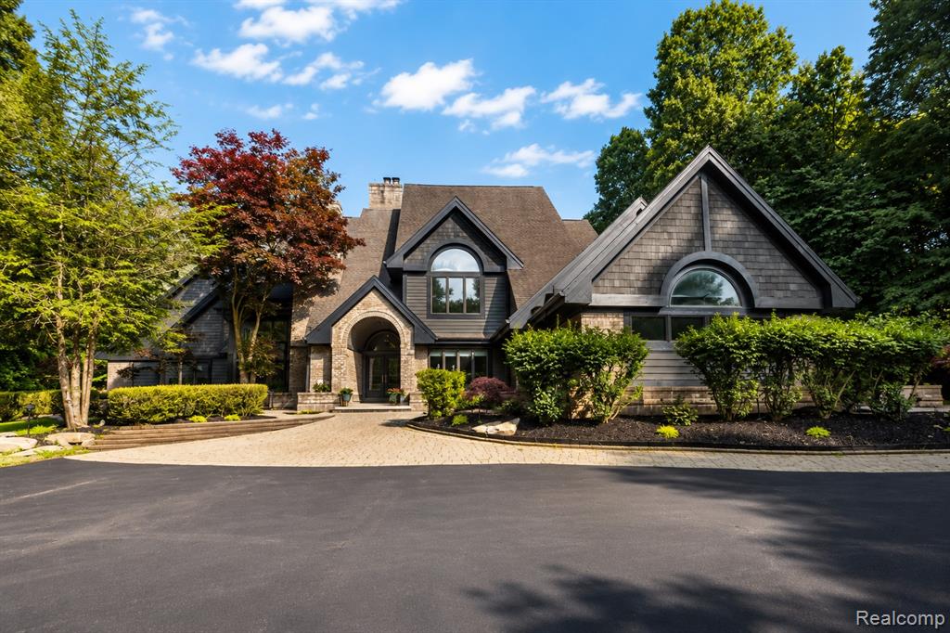
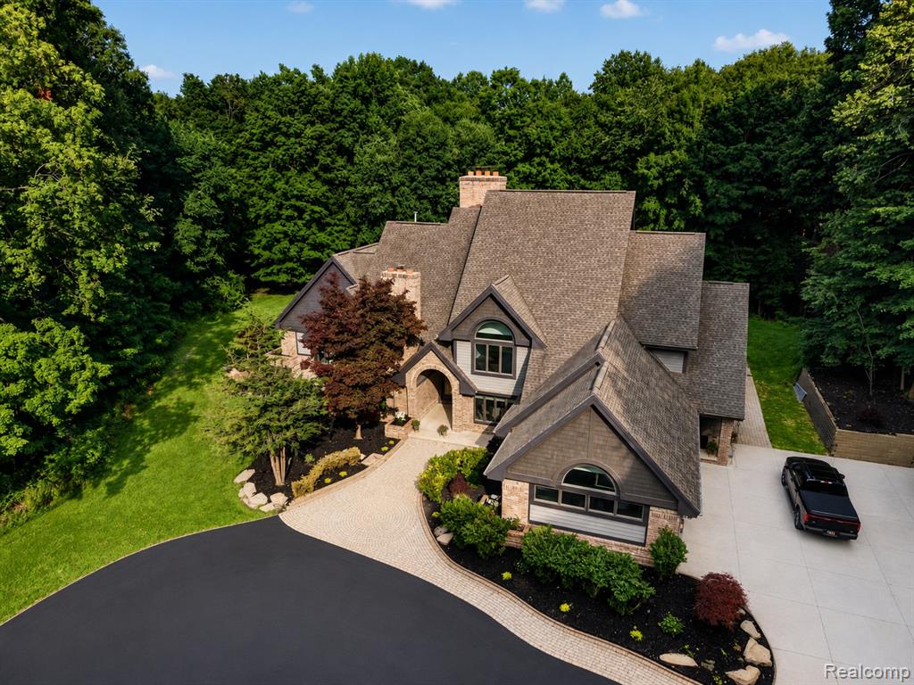
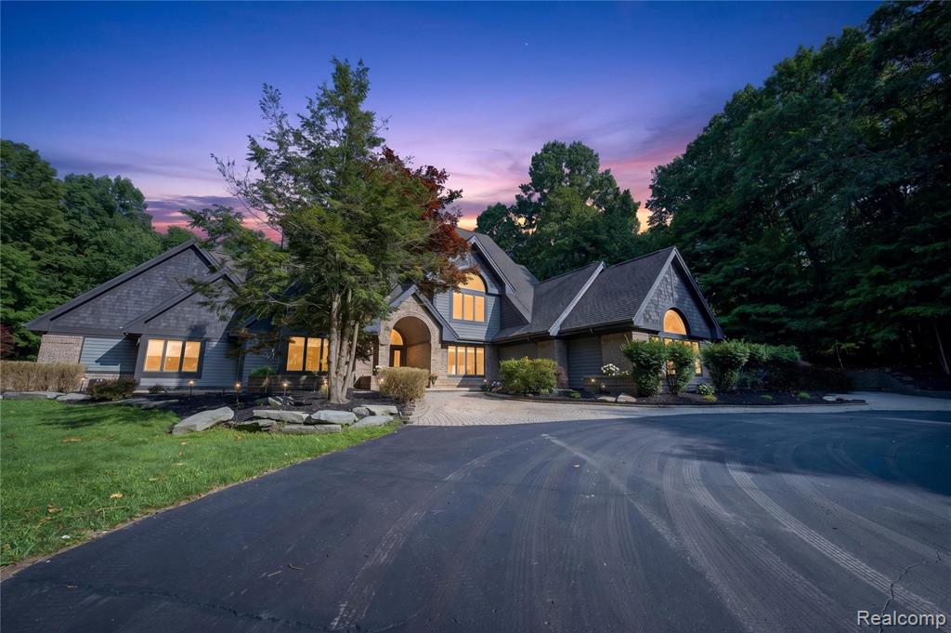
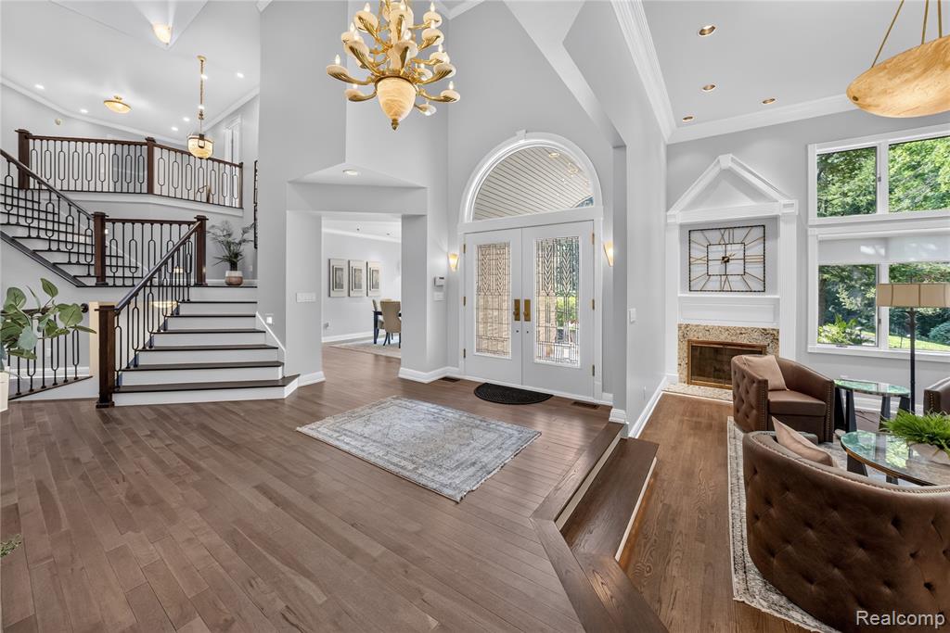
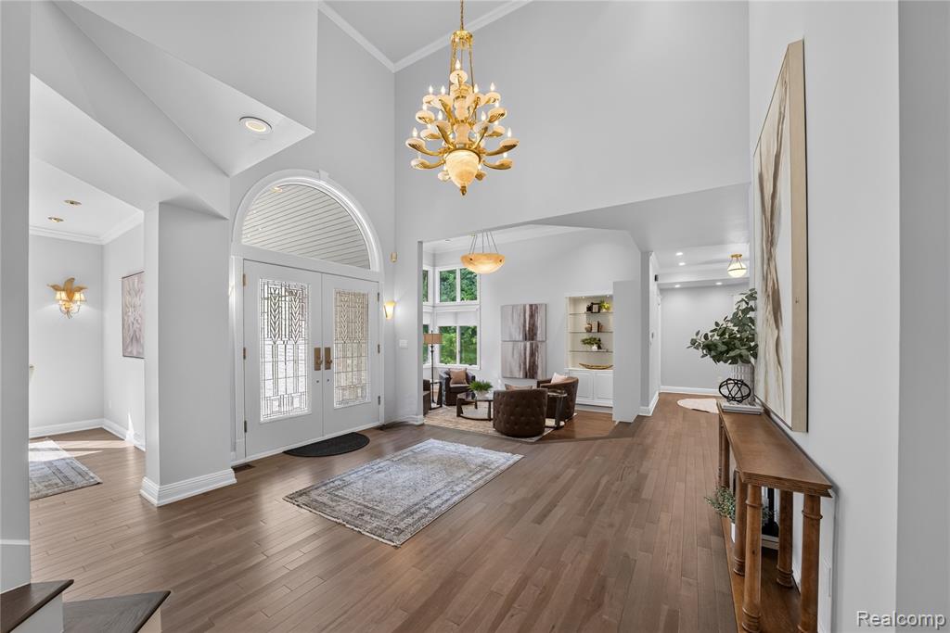
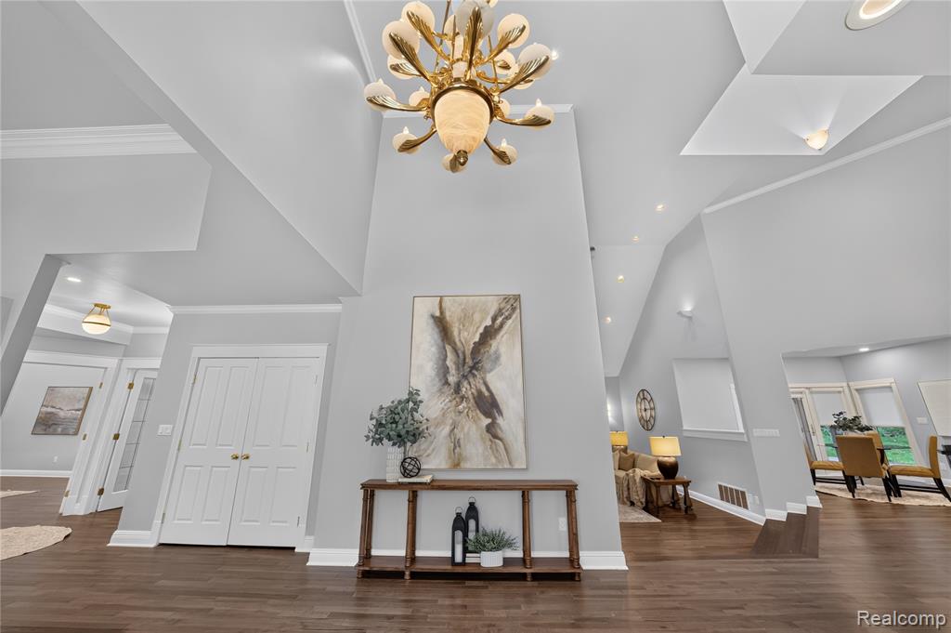
Enter your private estate sanctuary down an expansive driveway to a striking geometric architectural masterpiece. Reimagined with professional designer input, this contemporary residence features soaring ceilings, walls of glass, and a dramatic central staircase bathed in light. The main level boasts an exceptional layout, starting with a custom living room designed to captivate guests. The flow seamlessly connects the formal dining room and butler area to a gourmet kitchen with a massive island, two sinks, and a breakfast area overlooking the sunroom and deck. Relax in the cozy, step-down family room featuring massive windows looking directly into the resort-style indoor pool pavilion with its own new HVAC system. This level also offers a quiet study and a stunning first-floor primary suite complete with an intimate seating area, mirrored dressing room, custom closet, and lavish spa bath. Warmed by 4 fireplaces, the home includes spacious upstairs bedrooms with custom en-suite baths. The finished basement adds a full kitchen, exercise room, full bath, and plenty of entertainment space. Outside, two Trex decks provide over 1,000 sq ft of space with a fire pit and barbecue area overlooking the 9.7-acre estate and its 6+ acres of private trails. Premium mechanics feature 3 new furnaces/ACs, dual water heaters (tankless + 50-gal), a 60 kW generator, advanced ozone water treatment, 2 iron removal systems, a new filter, full sprinklers, certified 2026 septic drainage, and a roof with a 25-year lifespan. Future equity is secured with city-funded utility expansion on Ridge Rd and active main road reconstruction (BATVAI).
Listed by: Ayat Sleiman (586) 864-6857 Empire Realty Group Fawaz & Associates
Source: MiRealSource MLS#: 61011941
Key Features
Finished basement with additional living space
3-car attached
Cozy fireplace
Private pool
Central air conditioning
Inside the Home
4 bedrooms
4 full bathrooms
2 half bathroom
Includes dishwasher, disposal, dryer, microwave, refrigerator, washer, range, oven, gas water heater, tankless water heater
1,275 sq ft of living space
Finished
Comfort & Climate
Forced Air, Natural Gas
Central Air
Fireplace — family room, gas, living room, basement
Outdoor Features
Outdoor Grill
Fencing: fenced
Private pool
Parking & Storage
3-car attached
Property Overview
Lot size: 9.9100 acres
Built in 1995
2 stories
Colonial architecture
Single Family
Annual taxes: $23,657
Utilities
Water: Well, Private
Sewer: Septic Tank
Construction
Brick, Wood Siding
Community
Wayne County
Save Thousands When You Buy
We help you buy smarter by showing you insights others miss.
Local Expert Guidance
Work with real experts who know your market.
Powerful Home Insights
Get data-driven insights on every home.
Save More Money
Negotiate with confidence and keep more in your pocket.
Homefello Value
Schools, Safety & Local Reviews

Neighborhood Safety
Property Crime
Violent Crime
Neighborhood

What's Nearby
- No places found nearby.
Map Your Drive
From: 8180 N Ridge Road, Canton 48187
1Stop 1
--
--
--
--
Recent Sales in Canton
Homes similar to this one recently sold in your area.
Ready to See This Home?
Homes like this don't last long. Take the next step today.
Schedule a private showing
Get answers to your questions
Learn how much you could save
Buying a home is a big decision. We make it easier.
Get the insights, guidance, and support you need to buy with confidence and save thousands.
