
1 / 55
View All Photos
+49
More Photos
50584 Telluride
Canton, MI 48187
4 Beds
4 Baths
3,800 Sq Ft
0.29 ac Acres
2016 Year Built
48 Days on homefello
$849,900
Est. $5,395/mo
Get pre-approvedHomefello Value
Save
Contact Agent
Why buyers choose Homefello
Local experts who put you first
Powerful insights to buy with confidence
We help you negotiate and save more


 Street Insider
Love this home?
Save it to your favorites to compare later.
Estimate your payment
See what this home could cost you.
Get pre-approved in minutes
See what you qualify for and shop with confidence.
About This Property
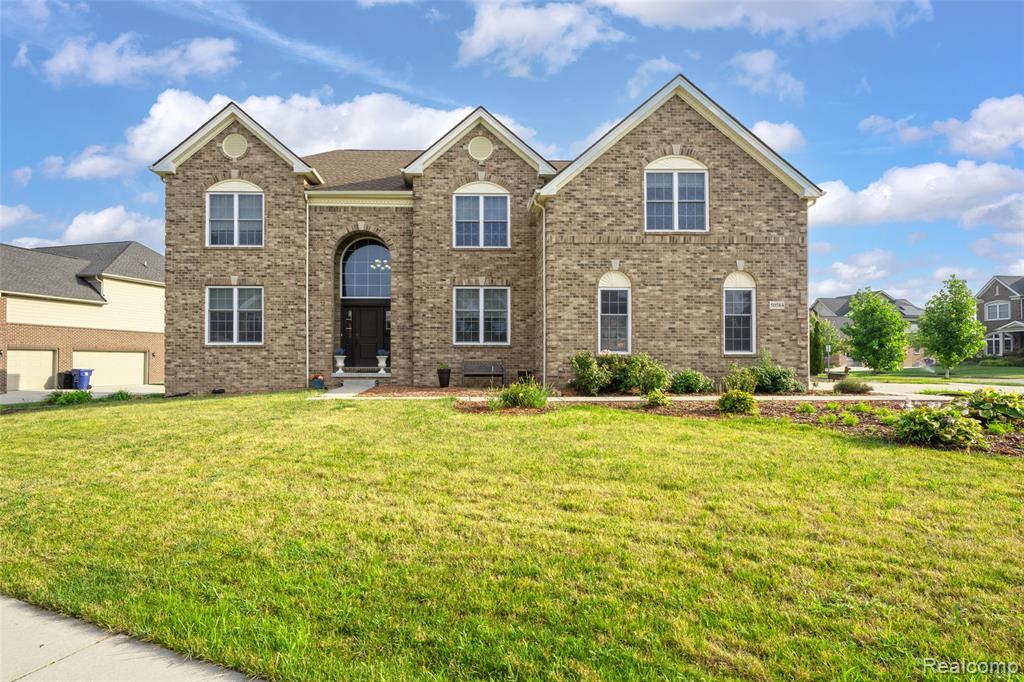
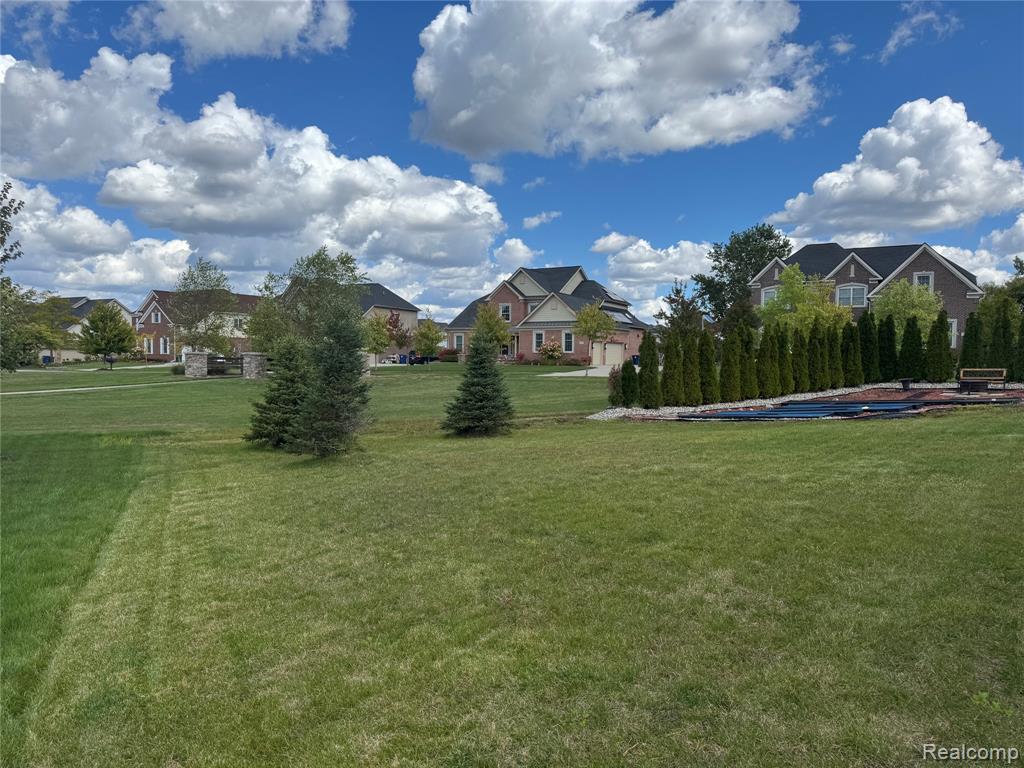
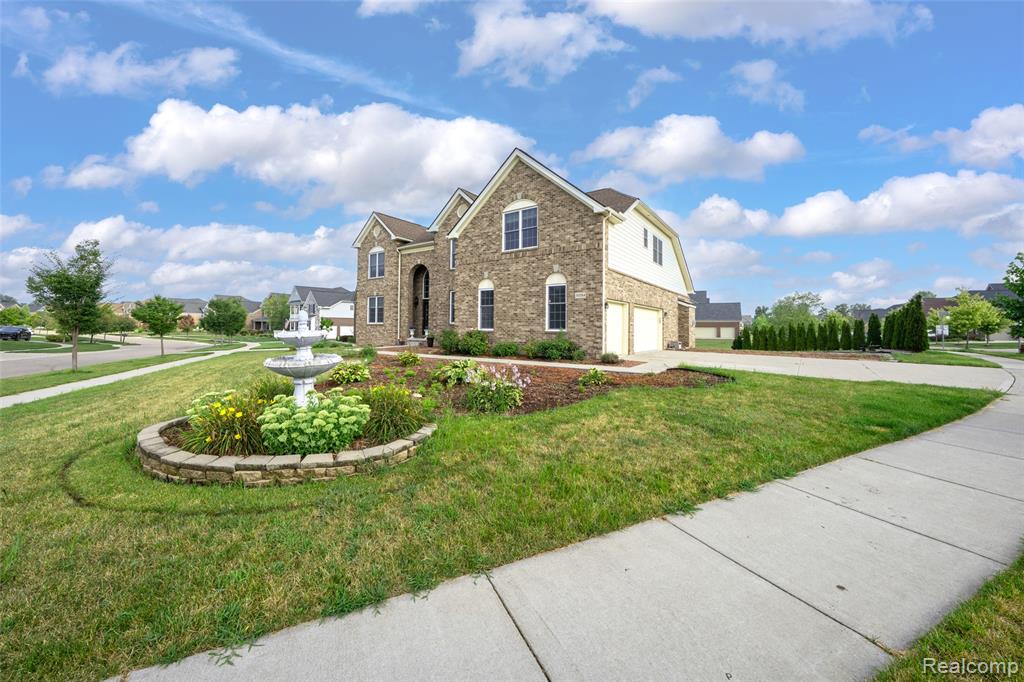
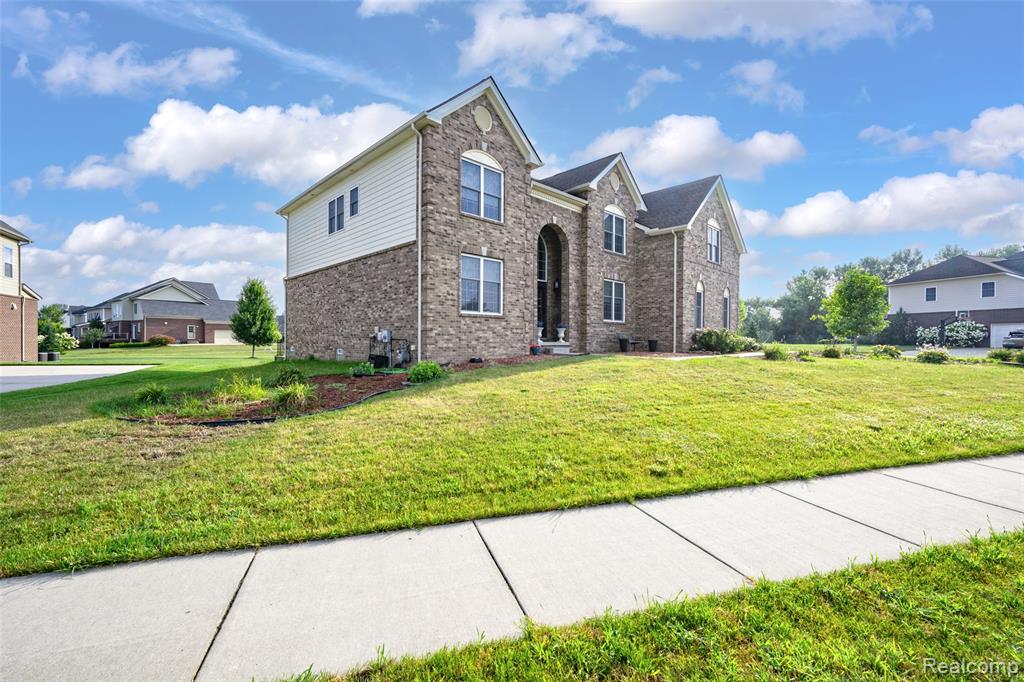
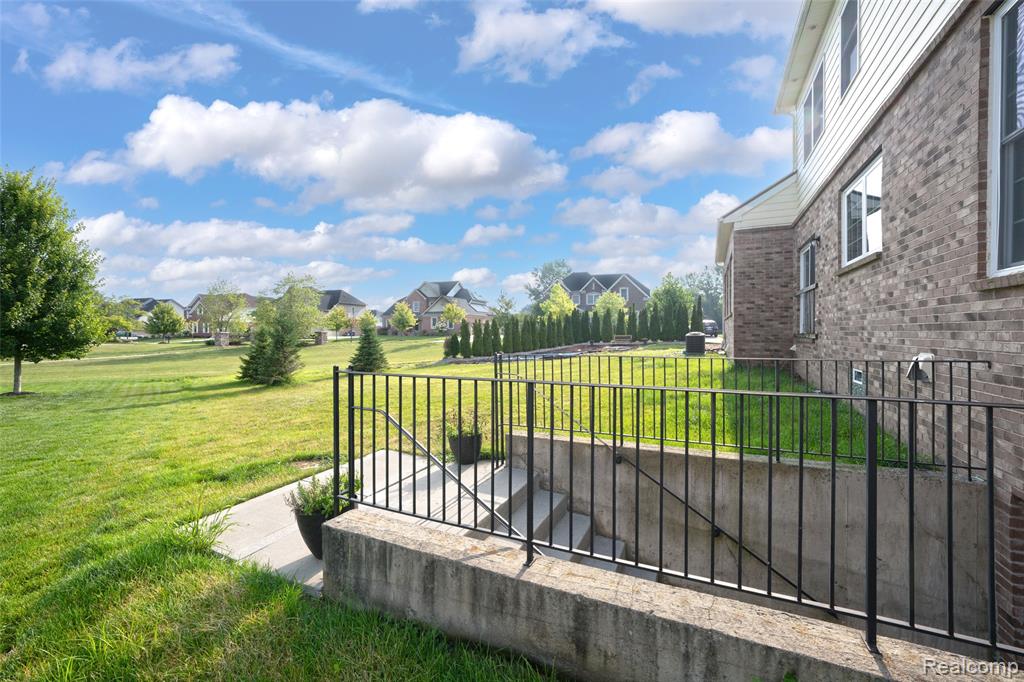
This newer (2016) home built by Toll Brothers will not disappoint. Situated on a large corner lot that backs up to walking trails. Enter into a grand 2-story Foyer with winding staircase. Hardwood floors throughout entire 1st floor. Library currently being used as a 1st floor bedroom. The expanded kitchen is the center of attention with oversized island, abundant cabinetry, granite counters and stainless steel appliances. Kitchen open to breakfast area and Family Room with gas fireplace and vaulted ceiling. Formal Dining Room and formal Living Room are great for entertaining. 1st floor laundry. Dual staircase with a loft area overlooking foyer. Gorgeous owners suite with tray ceiling, a large sitting area within the suite, huge w-i-c and deluxe bath. Guest bedroom with ensuite bath, 2 additional bedroom share jack-n-jill bath. Full Walk Up basement with doorwall that walks out to backyard. Plumbed for a 4th bathroom and 2nd kitchen sink. Plymouth Canton Schools. Westridge Subdivision with clubhouse, community pool and playground.
Listed by: Alan Amcheslavsky (248) 420-0805 Home One Realty LLC
Source: MiRealSource MLS#: 61018350
Key Features
Finished basement with additional living space
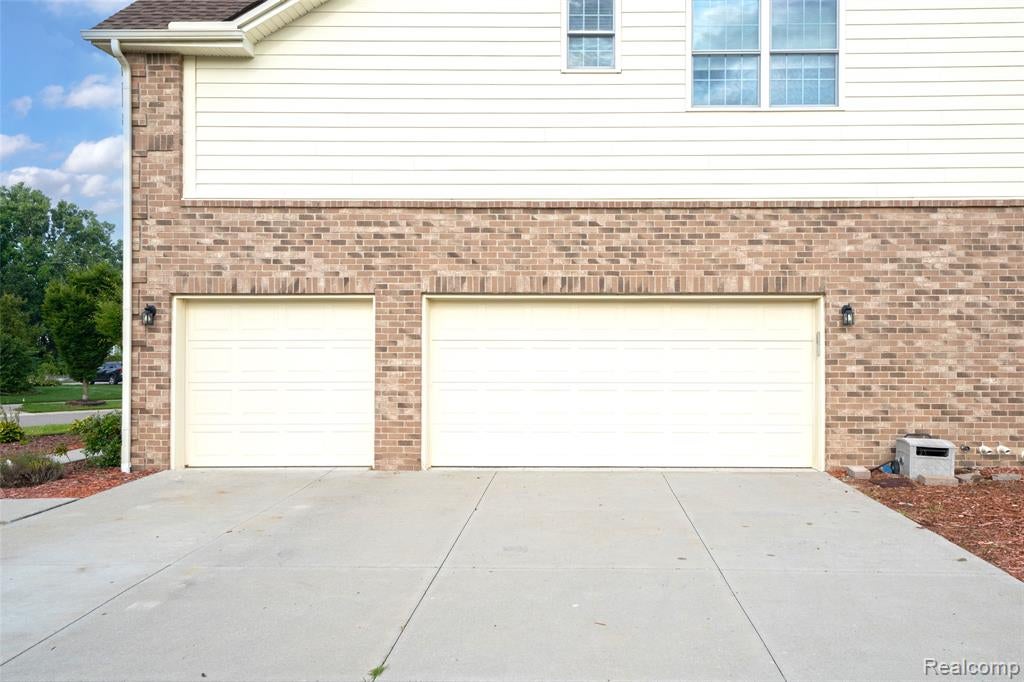
3-car attached
Private patio/deck for outdoor entertaining
Cozy fireplace
Private pool
Central air conditioning
Inside the Home
4 bedrooms
3 full bathrooms
1 half bathroom
Includes dishwasher, disposal, dryer, microwave, refrigerator, washer, range, oven, gas water heater
3,800 sq ft of living space
Exterior Entry, Unfinished
Comfort & Climate
Forced Air, Natural Gas
Ceiling Fan(s), Central Air
Fireplace — family room, gas
Outdoor Features
Porch
Tennis Court(s)
Private pool
Corner Lot
Parking & Storage
3-car attached, paved, garage door opener, direct access, garage faces side
Property Overview
Lot size: 0.2900 acres
Built in 2016
2 stories
Colonial architecture
Single Family
HOA: $500 / Quarterly
HOA includes: maintenance grounds, snow removal, trash
Annual taxes: $13,645
Utilities
Water: Public
Construction
Brick, Wood Siding
Community
Subdivision: Westridge Ests/Canton
Wayne County
Save Thousands When You Buy
We help you buy smarter by showing you insights others miss.
Local Expert Guidance
Work with real experts who know your market.
Powerful Home Insights
Get data-driven insights on every home.
Save More Money
Negotiate with confidence and keep more in your pocket.
Homefello Value
Schools, Safety & Local Reviews

Neighborhood Safety
Property Crime
Violent Crime
Neighborhood

What's Nearby
- No places found nearby.
Map Your Drive
From: 50584 Telluride, Canton 48187
1Stop 1
--
--
--
--
Recent Sales in Canton
Homes similar to this one recently sold in your area.
Ready to See This Home?
Homes like this don't last long. Take the next step today.
Schedule a private showing
Get answers to your questions
Learn how much you could save
Buying a home is a big decision. We make it easier.
Get the insights, guidance, and support you need to buy with confidence and save thousands.
