
1 / 48
View All Photos
+42
More Photos
50325 Hancock Street
Canton, MI 48188
4 Beds
3 Baths
3,579 Sq Ft
0.17 ac Acres
2003 Year Built
34 Days on homefello
$675,000
Est. $4,306/mo
Get pre-approvedHomefello Value
Save
Contact Agent
Why buyers choose Homefello
Local experts who put you first
Powerful insights to buy with confidence
We help you negotiate and save more


 Street Insider
Love this home?
Save it to your favorites to compare later.
Estimate your payment
See what this home could cost you.
Get pre-approved in minutes
See what you qualify for and shop with confidence.
About This Property
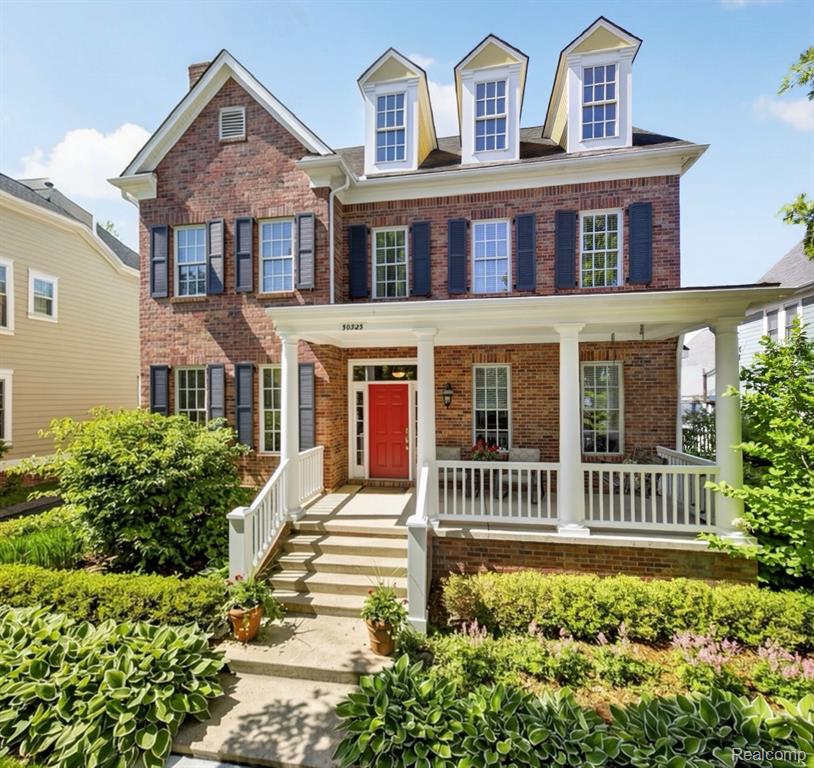
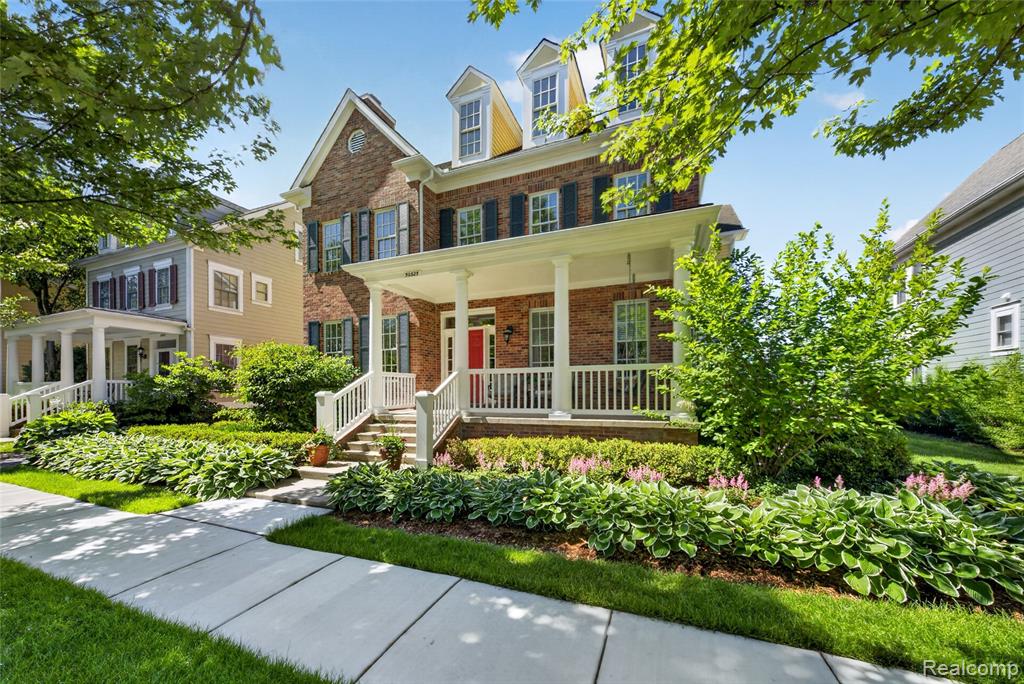
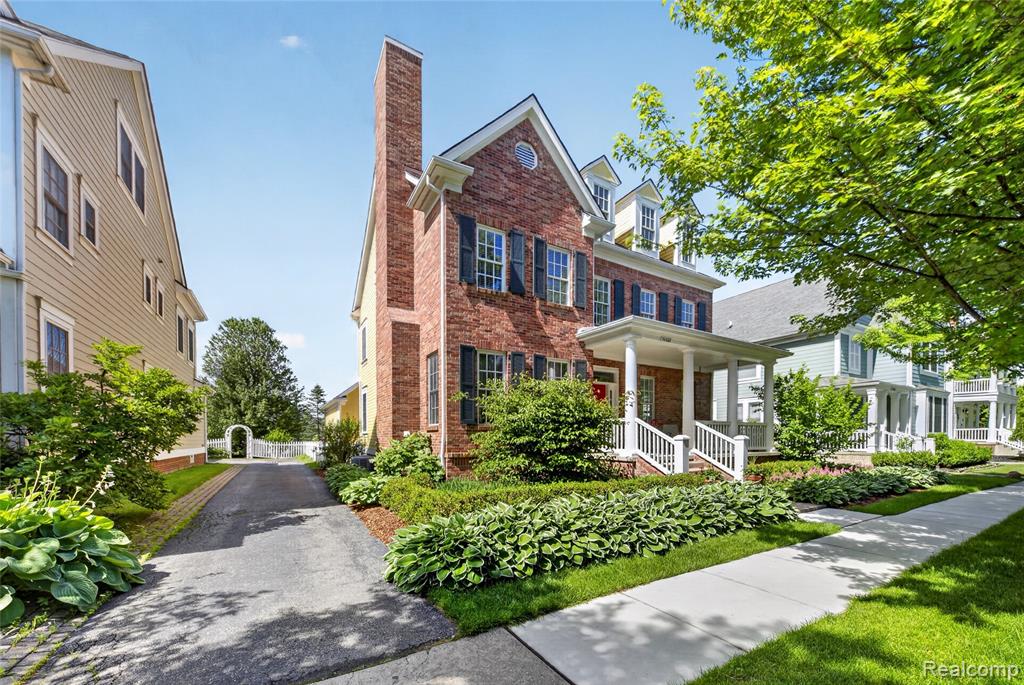
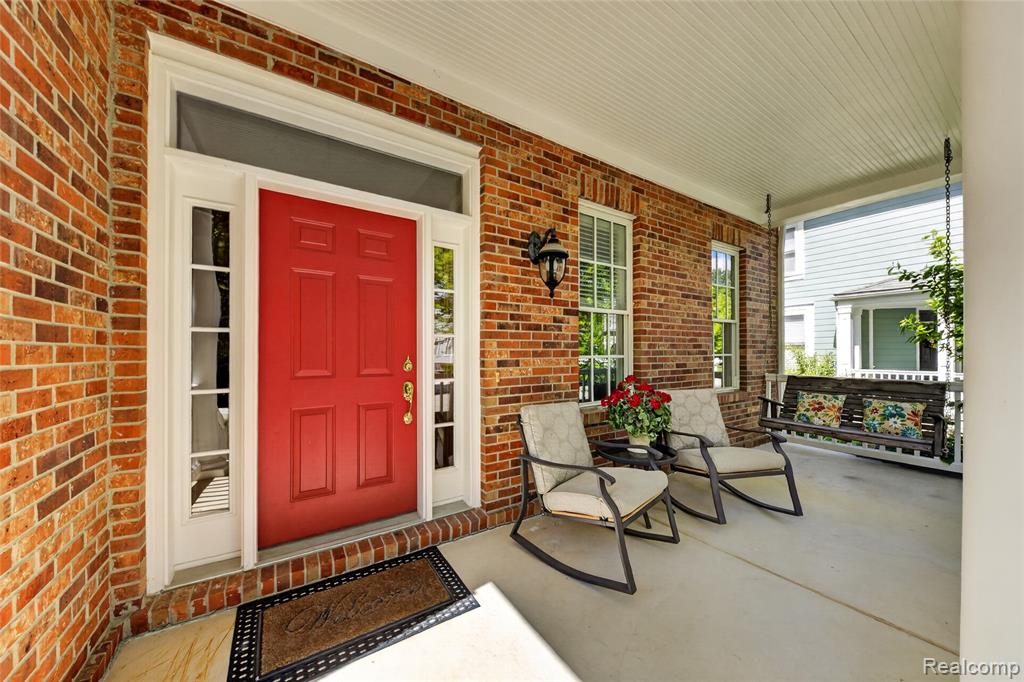
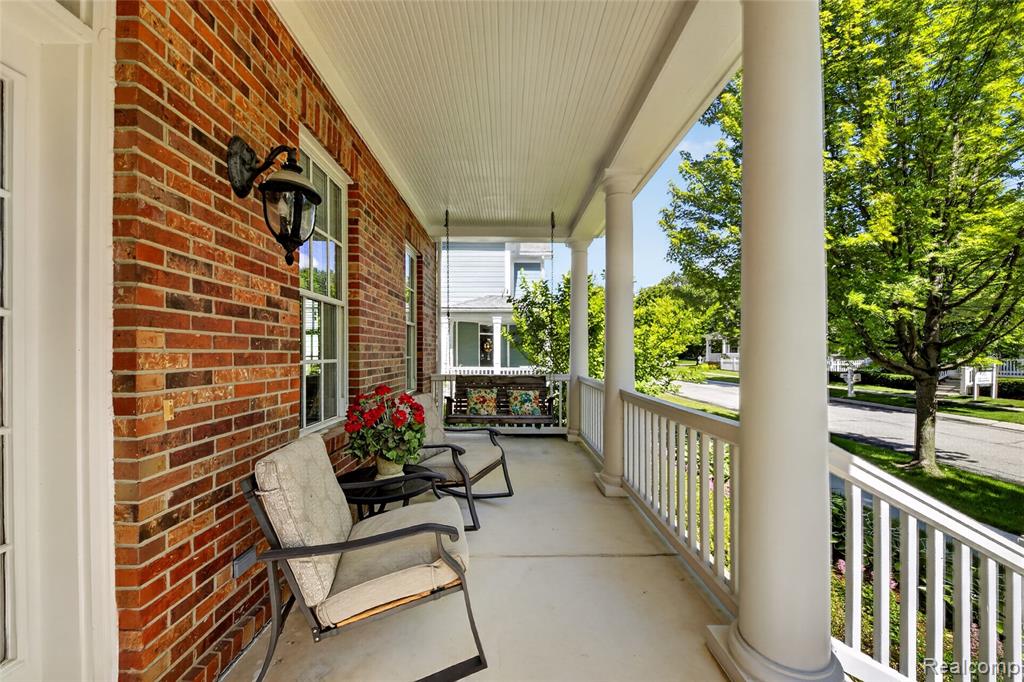
Welcome to the charm of Cherry Hill Village! From the moment you enter, you're greeted by warm hardwood floors and an open, light-filled layout designed for both everyday living and effortless entertaining. The kitchen is a true centerpiece, featuring rich 42" cherry cabinetry, gleaming granite countertops, a large center island for gathering, and a bright bay-window breakfast nook that brings in beautiful natural light throughout the day. The main living spaces feel inviting and comfortable, anchored by a gas-log fireplace and enhanced with built-in speakers that carry sound seamlessly throughout the home. A private first-floor study offers the perfect space for working from home, reading, or quiet focus, while the first-floor laundry adds everyday convenience. The spacious primary suite is a retreat of its own, showcasing an abundance of windows-including dramatic Palladian-style clerestory accents-that fill the room with natural light. A heated walk-in closet with its own windows adds a unique touch of comfort and luxury. The spa-inspired primary bath offers a jetted soaking tub and a separate shower, creating a relaxing space to unwind at the end of the day. Throughout the home, thoughtful updates provide peace of mind and style, including fresh interior paint, new carpeting, updated lighting, dual furnaces, a newer water heater, and improvements to the driveway and sidewalk. Step outside to enjoy the stamped concrete patio-ideal for relaxing evenings or casual gatherings-and appreciate the privacy and convenience of a 3-car rear-entry garage with impressive 13-foot ceilings. This home blends comfort, function, and character in one of Canton's most desirable neighborhoods, offering a lifestyle that feels both established and welcoming.
Listed by: Noel Bittinger (734) 255-0222 Bellabay Realty
Source: MiRealSource MLS#: 61004204
Key Features
Finished basement with additional living space
3-car attached
Private patio/deck for outdoor entertaining
Cozy fireplace
Central air conditioning
Inside the Home
4 bedrooms
2 full bathrooms
1 half bathroom
Includes dishwasher, disposal, dryer, microwave, refrigerator, washer
3,579 sq ft of living space
Sound System
Unfinished
Comfort & Climate
Forced Air, Natural Gas
Central Air
Fireplace — family room
Cable Available
Outdoor Features
Patio, Porch
Fencing: fenced
Parking & Storage
3-car attached, paved
Property Overview
Lot size: 0.1700 acres
Built in 2003
2 stories
Colonial architecture
Single Family
HOA: $80 / Monthly
Annual taxes: $8,910
Utilities
Water: Public
Construction
Brick, Wood Siding
Community
Subdivision: Replat 10 Of Wayne County Condo Sub Plan 590 Cherr
Wayne County
Save Thousands When You Buy
We help you buy smarter by showing you insights others miss.
Local Expert Guidance
Work with real experts who know your market.
Powerful Home Insights
Get data-driven insights on every home.
Save More Money
Negotiate with confidence and keep more in your pocket.
Homefello Value
Schools, Safety & Local Reviews

Neighborhood Safety
Property Crime
Violent Crime
Neighborhood

What's Nearby
- No places found nearby.
Map Your Drive
From: 50325 Hancock Street, Canton 48188
1Stop 1
--
--
--
--
Recent Sales in Canton
Homes similar to this one recently sold in your area.
Ready to See This Home?
Homes like this don't last long. Take the next step today.
Schedule a private showing
Get answers to your questions
Learn how much you could save
Buying a home is a big decision. We make it easier.
Get the insights, guidance, and support you need to buy with confidence and save thousands.
