
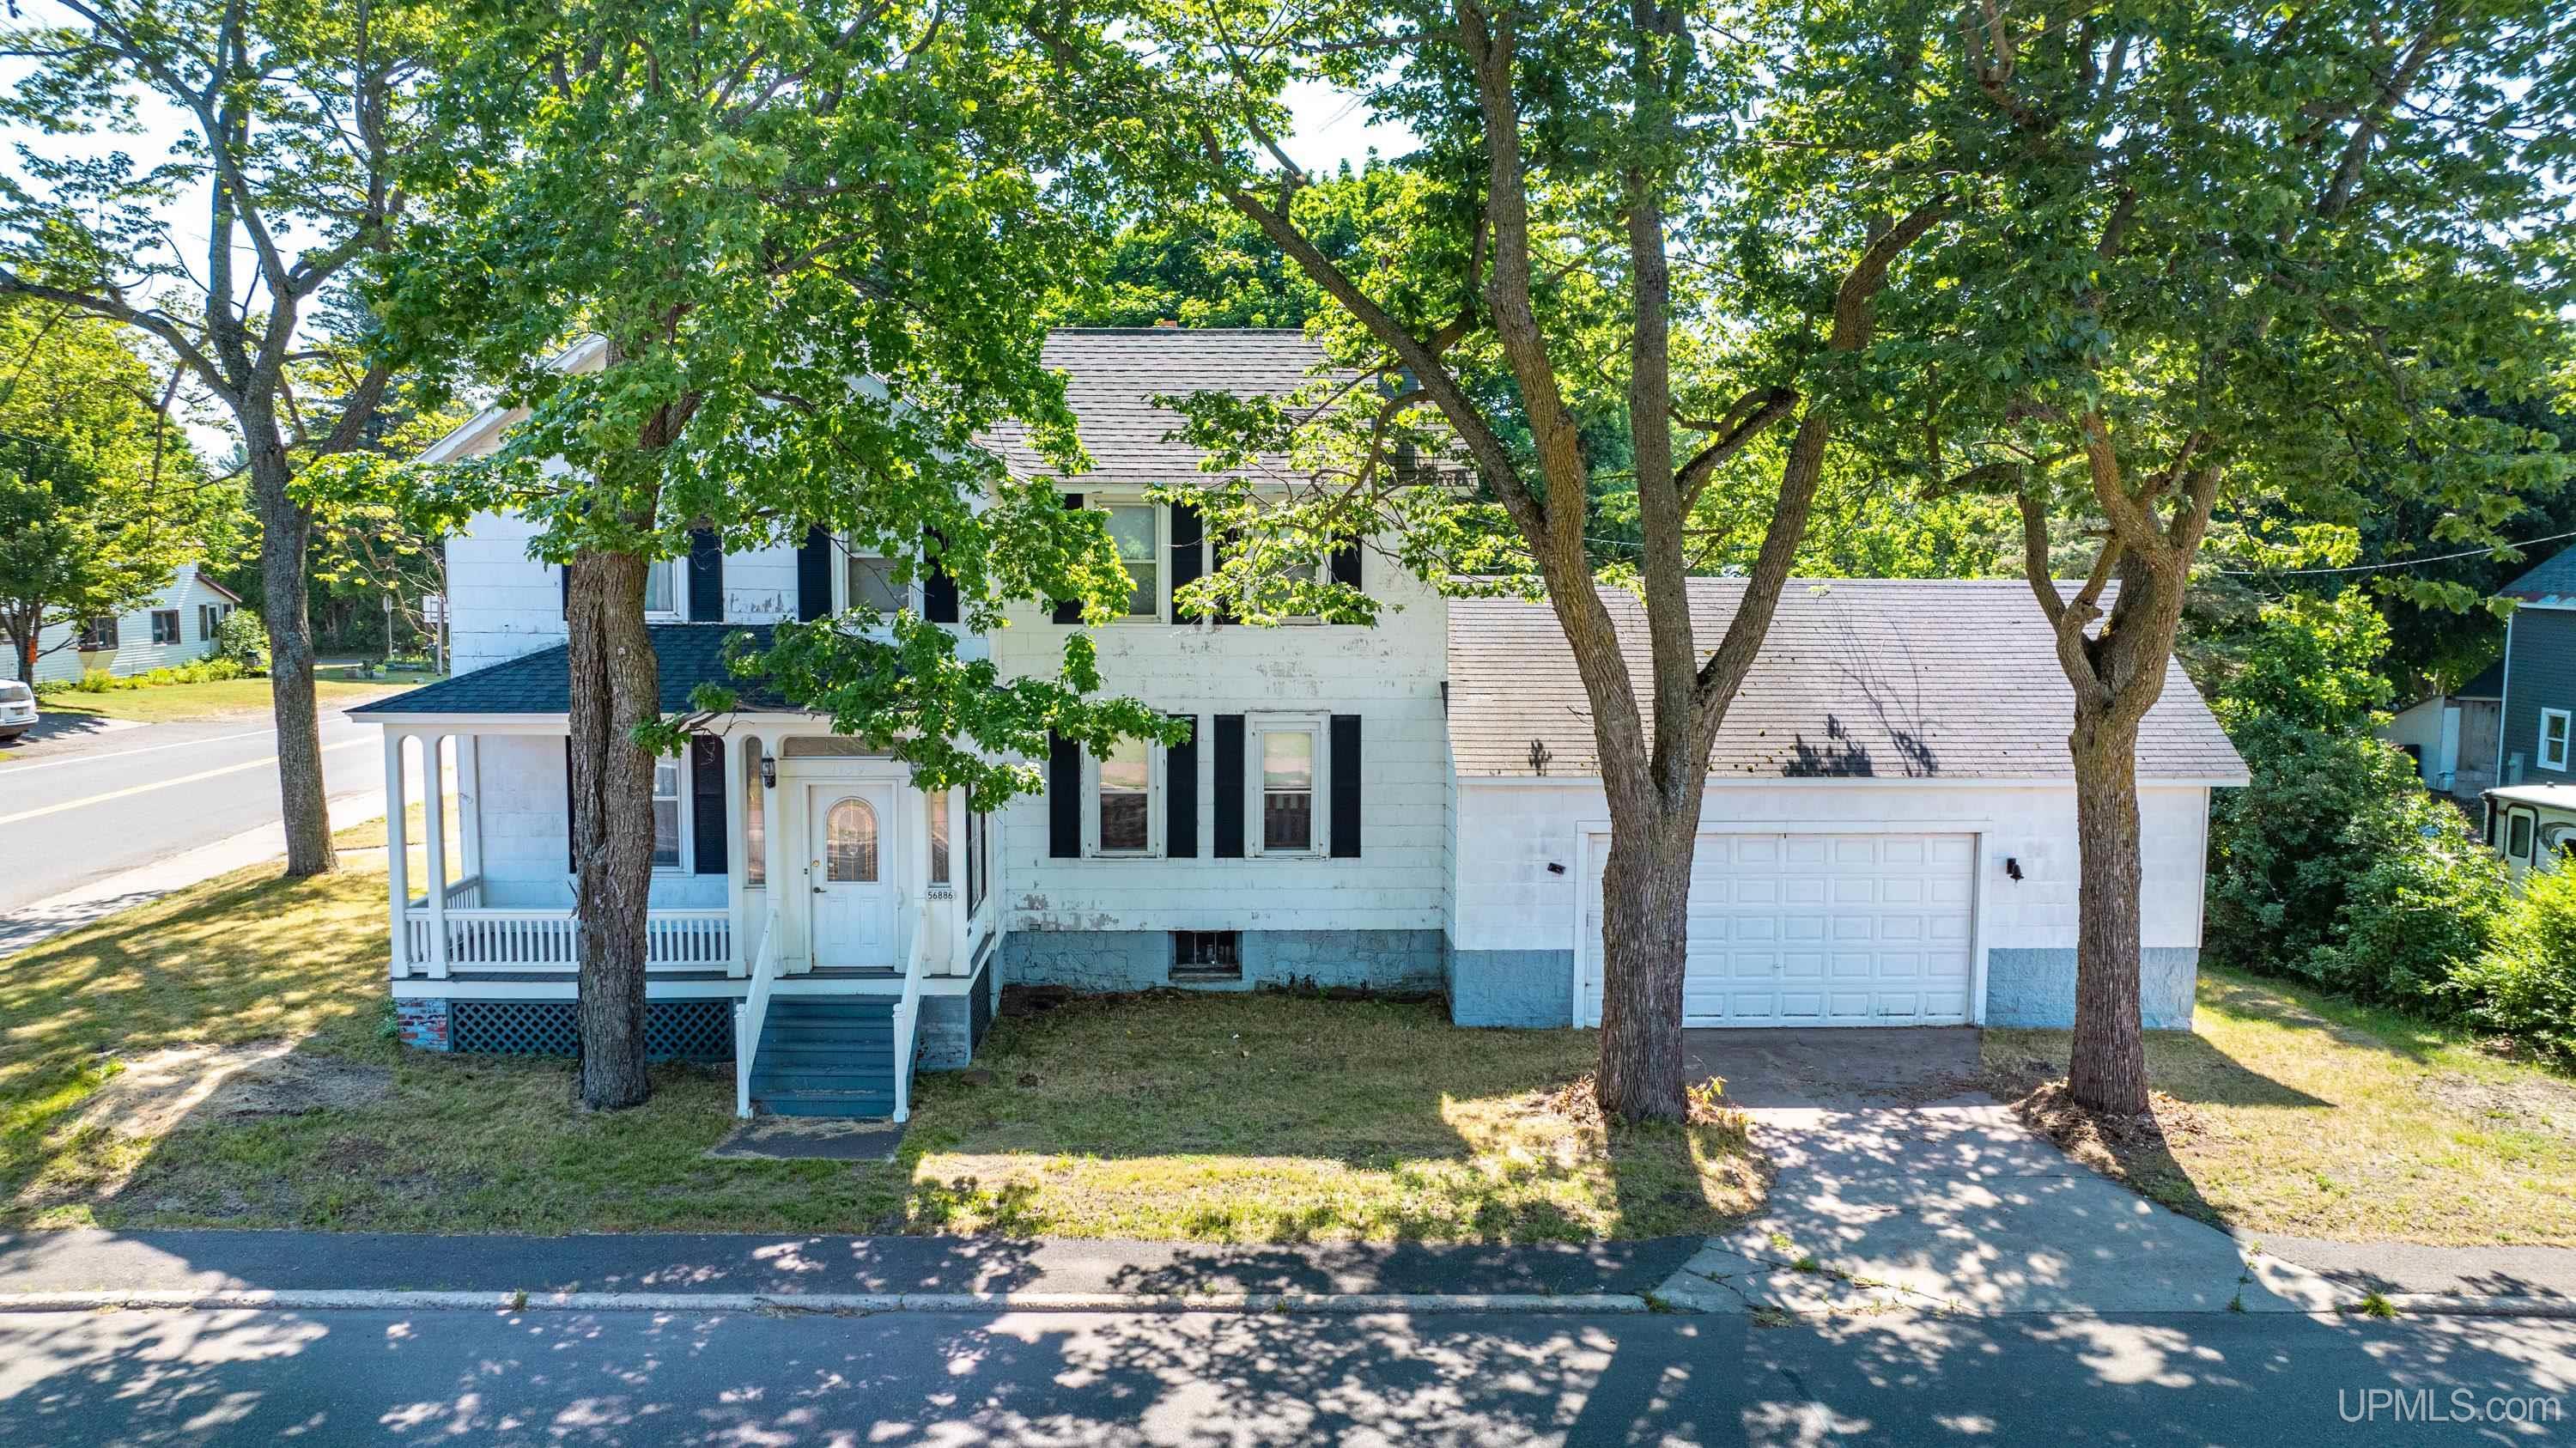
1 / 90
View All Photos
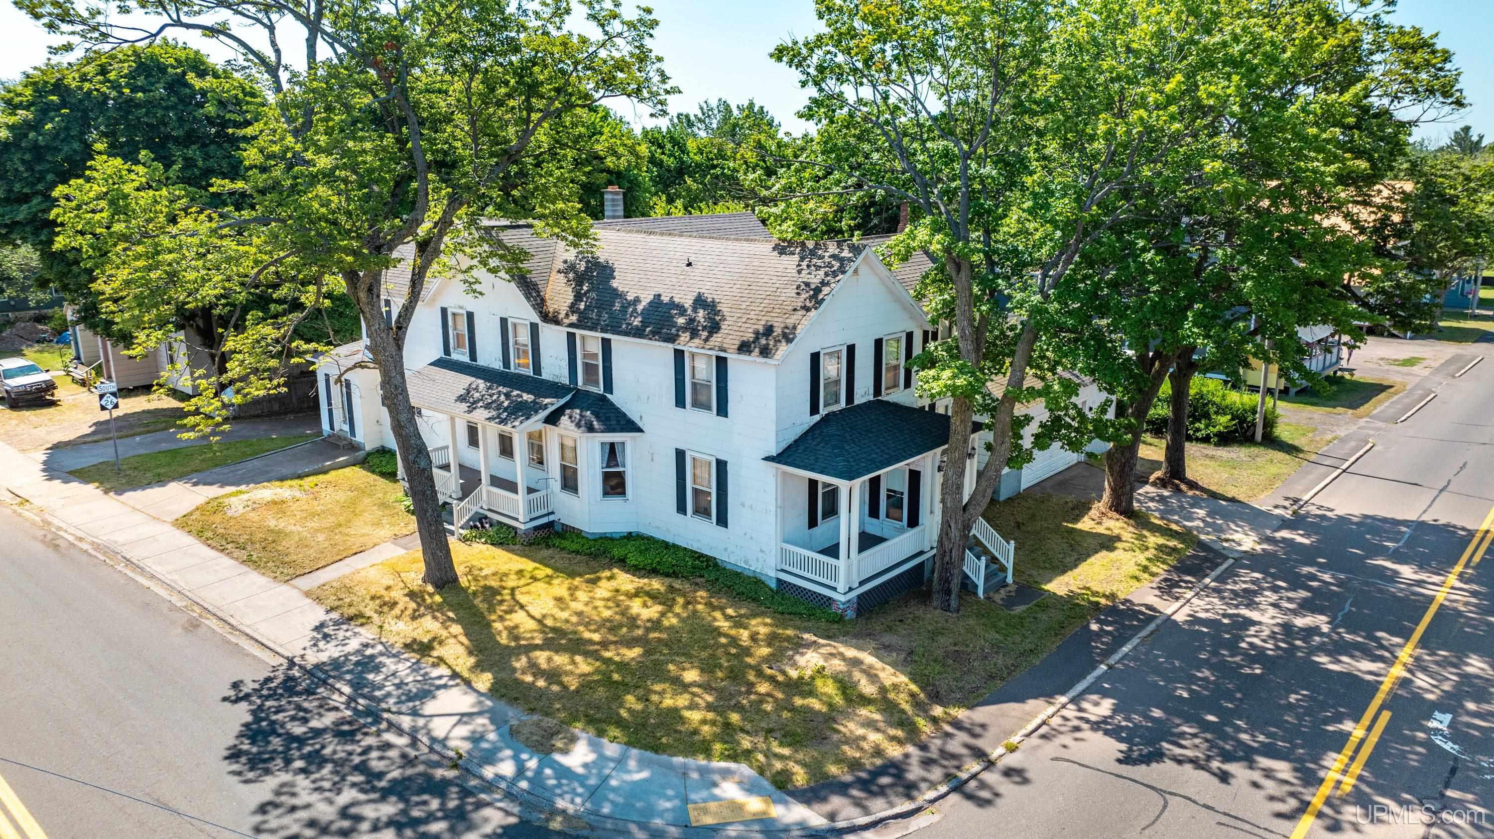
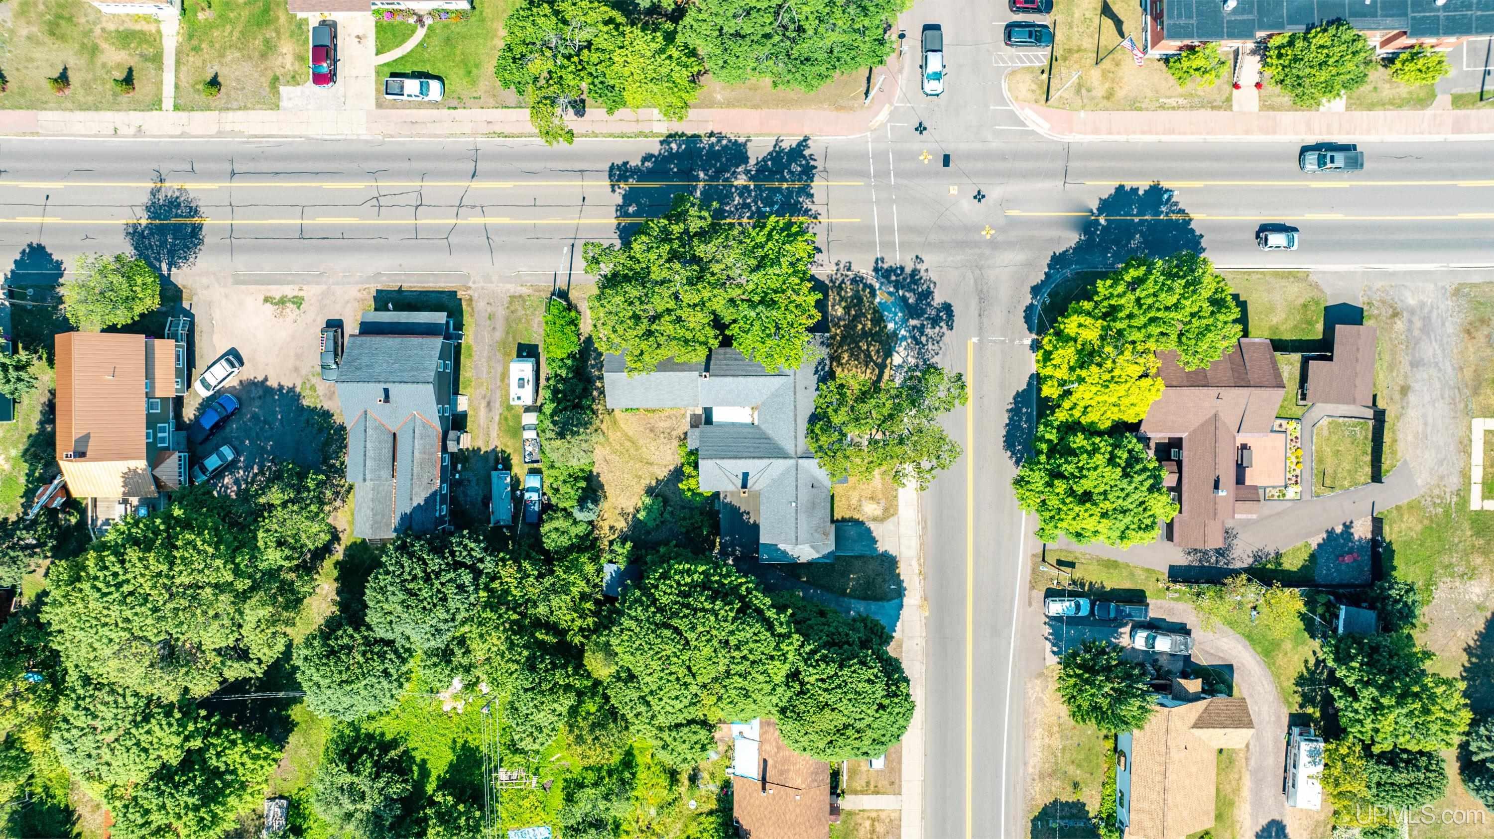
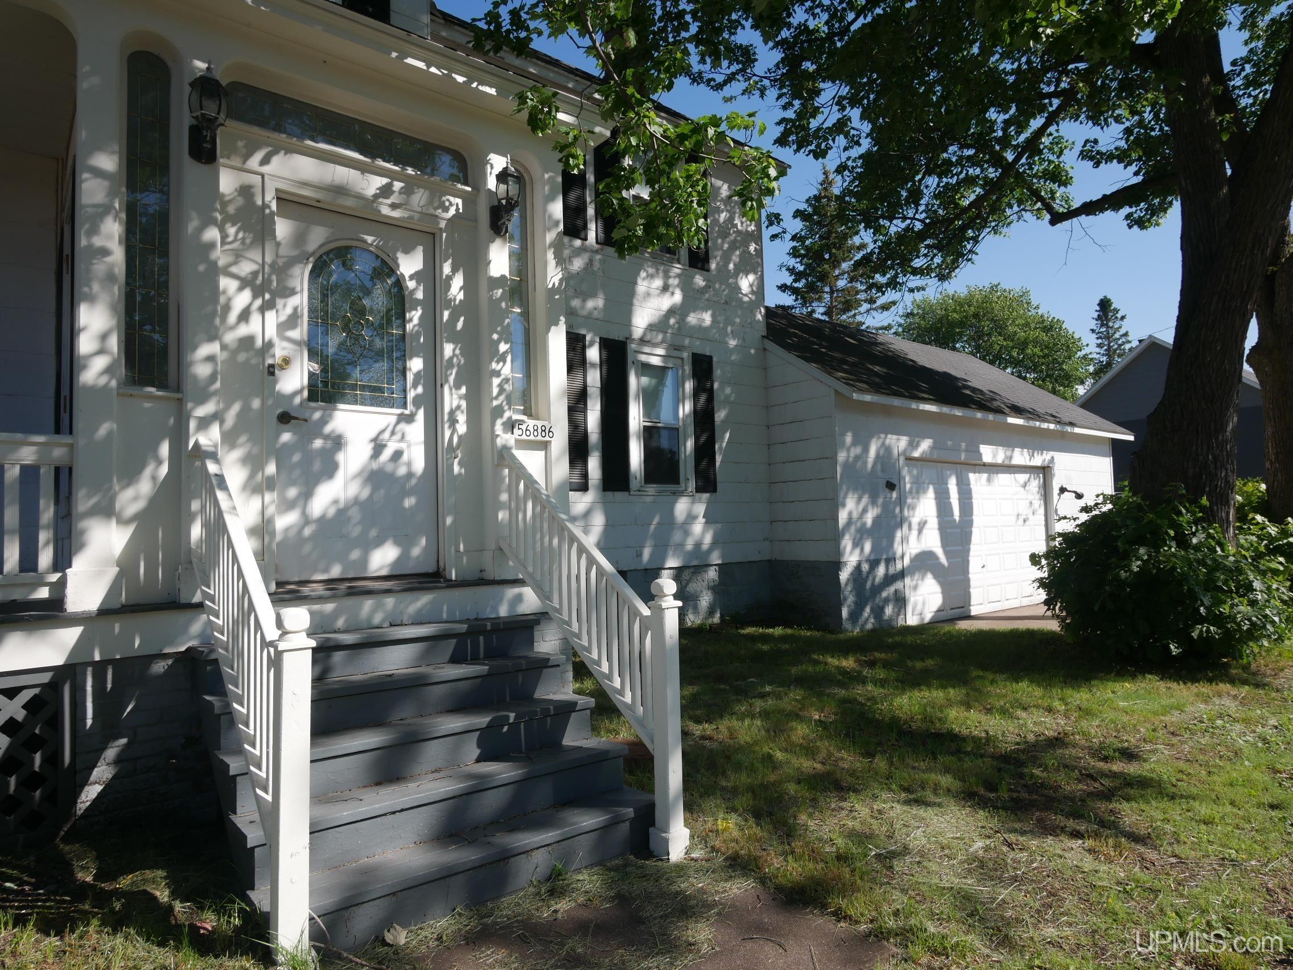
+84
More Photos
56886 Calumet Avenue
Calumet, MI 49913
6 Beds
2 Baths
3,498 Sq Ft
0.13 ac Acres
1910 Year Built
190 Days on homefello
$215,000
Est. $1,440/mo
Get pre-approvedHomefello Value
Save
Contact Agent
Why buyers choose Homefello
Local experts who put you first
Powerful insights to buy with confidence
We help you negotiate and save more


 Street Insider
Love this home?
Save it to your favorites to compare later.
Estimate your payment
See what this home could cost you.
Get pre-approved in minutes
See what you qualify for and shop with confidence.
About This Property
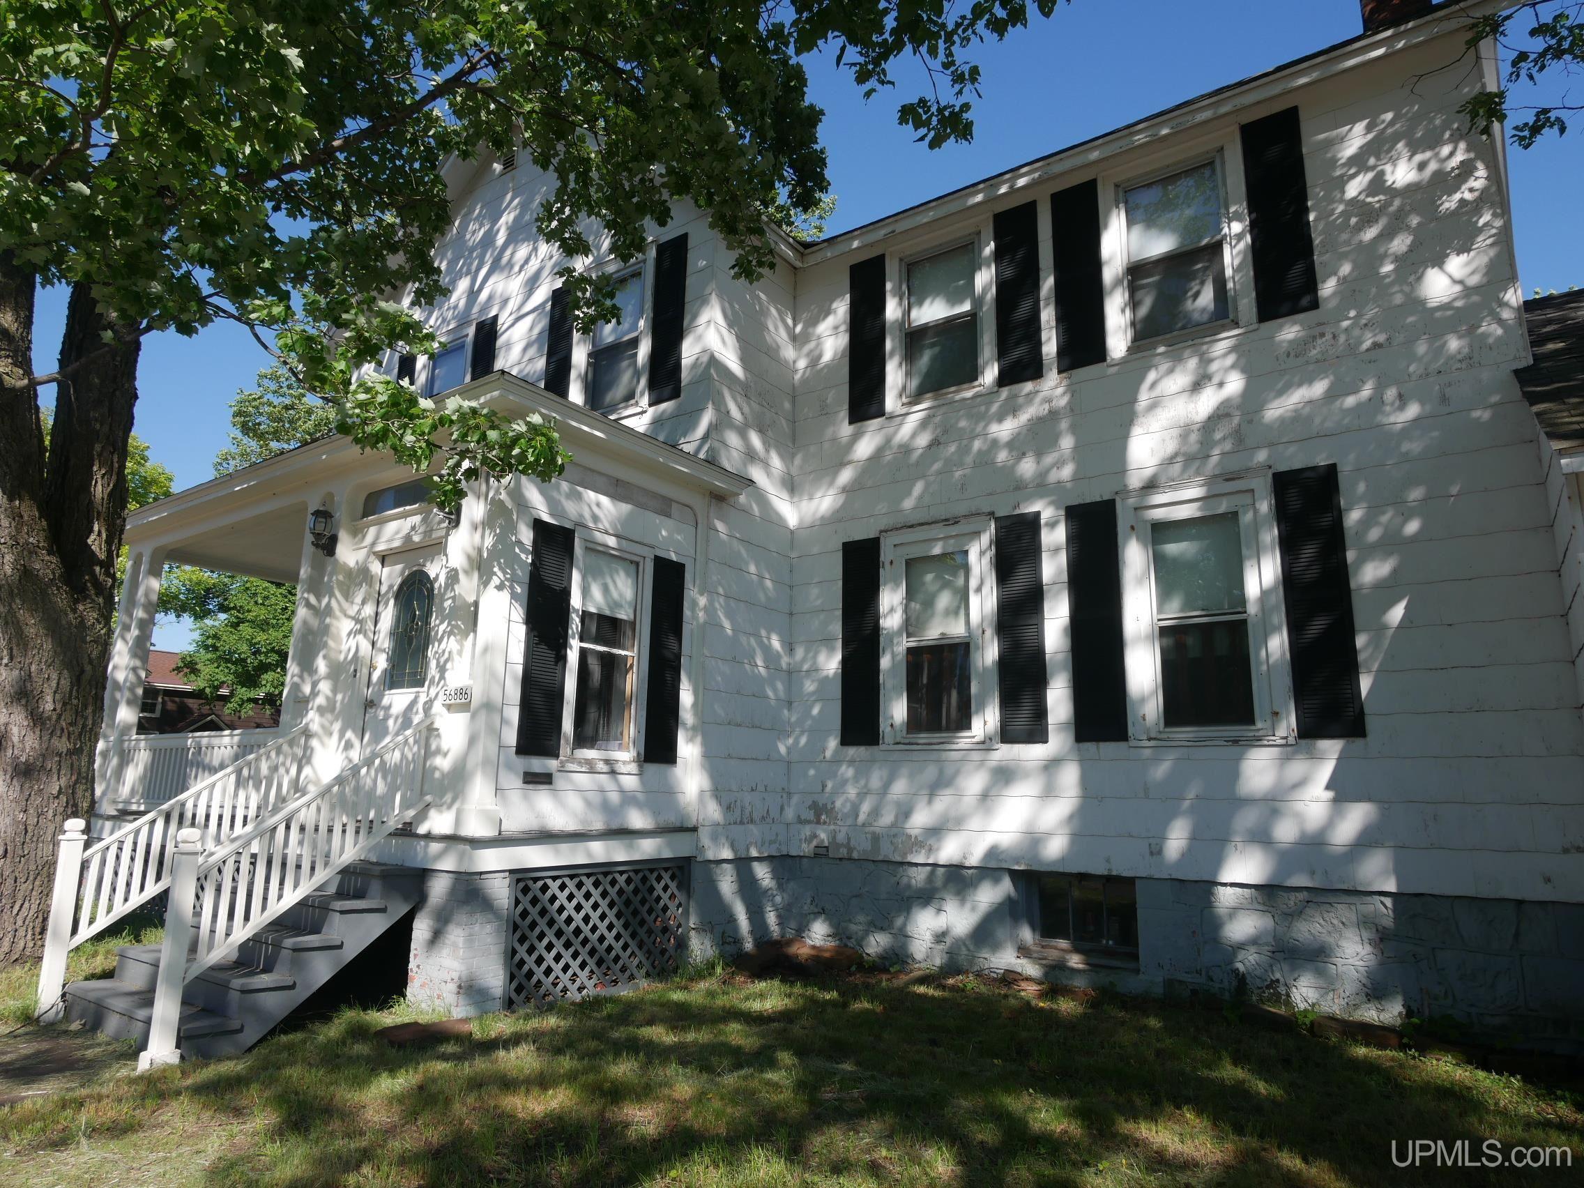
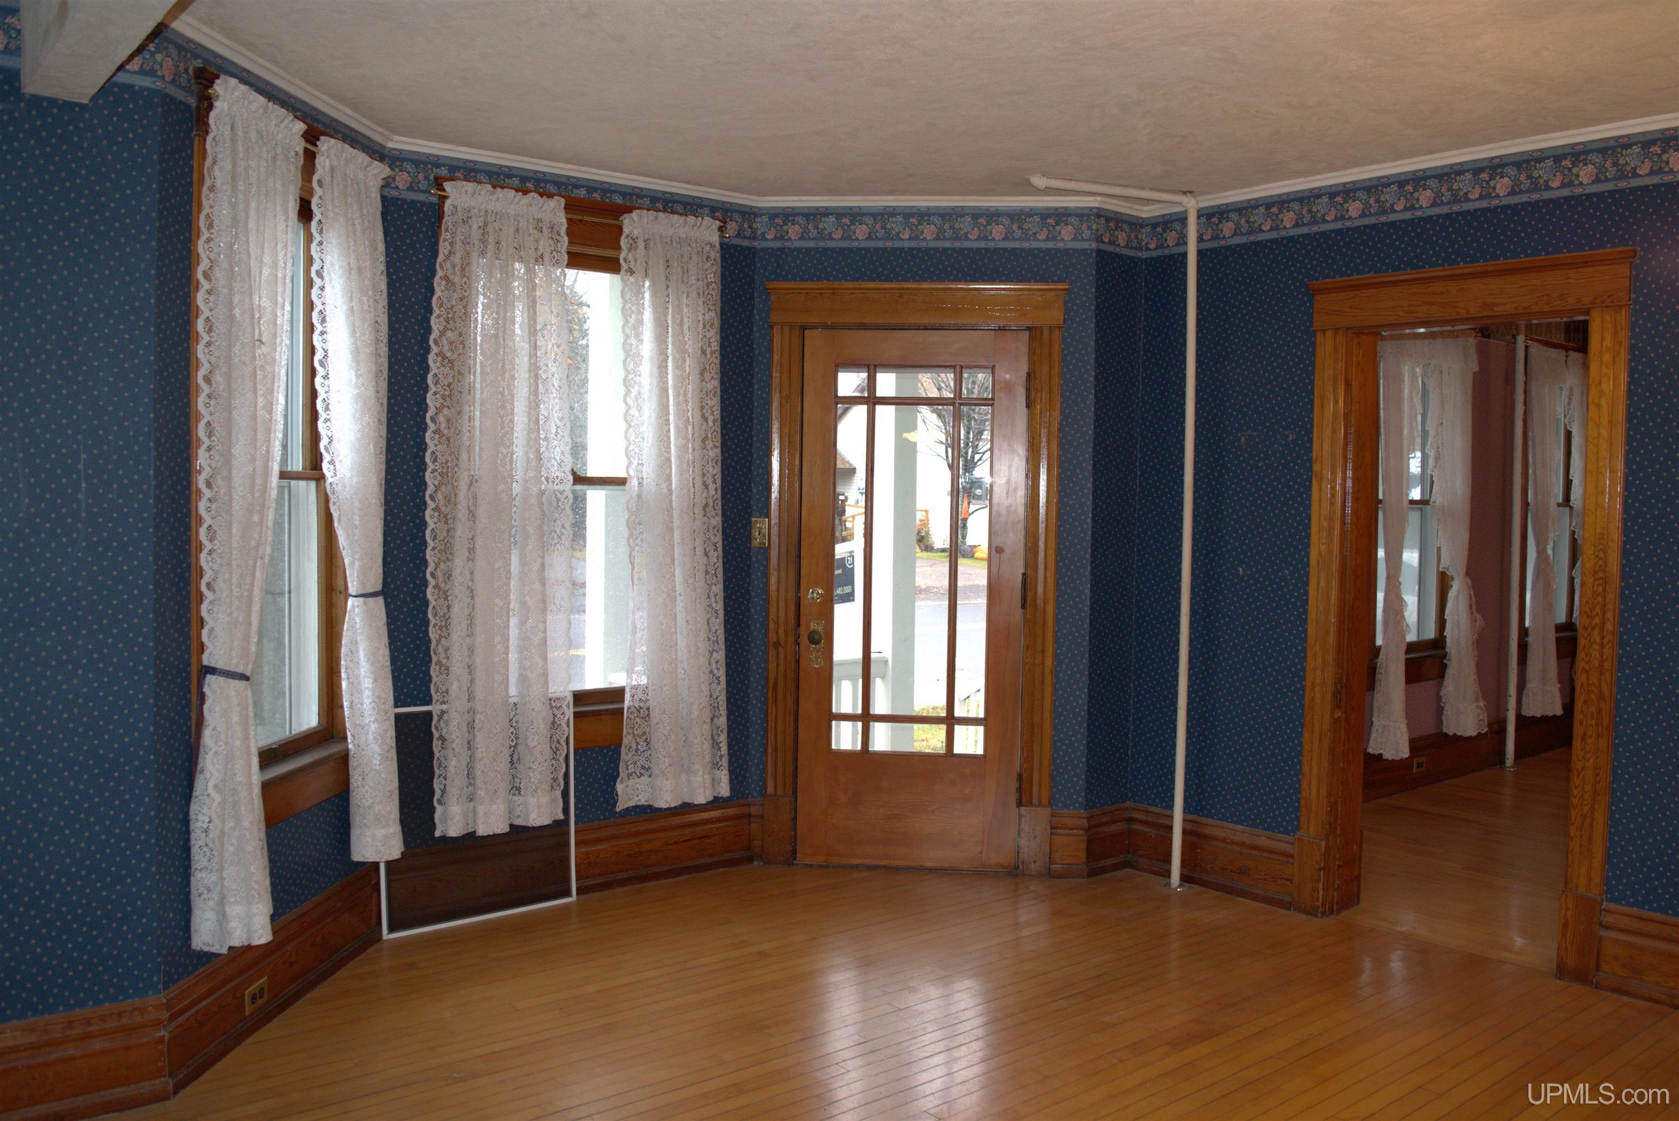
This residence showcases exceptional original woodwork and offers a thoughtfully designed floor plan suitable for diverse lifestyles. The home features six bedrooms and one and a half bathrooms. On the main level, there is one bedroom with an en suite half bath, a kitchen equipped with two pantries, a formal dining room, formal living room, family room with fireplace, and a sunporch. The second floor comprises five bedrooms—one containing an office area—a full bathroom, and a partially finished family or recreational room with convenient access to the kitchen via a secondary staircase. Throughout the home, notable elements include numerous built-in cabinets, hardwood flooring, stained glass, and other classic details. The ample bedrooms provide flexible options for home offices, guest accommodations, or playrooms. A workshop room, formerly an attached garage, connects directly from the back entry off the kitchen. The garage, accessible from Calumet Avenue, accommodates two vehicles (with a single-width driveway) and includes additional storage space. Parking is available from Depot Street. The backyard also contains a storage shed. This property has been competitively priced, taking into account potential updates or buyer preferences. Heating system: The heating system needs to be replaced and is currently not functioning. Home has been winterized and will not have heat activated for an inspection. Property is being sold as is. -------- NOTICE: Information is believed accurate but not guaranteed. Buyers must inspect & verify all property details. Buyers accept all risks of inaccuracies, including but not limited to, acreage, lot size/location, square footage, and utility availability/costs. Real estate taxes will be reassessed & may change significantly after sale; do not assume your tax bills will match the seller’s. Taxes are not zero. GIS, apps and plat book pages/maps are not surveys. Audio/video recording may occur on the property; entry implies consent to recording. -------OFFERS: Please allow 72 hours for a response. Seller may set or change offer deadlines at any time with or without notice.
Listed by: KRISTINE WEIDNER (JUKURI) (906) 281-1848 CENTURY 21 AFFILIATED
Source: MiRealSource MLS#: 50197555
Key Features
Finished basement with additional living space
Hardwood floors throughout
2-car paved
Private patio/deck for outdoor entertaining
Cozy fireplace
Central air conditioning
Inside the Home
6 bedrooms
1 full bathroom
1 half bathroom
Includes dryer, refrigerator, washer, range, oven, gas water heater
3,498 sq ft of living space
Hardwood flooring
Pantry
Full, Unfinished
Comfort & Climate
None, Natural Gas
None
Fireplace — family room, wood burning
Natural Gas Connected, Sewer Connected, Water Connected, Cable Available, Electricity Connected
Outdoor Features
Deck, Porch
Corner Lot
Parking & Storage
2-car paved, garage door opener, driveway
Property Overview
Lot size: 0.1300 acres
Built in 1910
2 stories
Traditional architecture
Single Family
Zoning: Residential
Utilities
Water: Public
Sewer: Public Sewer
Community
Subdivision: Plat of Hecla II
Houghton County
Save Thousands When You Buy
We help you buy smarter by showing you insights others miss.
Local Expert Guidance
Work with real experts who know your market.
Powerful Home Insights
Get data-driven insights on every home.
Save More Money
Negotiate with confidence and keep more in your pocket.
Homefello Value
Schools, Safety & Local Reviews

Neighborhood Safety
Property Crime
Violent Crime
Neighborhood

What's Nearby
- No places found nearby.
Map Your Drive
From: 56886 Calumet Avenue, Calumet 49913
1Stop 1
--
--
--
--
Recent Sales in Calumet
Homes similar to this one recently sold in your area.
Ready to See This Home?
Homes like this don't last long. Take the next step today.
Schedule a private showing
Get answers to your questions
Learn how much you could save
Buying a home is a big decision. We make it easier.
Get the insights, guidance, and support you need to buy with confidence and save thousands.
