
1 / 64
View All Photos
+58
More Photos
11704 Glen Mary
Byron, MI 48418
4 Beds
4 Baths
3,205 Sq Ft
0.70 ac Acres
2014 Year Built
42 Days on homefello
$375,000
Est. $2,436/mo
Get pre-approvedHomefello Value
Save
Contact Agent
Why buyers choose Homefello
Local experts who put you first
Powerful insights to buy with confidence
We help you negotiate and save more


 Street Insider
Love this home?
Save it to your favorites to compare later.
Estimate your payment
See what this home could cost you.
Get pre-approved in minutes
See what you qualify for and shop with confidence.
About This Property
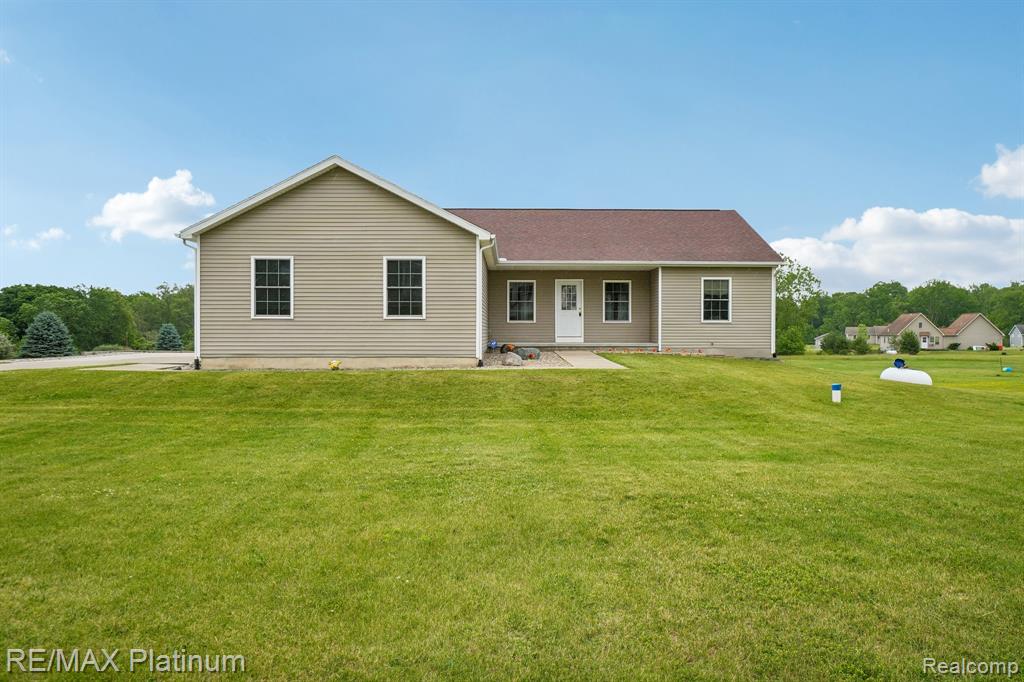
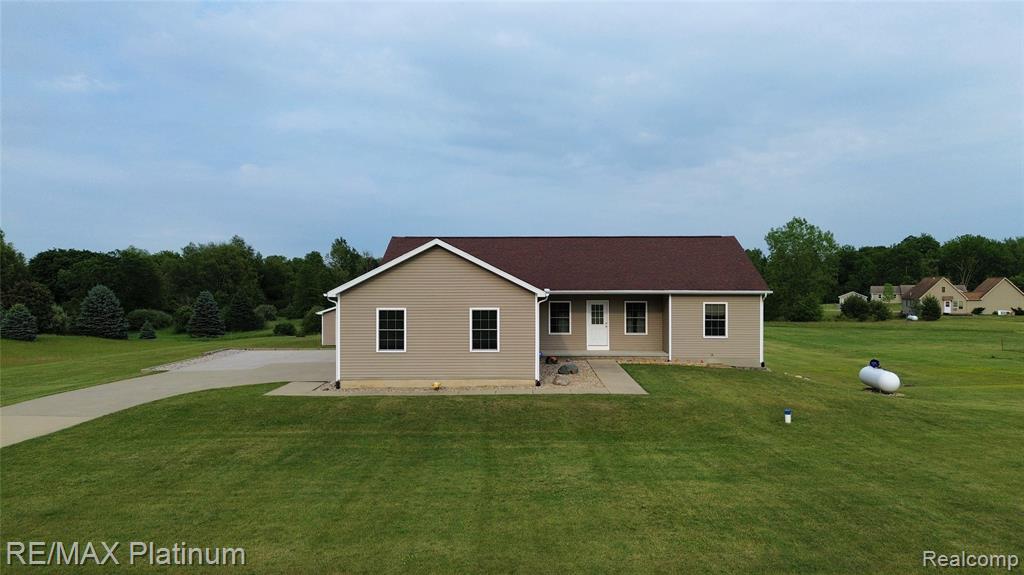
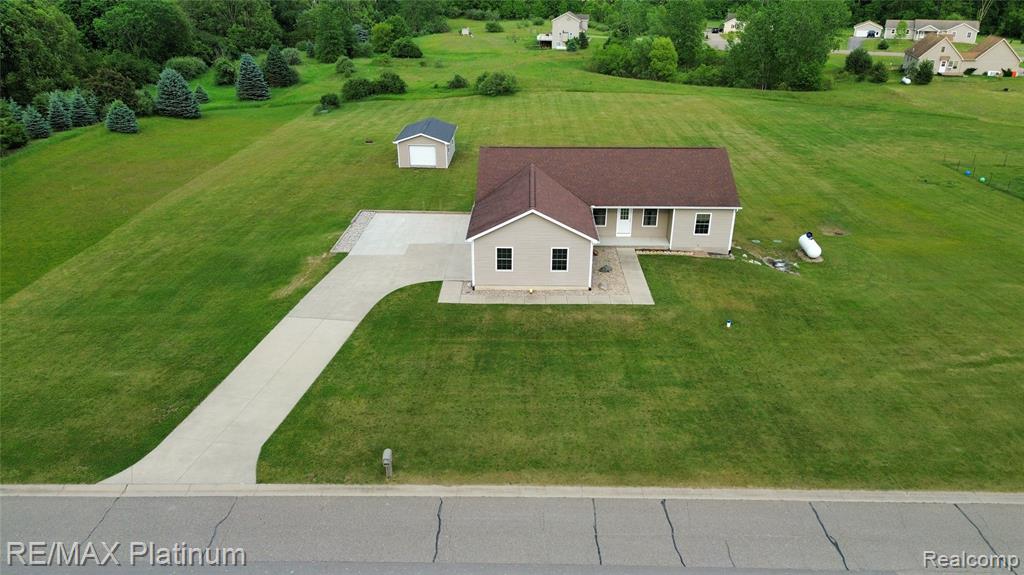
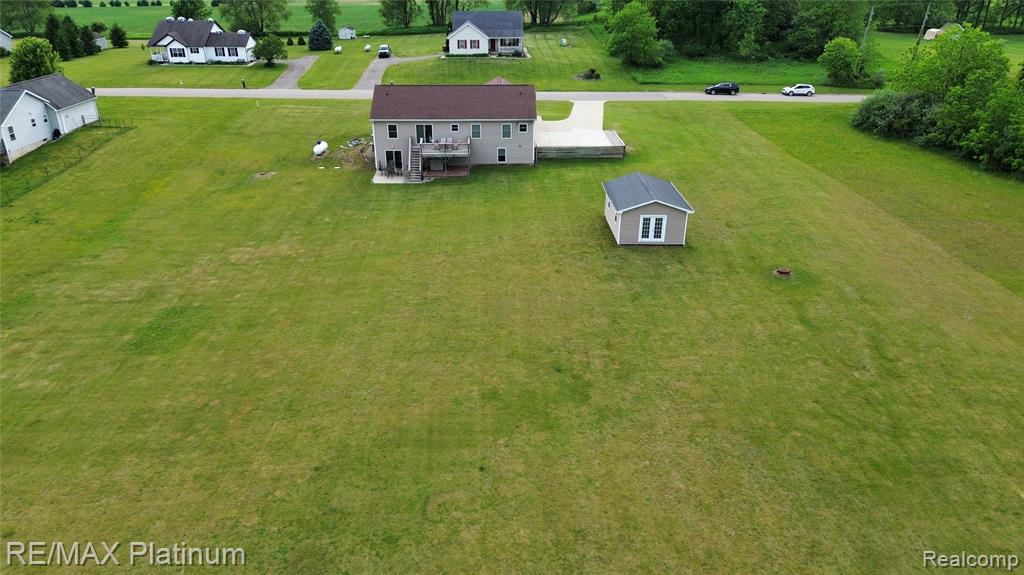
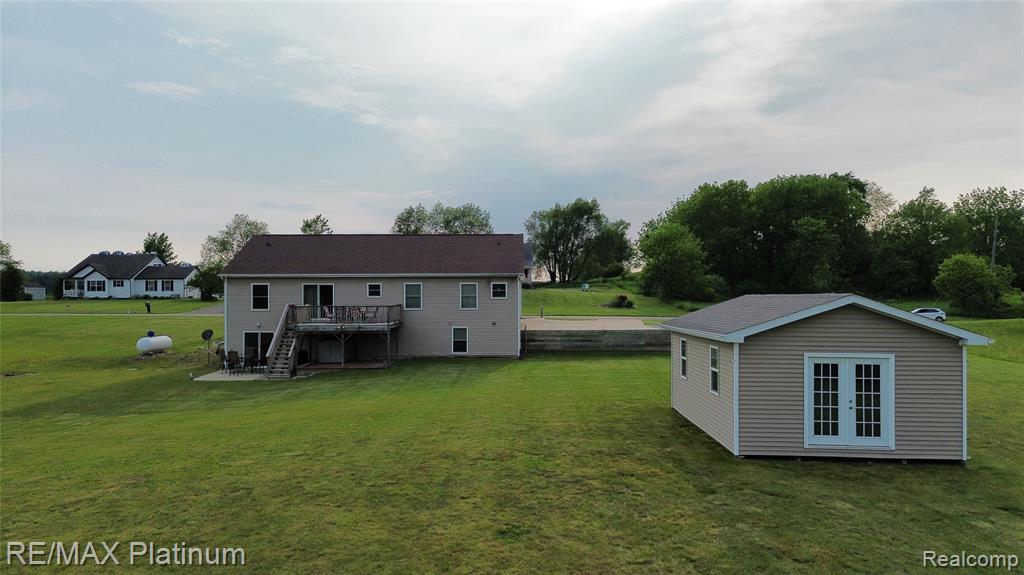
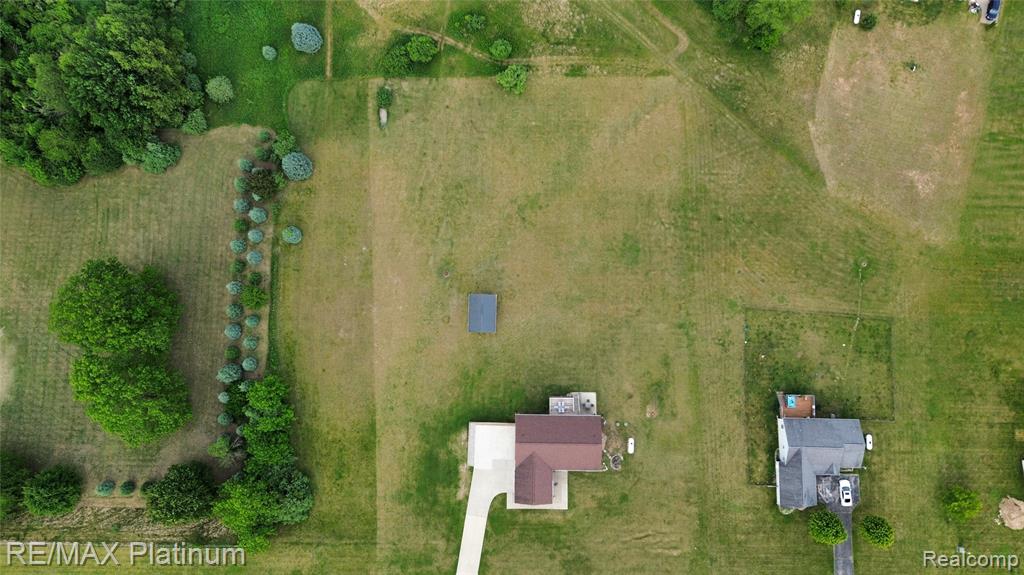
Pride of ownership is evident throughout this meticulously maintained beautiful ranch featuring a desirable split-bedroom floor plan and scenic views of a park-like setting with mature greenery from every window. Attention to detail is apparent throughout the home, and all updates have been completed with the utmost care and quality workmanship. The open-concept layout is ideal for both everyday living and entertaining, offering 4 spacious bedrooms and 3.5 updated bathrooms. The vaulted great room and dining area feature gorgeous wood flooring and abundant natural light. The spacious kitchen offers generous counter space, a breakfast nook, and includes all stainless steel appliances (stove has gas or electric hook-up). Step outside to your deck and enjoy peaceful views of the surrounding open space and wildlife, creating a relaxing setting to start or end your day. The generously sized primary suite includes a tray ceiling, large walk-in closet with a California Closet system, and an ensuite bath with dual sinks, Jacuzzi tub, and walk-in shower. The additional bedrooms are also equipped with California Closet systems. All bathrooms feature beautiful ceramic tile floors and showers. Convenient first-floor laundry (with gas or electric hook-up) adds to the home's functionality. The recently finished walkout lower level is sure to impress, providing exceptional additional living space with a large bedroom featuring a walk-in closet, a beautifully finished full bath with walk-in tiled shower, ample storage, and flexibility for a possible in-law suite, guest quarters, or recreation area. Additional highlights include a heated attached 2.5-car garage with an extra half bath, expanded paved driveway, generator hookup, and softened water available in the garage for washing vehicles. A large shed on wheels, offers potential for additional garage space or can remain as excellent storage for all your outdoor needs. Don't wait! This house truly has it all!
Listed by: Kathleen Bartlett (810) 599-9696 RE/MAX Platinum
Source: MiRealSource MLS#: 61001257
Key Features
Finished basement with additional living space
2.5-car attached
Private patio/deck for outdoor entertaining
Central air conditioning
Inside the Home
4 bedrooms
3 full bathrooms
1 half bathroom
Includes dishwasher, dryer, microwave, refrigerator, washer, range, oven, gas water heater
3,205 sq ft of living space
Finished
Comfort & Climate
Forced Air
Ceiling Fan(s), Central Air
Outdoor Features
Deck, Porch
Parking & Storage
2.5-car attached, paved, heated garage, direct access
Property Overview
Lot size: 0.7000 acres
Built in 2014
1 story
Ranch architecture
Single Family
HOA: $300 / Annually
HOA includes: snow removal
Annual taxes: $2,656
Utilities
Water: Well, Private
Sewer: Septic Tank
Construction
Vinyl Siding
Community
Subdivision: GLEN-MARY MEADOWS SITE CONDO
Livingston County
Save Thousands When You Buy
We help you buy smarter by showing you insights others miss.
Local Expert Guidance
Work with real experts who know your market.
Powerful Home Insights
Get data-driven insights on every home.
Save More Money
Negotiate with confidence and keep more in your pocket.
Homefello Value
Schools, Safety & Local Reviews

Neighborhood Safety
Property Crime
Violent Crime
Neighborhood

What's Nearby
- No places found nearby.
Map Your Drive
From: 11704 Glen Mary, Byron 48418
1Stop 1
--
--
--
--
Recent Sales in Byron
Homes similar to this one recently sold in your area.
Ready to See This Home?
Homes like this don't last long. Take the next step today.
Schedule a private showing
Get answers to your questions
Learn how much you could save
Buying a home is a big decision. We make it easier.
Get the insights, guidance, and support you need to buy with confidence and save thousands.
