
1 / 25
View All Photos
+19
More Photos
959 Harper Woods Drive
Byron Center, MI 49315
3 Beds
3 Baths
3,362 Sq Ft
2022 Year Built
136 Days on homefello
$539,000
Est. $3,458/mo
Get pre-approvedHomefello Value
Save
Contact Agent
Why buyers choose Homefello
Local experts who put you first
Powerful insights to buy with confidence
We help you negotiate and save more


 Street Insider
Love this home?
Save it to your favorites to compare later.
Estimate your payment
See what this home could cost you.
Get pre-approved in minutes
See what you qualify for and shop with confidence.
About This Property
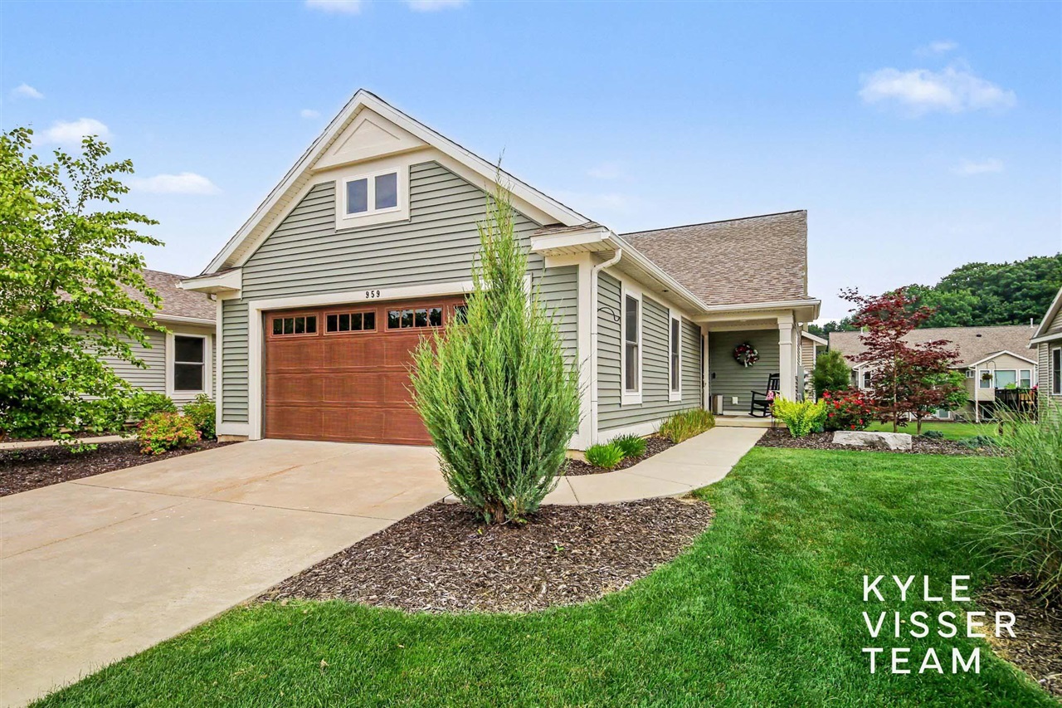
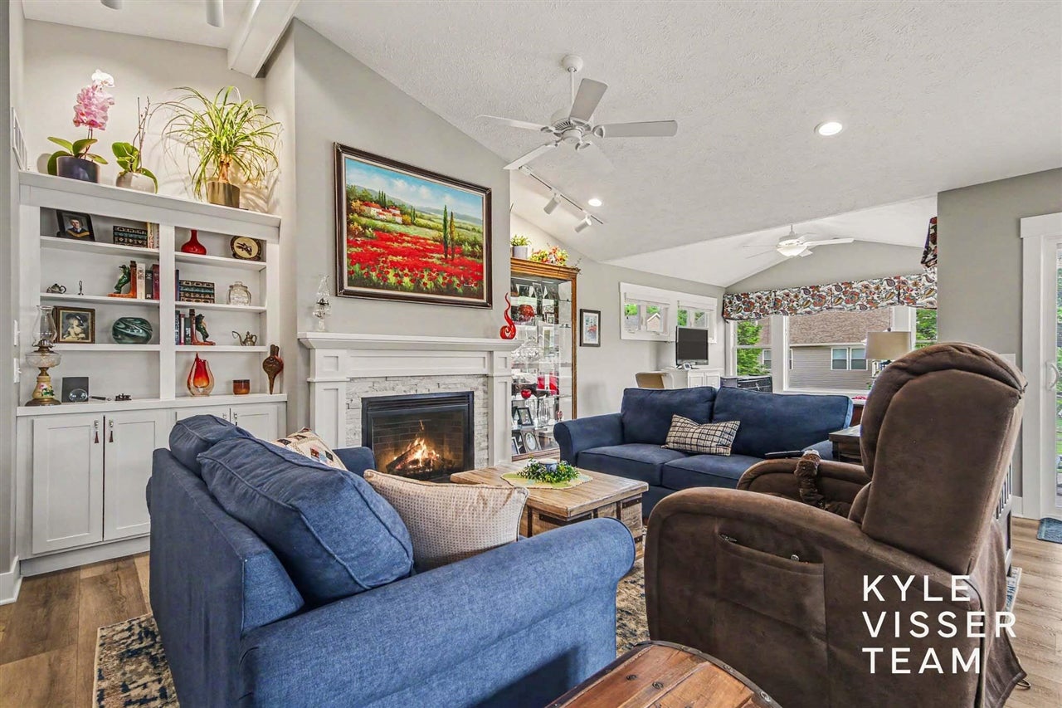
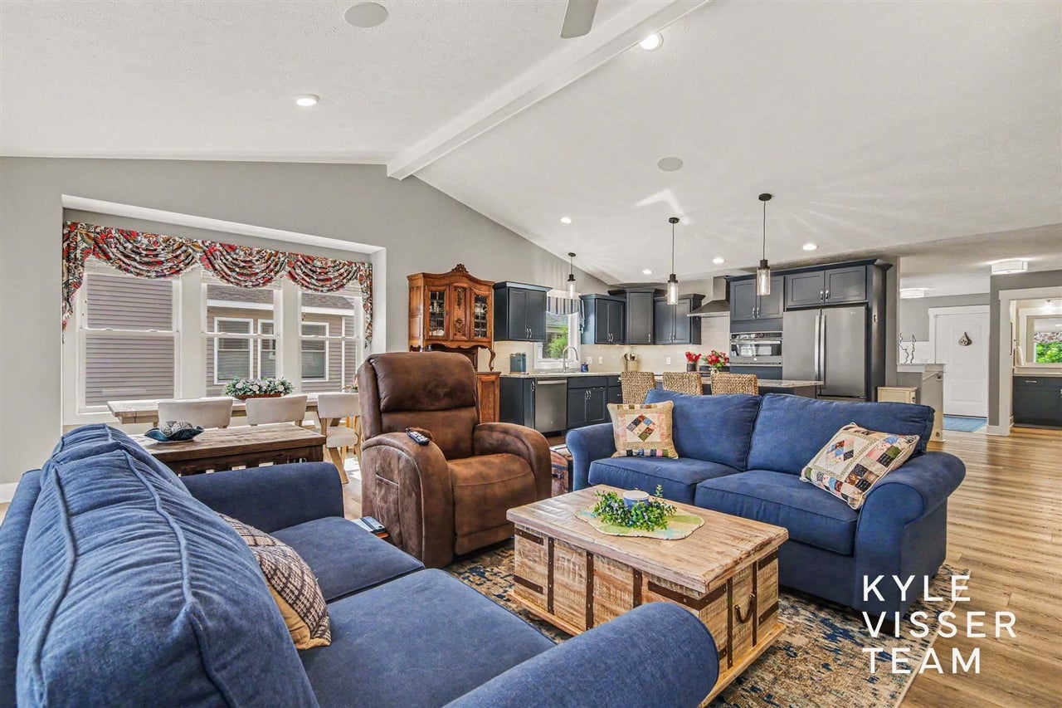
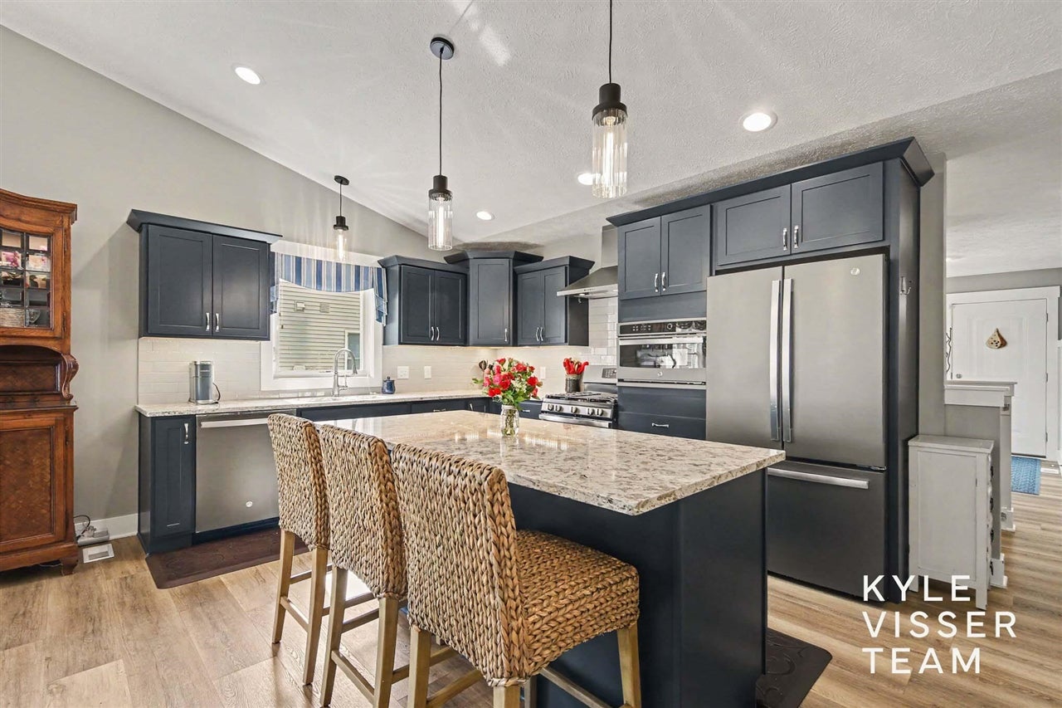
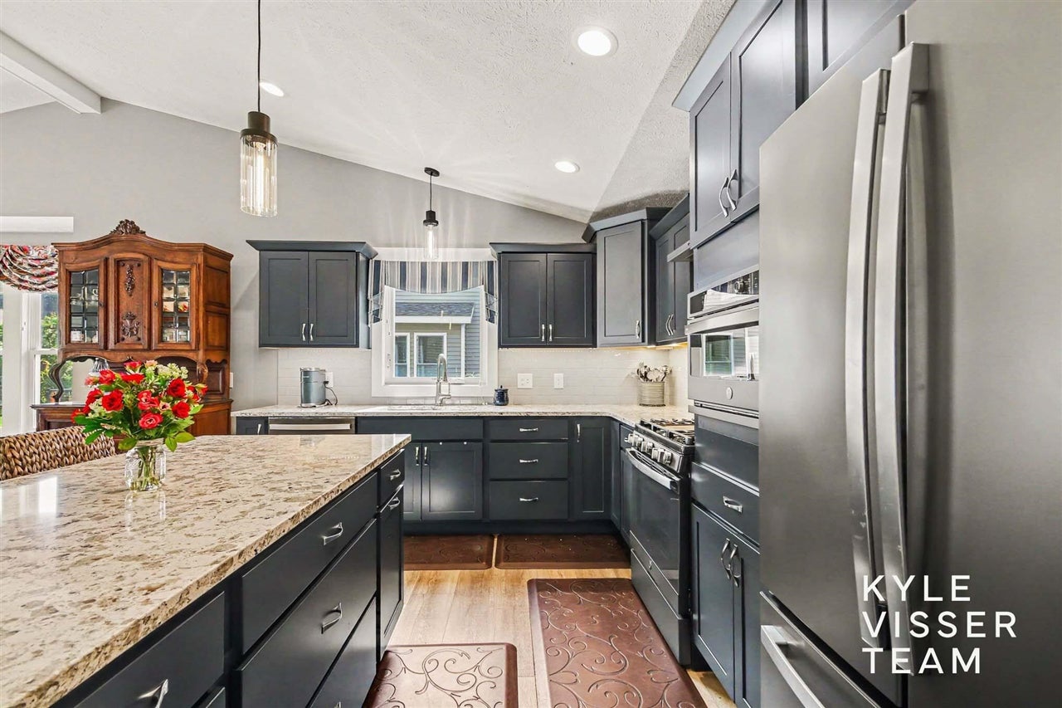
Meticulously maintained and built in 2022, this beautiful 3-bedroom, 3-bath condo offers the largest floor plan in the community with all three bedrooms featuring private ensuite baths. The open-concept kitchen and living area showcases quartz countertops, double ovens, quality appliances, custom built-ins, ceiling speakers, a fireplace, and custom window treatments creating an ideal space for everyday living and entertaining. The main level includes the spacious primary suite, a second ensuite bedroom, and convenient main-floor laundry. The finished lower level offers a large rec room, wet bar, third ensuite bedroom, a large versatile hobby/craft room or potential home theater. Step from the dining area onto the low-maintenance composite deck and enjoy morning sun and afternoon shade. Conveniently located near US-131 and M-6 for easy access to shopping, dining, and commuting.
Listed by: Samantha Garrett ReSIDE Grand Rapids
Source: MiRealSource MLS#: 70538427
Key Features
2-car attached
Cozy fireplace
Convenient access to dining, shopping, entertainment
Inside the Home
3 bedrooms
3 full bathrooms
Includes dishwasher, dryer, microwave, refrigerator, washer, range, oven
3,362 sq ft of living space
Bar
Comfort & Climate
Forced Air, Natural Gas
1 fireplace
Parking & Storage
2-car attached, garage door opener
Property Overview
Built in 2022
1 story
Condominium
Zoning: Residential
HOA: $220 / Monthly
HOA includes: maintenance grounds, snow removal, water, trash
Annual taxes: $6,516
Utilities
Water: Public
Construction
Vinyl Siding
Community
Kent County
Save Thousands When You Buy
We help you buy smarter by showing you insights others miss.
Local Expert Guidance
Work with real experts who know your market.
Powerful Home Insights
Get data-driven insights on every home.
Save More Money
Negotiate with confidence and keep more in your pocket.
Homefello Value
Schools, Safety & Local Reviews

Neighborhood Safety
Property Crime
Violent Crime
Neighborhood

What's Nearby
- No places found nearby.
Map Your Drive
From: 959 Harper Woods Drive, Byron Center 49315
1Stop 1
--
--
--
--
Recent Sales in Byron Center
Homes similar to this one recently sold in your area.
Ready to See This Home?
Homes like this don't last long. Take the next step today.
Schedule a private showing
Get answers to your questions
Learn how much you could save
Buying a home is a big decision. We make it easier.
Get the insights, guidance, and support you need to buy with confidence and save thousands.
