
1 / 64
View All Photos
+58
More Photos
7214 2nd Street
Burtchville, MI 48059
3 Beds
3 Baths
2,100 Sq Ft
1984 Year Built
332 Days on homefello
$525,000
Est. $3,371/mo
Get pre-approvedHomefello Value
Save
Contact Agent
Why buyers choose Homefello
Local experts who put you first
Powerful insights to buy with confidence
We help you negotiate and save more


 Street Insider
Love this home?
Save it to your favorites to compare later.
Estimate your payment
See what this home could cost you.
Get pre-approved in minutes
See what you qualify for and shop with confidence.
About This Property
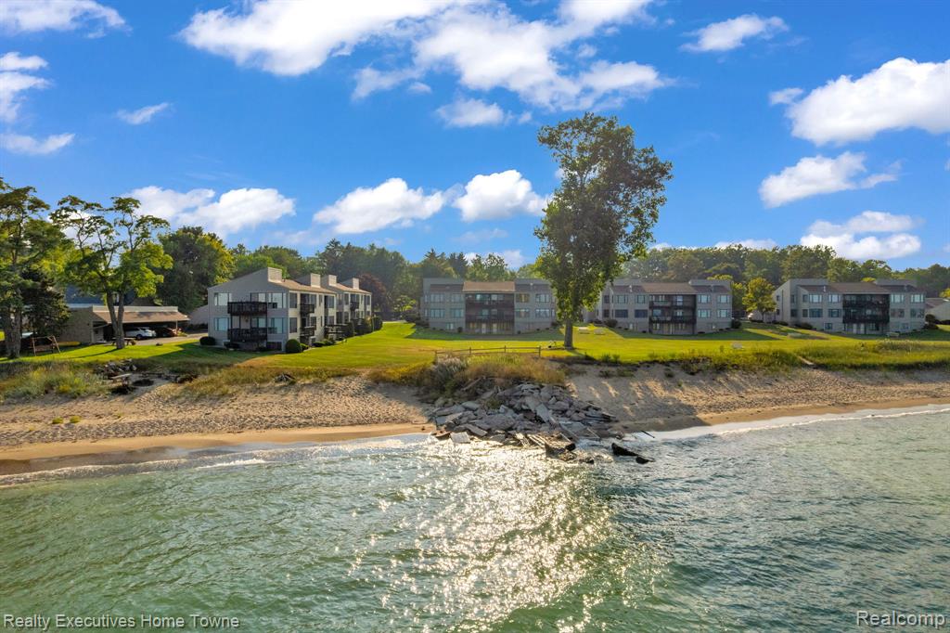
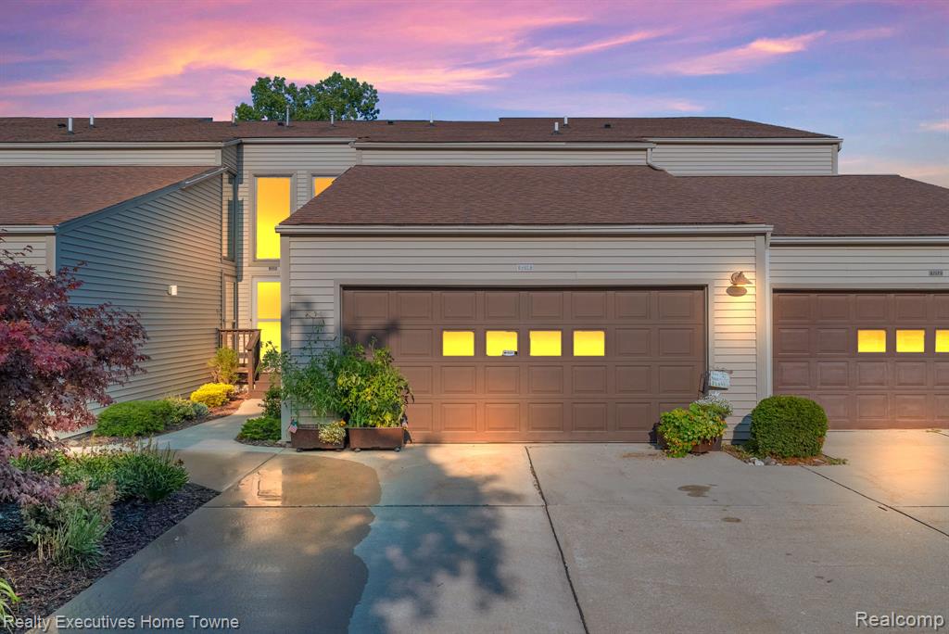
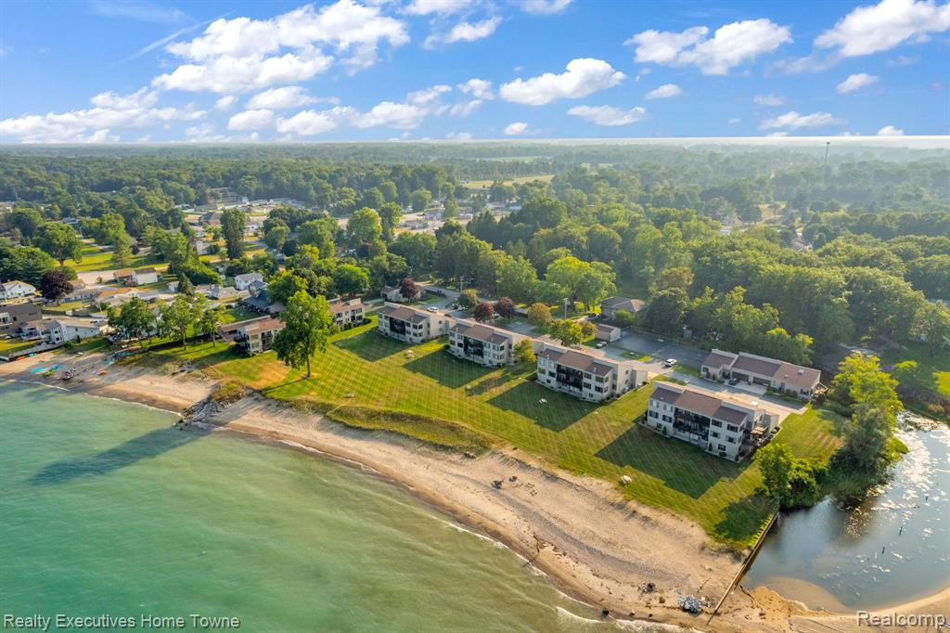
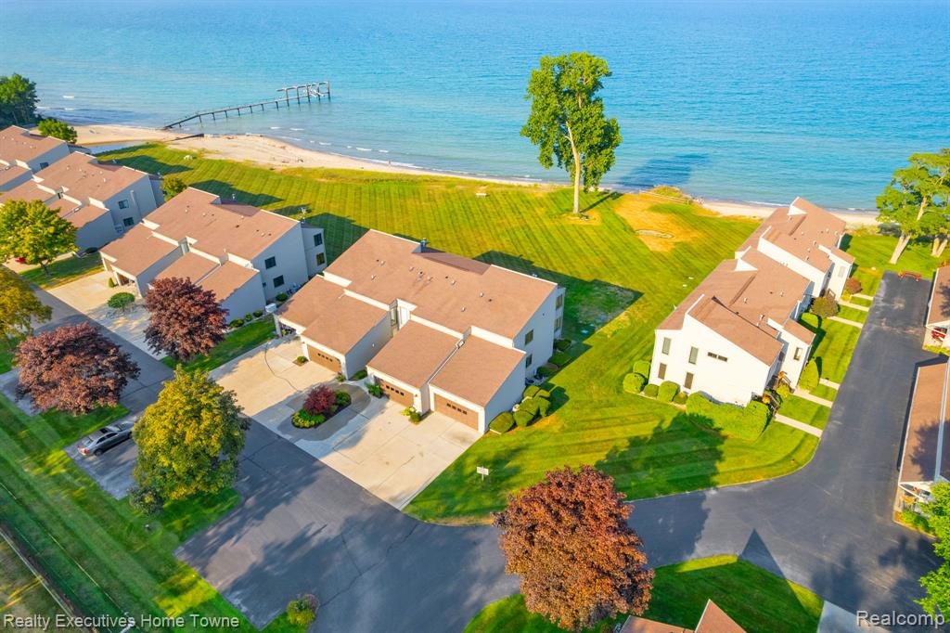
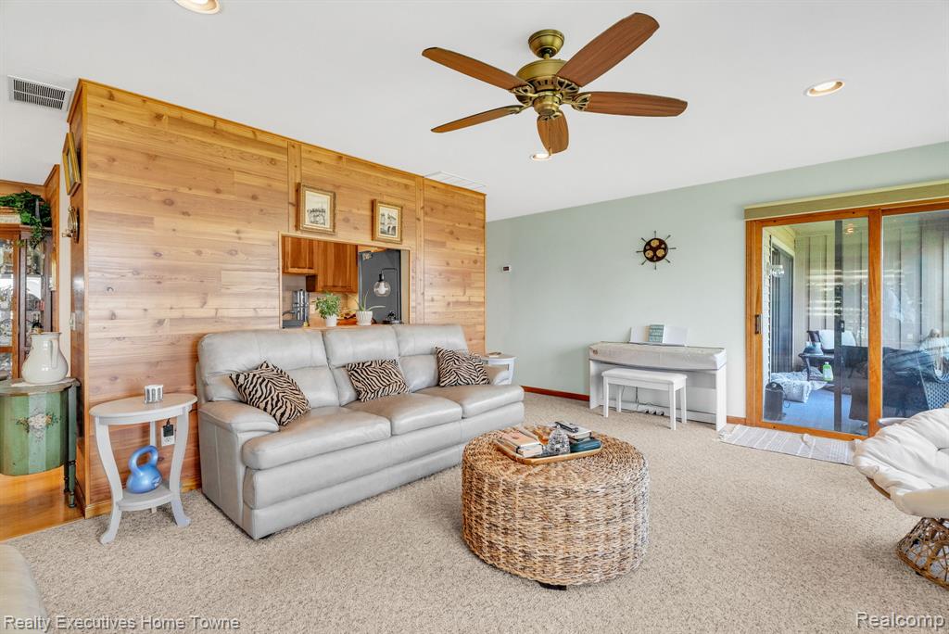
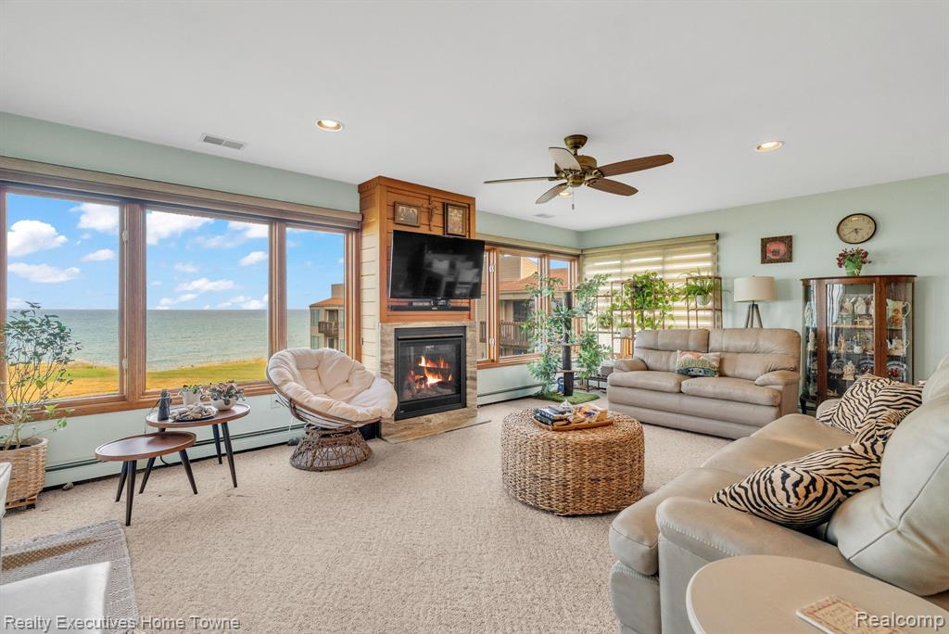
Wake up to breathtaking views of Lake Huron and step onto your own private stretch of sandy beach--all 635 feet of it. This pristine lakefront condo offers an effortless blend of natural beauty and thoughtful design, with unobstructed lake vistas from both levels and a covered balcony accessible from both the primary suite and living room. Spanning 2,100 square feet, the home has been beautifully updated throughout. Two main bedrooms plus a third sleeping area on the lower level provide flexible accommodation, while three fully remodeled bathrooms impress with custom cabinetry, Corian countertops, tiled showers, and ceramic floors. Solid wood doors lend warmth and quiet elegance to every room. The modern kitchen is a true showpiece--ceiling-height cherry wood cabinetry, Corian countertops, a glass tile backsplash, and premium KitchenAid appliances come together in a refined galley layout. Panel-ready cabinetry conceals the dishwasher seamlessly, and a thoughtfully integrated waste bin keeps food prep tidy and effortless. A main-floor laundry room adds everyday convenience. Privacy blinds filter the light beautifully while welcoming the warmth of all-day southern sun exposure. In the living room, expansive windows frame stunning lake views, and a gas fireplace--with adjustable flame and built-in fan--creates instant, effortless ambiance at the flick of a switch The finished walk-out lower level extends your living space further, offering a family room with a kitchenette, a third sleeping area, ample storage, and a utility room housing a new on-demand boiler and hot water system. This is lakefront living at its finest--book your private tour today and make this summer one to remember.
Listed by: Aliki Beauchamp (810) 434-9015 Realty Executives Home Towne
Source: MiRealSource MLS#: 60931165
Key Features
Finished basement with additional living space
2-car attached
Private patio/deck for outdoor entertaining
Central air conditioning
Inside the Home
3 bedrooms
3 full bathrooms
Includes gas water heater
2,100 sq ft of living space
Laundry: Upper Level
Finished
Comfort & Climate
Baseboard, Hot Water, Natural Gas
Ceiling Fan(s), Central Air
Outdoor Features
Patio, Terrace
Tennis Court(s), Balcony
Waterfront access
Parking & Storage
2-car attached, paved
Property Overview
Built in 1984
Contemporary architecture
Condominium
HOA: $330 / Monthly
HOA includes: maintenance grounds, snow removal, water, maintenance structure, sewer
Annual taxes: $5,674
Utilities
Water: Public
Sewer: Septic Tank
Construction
Brick, Vinyl Siding
Community
Subdivision: Milwaukee Creek Condo
St. Clair County
Save Thousands When You Buy
We help you buy smarter by showing you insights others miss.
Local Expert Guidance
Work with real experts who know your market.
Powerful Home Insights
Get data-driven insights on every home.
Save More Money
Negotiate with confidence and keep more in your pocket.
Homefello Value
Schools, Safety & Local Reviews
 District: Port Huron Area School District
Neighborhood Safety
Property Crime
Violent Crime
Neighborhood

What's Nearby
- No places found nearby.
Map Your Drive
From: 7214 2nd Street, Burtchville 48059
1Stop 1
--
--
--
--
Recent Sales in Burtchville
Homes similar to this one recently sold in your area.
Ready to See This Home?
Homes like this don't last long. Take the next step today.
Schedule a private showing
Get answers to your questions
Learn how much you could save
Buying a home is a big decision. We make it easier.
Get the insights, guidance, and support you need to buy with confidence and save thousands.
