
1 / 20
View All Photos
+14
More Photos
3855 Conifer Court
Burtchville, MI 48059
3 Beds
3 Baths
2,505 Sq Ft
0.29 ac Acres
2026 Year Built
30 Days on homefello
$674,900
Est. $4,305/mo
Get pre-approvedHomefello Value
Save
Contact Agent
Why buyers choose Homefello
Local experts who put you first
Powerful insights to buy with confidence
We help you negotiate and save more


 Street Insider
Love this home?
Save it to your favorites to compare later.
Estimate your payment
See what this home could cost you.
Get pre-approved in minutes
See what you qualify for and shop with confidence.
About This Property
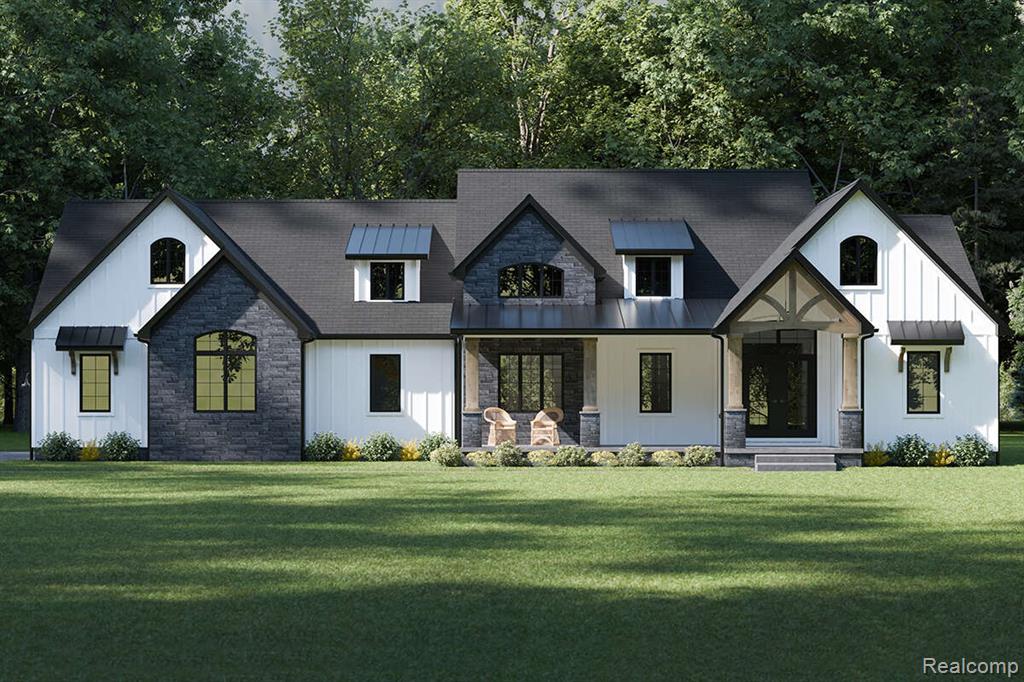
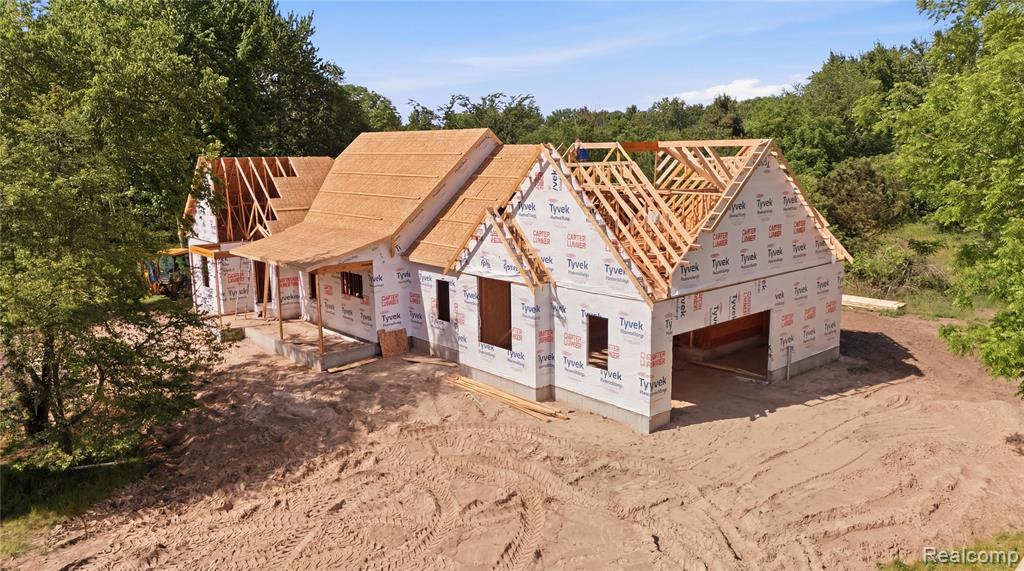
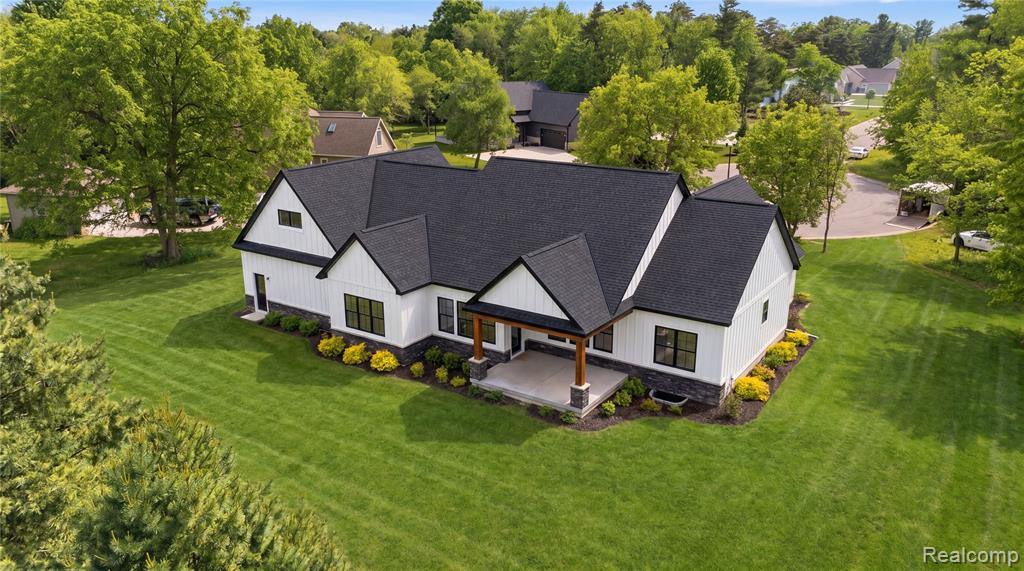
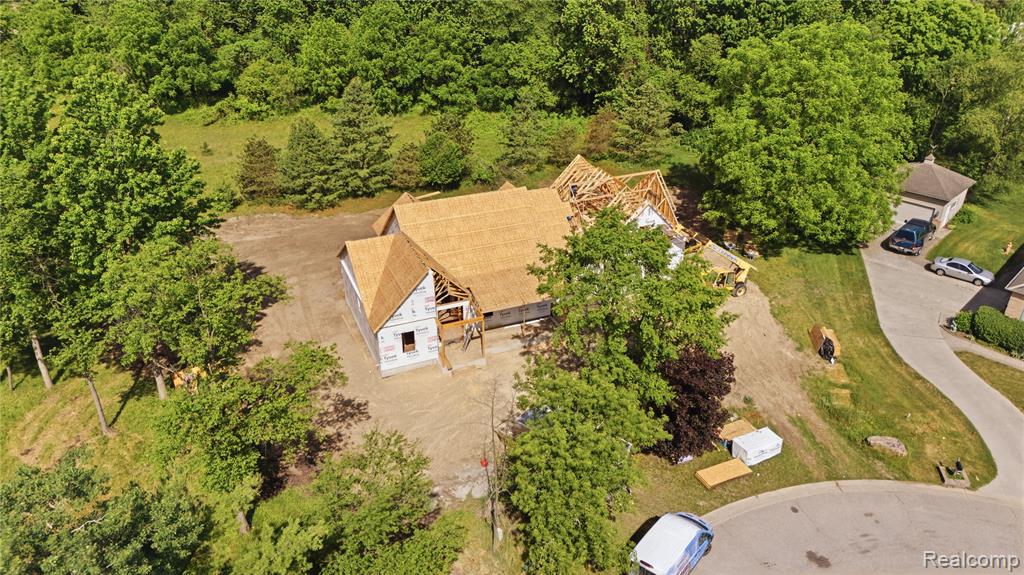
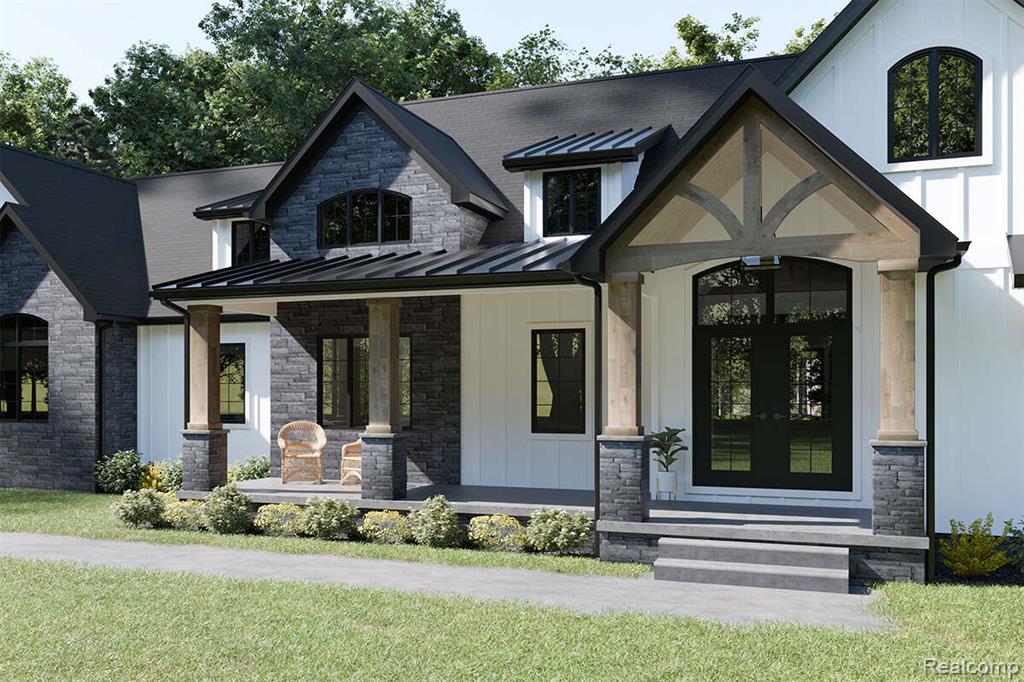
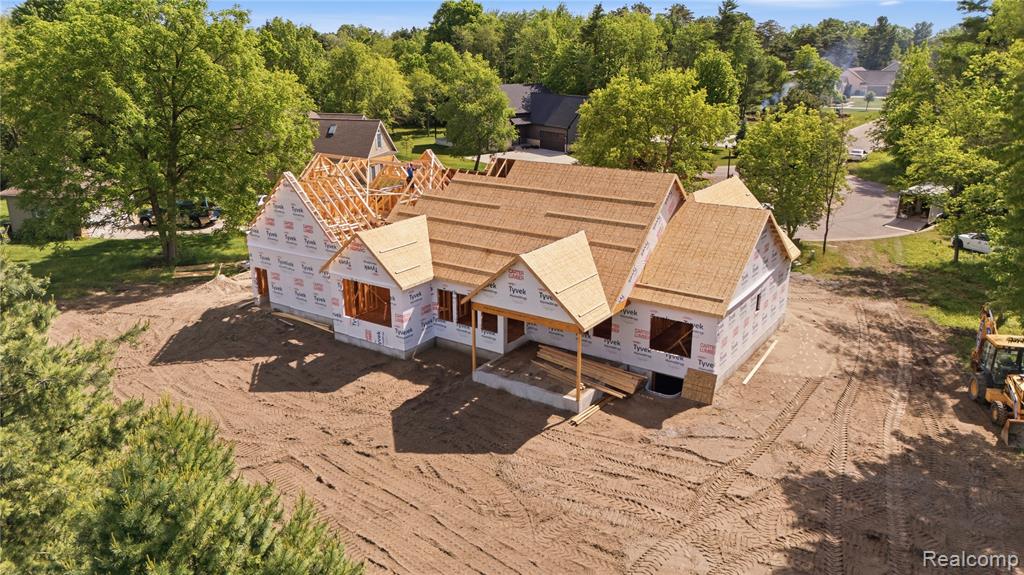
Currently under construction by Ainsworth Custom Homes in Pine Lake Estates, just minutes from Lake Huron. This custom ranch features over 2,500 square feet of finished living space, including 3 bedrooms, 3 full baths, a dedicated home office, vaulted great room, spacious kitchen with center island and walk-in pantry, mudroom, main-floor laundry, and attached garage. The bonus room with a full bath offers flexible space for guests, a recreation room, a home gym, or an additional living area. Enjoy outdoor living from the covered rear porch overlooking a private, tree-lined backyard. Buyers may have the opportunity to customize select interior and exterior finishes, subject to construction timelines and builder allowances. Photos, renderings, and floor plans are for illustrative purposes only and may show optional features, upgrades, and selections not included in the base price. Additional features and customizations may be available at an additional cost. Pricing, specifications, and included features will be outlined in the builder contract and selections process.
Listed by: Janelle Tatti (810) 650-3799 @properties Christie's Int'l RE Port Huron
Source: MiRealSource MLS#: 61005046
Key Features
Finished basement with additional living space
2-car attached
Private patio/deck for outdoor entertaining
Cozy fireplace
New construction (2026)
Central air conditioning
Inside the Home
3 bedrooms
3 full bathrooms
Includes gas water heater
2,505 sq ft of living space
Unfinished
Comfort & Climate
Forced Air, Natural Gas
Ceiling Fan(s), Central Air
Fireplace — gas, great room
Outdoor Features
Patio, Porch
Parking & Storage
2-car attached, paved, garage door opener, garage faces side
Property Overview
Lot size: 0.2900 acres
Built in 2026
1 story
Ranch architecture
Single Family
HOA: $200 / Annually
Annual taxes: $1,081
Utilities
Water: Public
Sewer: Septic Tank
Construction
Stone, Vinyl Siding
Community
Subdivision: Pine Lake Estates Condo
St. Clair County
Save Thousands When You Buy
We help you buy smarter by showing you insights others miss.
Local Expert Guidance
Work with real experts who know your market.
Powerful Home Insights
Get data-driven insights on every home.
Save More Money
Negotiate with confidence and keep more in your pocket.
Homefello Value
Schools, Safety & Local Reviews

Neighborhood Safety
Property Crime
Violent Crime
Neighborhood

What's Nearby
- No places found nearby.
Map Your Drive
From: 3855 Conifer Court, Burtchville 48059
1Stop 1
--
--
--
--
Recent Sales in Burtchville
Homes similar to this one recently sold in your area.
Ready to See This Home?
Homes like this don't last long. Take the next step today.
Schedule a private showing
Get answers to your questions
Learn how much you could save
Buying a home is a big decision. We make it easier.
Get the insights, guidance, and support you need to buy with confidence and save thousands.
