
1 / 25
View All Photos
+19
More Photos
3361 Clyde Drive
Burtchville, MI 48059
4 Beds
2 Baths
1,861 Sq Ft
0.46 ac Acres
1950 Year Built
51 Days on homefello
$329,900
Est. $2,155/mo
Get pre-approvedHomefello Value
Save
Contact Agent
Why buyers choose Homefello
Local experts who put you first
Powerful insights to buy with confidence
We help you negotiate and save more


 Street Insider
Love this home?
Save it to your favorites to compare later.
Estimate your payment
See what this home could cost you.
Get pre-approved in minutes
See what you qualify for and shop with confidence.
About This Property
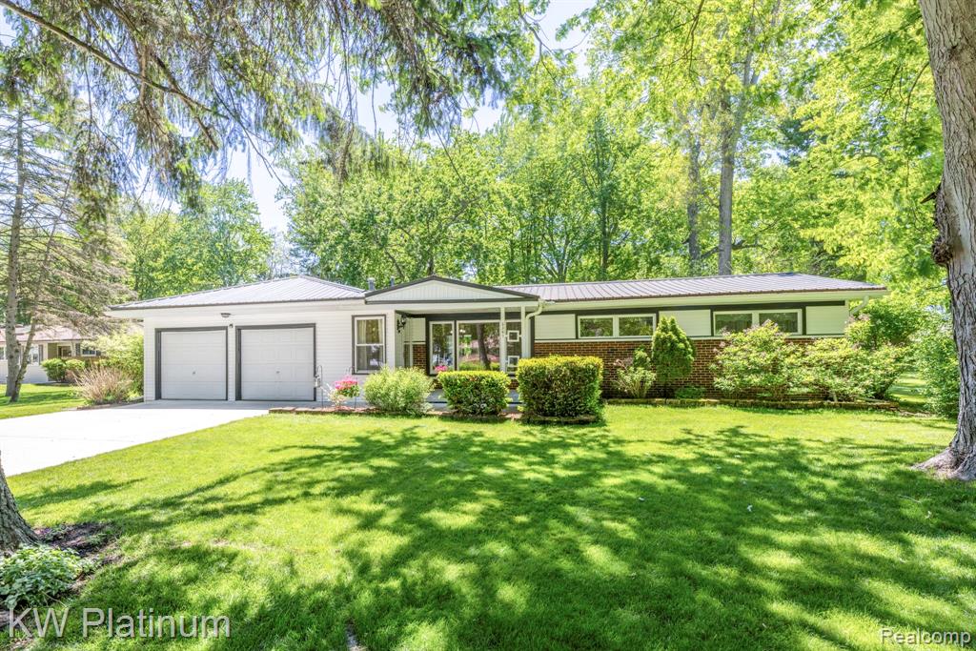
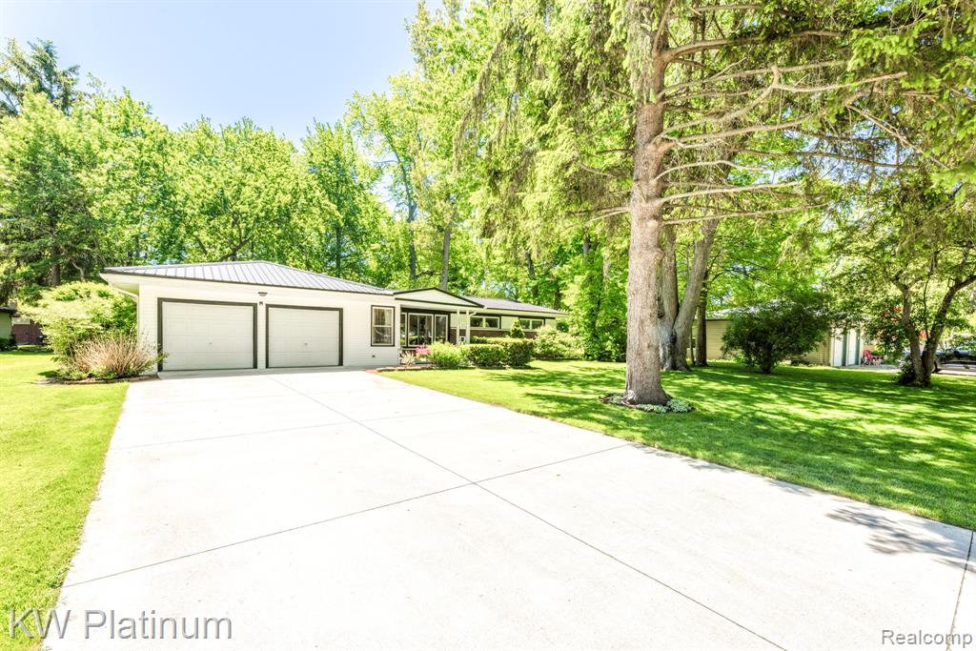
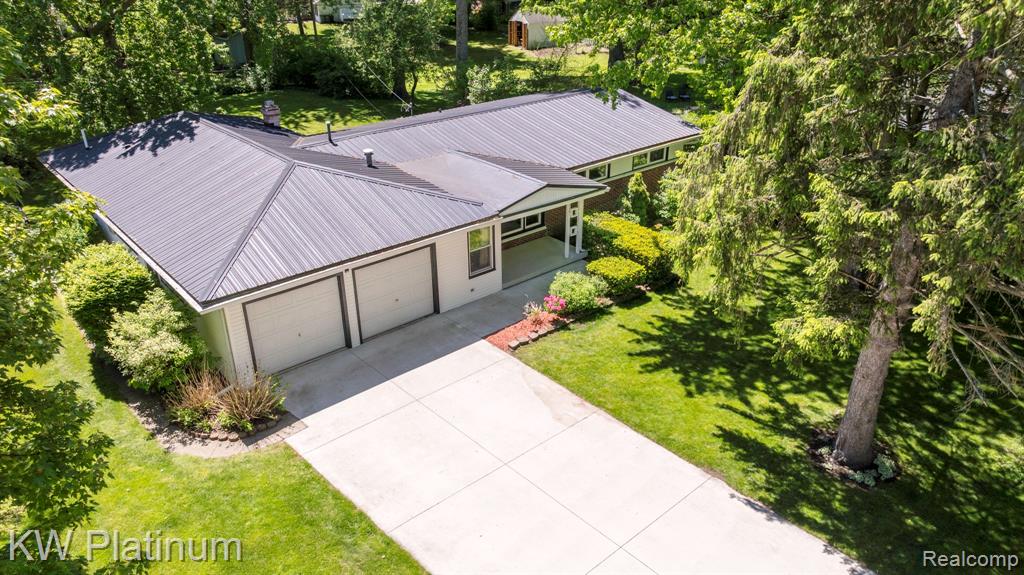
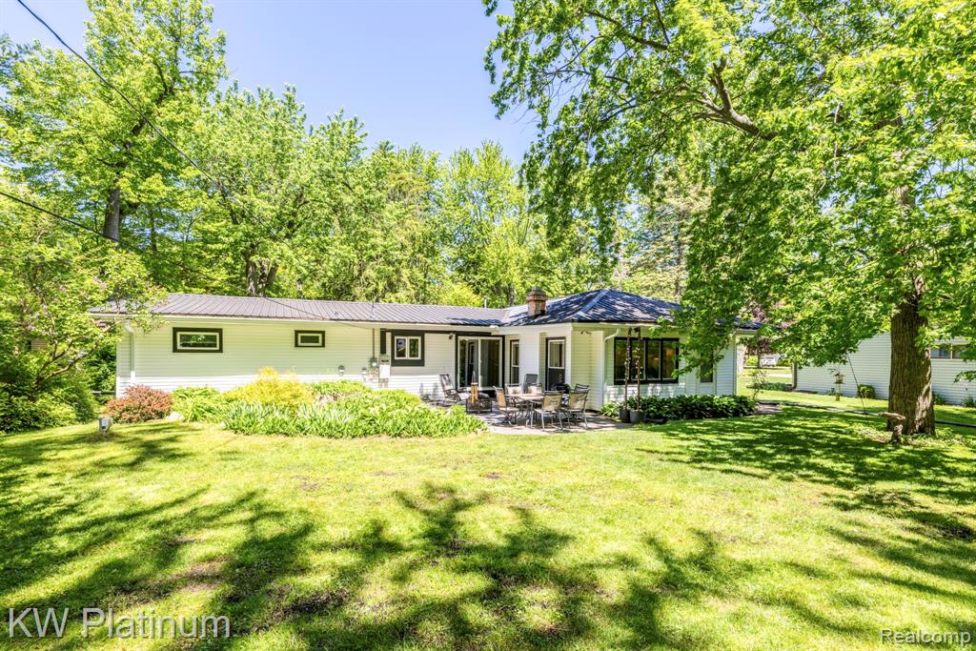
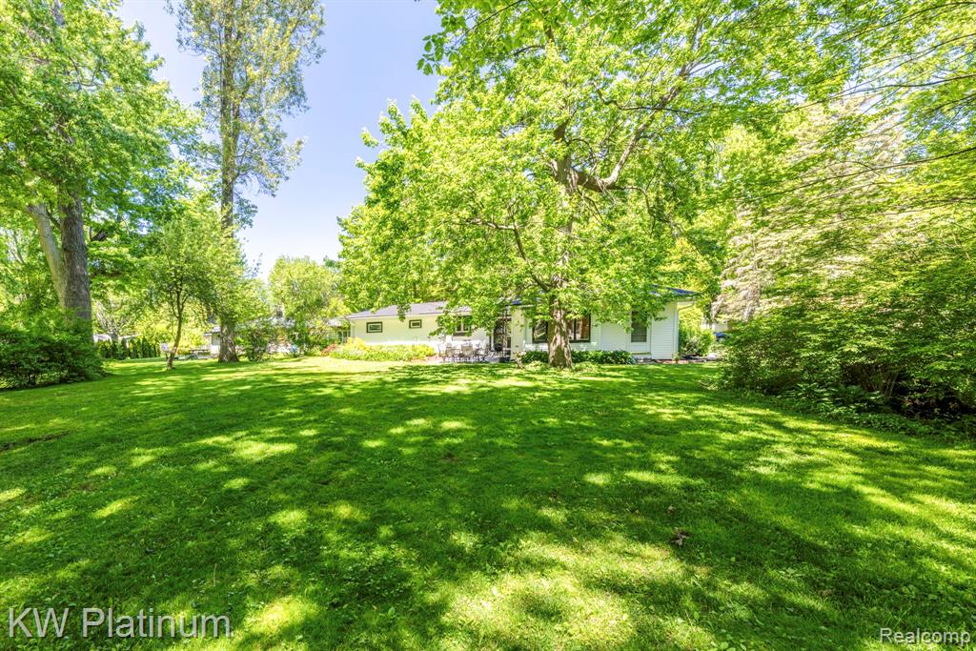
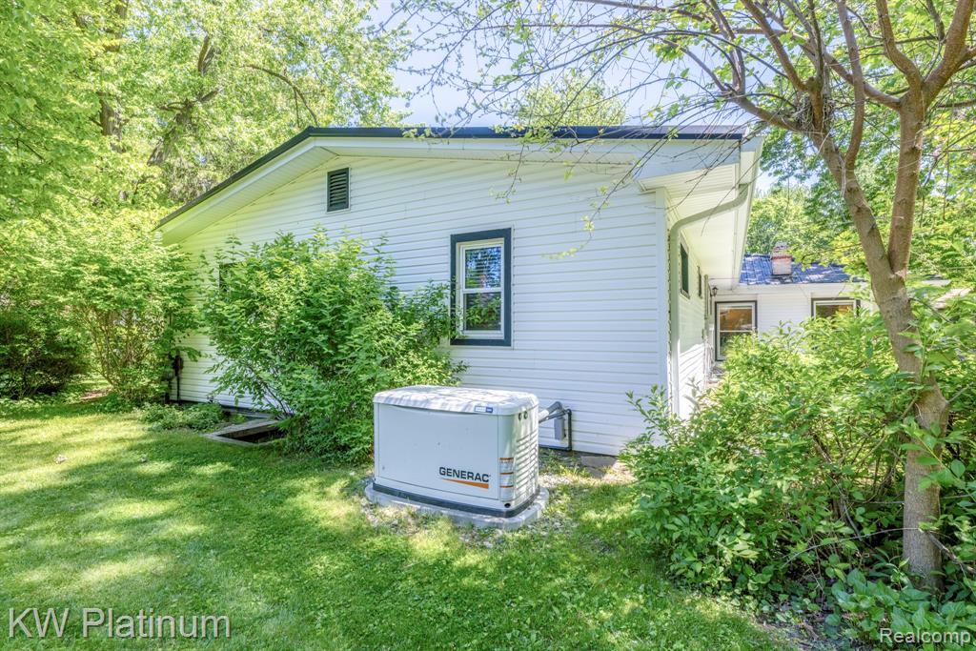
Welcome to desirable Sheldon Beach subdivision, where great curb appeal, deeded beach access, and a spacious backyard create the perfect setting for summer fun and year-round enjoyment. This attractive 4-bedroom split-ranch design offers comfortable one-level living with numerous quality updates already completed. Recent improvements include a durable metal roof, new driveway, patio, whole-house generator, and new boiler 2021 for added peace of mind. Inside, you'll find hardwood floors and ceramic tile throughout, along with a well-appointed kitchen featuring granite countertops and newer stainless steel appliances. The inviting family room is filled with natural light and showcases a cozy natural wood-burning fireplace, complemented by custom Hunter Douglas blinds. Whether you're entertaining friends, hosting family, or simply relaxing at home, this property offers the perfect blend of comfort, convenience, and access to the lake lifestyle. Don't miss this exceptional opportunity!
Listed by: Tom Schrader (810) 841-1377 KW Platinum Port Huron
Source: MiRealSource MLS#: 60998533
Key Features
2-car attached
Private patio/deck for outdoor entertaining
Cozy fireplace
Central air conditioning
Inside the Home
4 bedrooms
2 full bathrooms
Includes dishwasher, disposal, dryer, microwave, refrigerator, range, oven, gas water heater
1,861 sq ft of living space
Crawl Space
Comfort & Climate
Baseboard, Hot Water, Natural Gas
Window Unit(s)
Fireplace — family room
Cable Available
Outdoor Features
Patio, Porch
Parking & Storage
2-car attached, paved, direct access
Property Overview
Lot size: 0.4600 acres
Built in 1950
1 story
Ranch architecture
Single Family
HOA: $125 / Annually
Annual taxes: $2,273
Utilities
Water: Public
Sewer: Septic Tank
Construction
Brick, Vinyl Siding
Community
Subdivision: Second Add To Sheldon
St. Clair County
Save Thousands When You Buy
We help you buy smarter by showing you insights others miss.
Local Expert Guidance
Work with real experts who know your market.
Powerful Home Insights
Get data-driven insights on every home.
Save More Money
Negotiate with confidence and keep more in your pocket.
Homefello Value
Schools, Safety & Local Reviews
 District: Port Huron Area School District
Neighborhood Safety
Property Crime
Violent Crime
Neighborhood

What's Nearby
- No places found nearby.
Map Your Drive
From: 3361 Clyde Drive, Burtchville 48059
1Stop 1
--
--
--
--
Recent Sales in Burtchville
Homes similar to this one recently sold in your area.
Ready to See This Home?
Homes like this don't last long. Take the next step today.
Schedule a private showing
Get answers to your questions
Learn how much you could save
Buying a home is a big decision. We make it easier.
Get the insights, guidance, and support you need to buy with confidence and save thousands.
