
1 / 37
View All Photos
+31
More Photos
4087 Sunset Maple Drive
Brown City, MI 48416
3 Beds
2 Baths
1,500 Sq Ft
2026 Year Built
45 Days on homefello
$114,900
Est. $816/mo
Get pre-approvedHomefello Value
Save
Contact Agent
Why buyers choose Homefello
Local experts who put you first
Powerful insights to buy with confidence
We help you negotiate and save more


 Street Insider
Love this home?
Save it to your favorites to compare later.
Estimate your payment
See what this home could cost you.
Get pre-approved in minutes
See what you qualify for and shop with confidence.
About This Property
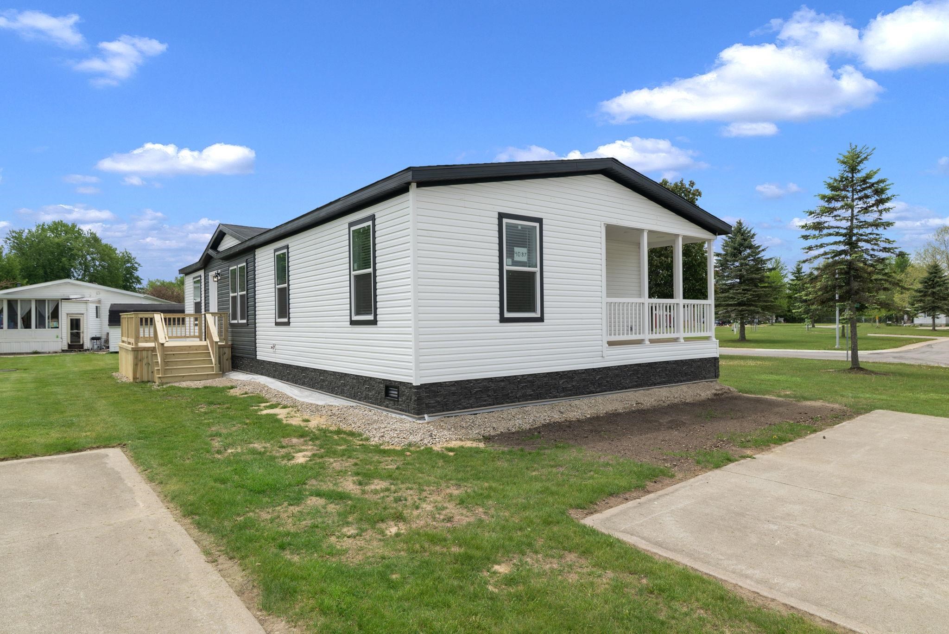
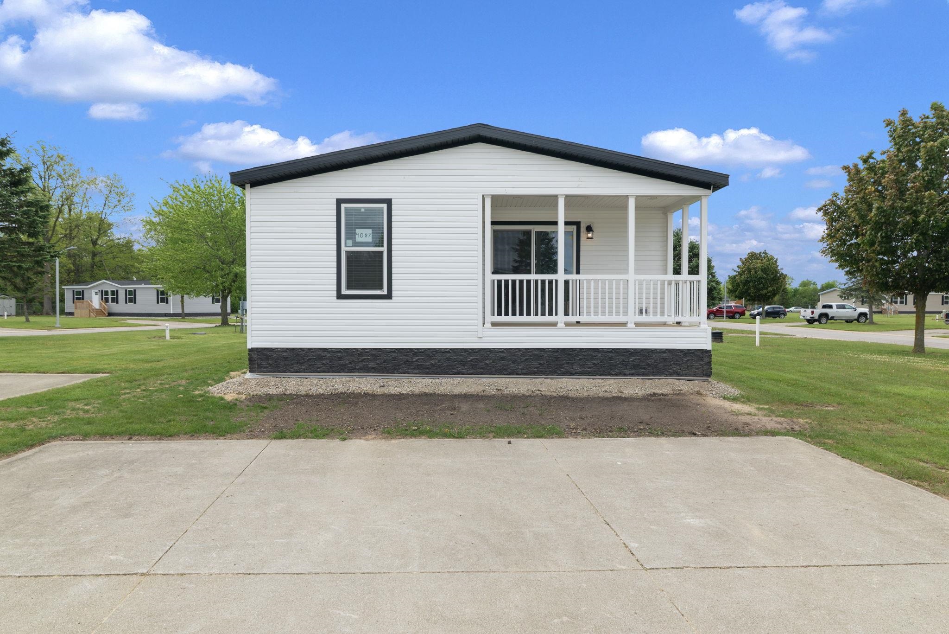
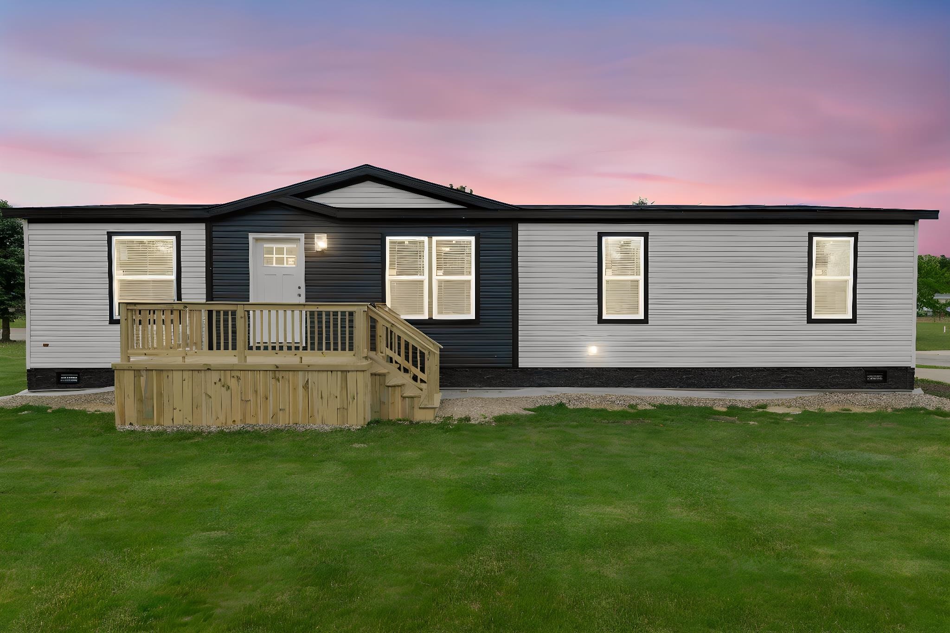
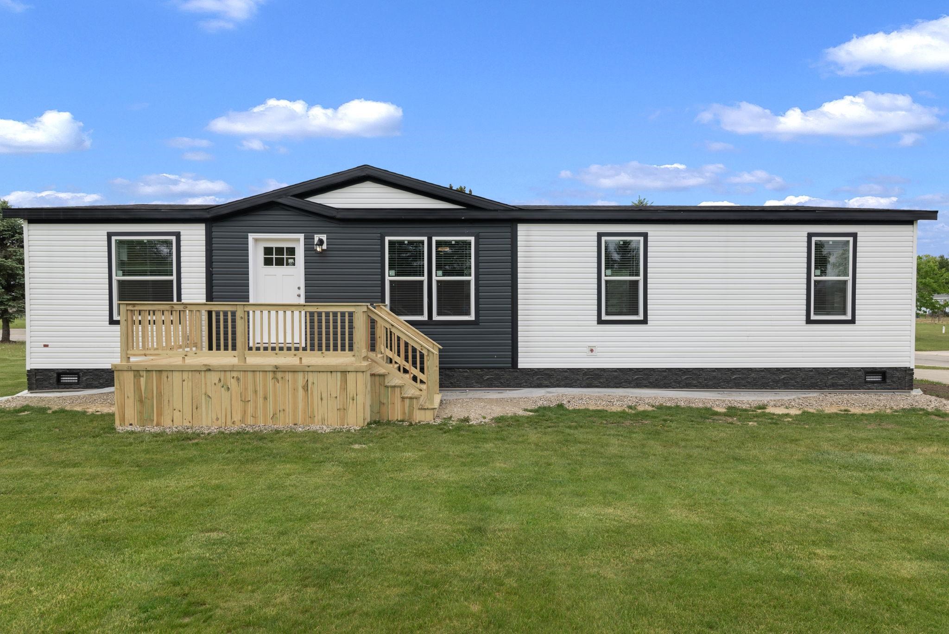
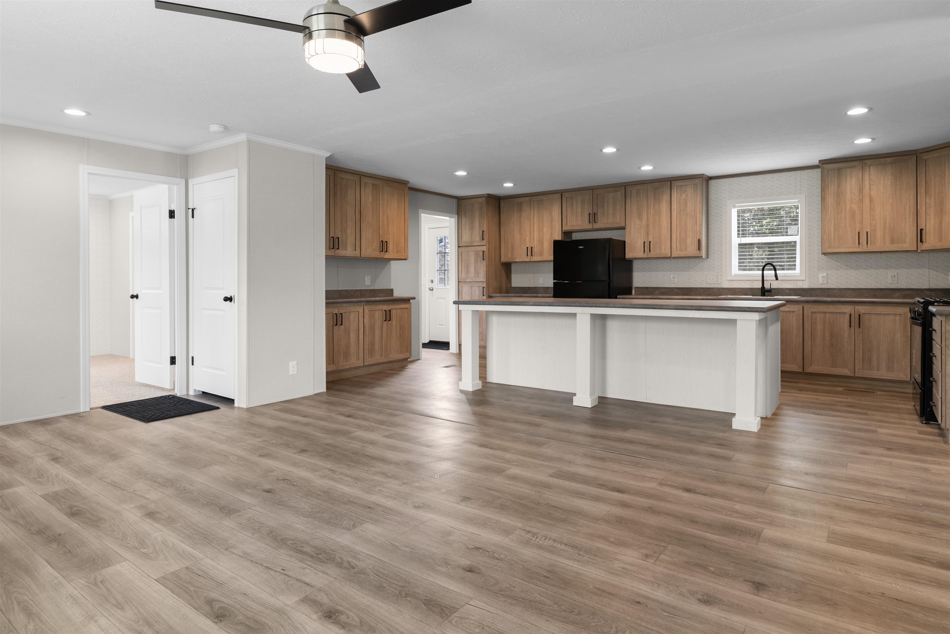
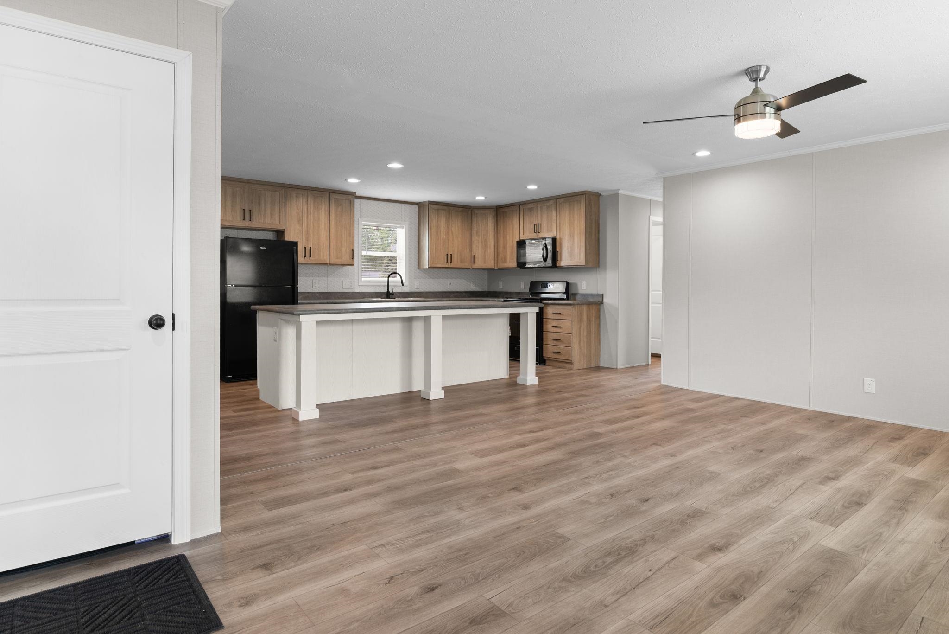
Brand-new 2026 Champion manufactured home offering modern design and energy-efficient construction! This spacious double-wide is approximately 27 ft wide by 56 ft long and features 3 bedrooms and 2 full bathrooms, including a private primary suite with its own full bath. The home showcases stylish upgraded flooring throughout, a bright open layout, and a stunning kitchen with a large island, upgraded countertops, and a full kitchen appliance package included. Exterior highlights include bright white siding with bold black trim, an upgraded front deck, and upgraded vinyl stone skirting for added curb appeal. Situated on an interior lot, this home provides a comfortable and private setting. Built with quality and efficiency in mind, upgrades include 2x6 exterior walls, OSB walls with house wrap, enhanced roof insulation, and a high-efficiency furnace helping keep energy costs down year-round. Move-in ready and loaded with upgrades. Don’t miss this opportunity for low-maintenance, modern living! Extremely Affordable lot rent of only $360!
Listed by: Olivia Brancato (586) 612-3013 Berkshire Hathaway HomeServices Kee Realty NB
Source: MiRealSource MLS#: 50210506
Key Features
Spacious primary suite with en-suite bath
Private patio/deck for outdoor entertaining
New construction (2026)
Central air conditioning
Inside the Home
3 bedrooms
2 full bathrooms
Includes dishwasher, disposal, microwave, refrigerator, gas water heater, range, oven
1,500 sq ft of living space
Eat-in Kitchen, Walk-In Closet(s)
Crawl Space
Comfort & Climate
Natural Gas, Forced Air
Ceiling Fan(s)
Outdoor Features
Deck, Porch
Property Overview
Built in 2026
1 story
1 Story architecture
MH Park
HOA: $360 / Monthly
HOA includes: trash
Utilities
Water: Public
Sewer: Public Sewer
Construction
Vinyl Siding
Foundation: Pillar/Post/Pier
Community
Subdivision: Mapleview Estates
Lapeer County
Clubhouse
Save Thousands When You Buy
We help you buy smarter by showing you insights others miss.
Local Expert Guidance
Work with real experts who know your market.
Powerful Home Insights
Get data-driven insights on every home.
Save More Money
Negotiate with confidence and keep more in your pocket.
Homefello Value
Schools, Safety & Local Reviews
 District: Brown City Comm School District
Neighborhood Safety
Property Crime
Violent Crime
Neighborhood

What's Nearby
- No places found nearby.
Map Your Drive
From: 4087 Sunset Maple Drive, Brown City 48416
1Stop 1
--
--
--
--
Recent Sales in Brown City
Homes similar to this one recently sold in your area.
Ready to See This Home?
Homes like this don't last long. Take the next step today.
Schedule a private showing
Get answers to your questions
Learn how much you could save
Buying a home is a big decision. We make it easier.
Get the insights, guidance, and support you need to buy with confidence and save thousands.
