
1 / 34
View All Photos
+28
More Photos
223 Ontario Court
Brooklyn, MI 49230
4 Beds
3 Baths
2,121 Sq Ft
0.13 ac Acres
2026 Year Built
75 Days on homefello
$349,900
Est. $2,280/mo
Get pre-approvedHomefello Value
Save
Contact Agent
Why buyers choose Homefello
Local experts who put you first
Powerful insights to buy with confidence
We help you negotiate and save more


 Street Insider
Love this home?
Save it to your favorites to compare later.
Estimate your payment
See what this home could cost you.
Get pre-approved in minutes
See what you qualify for and shop with confidence.
About This Property
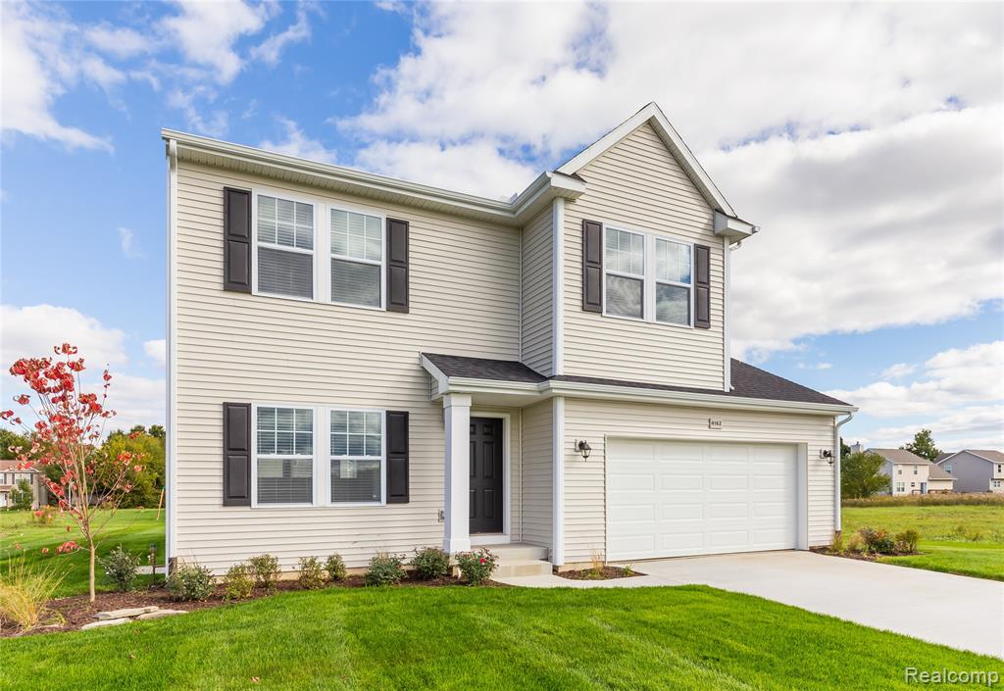
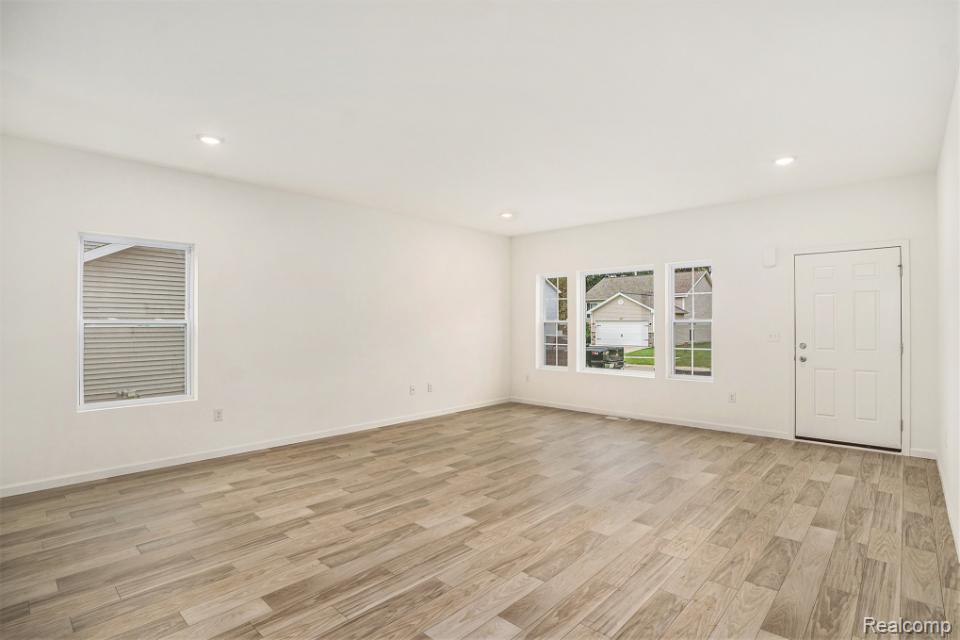
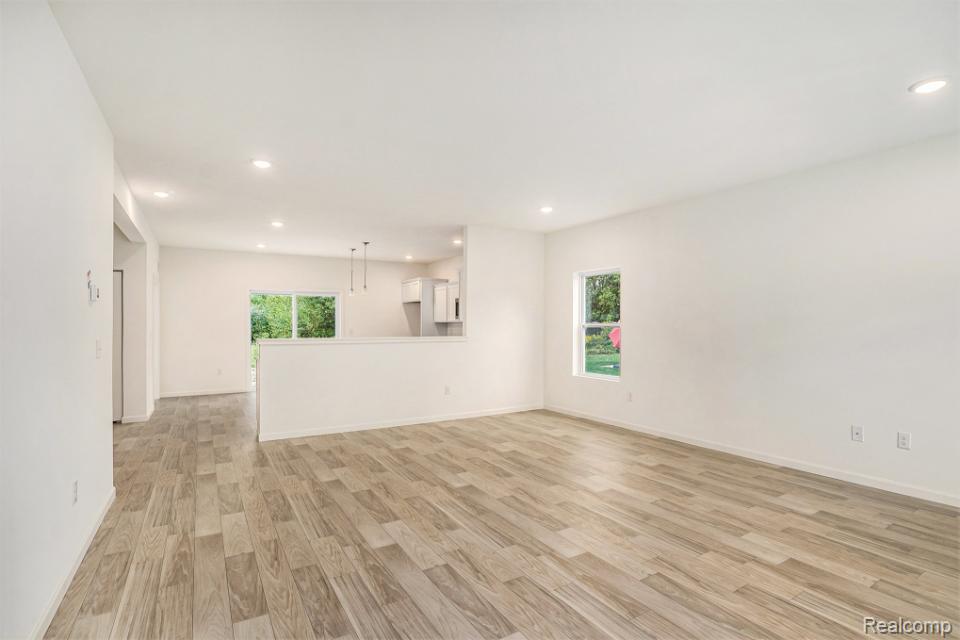
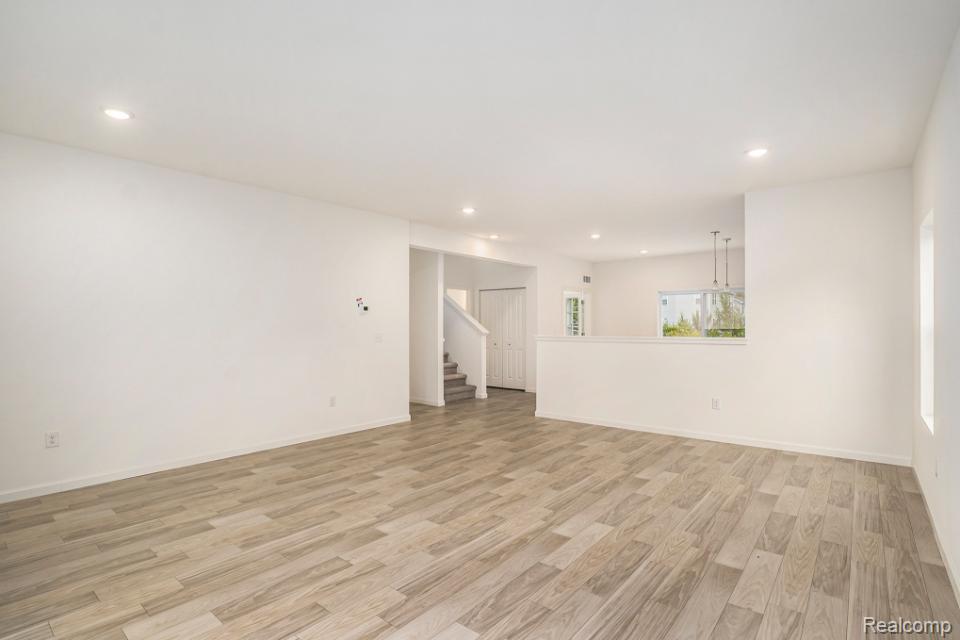
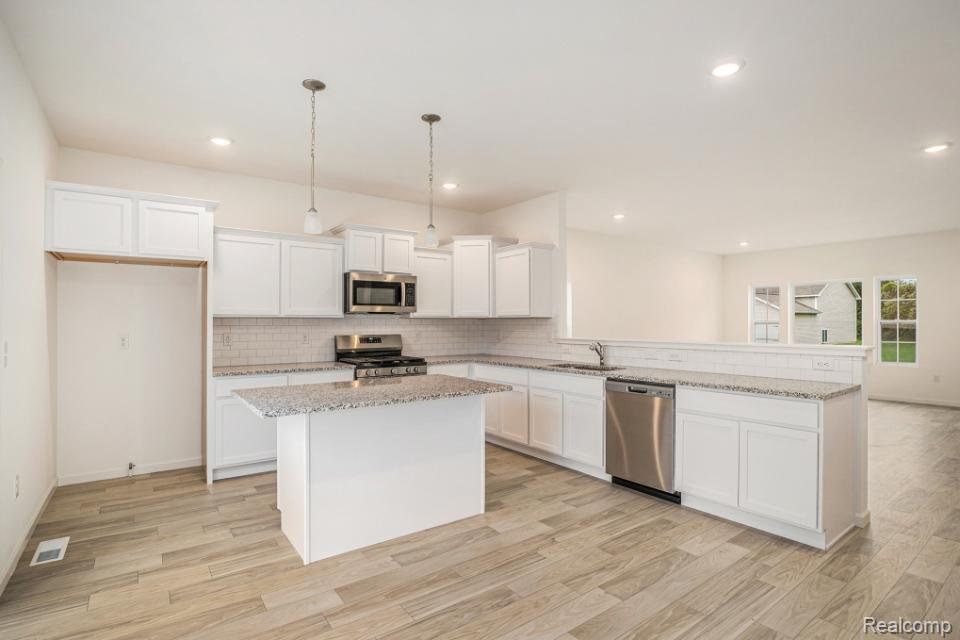
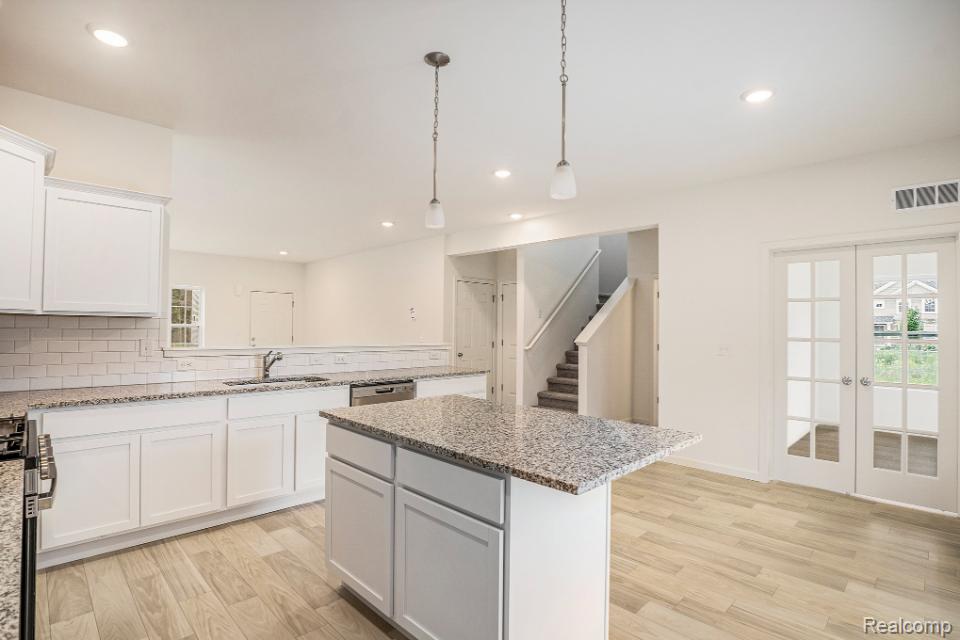
New construction home in Lighthouse Village of Brooklyn, located in Columbia school district ready in 15 days. This two-story home offers 2,121 square feet of thoughtfully designed living space with 4 bedrooms, 2.5 baths, and the rare addition of a sunroom that sets it apart. Step inside to a spacious great room where open sight lines draw you through the home into the kitchen and dining nook, creating a seamless connection from the front entry all the way to the backyard. Natural light fills the space, enhancing the open layout and inviting atmosphere. The kitchen is designed to be both stylish and highly functional, featuring quartz countertops, a tile backsplash, and craftsman-style cabinetry that create a clean, timeless look. A spacious 48-inch island adds valuable prep and counter space while offering room for casual seating and gathering. Stainless steel range, dishwasher, and microwave are included, completing a well-appointed kitchen that balances everyday practicality with modern appeal. Just off the nook, the sunroom adds a flexible bonus area with windows on three sides, offering a bright and airy retreat that can easily serve as a formal dining room, library, study, or relaxing lounge space. Across from the kitchen, a conveniently located storage closet and powder room provide everyday practicality and easy access for guests. Upstairs, the primary suite offers a grand retreat with a generous walk-in closet and private bath designed for comfort. Three additional spacious bedrooms provide versatility for guests, hobbies, or workspace, and are supported by a full bath and second-floor laundry room for added convenience. RESNET energy smart construction will save an estimated $1,309 annually. Actual savings may vary; see HERS Rating Certificate and Energy Smart Flyer for details. Home includes a 10-year structural warranty, offering lasting peace of mind. Contact our team to schedule your private tour today! Over 360 sq ft larger and 10 years newer than similarly priced homes in the area.
Listed by: Michael L McGivney (810) 202-7063 Allen Edwin Realty
Source: MiRealSource MLS#: 60991369
Key Features
Finished basement with additional living space
2-car attached
Private patio/deck for outdoor entertaining
New construction (2026)
Central air conditioning
Inside the Home
4 bedrooms
2 full bathrooms
1 half bathroom
Includes dishwasher, microwave, range, oven, electric water heater
2,121 sq ft of living space
Laundry: Upper Level
Unfinished
Comfort & Climate
Forced Air, Natural Gas
Central Air
Outdoor Features
Patio, Porch
Parking & Storage
2-car attached, paved
Property Overview
Lot size: 0.1300 acres
Built in 2026
2 stories
Traditional architecture
Single Family
HOA: $25 / Monthly
Annual taxes: $244
Utilities
Water: Public
Construction
Vinyl Siding
New construction
Community
Subdivision: LIGHTHOUSE VILLAGE
Jackson County
Save Thousands When You Buy
We help you buy smarter by showing you insights others miss.
Local Expert Guidance
Work with real experts who know your market.
Powerful Home Insights
Get data-driven insights on every home.
Save More Money
Negotiate with confidence and keep more in your pocket.
Homefello Value
Schools, Safety & Local Reviews

Neighborhood Safety
Property Crime
Violent Crime
Neighborhood

What's Nearby
- No places found nearby.
Map Your Drive
From: 223 Ontario Court, Brooklyn 49230
1Stop 1
--
--
--
--
Recent Sales in Brooklyn
Homes similar to this one recently sold in your area.
Ready to See This Home?
Homes like this don't last long. Take the next step today.
Schedule a private showing
Get answers to your questions
Learn how much you could save
Buying a home is a big decision. We make it easier.
Get the insights, guidance, and support you need to buy with confidence and save thousands.
