
1 / 43
View All Photos
+37
More Photos
6707 Cortland Avenue 35
Brighton, MI 48114
3 Beds
3 Baths
2,836 Sq Ft
2004 Year Built
14 Days on homefello
$349,900
Est. $2,280/mo
Get pre-approvedHomefello Value
Save
Contact Agent
Why buyers choose Homefello
Local experts who put you first
Powerful insights to buy with confidence
We help you negotiate and save more


 Street Insider
Love this home?
Save it to your favorites to compare later.
Estimate your payment
See what this home could cost you.
Get pre-approved in minutes
See what you qualify for and shop with confidence.
About This Property
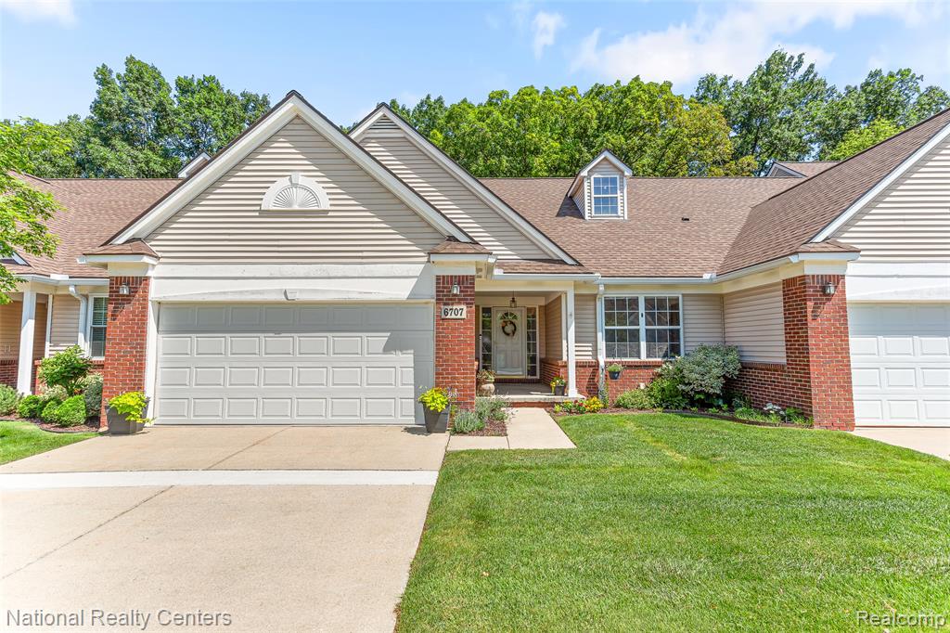
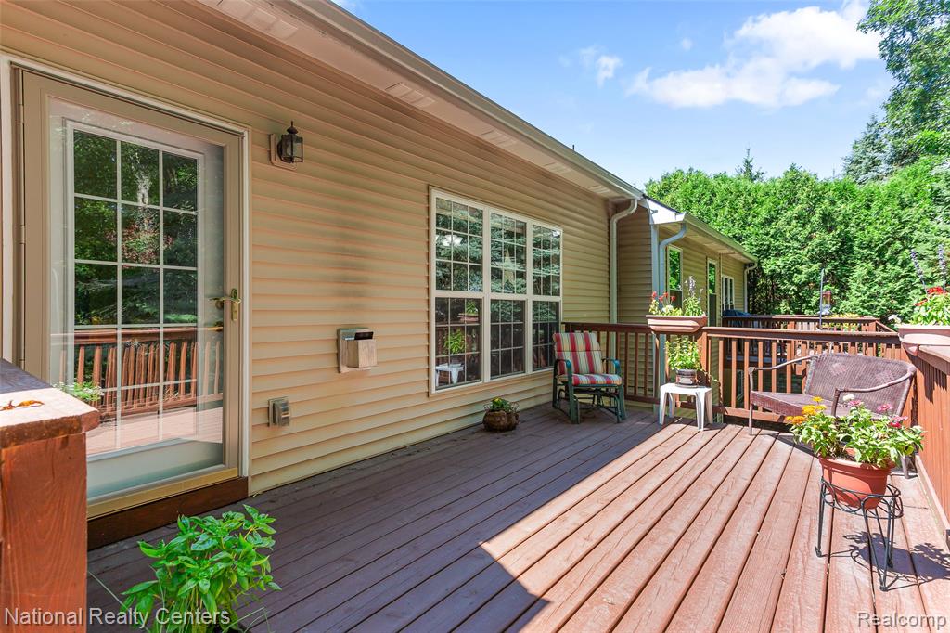
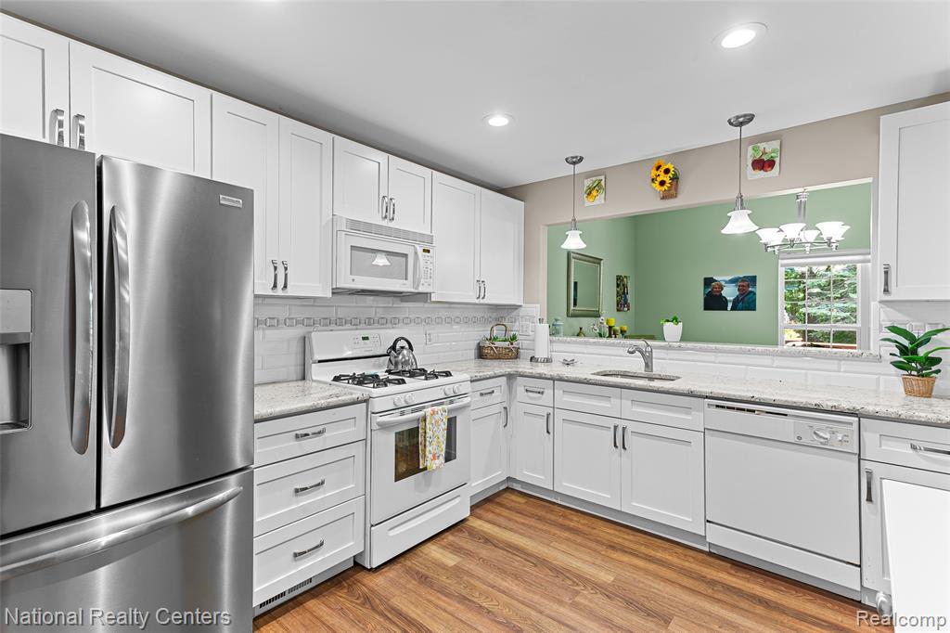
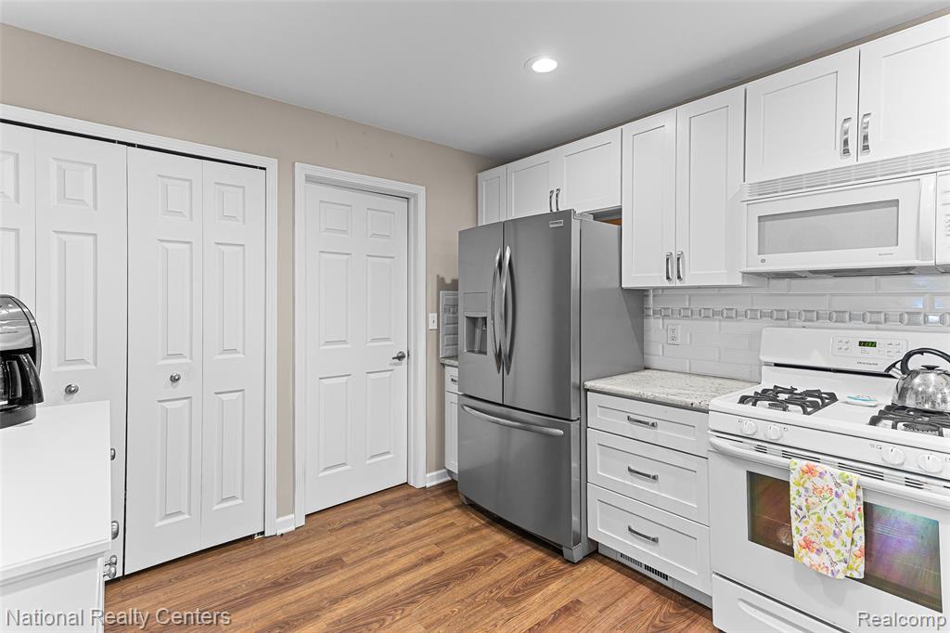
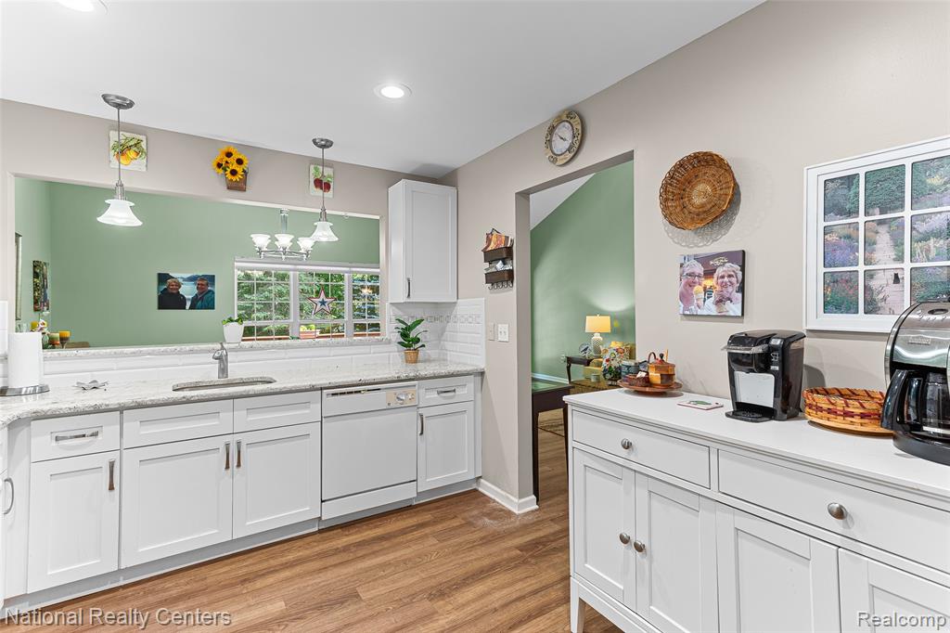
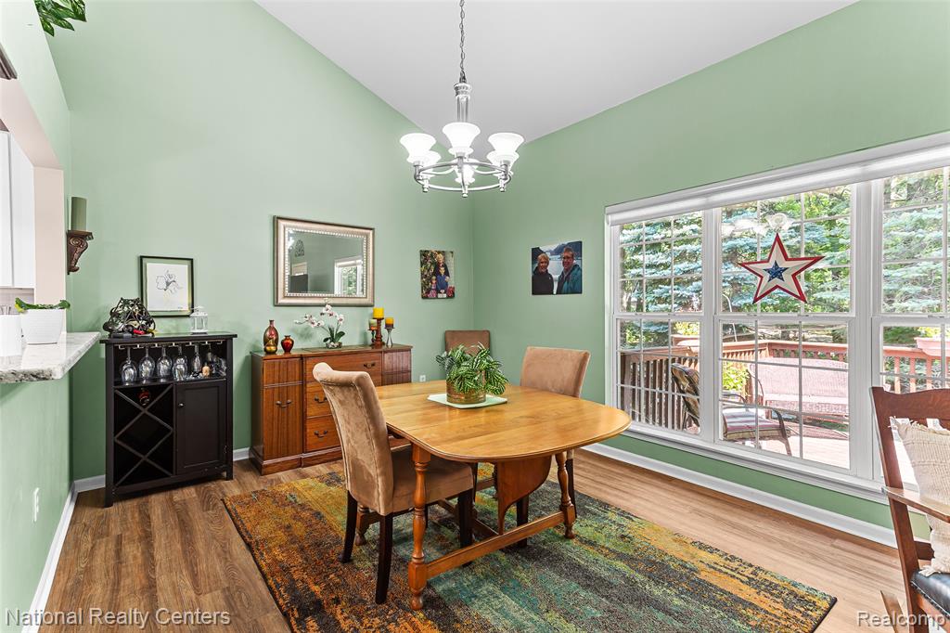
The Perfect Ranch Condo with everything you need for main level living! With high cathedral ceilings, Finished Basement & Private Wooded Views on the backyard wood deck. The welcoming Great Room features a cozy gas fireplace, ceiling fan, & an open flow into the dining area, creating an ideal space for everyday living & entertaining. Warm wood flooring extends throughout the kitchen, dining area, great room, & 1st floor laundry room, enhancing the home's inviting feel. The well-designed Updated kitchen has beautiful granite counters, abundant cabinetry, a pantry, soft-close drawers, recessed lighting, & all the essential appliances---gas range, microwave, dishwasher, and stainless steel refrigerator. Enjoy the ease of main-floor living with a spacious primary suite featuring plush carpeting, a generous 9' x 6' walk-in closet, ceiling fan, & a private ceramic tile bath with a walk-in shower. A 2nd main-floor bedroom, currently used as an office & staged as a bedroom in the photos, is conveniently located near the entry foyer. An additional full bathroom with ceramic tile, tub, & shower serves guests and the second bedroom. The finished basement offers exceptional additional living space w/ a large carpeted family room w/ recessed lights, a comfortable 3rd bedroom with carpeting & egress windows, & a full ceramic tile bathroom w/ a walk-in shower. You'll also appreciate the abundance of storage, including storage beneath the stairs, along w/ added peace of mind of a sump pump. The 1st floor laundry includes the washer & dryer and provides direct access to the attached 21' x 20' two-car garage, offering ample room for your car(s) & storage. Lastly, step outside onto your private backyard deck & unwind while enjoying peaceful wooded views the perfect backdrop for morning coffee or relaxing evenings. This condo offers everything you've been looking for in easy, carefree living! Conveniently close to expressways, & lots of dining/shopping being near downtown Brighton!
Listed by: Rick D Nessel (248) 361-0903 National Realty Centers, Inc
Source: MiRealSource MLS#: 61009786
Key Features
Finished basement with additional living space
2-car attached
Private patio/deck for outdoor entertaining
Cozy fireplace
Central air conditioning
Inside the Home
3 bedrooms
3 full bathrooms
Includes dishwasher, dryer, microwave, refrigerator, washer, range, oven, gas water heater
2,836 sq ft of living space
Finished
Comfort & Climate
Forced Air, Natural Gas
Ceiling Fan(s), Central Air
Fireplace — gas, great room
Outdoor Features
Deck, Porch
Wooded
Parking & Storage
2-car attached, paved, garage door opener, direct access
Property Overview
Built in 2004
1 story
Ranch architecture
Condominium
HOA: $425 / Monthly
HOA includes: maintenance grounds, maintenance structure, snow removal
Annual taxes: $2,039
Utilities
Water: Public
Construction
Brick, Vinyl Siding
Community
Subdivision: Cortland Place Condo
Livingston County
Save Thousands When You Buy
We help you buy smarter by showing you insights others miss.
Local Expert Guidance
Work with real experts who know your market.
Powerful Home Insights
Get data-driven insights on every home.
Save More Money
Negotiate with confidence and keep more in your pocket.
Homefello Value
Schools, Safety & Local Reviews

Neighborhood Safety
Property Crime
Violent Crime
Neighborhood

What's Nearby
- No places found nearby.
Map Your Drive
From: 6707 Cortland Avenue 35, Brighton 48114
1Stop 1
--
--
--
--
Recent Sales in Brighton
Homes similar to this one recently sold in your area.
Ready to See This Home?
Homes like this don't last long. Take the next step today.
Schedule a private showing
Get answers to your questions
Learn how much you could save
Buying a home is a big decision. We make it easier.
Get the insights, guidance, and support you need to buy with confidence and save thousands.
