
1 / 95
View All Photos
+89
More Photos
5621 Arbor Bay Court
Brighton, MI 48116
5 Beds
9 Baths
1,050 Sq Ft
3.22 ac Acres
1998 Year Built
4 Days on homefello
$6,988,000
Est. $43,638/mo
Get pre-approvedHomefello Value
Save
Contact Agent
Why buyers choose Homefello
Local experts who put you first
Powerful insights to buy with confidence
We help you negotiate and save more


 Street Insider
Love this home?
Save it to your favorites to compare later.
Estimate your payment
See what this home could cost you.
Get pre-approved in minutes
See what you qualify for and shop with confidence.
About This Property
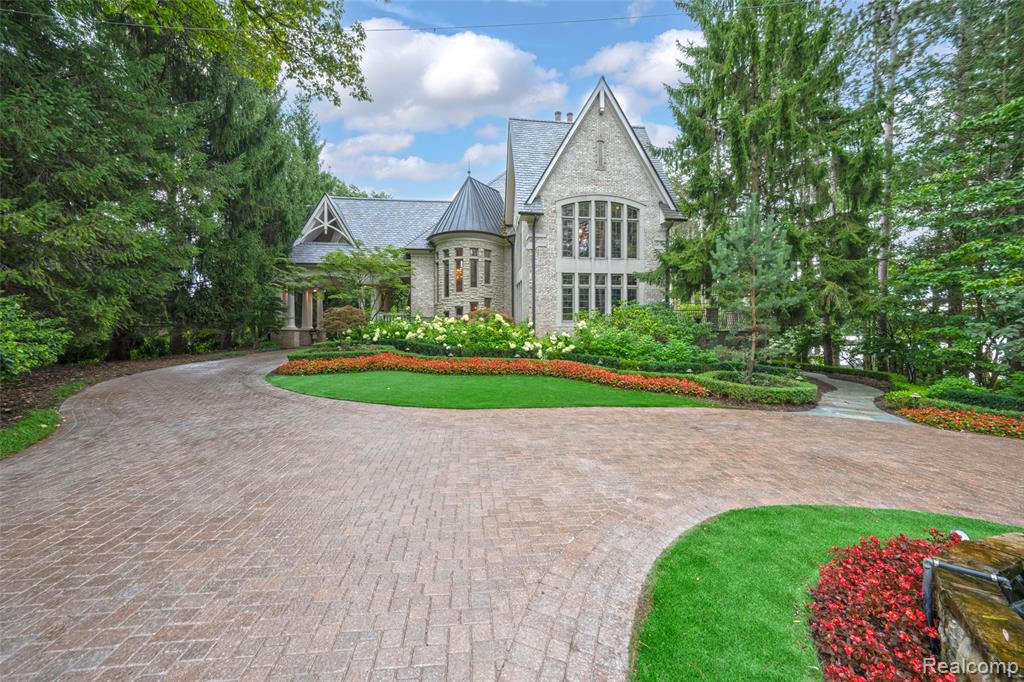
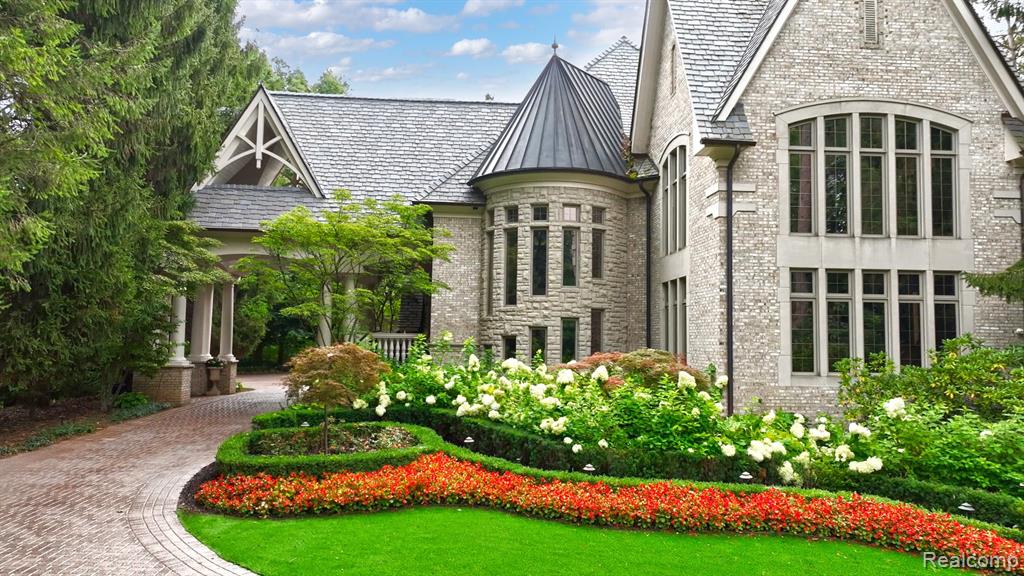
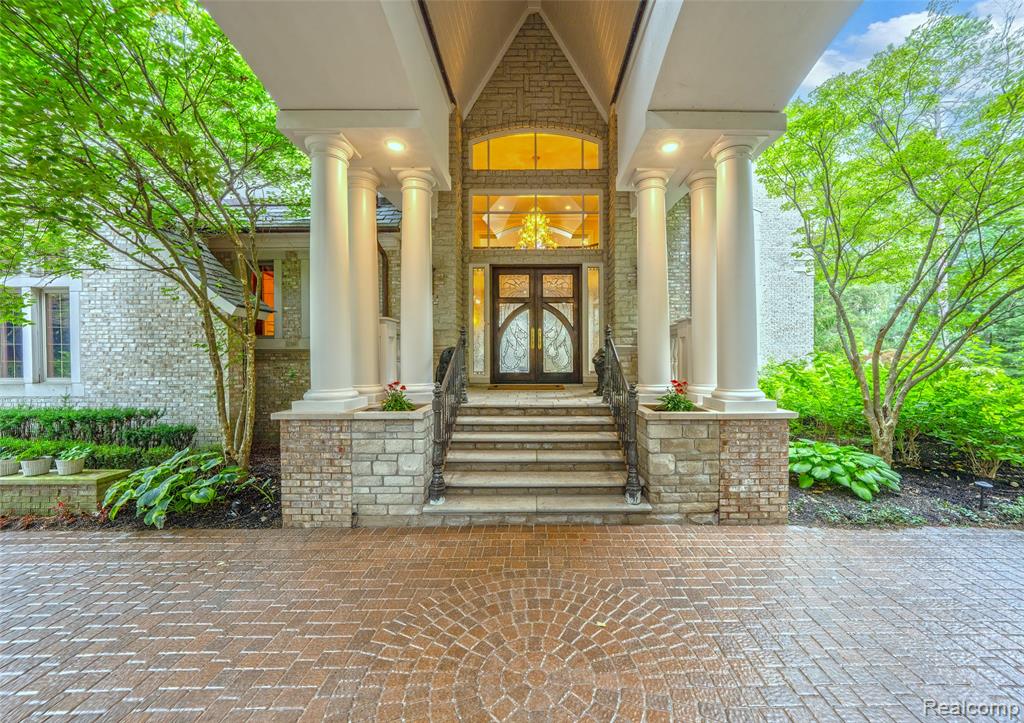
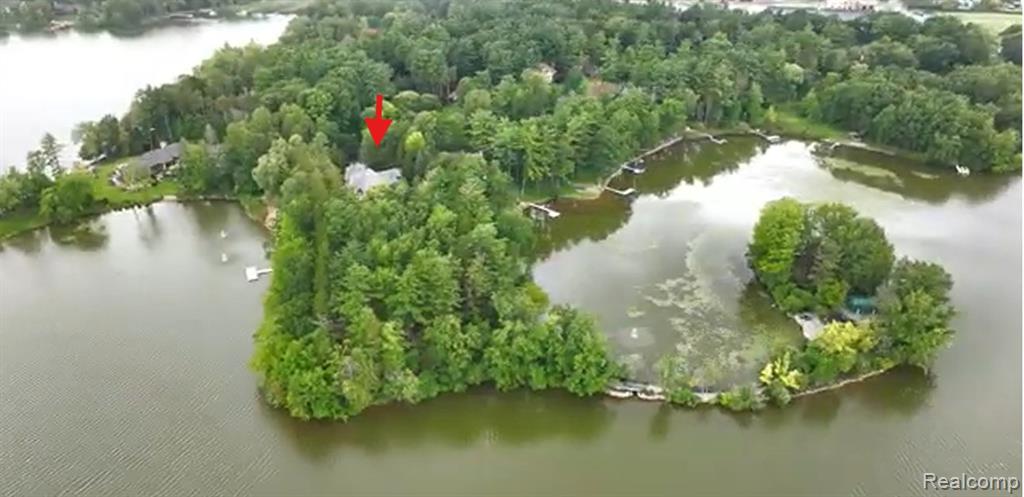
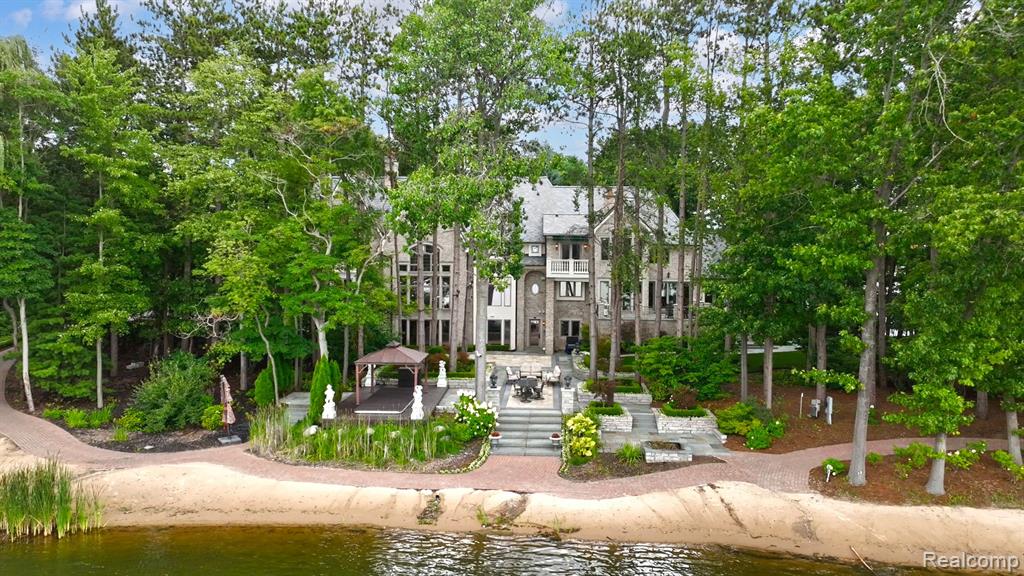
Lakeside Estate of Unrivaled Artistry and Majestic Elegance! Spanning 10,150 finished sqft on over 3 acres of breathtaking, resort-style natural beauty *At the end of a cul-de-sac on the shores of Brighton Lake, custom-built masterpiece effortlessly blends grand-chateau sophistication, a level of hand-crafted detail and architectural integrity rarely seen in modern custom builds, from 24K gold leaf ceilings to a private pine forest, every inch is designed to be a functional work of art *Walk-out basement, Smart-home/Lighting systems, Elevator, Gym, Chef's kitchen, Art Nouveau Powder Rooms, Vegas style gaming room, Swim-Spa, Fountains, Waterfront Sanctuary, Multi-Tiered Slate Courtyards, Garden, the Overlook Terraces, putt-putt golf course, grand Cathedral of Pines, Emerald Bridge, Island Garden & Gazebo (Victorian Glass Conservatory), winding nearly 2000 ft Shoreline Paths *Gourmet chef's kitchen is an absolute masterpiece of craftsmanship & warm, timeless design with panoramic lake views, multi-Subzero/Wolf/Miele appliances for state-of-the-art culinary functionality, flowing to living area framing grand pine forest *Collection Room w/ soaring, sharply pitched cathedral ceiling finished in shimmering gold plaster, second-floor gallery wrapped in rich, chocolate-stained paneling. Classic curved mezzanine balustrade overlooks the lower living spaces, arched French doors open to a balcony framing the water *Luxury Royal Primary Bed/Bath, steaming bath, dry sauna, coffee station, 24K hand-applied gold leaf ceiling, delicate plaster relief detailing, metallic damask walls, premium marble flooring, dual vanities, etched Venetian glass mirrors, frameless glass walk-in shower, freestanding soaking tub w/ serene lakeside views. Boutique-like Custom Dressing Suite featuring curved, cream built-in wardrobes, floor-to-ceiling mirrored walls, and center island topped w/ vibrant, exotic lighted quartzite *Easy access to restaurants, shops, expressways, highly-rated schools
Listed by: Zongmei Wen (734) 476-8668 Bluesky Realty Experts
Source: MiRealSource MLS#: 61013100
Key Features
Finished basement with additional living space
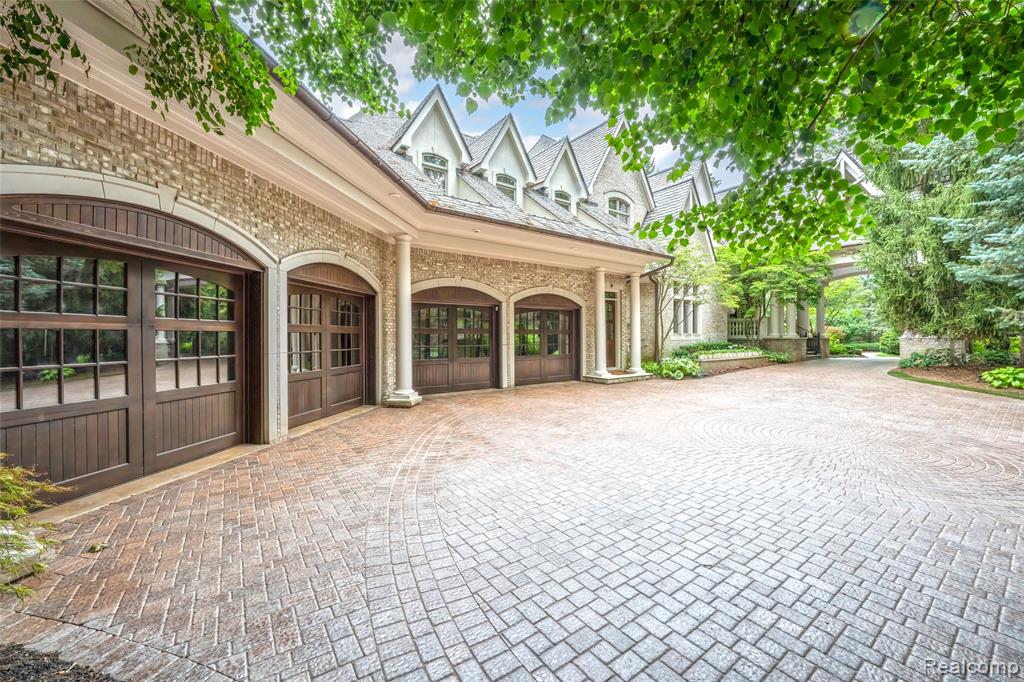
5-car attached
Private patio/deck for outdoor entertaining
Cozy fireplace
Private pool
Central air conditioning
Inside the Home
5 bedrooms
6 full bathrooms
3 half bathroom
Includes dishwasher, disposal, dryer, microwave, refrigerator, washer, range, oven, gas water heater, tankless water heater
1,050 sq ft of living space
Elevator, Sound System, Bar
Laundry: Upper Level
Finished
Comfort & Climate
Forced Air, Zoned, Natural Gas
Central Air
Fireplace — gas, basement, electric, master bedroom, great room
Outdoor Features
Patio, Deck, Porch, Terrace
Tennis Court(s), Balcony
Private pool
Waterfront access
View: Water
Corner Lot, Wooded
Parking & Storage
5-car attached, paved
Property Overview
Lot size: 3.2200 acres
Built in 1998
Tudor architecture
Single Family
HOA: $1,200 / Annually
HOA includes: maintenance grounds, snow removal
Annual taxes: $23,318
Utilities
Water: Public
Construction
Brick, Stone
Community
Subdivision: Pine Creek Ridge Sub 4
Livingston County
Save Thousands When You Buy
We help you buy smarter by showing you insights others miss.
Local Expert Guidance
Work with real experts who know your market.
Powerful Home Insights
Get data-driven insights on every home.
Save More Money
Negotiate with confidence and keep more in your pocket.
Homefello Value
Schools, Safety & Local Reviews

Neighborhood Safety
Property Crime
Violent Crime
Neighborhood

What's Nearby
- No places found nearby.
Map Your Drive
From: 5621 Arbor Bay Court, Brighton 48116
1Stop 1
--
--
--
--
Recent Sales in Brighton
Homes similar to this one recently sold in your area.
Ready to See This Home?
Homes like this don't last long. Take the next step today.
Schedule a private showing
Get answers to your questions
Learn how much you could save
Buying a home is a big decision. We make it easier.
Get the insights, guidance, and support you need to buy with confidence and save thousands.
