
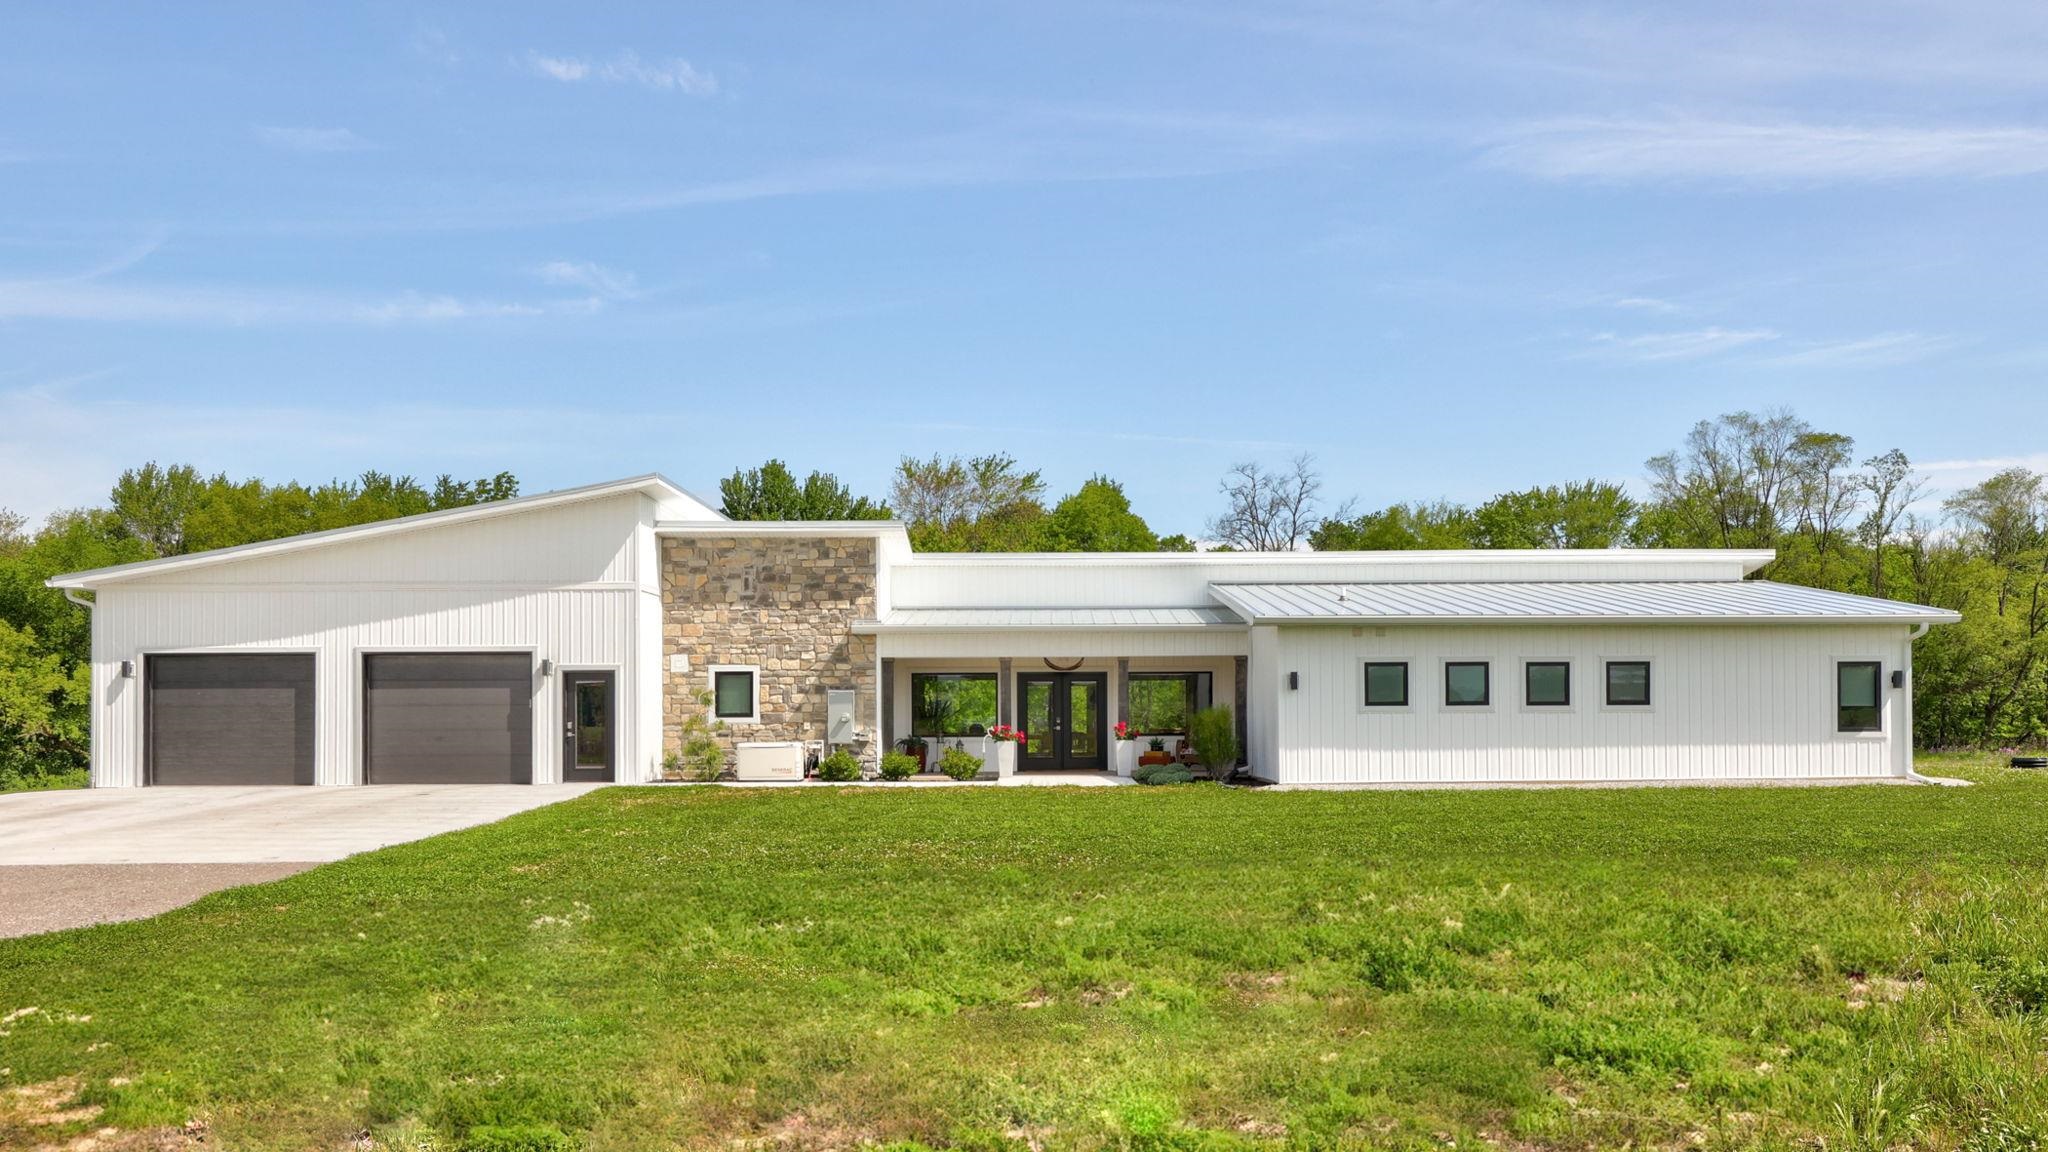
1 / 66
View All Photos
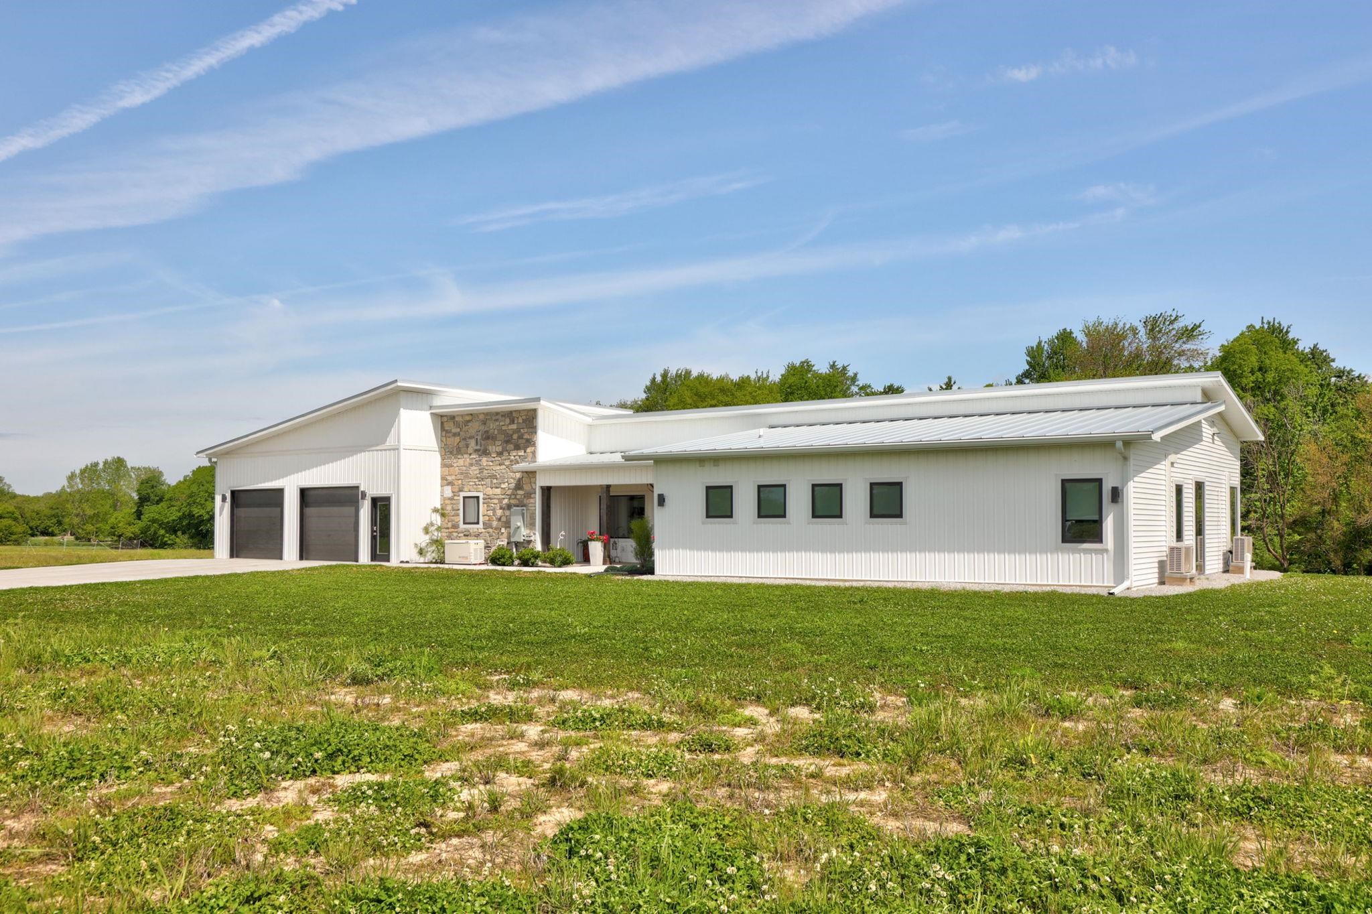
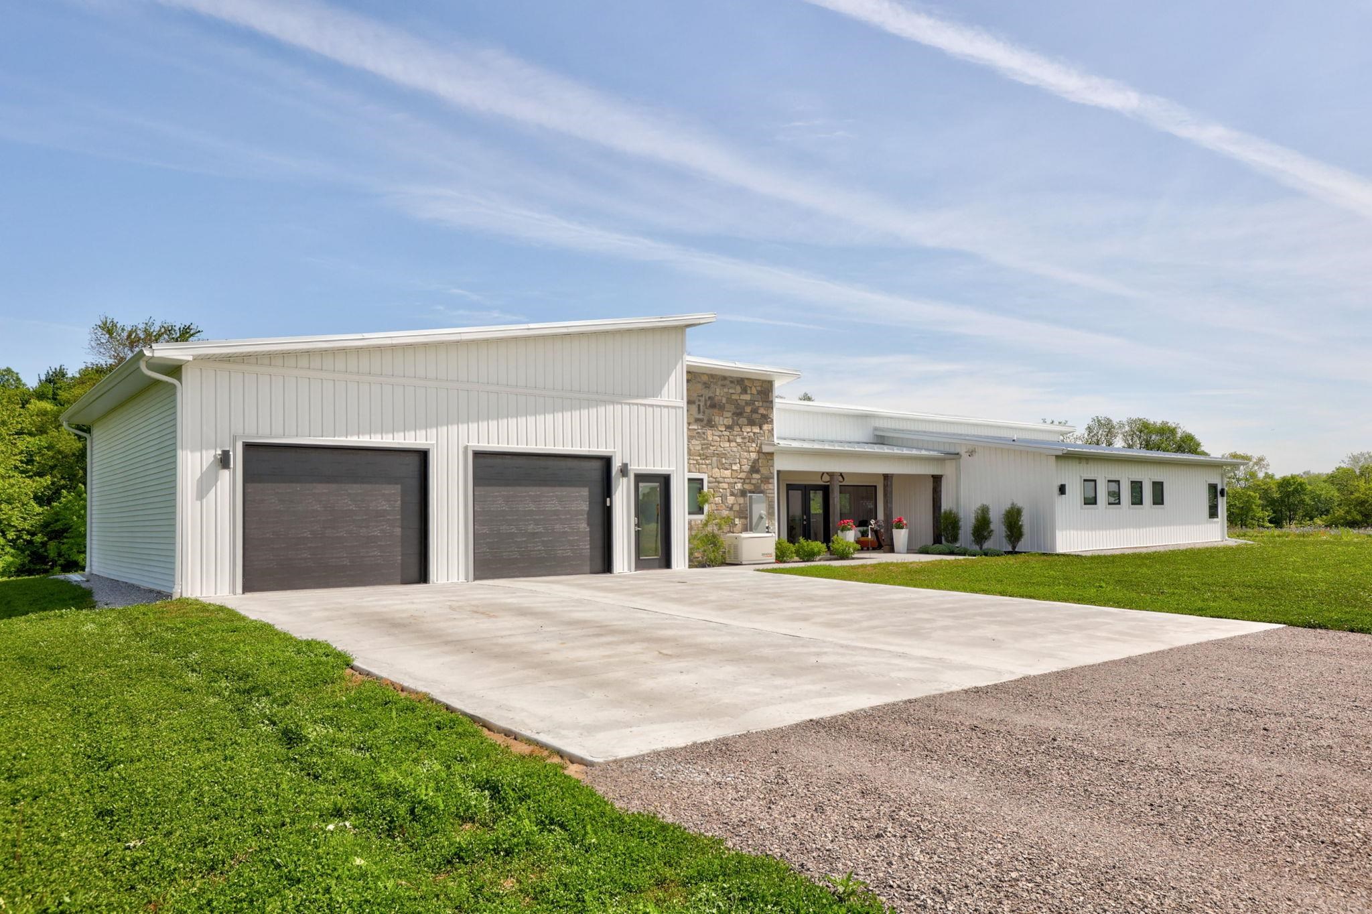
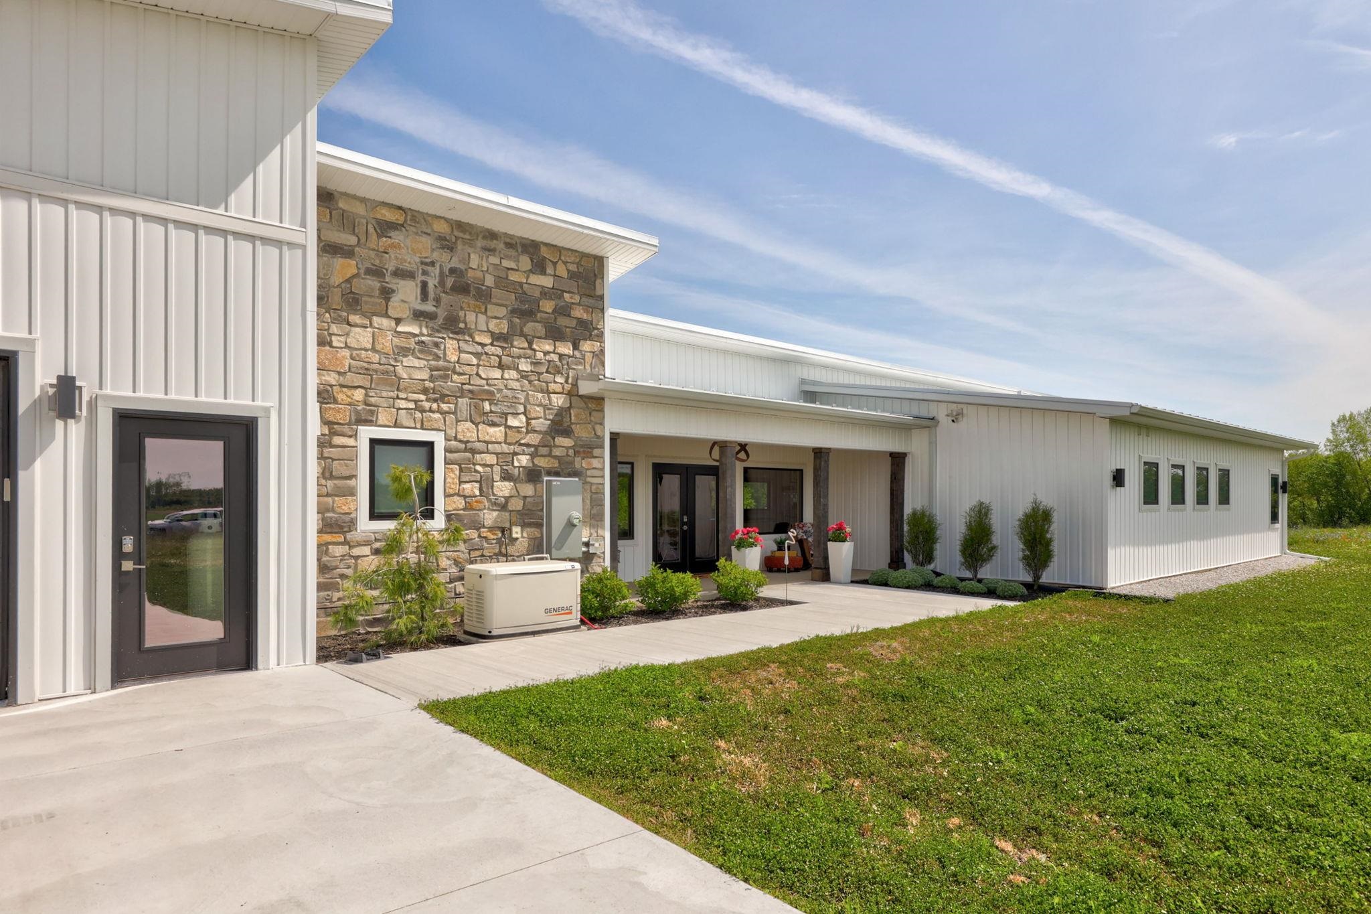
+60
More Photos
5595 Riverview Drive
Bridgeport, MI 48722
2 Beds
3 Baths
2,070 Sq Ft
3.21 ac Acres
2022 Year Built
29 Days on homefello
$499,900
Est. $3,215/mo
Get pre-approvedHomefello Value
Save
Contact Agent
Why buyers choose Homefello
Local experts who put you first
Powerful insights to buy with confidence
We help you negotiate and save more


 Street Insider
Love this home?
Save it to your favorites to compare later.
Estimate your payment
See what this home could cost you.
Get pre-approved in minutes
See what you qualify for and shop with confidence.
About This Property
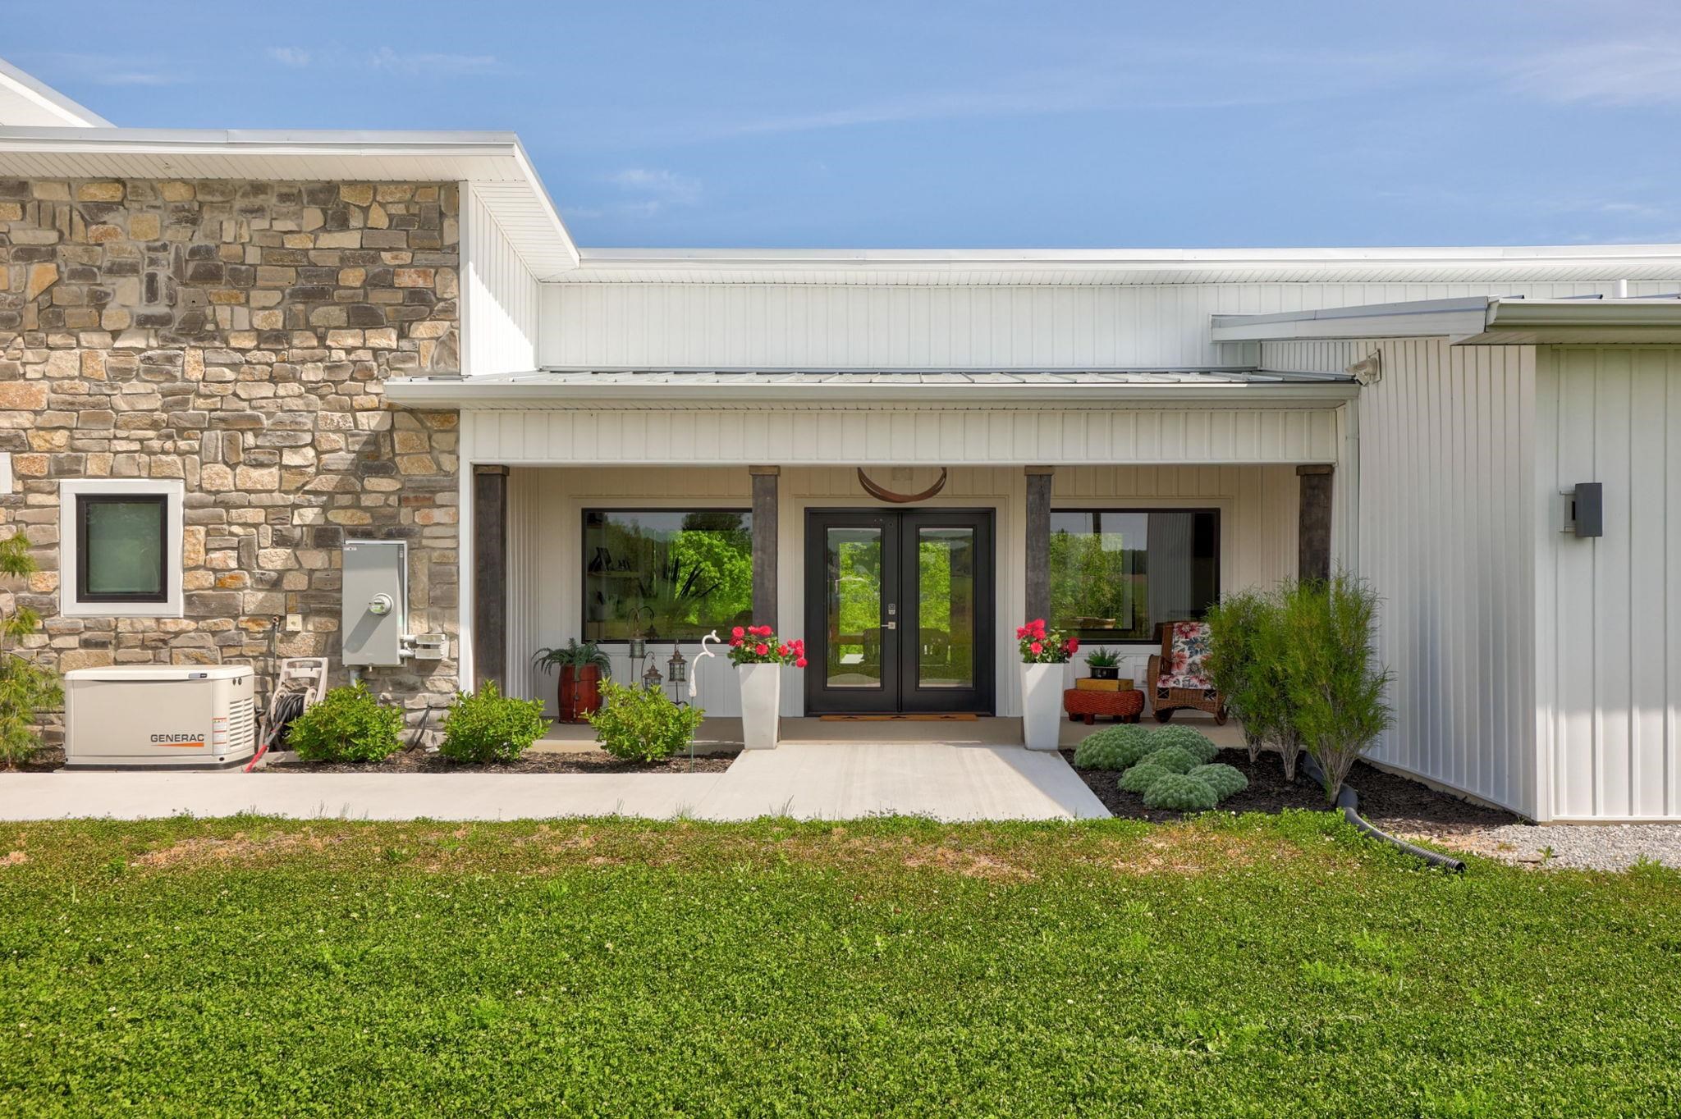
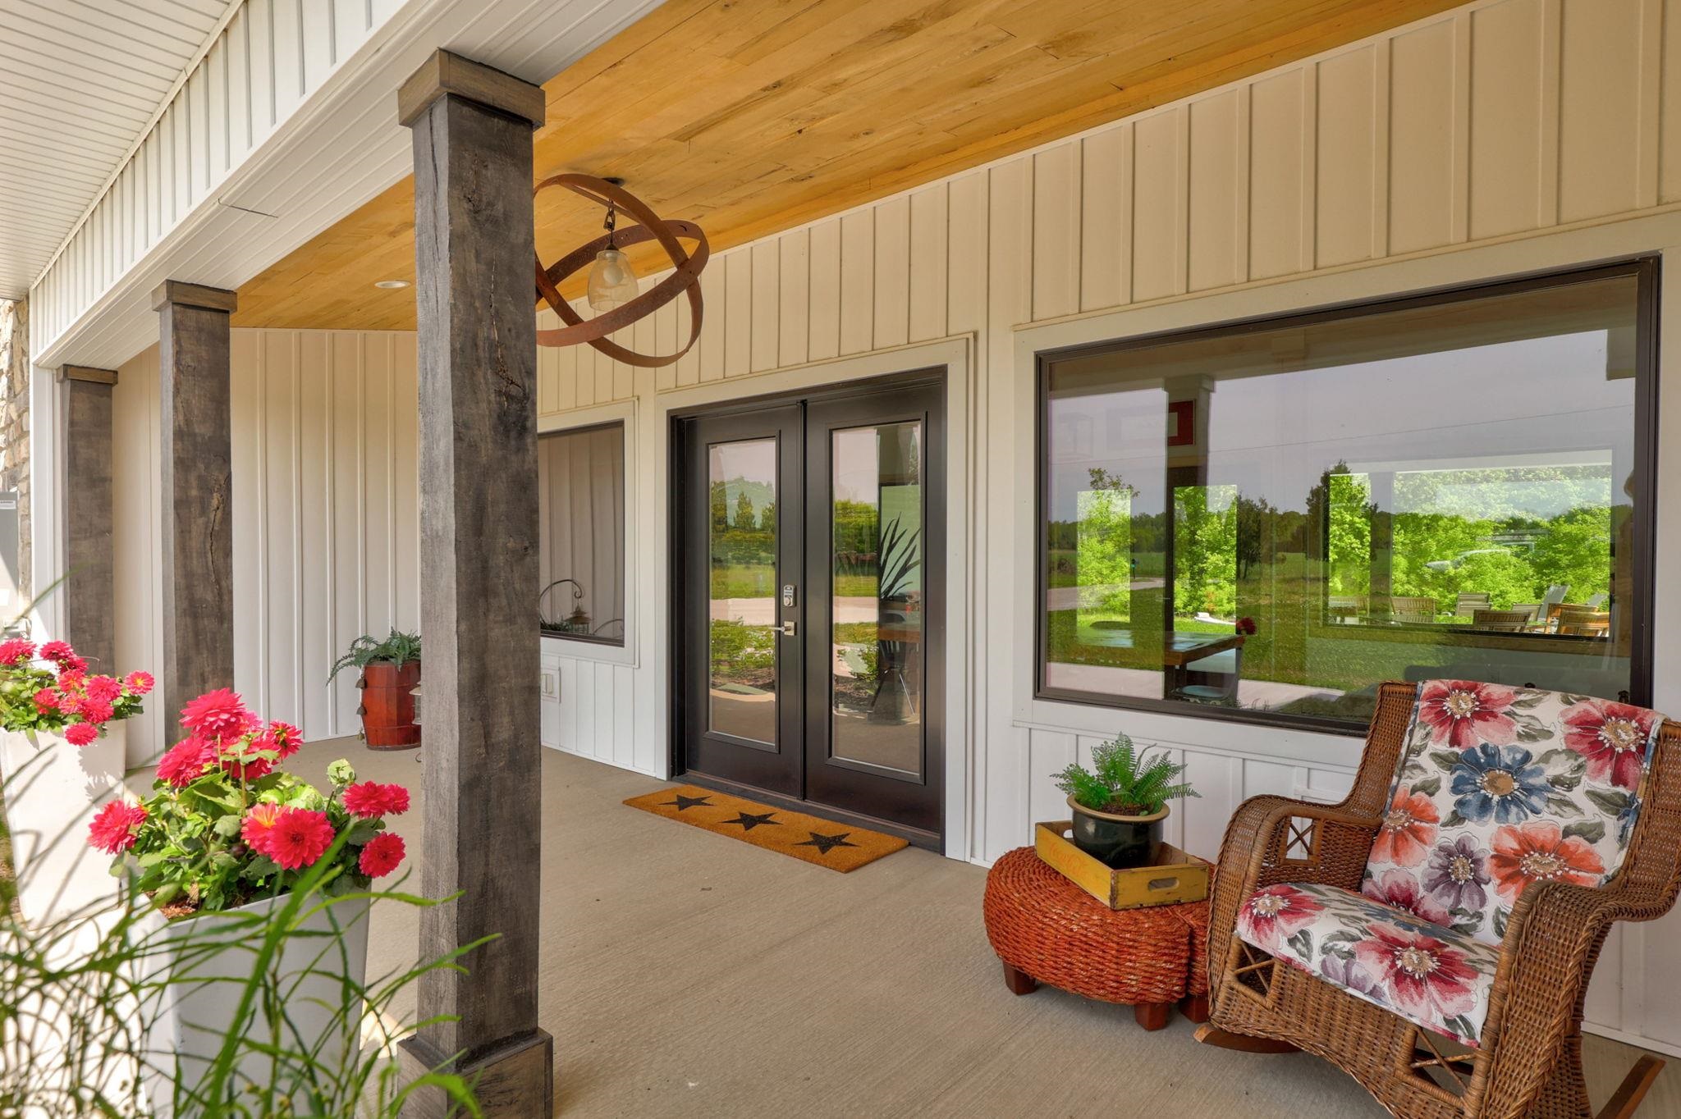
Designed for peaceful, low maintenance, and high-quality living on 3.21 acres, this newly constructed home seamlessly blends modern design with rustic farmhouse warmth. Offering 2 bedrooms, 3 bathrooms, and 2,070 sq. ft. of meticulously crafted living space, this residence is built for an effortless and efficient lifestyle. Step onto the covered porch and enter a stunning open floor plan where nature meets luxury. The gourmet kitchen is a chef’s dream, featuring an 18-foot quartz island, Viking appliances including double oven, and a spacious walk-in pantry with a beverage refrigerator. Every inch of this home showcases custom Hackberry woodwork harvested from the property, including 8-inch trim throughout. The primary suite offers a unique layout with TWO separate full bathrooms and closets, creating the ultimate private retreat. The second bedroom doubles as a functional office with a stylish Murphy bed, making it perfect for guests or remote work. For comfort in all seasons, this home features in-floor zoned heating throughout for optimal efficiency and a whole-house generator ensures uninterrupted power, providing peace of mind year-round. A living room with floor-to-ceiling windows and a cozy fireplace brings the beauty of the outdoors inside, offering year-round relaxation with an up north feel—without the drive. The oversized 31x34 heated and cooled garage provides ample storage, while the covered porch and firepit create an inviting space for entertaining and enjoying the sights and sounds of nature. With an excellent location close to Frankenmuth and I-75, this home offers both privacy and convenience. Experience the perfect balance of modern elegance and natural beauty.
Listed by: Coleen Hetzner (989) 295-7718 Century 21 Signature - Frankenmuth
Source: MiRealSource MLS#: 50212821
Key Features
Spacious primary suite with en-suite bath
3-car attached
Private patio/deck for outdoor entertaining
Cozy fireplace
Inside the Home
2 bedrooms
3 full bathrooms
Includes dishwasher, dryer, microwave, refrigerator, washer, range, oven, electric water heater
2,070 sq ft of living space
Pantry, Cathedral Ceiling(s), Walk-In Closet(s)
Laundry: Main Level
Comfort & Climate
Zoned, Electric, Propane
Fireplace — living room
Outdoor Features
Patio, Porch
Parking & Storage
3-car attached, paved
Property Overview
Lot size: 3.2100 acres
Built in 2022
1 story
Contemporary, Ranch architecture
Single Family
Zoning: Residential
Annual taxes: $3,642
Utilities
Water: Public
Sewer: Septic Tank
Construction
Stone, Vinyl Siding
Foundation: Slab
Community
Subdivision: none
Saginaw County
Save Thousands When You Buy
We help you buy smarter by showing you insights others miss.
Local Expert Guidance
Work with real experts who know your market.
Powerful Home Insights
Get data-driven insights on every home.
Save More Money
Negotiate with confidence and keep more in your pocket.
Homefello Value
Schools, Safety & Local Reviews

Neighborhood Safety
Property Crime
Violent Crime
Neighborhood

What's Nearby
- No places found nearby.
Map Your Drive
From: 5595 Riverview Drive, Bridgeport 48722
1Stop 1
--
--
--
--
Recent Sales in Bridgeport
Homes similar to this one recently sold in your area.
Ready to See This Home?
Homes like this don't last long. Take the next step today.
Schedule a private showing
Get answers to your questions
Learn how much you could save
Buying a home is a big decision. We make it easier.
Get the insights, guidance, and support you need to buy with confidence and save thousands.
