
1 / 45
View All Photos
+39
More Photos
4570 Burnley Drive
Bloomfield Hills, MI 48304
3 Beds
3 Baths
2,730 Sq Ft
1.06 ac Acres
2026 Year Built
89 Days on homefello
$1,150,000
Est. $7,265/mo
Get pre-approvedHomefello Value
Save
Contact Agent
Why buyers choose Homefello
Local experts who put you first
Powerful insights to buy with confidence
We help you negotiate and save more


 Street Insider
Love this home?
Save it to your favorites to compare later.
Estimate your payment
See what this home could cost you.
Get pre-approved in minutes
See what you qualify for and shop with confidence.
About This Property
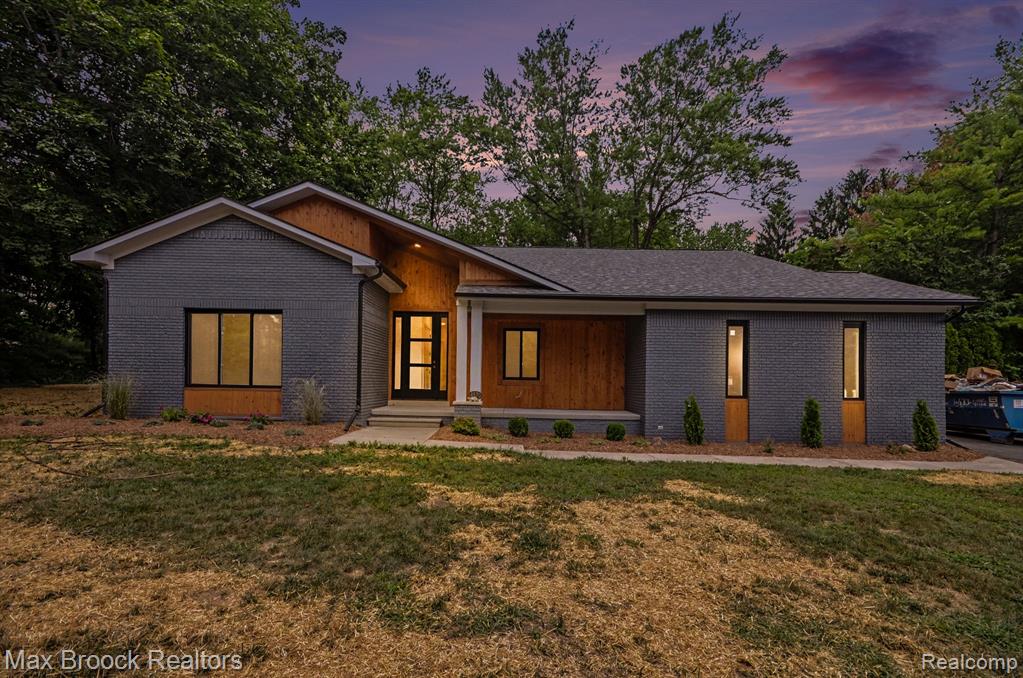
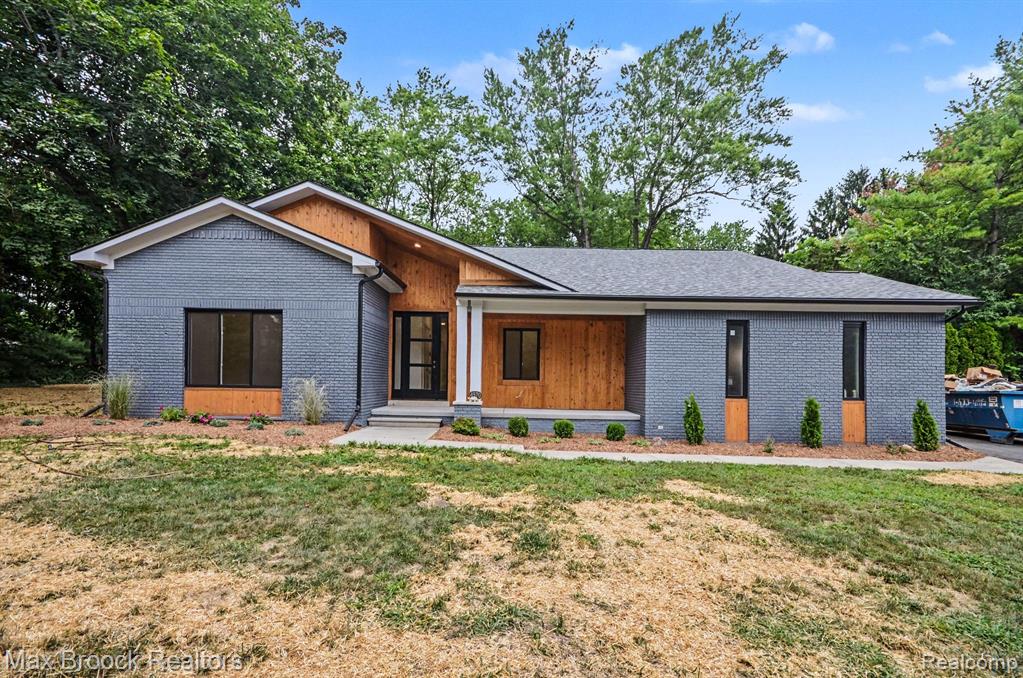
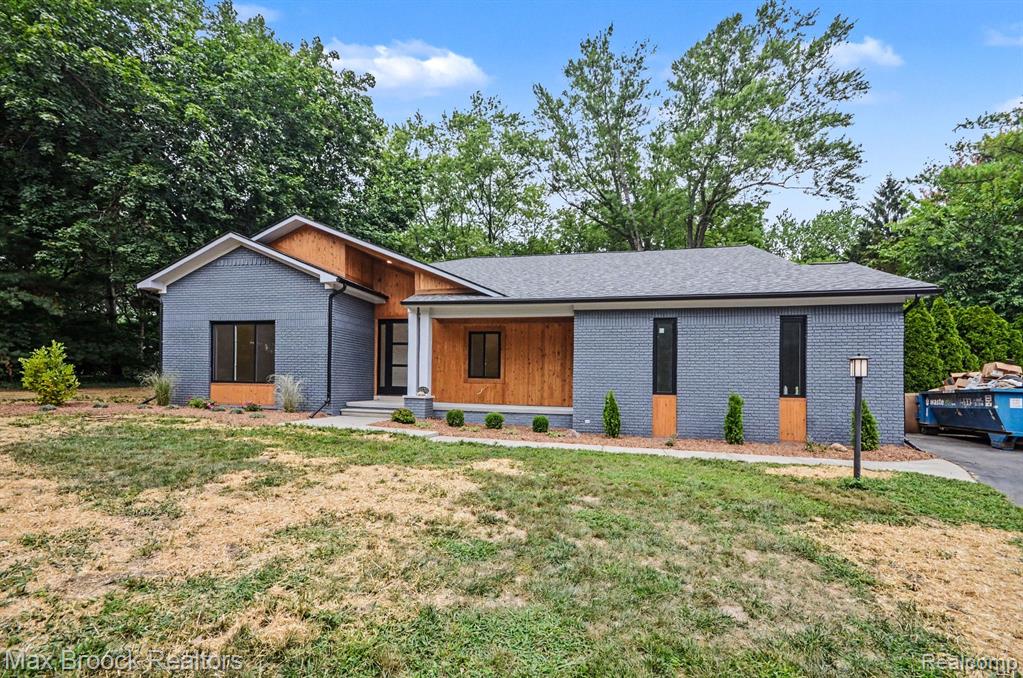
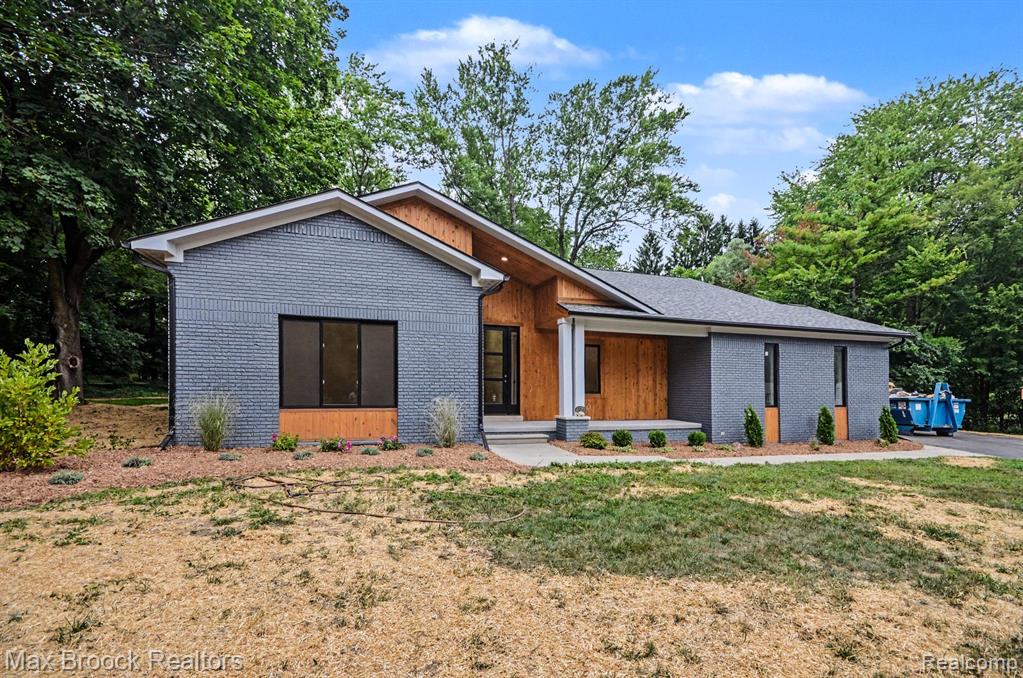
Step into this stunning and rare new transitionally designed open floor planned ranch on a 1.06 acre lot in thr heart of Charing Cross sub. Walk into the great room to impressive soaring 18 ft. ceilings that blends perfectly into the fully equipped Chef's kitchen with large quartz island accented by waterfall edges. Thermador SS appliances, 2 separate stoves w/attached microwave, beverage bar and Lots of 42" cabinets w/even more storage cabs separated and centered fully vented wood crafted hoodfan, custom expandable pot filler conveniently located above six burner gas stove. The gourmet kitchen the opens to a very light and bright great room with corner FP (set for Gas or Natural). Convenient glass cabinet for electronc devices e.g. TV and more. 3 bedrooms that include a beautifull primary with tiered 13' ft.ceiling, plenty of walk in closet space... Fantastic ensuite huge shower includes 2 master heads, a rainshower plus extra body multi directional shower heads, Soaking tub with optional air bubblejets A must see. Home is new so landscaped areas still need a little sprucing. Seller will assist depend on anacceptable offer.
Listed by: John T Huyck Max Broock, REALTORS(r)-Birmingham
Source: MiRealSource MLS#: 61017727
Key Features
Finished basement with additional living space
2.5-car attached
Private patio/deck for outdoor entertaining
Cozy fireplace
New construction (2026)
Central air conditioning
Inside the Home
3 bedrooms
3 full bathrooms
Includes dishwasher, disposal, freezer, microwave, refrigerator, range, oven, gas water heater
2,730 sq ft of living space
Unfinished
Comfort & Climate
Forced Air, Natural Gas
Central Air
Fireplace — family room
Outdoor Features
Porch
Parking & Storage
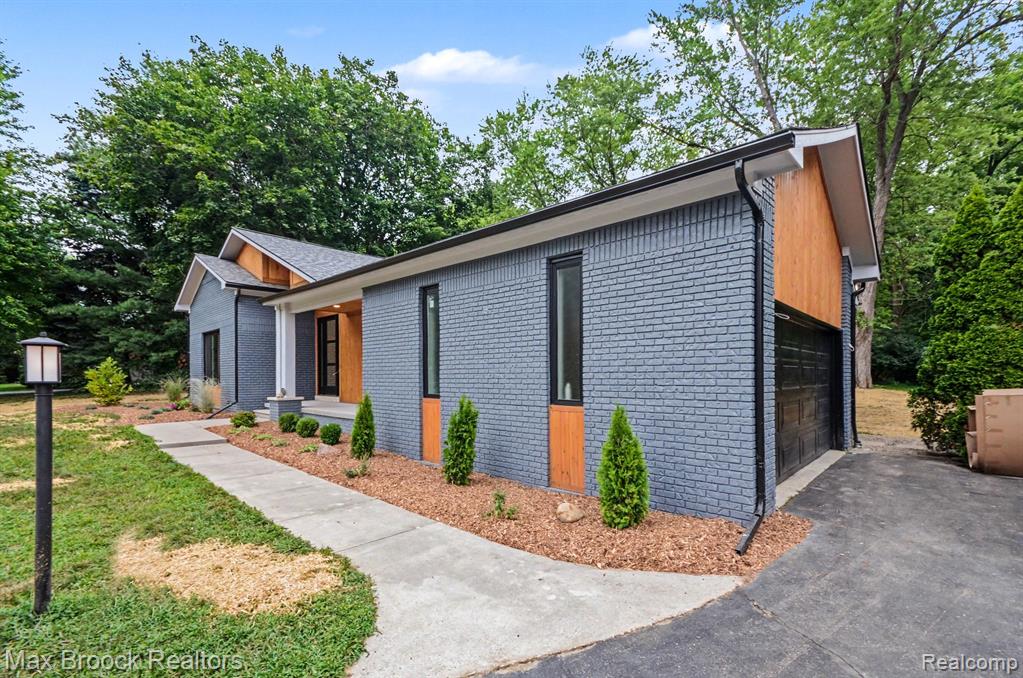
2.5-car attached, paved, garage faces side
Property Overview
Lot size: 1.0600 acres
Built in 2026
1 story
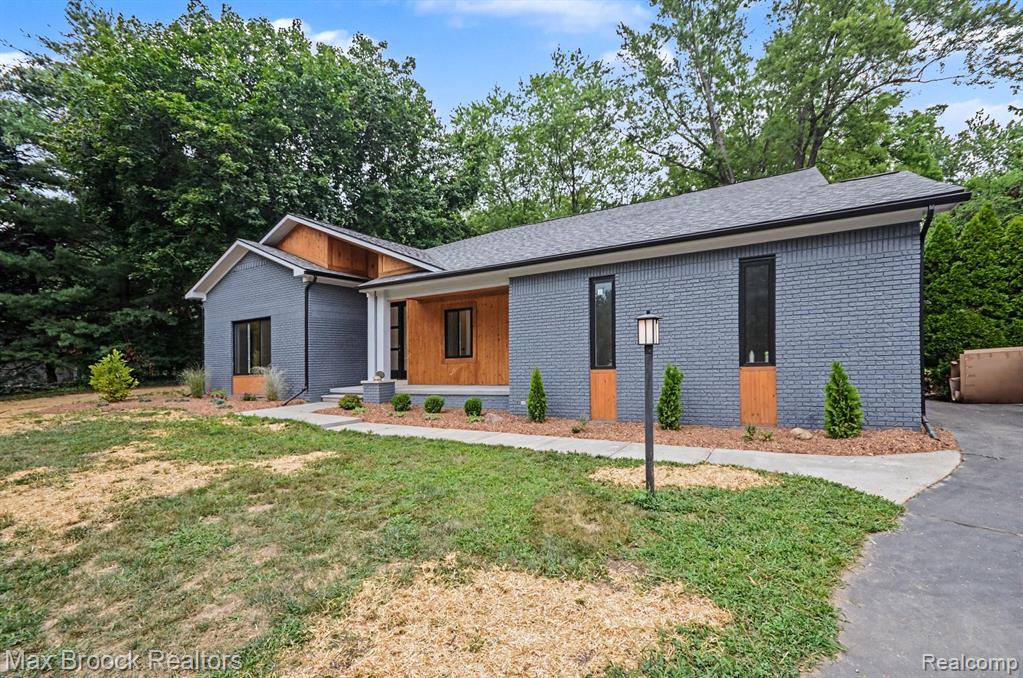
Ranch architecture
Single Family
Utilities
Water: Public
Construction
Brick, Cedar
New construction
Community
Subdivision: CHARING CROSS ESTATES
Oakland County
Save Thousands When You Buy
We help you buy smarter by showing you insights others miss.
Local Expert Guidance
Work with real experts who know your market.
Powerful Home Insights
Get data-driven insights on every home.
Save More Money
Negotiate with confidence and keep more in your pocket.
Homefello Value
Schools, Safety & Local Reviews
 District: Birmingham City School District
Neighborhood Safety
Property Crime
Violent Crime
Neighborhood

What's Nearby
- No places found nearby.
Map Your Drive
From: 4570 Burnley Drive, Bloomfield Hills 48304
1Stop 1
--
--
--
--
Recent Sales in Bloomfield Hills
Homes similar to this one recently sold in your area.
Ready to See This Home?
Homes like this don't last long. Take the next step today.
Schedule a private showing
Get answers to your questions
Learn how much you could save
Buying a home is a big decision. We make it easier.
Get the insights, guidance, and support you need to buy with confidence and save thousands.
