
1 / 45
View All Photos
+39
More Photos
7430 River Street
Benzonia, MI 49616
4 Beds
3 Baths
2,046 Sq Ft
0.49 ac Acres
2004 Year Built
30 Days on homefello
$397,500
Est. $2,577/mo
Get pre-approvedHomefello Value
Save
Contact Agent
Why buyers choose Homefello
Local experts who put you first
Powerful insights to buy with confidence
We help you negotiate and save more


 Street Insider
Love this home?
Save it to your favorites to compare later.
Estimate your payment
See what this home could cost you.
Get pre-approved in minutes
See what you qualify for and shop with confidence.
About This Property
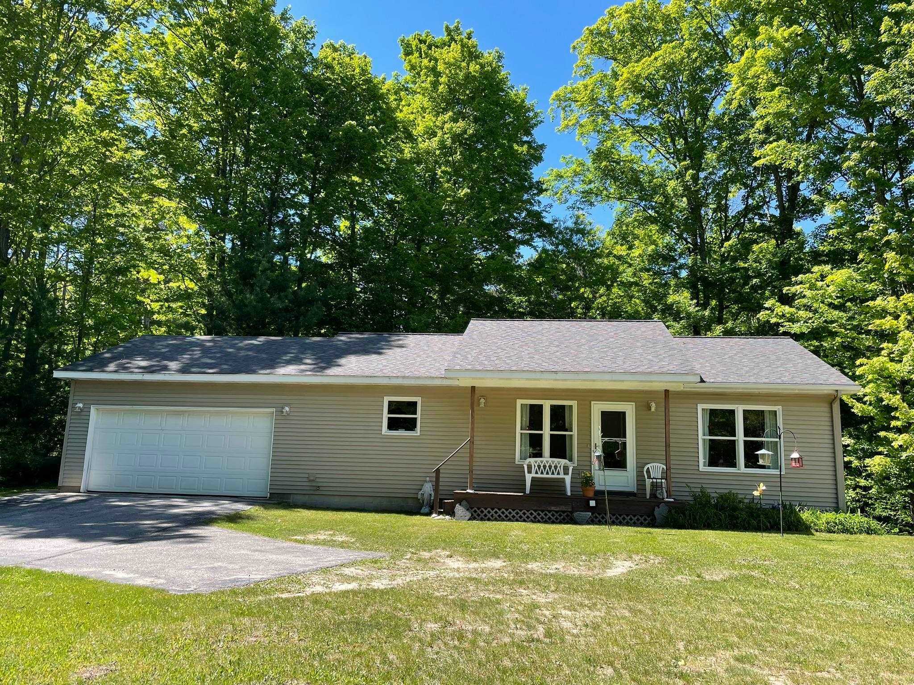
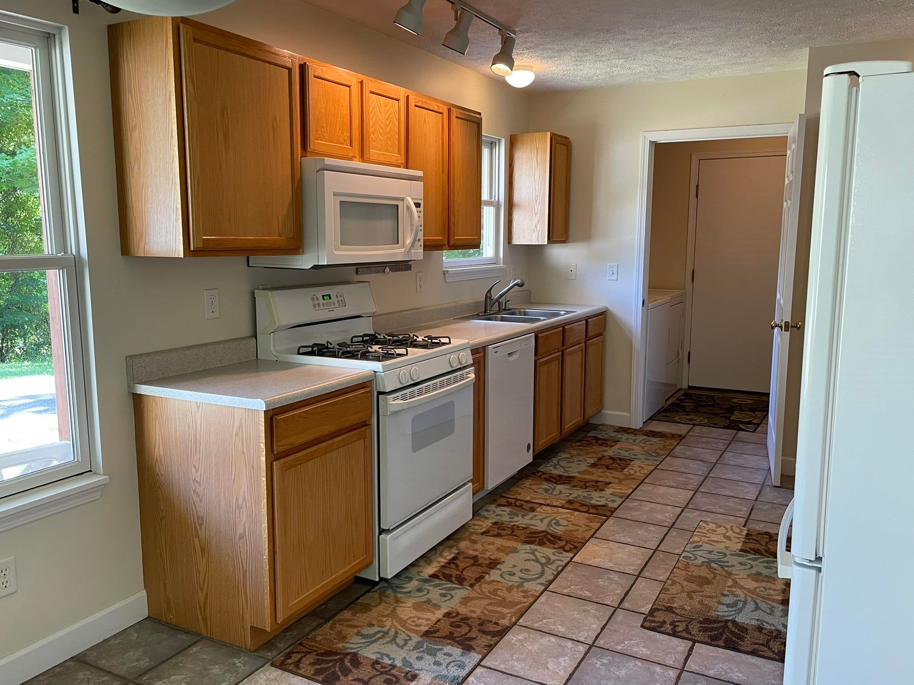
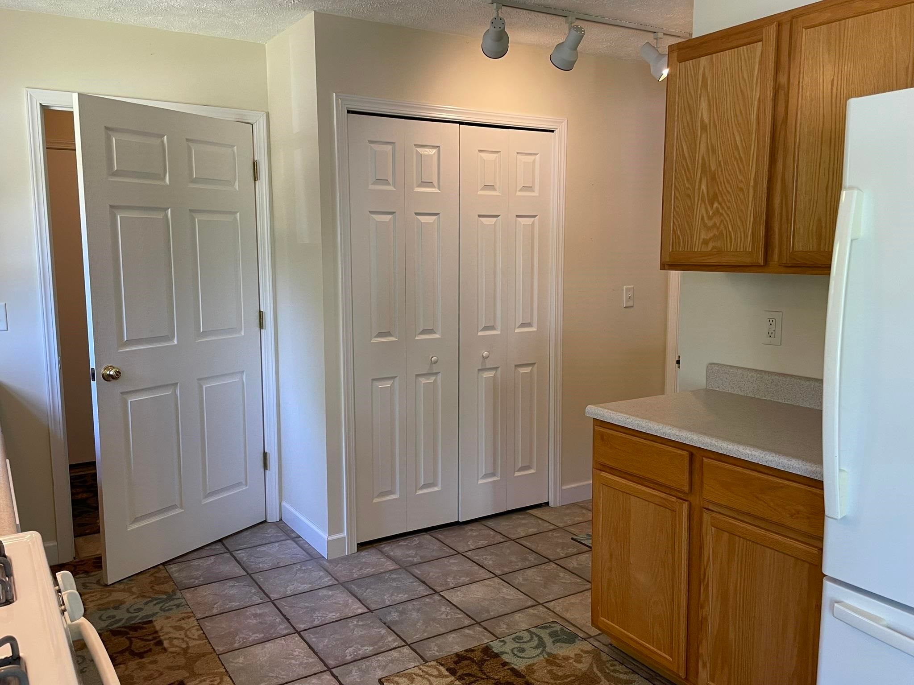
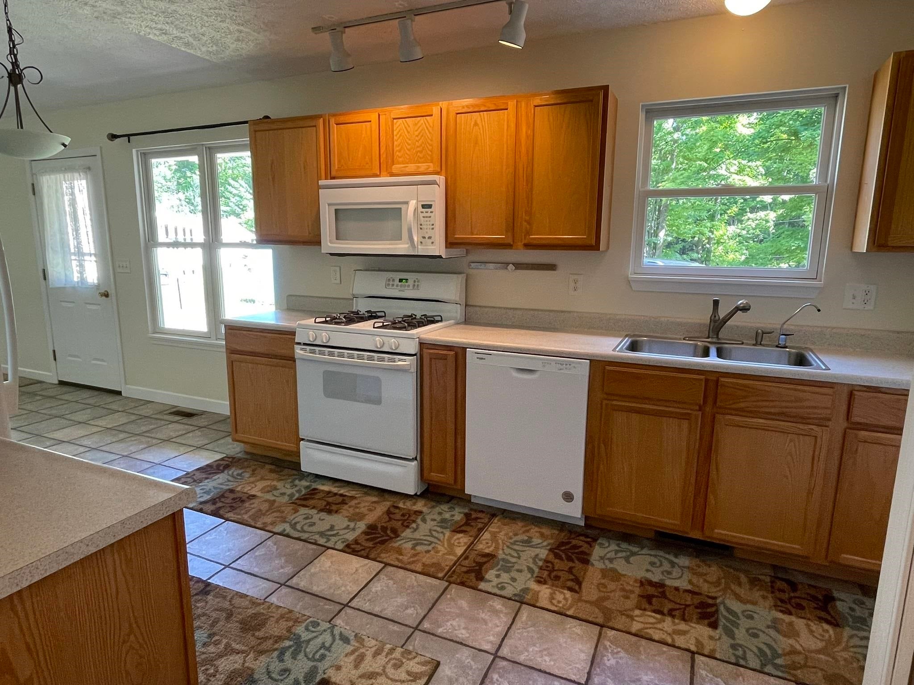
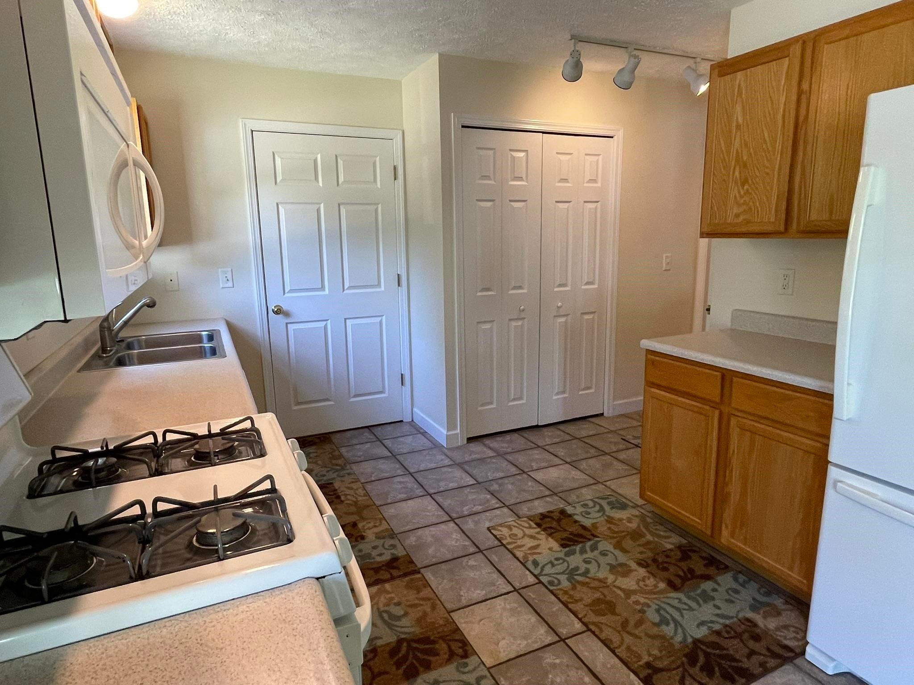
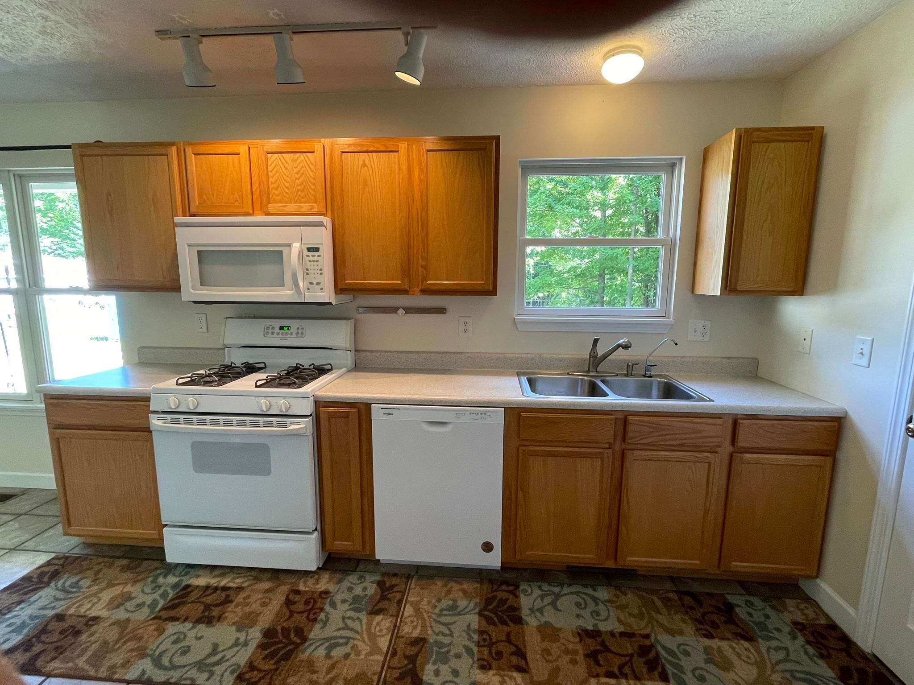
Village of Benzonia amenities are blocks away from this easy-care ranch home with an attached 2-car garage tucked in a quiet, partly wooded half acre. Close to the Betsie Valley Trail and centrally located to all the area has to offer, this 4 bedroom, 2.5 bath home offers main floor living plus a large family room, bedroom and full bath in the walkout lower level. Vaulted ceilings lend spaciousness to the cozy main-level living room and kitchen with closet pantry. Enjoy a full bathroom so roomy, it even has a closet. The laundry room offers a convenient half bath between the kitchen and garage. Need a mother-in-law apartment? Easily turn a corner of the family room into a kitchen by adding appliances next to the sink, counter and cabinet already there. Windows on two sides offer peaceful views of the woods surrounding the backyard. Stroll or ride your bicycle down the paved driveway to the Betsie Valley Trail at the end of the street and head west to Beulah, Elberta and the Frankfort beach or east through the countryside to Thompsonville. This home is close enough to ride your bicycle over the hill to the grocery/hardware store, farm supply, pet shop, mini golf, resale store, specialty coffee shops, homemade ice cream, handmade pizza and an extremely popular dinner restaurant. Move right in and enjoy small town living
Listed by: Christine Stapleton (231) 499-2698 Stapleton Realty
Source: MiRealSource MLS#: 80071544
Key Features
Finished basement with additional living space
2-car attached
Private patio/deck for outdoor entertaining
Convenient access to dining, parks & trails
Inside the Home
4 bedrooms
2 full bathrooms
1 half bathroom
Includes dishwasher, disposal, dryer, microwave, refrigerator, washer, range, oven
2,046 sq ft of living space
Pantry
Laundry: Main Level
Finished, Full, Walk-Out Access
Comfort & Climate
Forced Air, Propane
Cable Available
Outdoor Features
Porch
Rolling Slope
Parking & Storage
2-car attached, garage door opener
Property Overview
Lot size: 0.4900 acres
Built in 2004
1 story
Ranch architecture
Single Family
Zoning: Residential
Utilities
Water: Public
Sewer: Septic Tank
Construction
Vinyl Siding
Community
Subdivision: village of Benzonia
Benzie County
Save Thousands When You Buy
We help you buy smarter by showing you insights others miss.
Local Expert Guidance
Work with real experts who know your market.
Powerful Home Insights
Get data-driven insights on every home.
Save More Money
Negotiate with confidence and keep more in your pocket.
Homefello Value
Schools, Safety & Local Reviews

Neighborhood Safety
Property Crime
Violent Crime
Neighborhood

What's Nearby
- No places found nearby.
Map Your Drive
From: 7430 River Street, Benzonia 49616
1Stop 1
--
--
--
--
Recent Sales in Benzonia
Homes similar to this one recently sold in your area.
Ready to See This Home?
Homes like this don't last long. Take the next step today.
Schedule a private showing
Get answers to your questions
Learn how much you could save
Buying a home is a big decision. We make it easier.
Get the insights, guidance, and support you need to buy with confidence and save thousands.
