
1 / 41
View All Photos
+35
More Photos
48430 Shagbark Lane
Belleville, MI 48111
3 Beds
3 Baths
2,182 Sq Ft
0.22 ac Acres
2024 Year Built
7 Days on homefello
$430,000
Est. $2,779/mo
Get pre-approvedHomefello Value
Save
Contact Agent
Why buyers choose Homefello
Local experts who put you first
Powerful insights to buy with confidence
We help you negotiate and save more


 Street Insider
Love this home?
Save it to your favorites to compare later.
Estimate your payment
See what this home could cost you.
Get pre-approved in minutes
See what you qualify for and shop with confidence.
About This Property
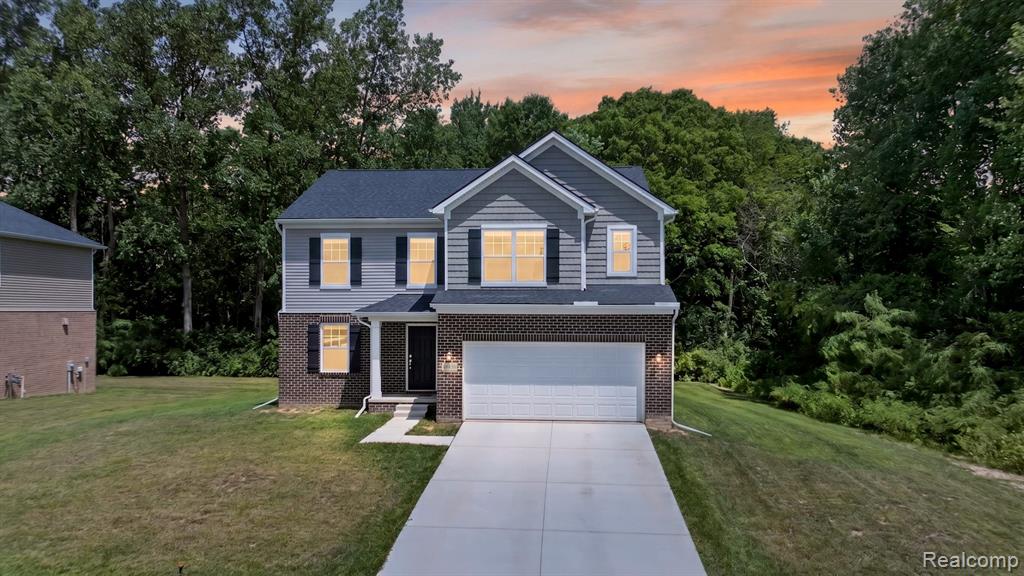
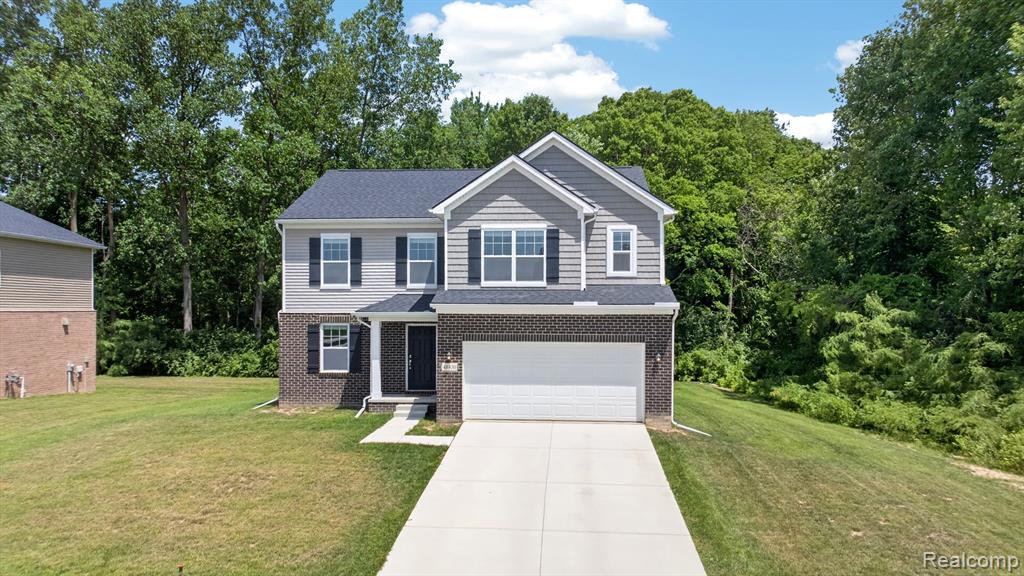
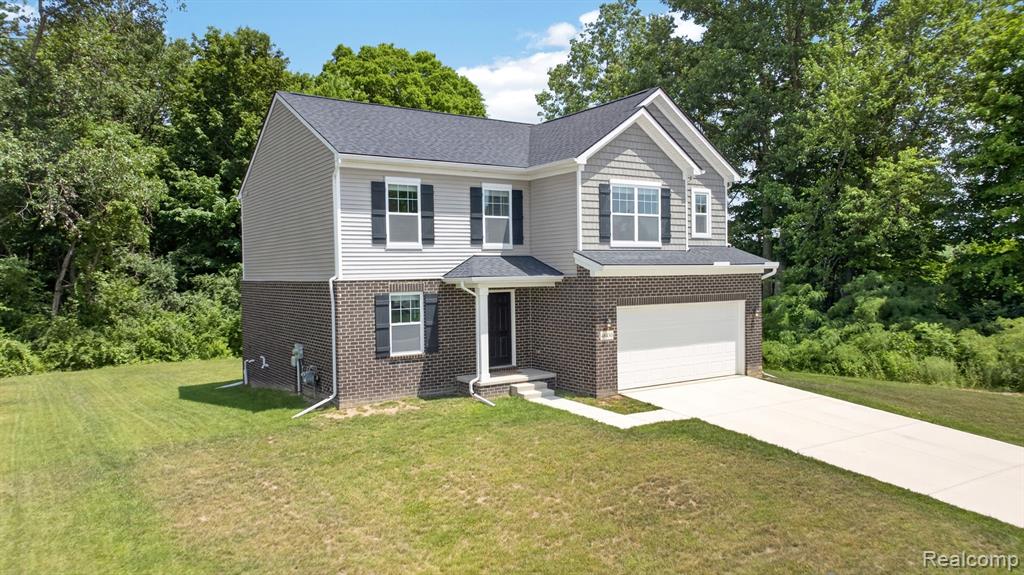
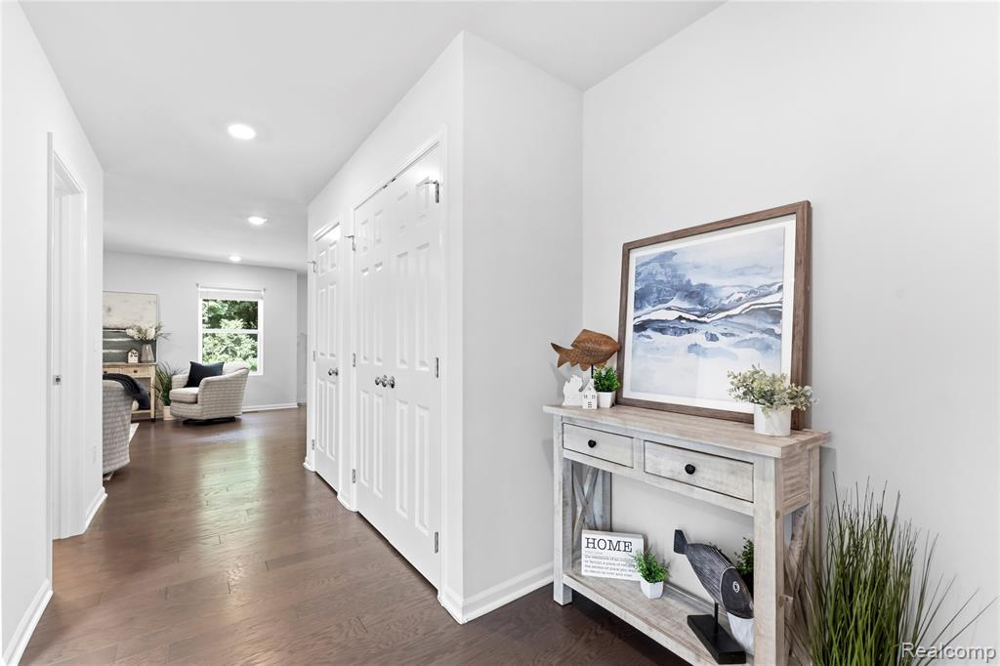
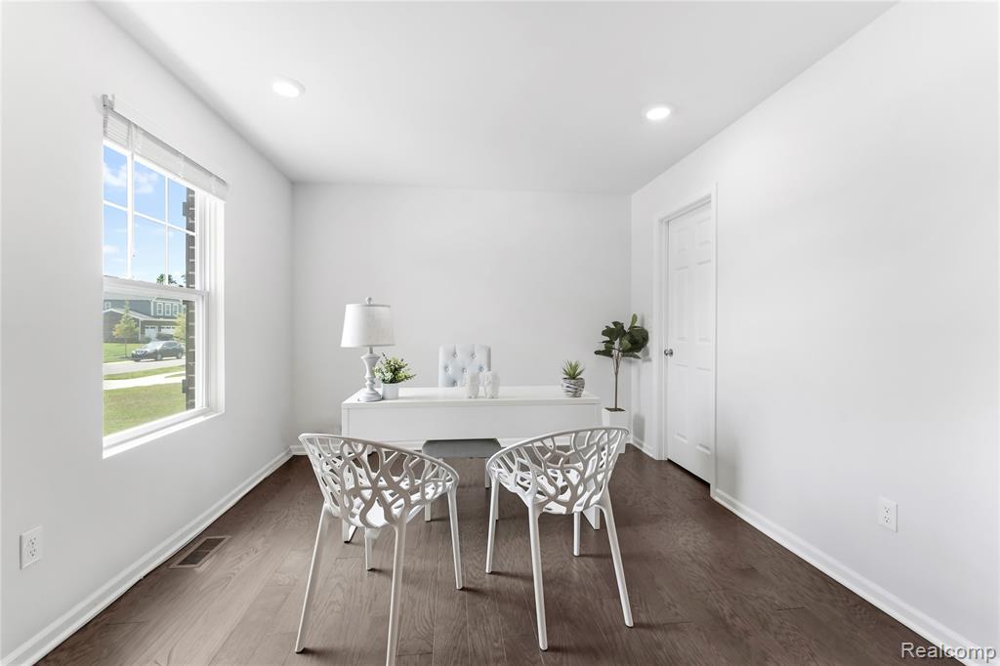
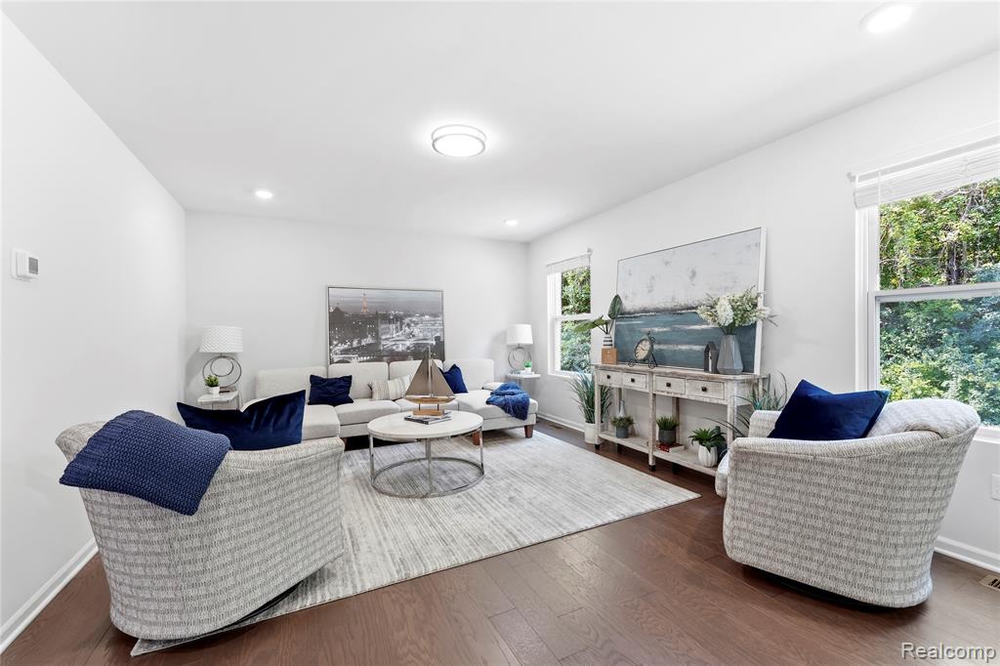
Better than new--only two years old with no construction wait! This stunning end-unit home is situated on a desirable wooded lot, offering exceptional curb appeal, privacy, and plenty of space inside and out. The upgraded Elevation showcases enhanced architectural details, including brick extending across the full first floor on the sides and rear, a covered front porch, window shutters, and decorative shake siding. Step inside to beautiful engineered wood flooring throughout the main level and a versatile home office or formal living room. The open-concept kitchen, dining area, and great room are ideal for everyday living and entertaining. The kitchen features elegant quartz countertops, generous workspace, and an inviting layout overlooking the main living areas. A dining-area bump-out provides additional space and convenient access to the backyard. Upstairs, you'll find a bonus loft, spacious secondary bedrooms, and a conveniently located second-floor laundry room. The impressive primary suite offers an elegant tray ceiling and abundant natural light. Its spa-inspired en-suite features dual sinks, a walk-in shower, and a spacious walk-in closet. The unfinished basement offers endless possibilities, complete with an egress window and three-piece plumbing rough-in--ready to be finished. Move right in and enjoy all the benefits of a newer home without the wait!
Listed by: Debra Garza (313) 605-2220 Howard Hanna Real Estate Services-Plymouth
Source: MiRealSource MLS#: 61011915
Key Features
Finished basement with additional living space
2-car attached
New construction (2024)
Convenient access to dining and local amenities
Inside the Home
3 bedrooms
2 full bathrooms
1 half bathroom
Includes dishwasher, dryer, refrigerator, washer, range, oven
2,182 sq ft of living space
Unfinished
Comfort & Climate
Forced Air, Natural Gas
Sewer Available, Water Available
Parking & Storage
2-car attached, paved
Property Overview
Lot size: 0.2200 acres
Built in 2024
2 stories
Colonial architecture
Single Family
HOA: $75 / Monthly
HOA includes: maintenance grounds, snow removal
Annual taxes: $8,081
Utilities
Water: Public
Sewer: Public Sewer
Construction
Brick, Vinyl Siding
Community
Subdivision: Wayne County Condo Sub Plan 825 Van Buren
Wayne County
Save Thousands When You Buy
We help you buy smarter by showing you insights others miss.
Local Expert Guidance
Work with real experts who know your market.
Powerful Home Insights
Get data-driven insights on every home.
Save More Money
Negotiate with confidence and keep more in your pocket.
Homefello Value
Schools, Safety & Local Reviews

Neighborhood Safety
Property Crime
Violent Crime
Neighborhood

What's Nearby
- No places found nearby.
Map Your Drive
From: 48430 Shagbark Lane, Belleville 48111
1Stop 1
--
--
--
--
Recent Sales in Belleville
Homes similar to this one recently sold in your area.
Ready to See This Home?
Homes like this don't last long. Take the next step today.
Schedule a private showing
Get answers to your questions
Learn how much you could save
Buying a home is a big decision. We make it easier.
Get the insights, guidance, and support you need to buy with confidence and save thousands.
