
1 / 60
View All Photos
+54
More Photos
44429 Harmony Lane
Belleville, MI 48111
4 Beds
6 Baths
5,715 Sq Ft
0.54 ac Acres
1967 Year Built
62 Days on homefello
$1,500,000
Est. $9,446/mo
Get pre-approvedHomefello Value
Save
Contact Agent
Why buyers choose Homefello
Local experts who put you first
Powerful insights to buy with confidence
We help you negotiate and save more


 Street Insider
Love this home?
Save it to your favorites to compare later.
Estimate your payment
See what this home could cost you.
Get pre-approved in minutes
See what you qualify for and shop with confidence.
About This Property
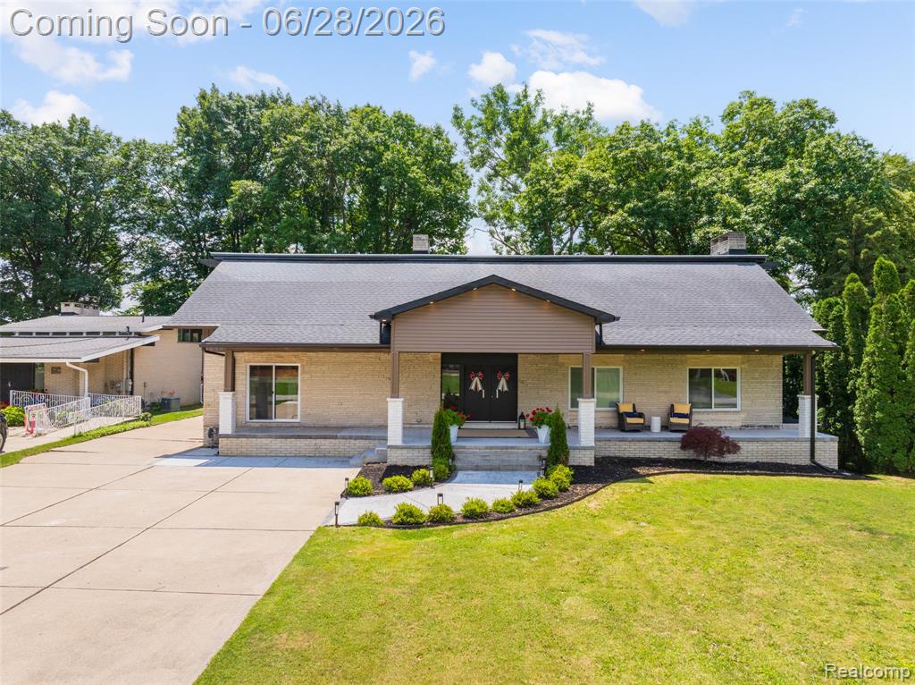
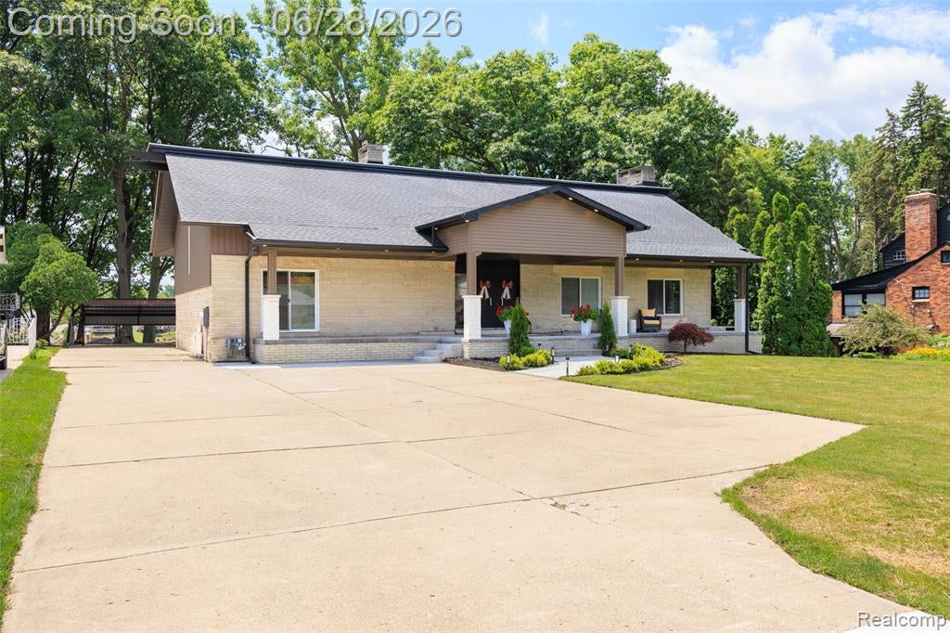
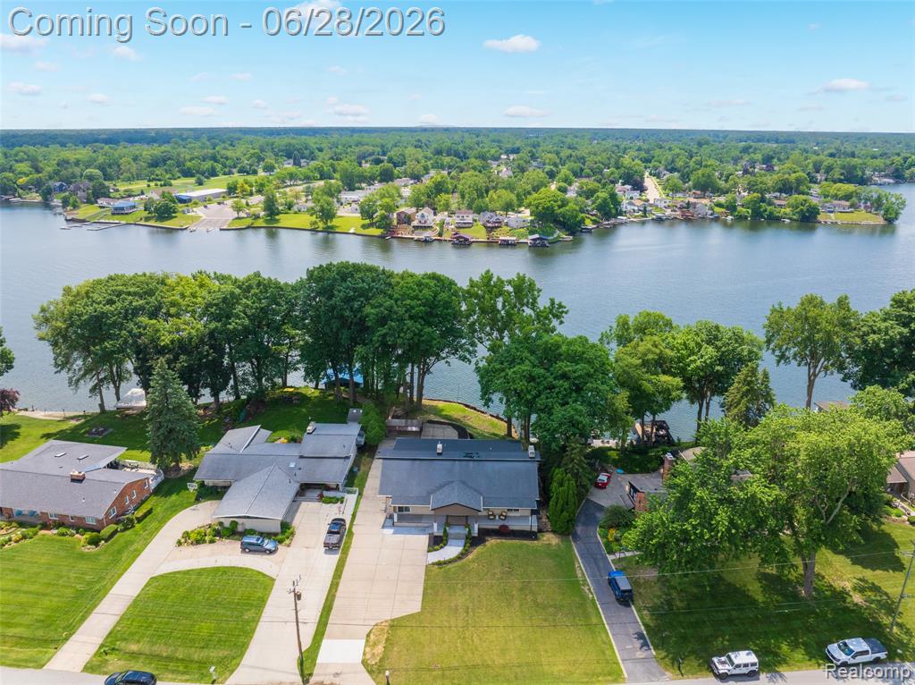
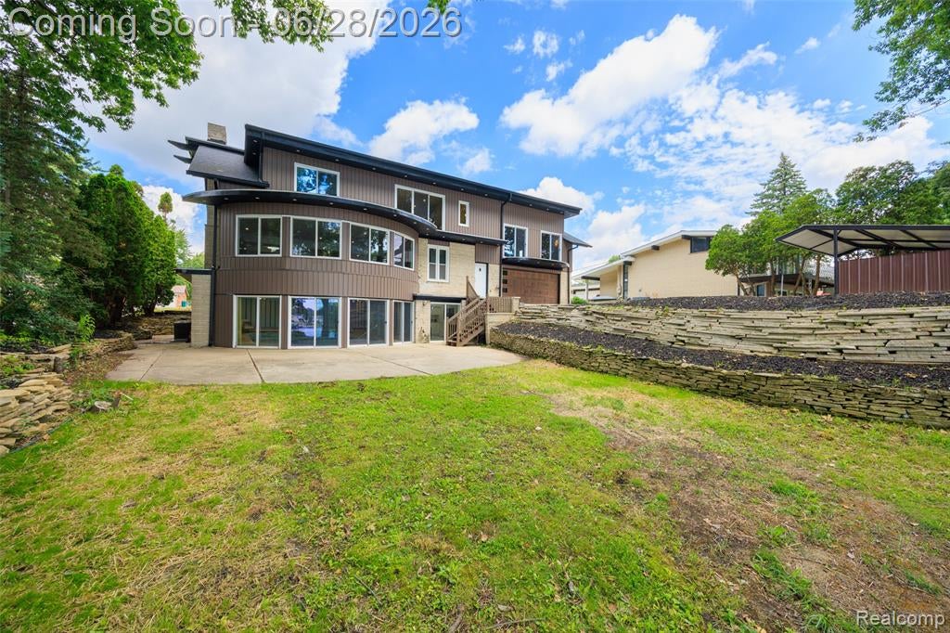
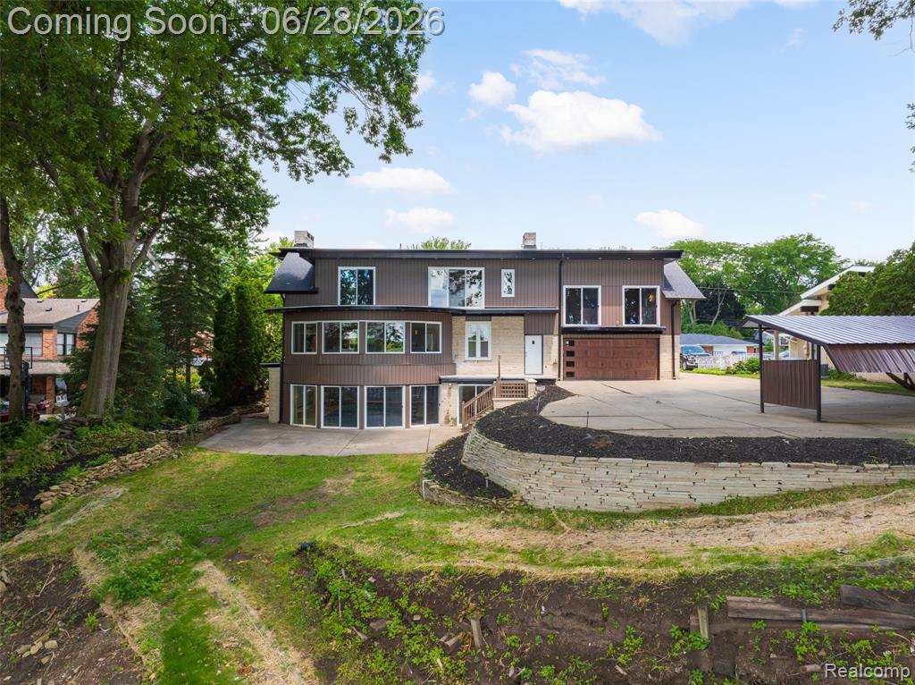
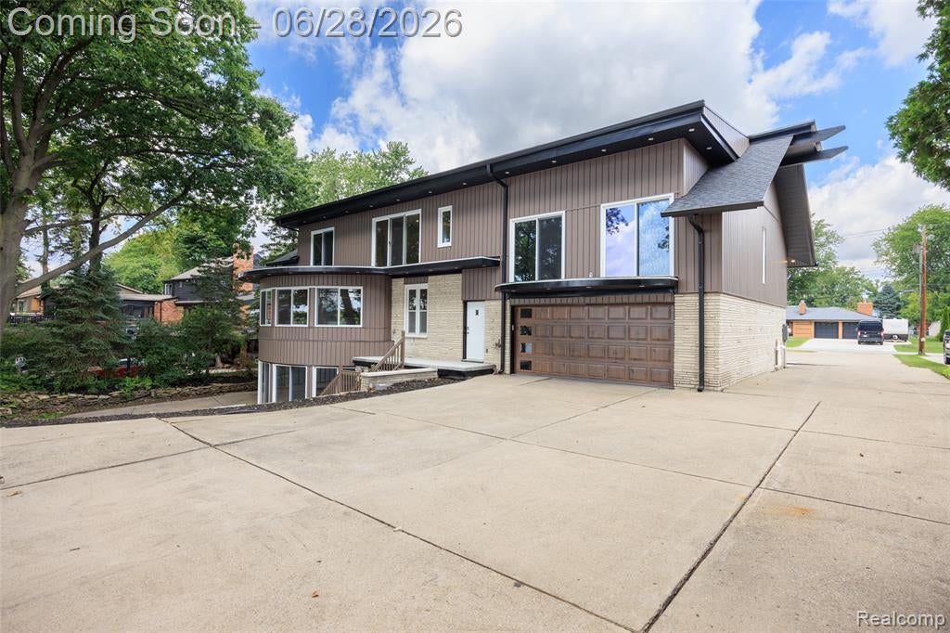
**OPEN HOUSE: Sunday, July 26 from 12:00 PM to 2:00 PM** Welcome to 44429 Harmony Lane--an exceptional one-of-a-kind custom home that has been remodeled from top to bottom and offers everything you could ever want in waterfront living. The main level opens to a stunning foyer and soaring staircase with original wood trim, and flows into a bright, inviting space where you can enjoy the lake views from the moment you walk in. The gourmet kitchen is a centerpiece of the home, featuring a massive island with brand new quartz countertops, a gas cooktop, and all stainless-steel appliances. The kitchen has been opened up for an excellent open-concept layout that overlooks the formal dining room and connects seamlessly to a huge living area with enchanting views of Belleville Lake--an all-sports lake that truly brings the outdoors in every day. With 4 bedrooms and 5 1/2 bathrooms and 3,724 sq. ft. of total living space, this home is impressive both inside and out. The walkout level spans 2,209 sq. ft. and is made for entertaining, highlighted by your own full-size swimming pool. Just steps from the pool, you'll find a perfect room with heated floors, wet bar that can function as a game room or recreation space, creating the ultimate setup for gatherings, family time, and year-round enjoyment. This level also offers a small kitchen area, and two full bathrooms for added convenience. Upstairs, the second level features an impressive primary suite with soaring ceilings and a completely remodeled spa-like bathroom designed for comfort and luxury. Enjoy a beautifully updated shower, a soaking tub, and your own private dressing area. In addition to the primary suite, you'll find three more bedrooms, including one with its own en-suite bathroom and a door wall overlooking the lake. This home is move-in ready--just bring your belongings--and experience all that Belleville Lake living has to offer. BATVAI
Listed by: Susan M Weis (313) 506-7237 EXP Realty Main
Source: MiRealSource MLS#: 61006472
Key Features
Finished basement with additional living space
2-car attached
Private patio/deck for outdoor entertaining
Cozy fireplace
Private pool
Central air conditioning
Inside the Home
4 bedrooms
5 full bathrooms
1 half bathroom
Includes dishwasher, disposal, refrigerator, range, oven
5,715 sq ft of living space
Finished, Walk-Out Access
Comfort & Climate
Forced Air, Hot Water, Natural Gas
Central Air
Fireplace — living room, basement
Outdoor Features
Porch
Balcony
Private pool
Waterfront access
Parking & Storage
2-car attached, paved, garage door opener, workshop in garage, carport
Property Overview
Lot size: 0.5400 acres
Built in 1967
Contemporary architecture
Single Family
Annual taxes: $12,765
Utilities
Water: Public
Construction
Brick, Metal Siding
Community
Subdivision: Lake Crest Estates Sub 2
Wayne County
Save Thousands When You Buy
We help you buy smarter by showing you insights others miss.
Local Expert Guidance
Work with real experts who know your market.
Powerful Home Insights
Get data-driven insights on every home.
Save More Money
Negotiate with confidence and keep more in your pocket.
Homefello Value
Schools, Safety & Local Reviews

Neighborhood Safety
Property Crime
Violent Crime
Neighborhood

What's Nearby
- No places found nearby.
Map Your Drive
From: 44429 Harmony Lane, Belleville 48111
1Stop 1
--
--
--
--
Recent Sales in Belleville
Homes similar to this one recently sold in your area.
Ready to See This Home?
Homes like this don't last long. Take the next step today.
Schedule a private showing
Get answers to your questions
Learn how much you could save
Buying a home is a big decision. We make it easier.
Get the insights, guidance, and support you need to buy with confidence and save thousands.
