
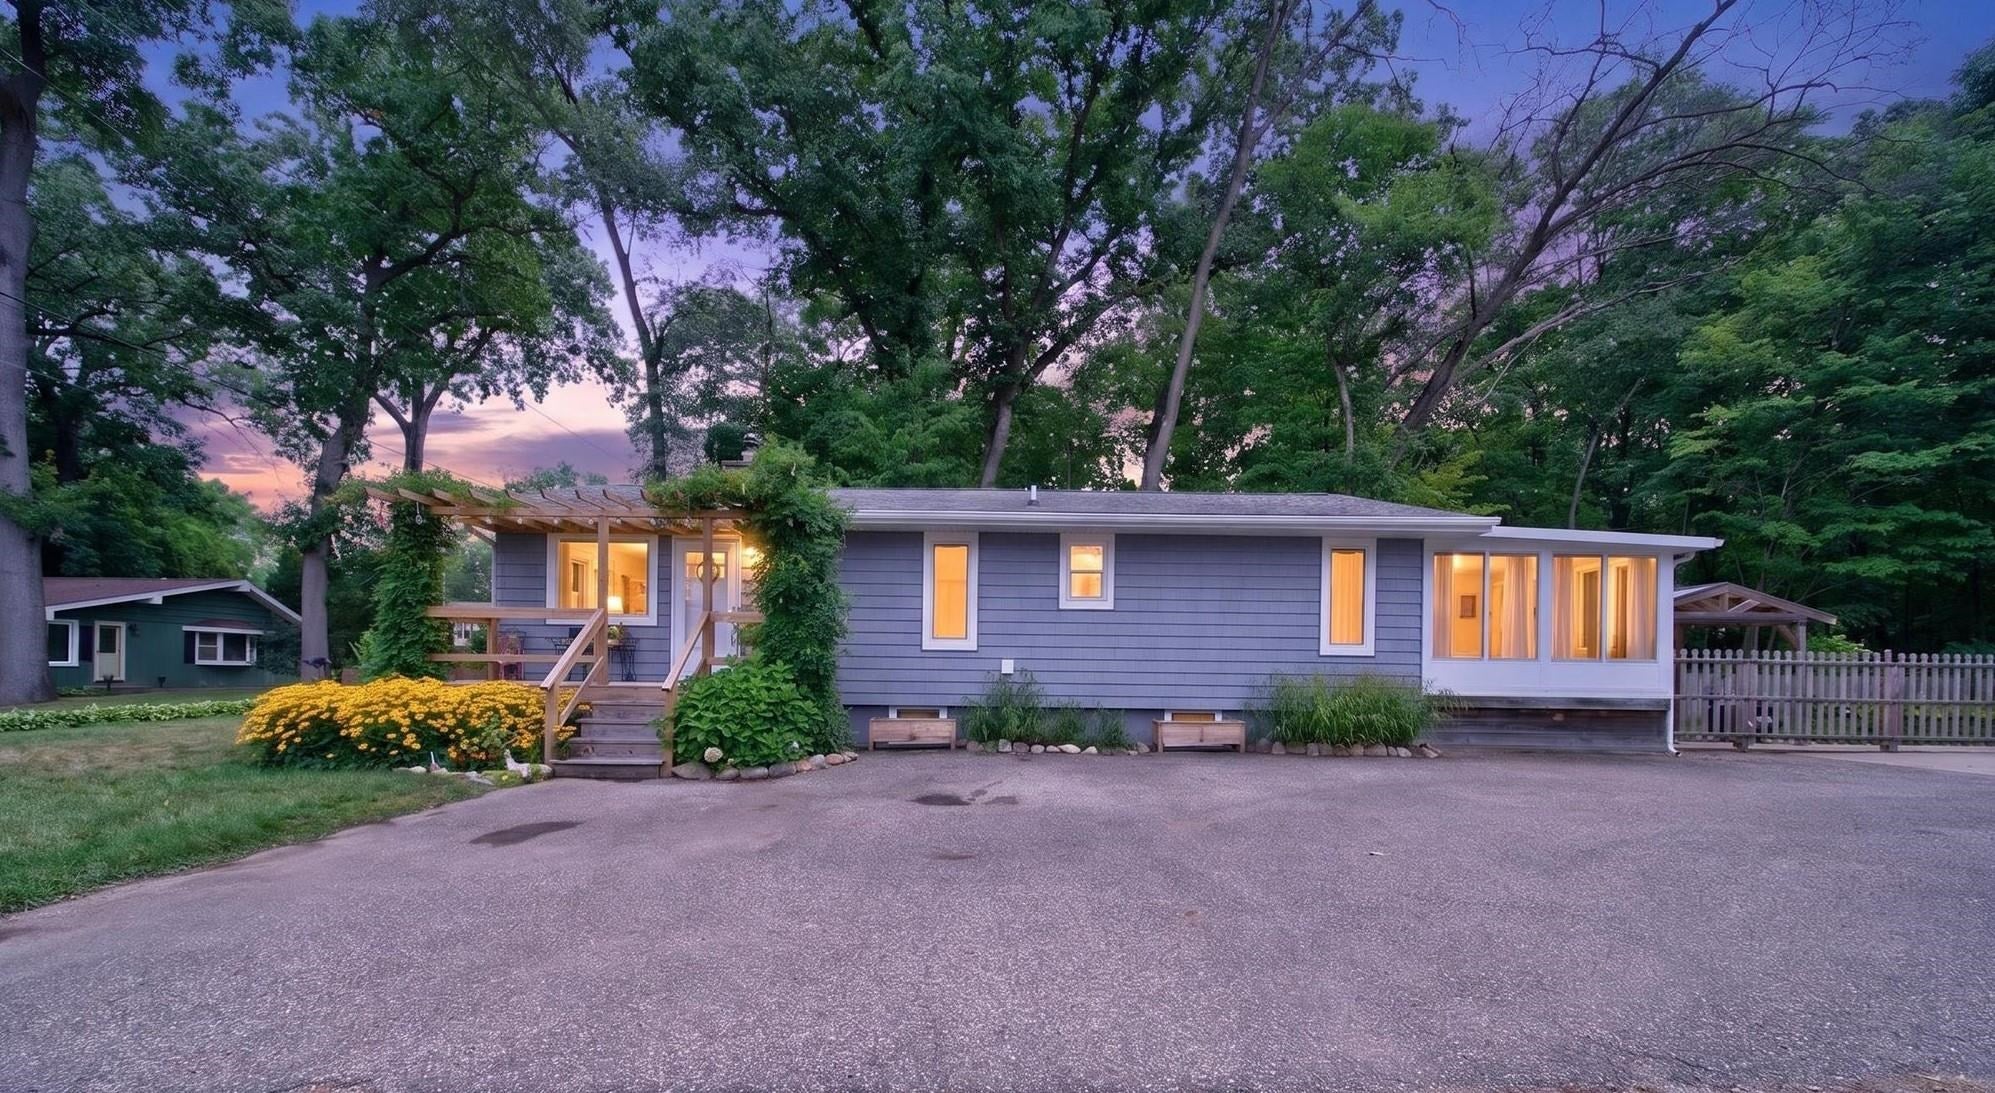
1 / 44
View All Photos
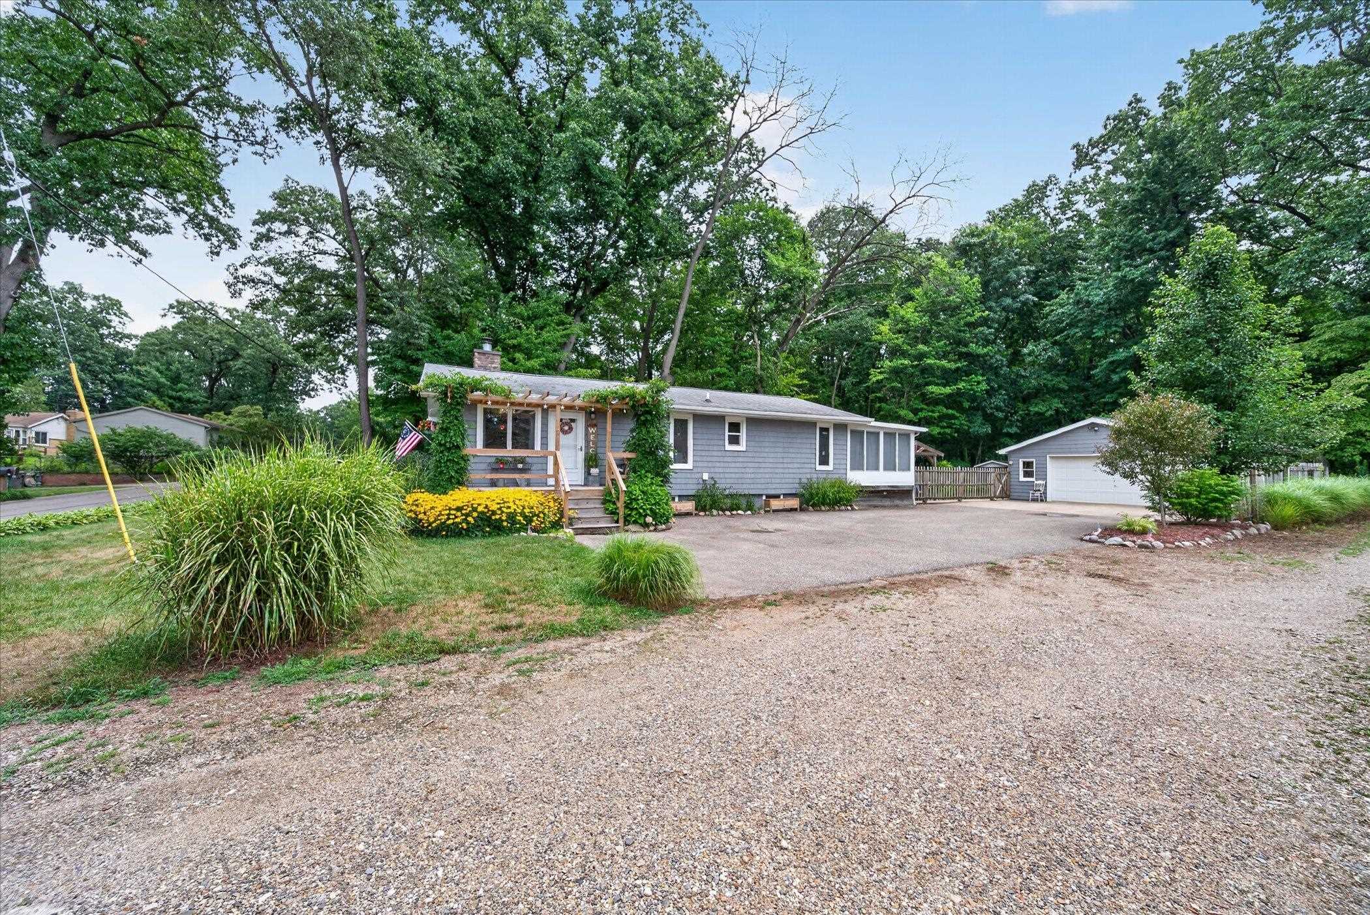
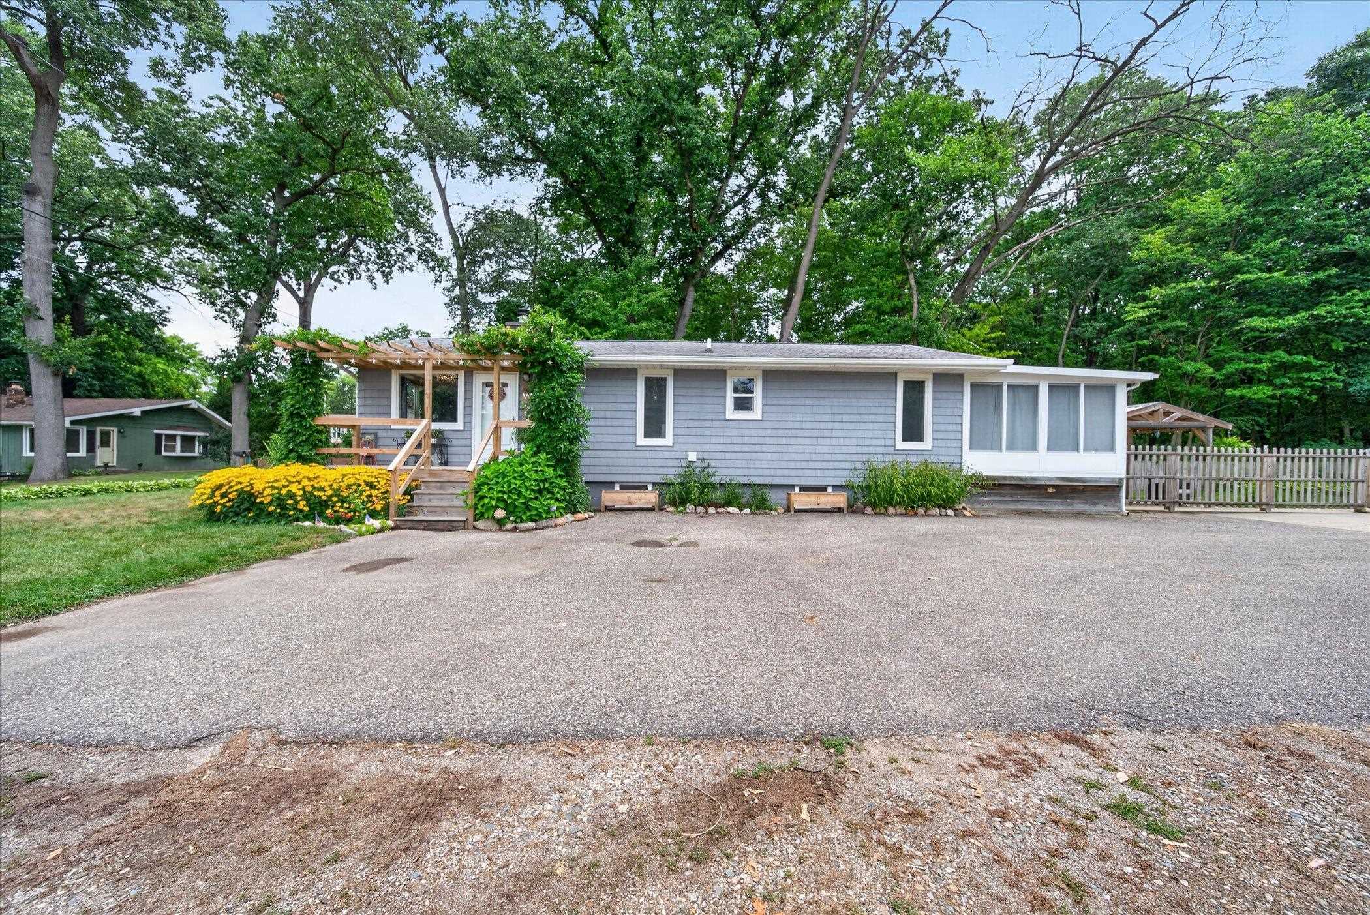
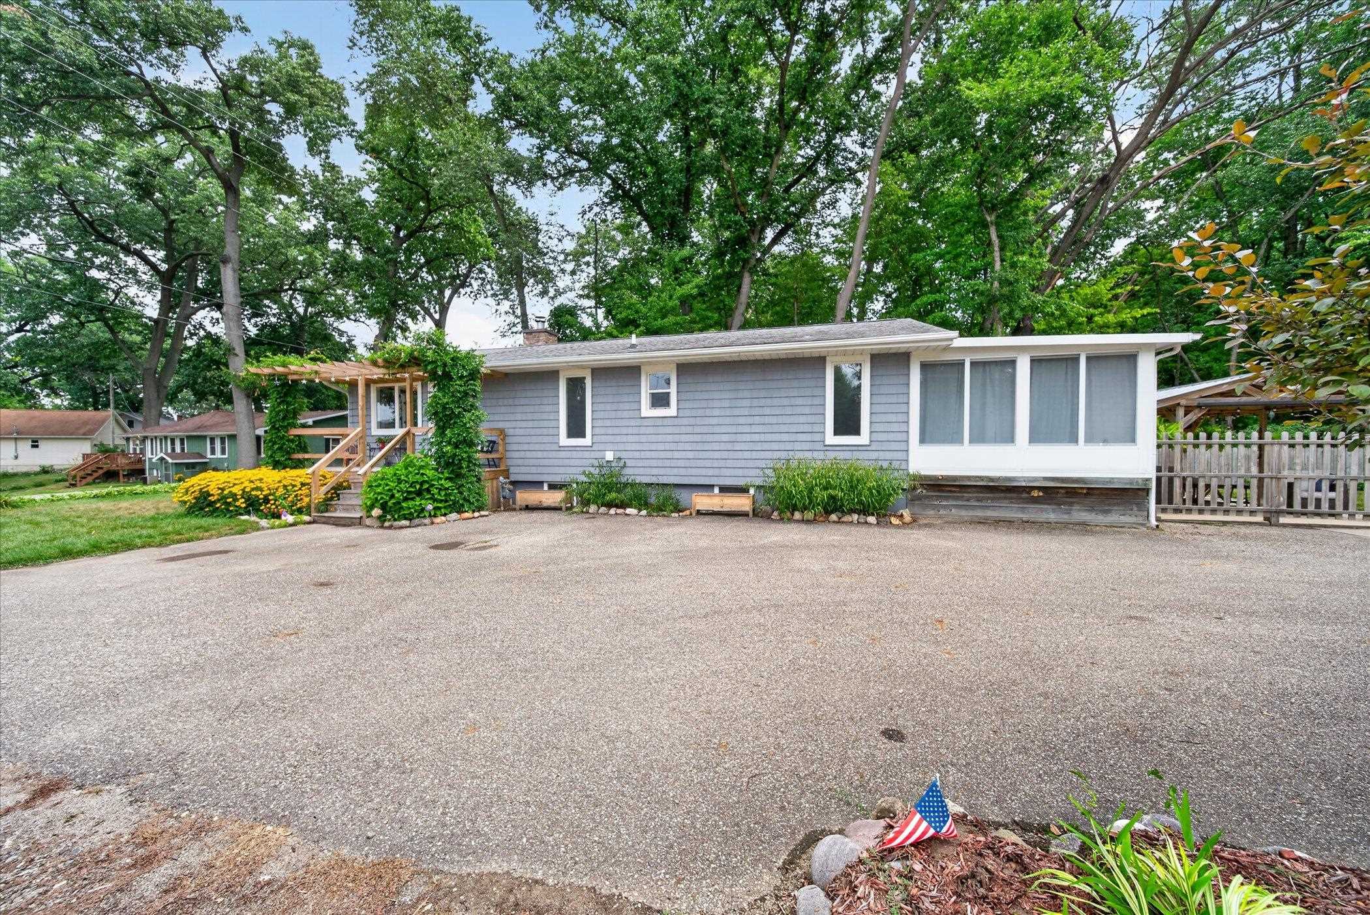
+38
More Photos
172 St Marys Lake Road
Battle Creek, MI 49017
2 Beds
2 Baths
1,056 Sq Ft
0.22 ac Acres
1955 Year Built
16 Days on homefello
$247,900
Est. $1,645/mo
Get pre-approvedHomefello Value
Save
Contact Agent
Why buyers choose Homefello
Local experts who put you first
Powerful insights to buy with confidence
We help you negotiate and save more


 Street Insider
Love this home?
Save it to your favorites to compare later.
Estimate your payment
See what this home could cost you.
Get pre-approved in minutes
See what you qualify for and shop with confidence.
About This Property
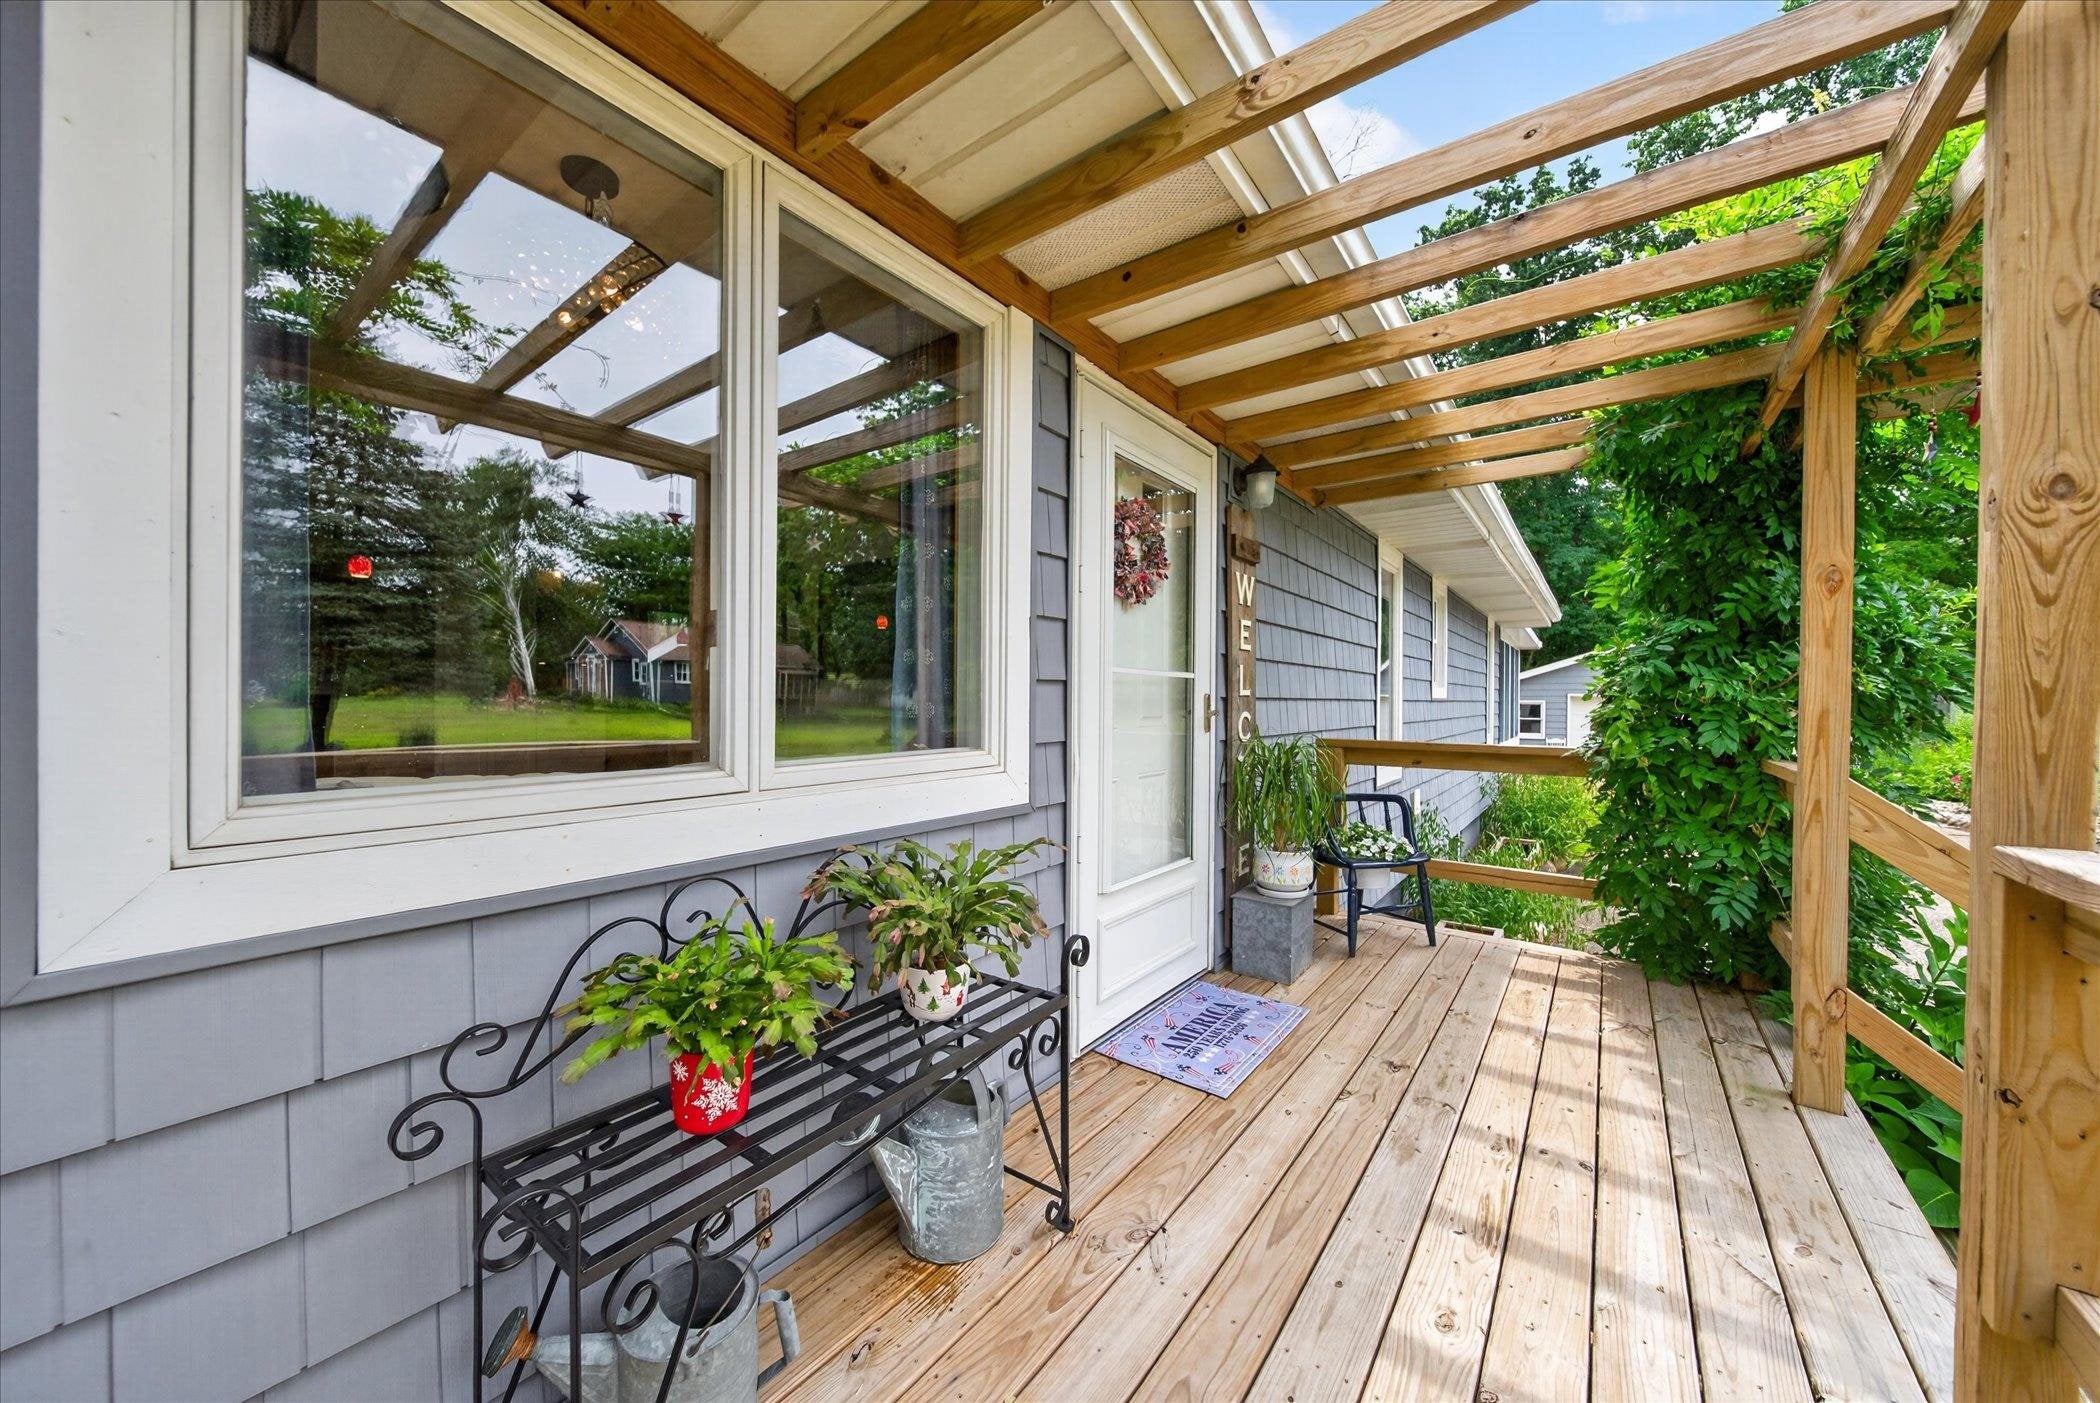
This charming home is filled with warmth, character, and inviting spaces inside and out. The spacious eat-in kitchen offers plenty of room for gathering, while the living room features a beautiful stone accent wall, wood-burning fireplace, and rustic cedar mantel. Refinished hardwood floors add timeless appeal throughout portions of the home, and the updated bathrooms provide modern comfort. Relax in the sunroom, complete with an electric fireplace that makes it enjoyable for three seasons. The open, partially finished basement offers flexible space for just waiting to be customized as a recreation room, home gym, office workshop, or additional living area. Outside, the large private backyard feels like a retreat featuring a beautiful pergola, an adorable playhouse, and a welcoming fire-pit area perfect for bonfires. The exceptional landscaping surrounding the home and backyard looks like something straight out of a magazine. Additional highlights include a two-car garage, plus a heated woodworking area. Enjoy lovely lake views along with access to the water by way of public easement. This one-of-a-kind property offers charm, versatility, and an outdoor setting you'll love coming home to. Buyers changed one of the bedrooms into a laundry room; the hook-up is still downstairs, which can be changed back into a bedroom pretty easily.
Listed by: Laura Compton (989) 763-0744 LHC REALTY, LLC
Source: MiRealSource MLS#: 80072133
Key Features
2-car garage door opener
Private patio/deck for outdoor entertaining
Cozy fireplace
Central air conditioning
Inside the Home
2 bedrooms
2 full bathrooms
Includes dishwasher, dryer, refrigerator, washer, water softener owned, range, oven
1,056 sq ft of living space
Laundry: Main Level
Full, Partial, Block
Comfort & Climate
Forced Air, Natural Gas
Central Air
Fireplace
Cable Available
Outdoor Features
Patio, Deck, Porch
Waterfront access
Parking & Storage
2-car garage door opener, detached, heated garage
Property Overview
Lot size: 0.2200 acres
Built in 1955
1 story
Ranch architecture
Single Family
Zoning: Residential
HOA: $185 / Annually
Utilities
Water: Well, Private
Construction
Vinyl Siding
Community
Subdivision: none
Calhoun County
Save Thousands When You Buy
We help you buy smarter by showing you insights others miss.
Local Expert Guidance
Work with real experts who know your market.
Powerful Home Insights
Get data-driven insights on every home.
Save More Money
Negotiate with confidence and keep more in your pocket.
Homefello Value
Schools, Safety & Local Reviews

Neighborhood Safety
Property Crime
Violent Crime
Neighborhood

What's Nearby
- No places found nearby.
Map Your Drive
From: 172 St Marys Lake Road, Battle Creek 49017
1Stop 1
--
--
--
--
Recent Sales in Battle Creek
Homes similar to this one recently sold in your area.
Ready to See This Home?
Homes like this don't last long. Take the next step today.
Schedule a private showing
Get answers to your questions
Learn how much you could save
Buying a home is a big decision. We make it easier.
Get the insights, guidance, and support you need to buy with confidence and save thousands.
