
1 / 82
View All Photos
+76
More Photos
5449 Lum Road
Attica, MI 48412
3 Beds
3 Baths
2,600 Sq Ft
6.40 ac Acres
1997 Year Built
38 Days on homefello
$599,900
Est. $3,838/mo
Get pre-approvedHomefello Value
Save
Contact Agent
Why buyers choose Homefello
Local experts who put you first
Powerful insights to buy with confidence
We help you negotiate and save more


 Street Insider
Love this home?
Save it to your favorites to compare later.
Estimate your payment
See what this home could cost you.
Get pre-approved in minutes
See what you qualify for and shop with confidence.
About This Property
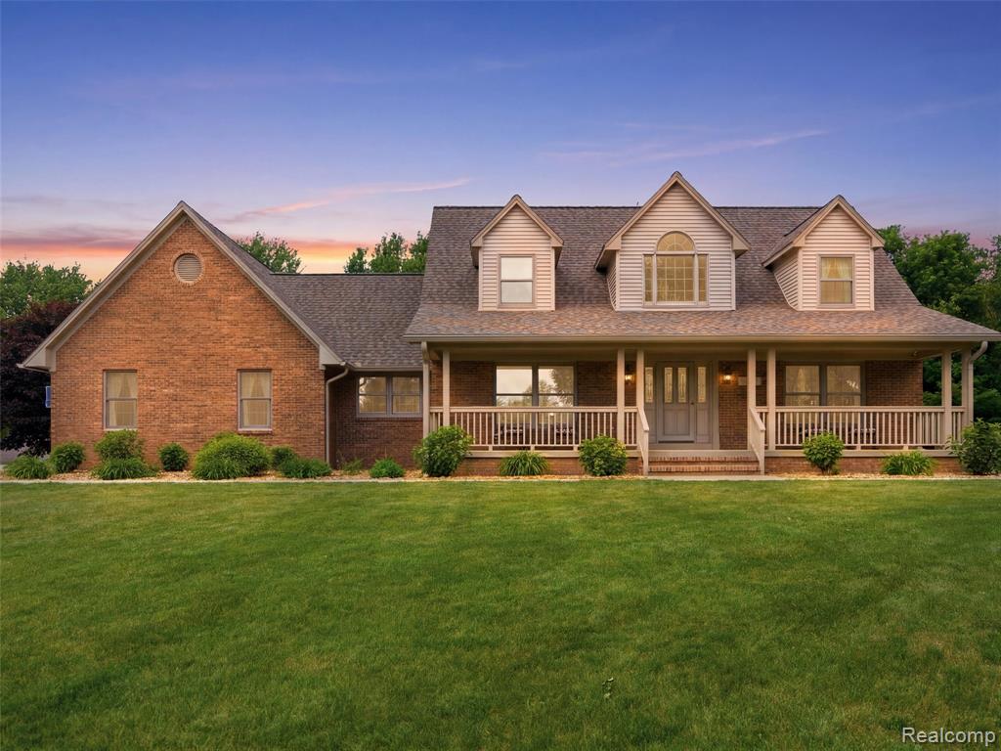
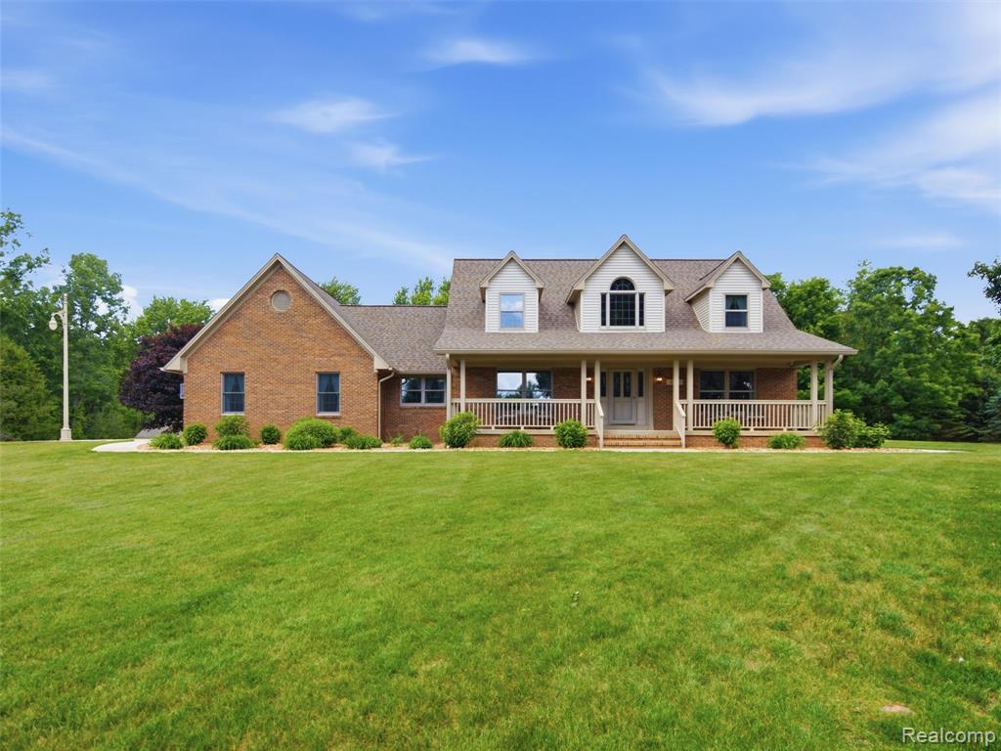
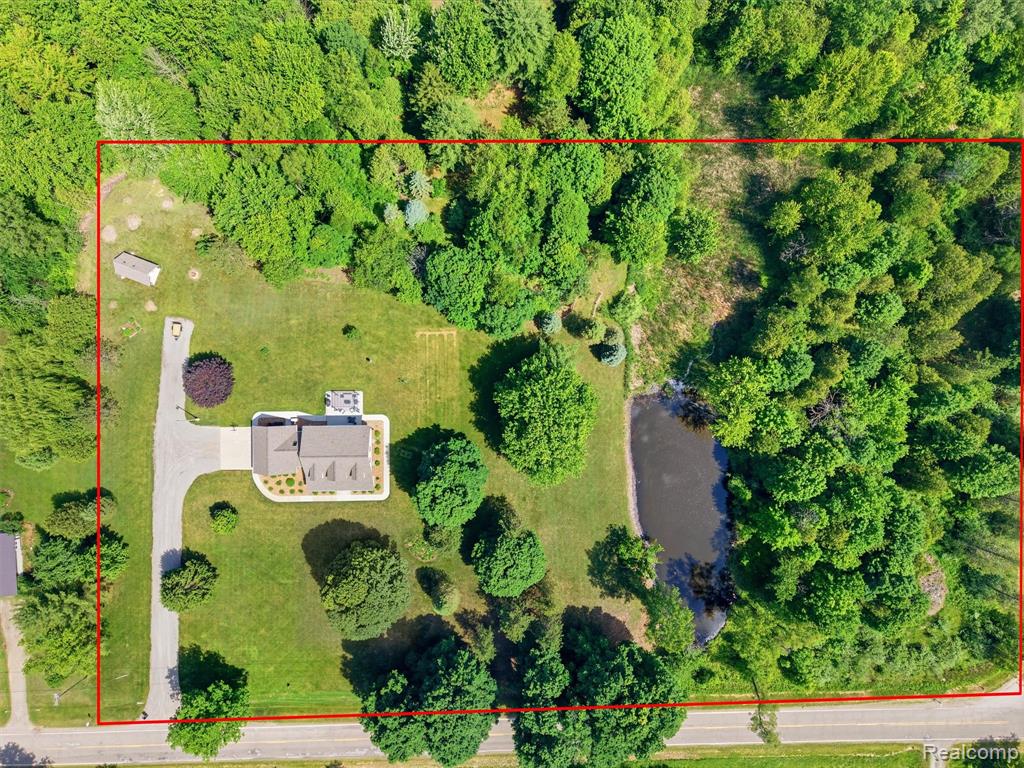
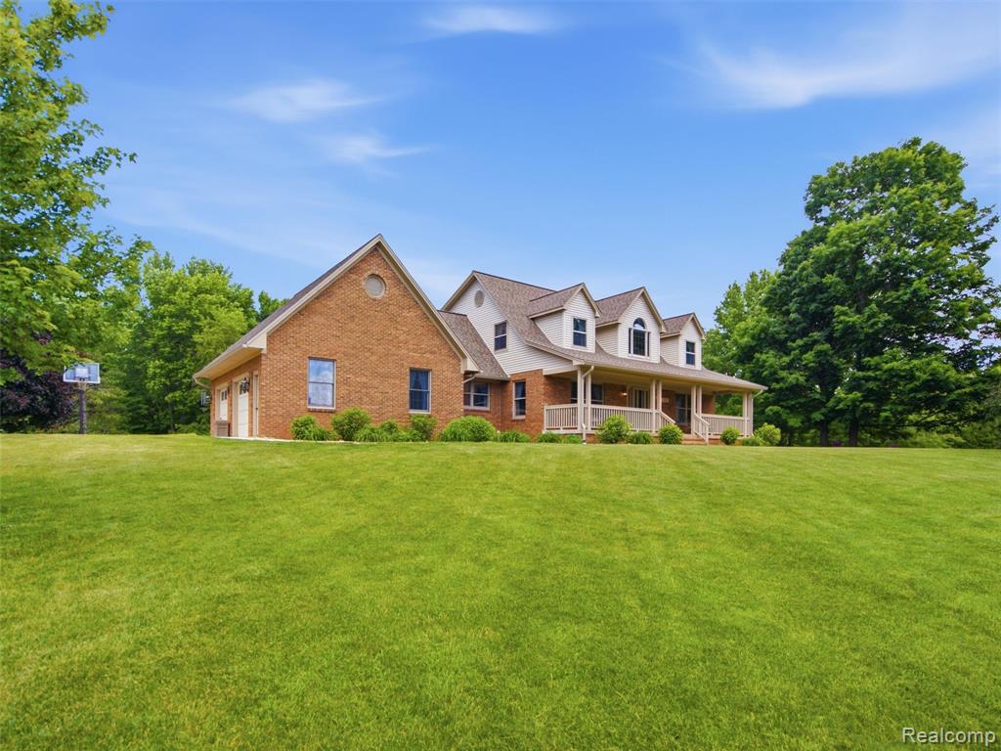
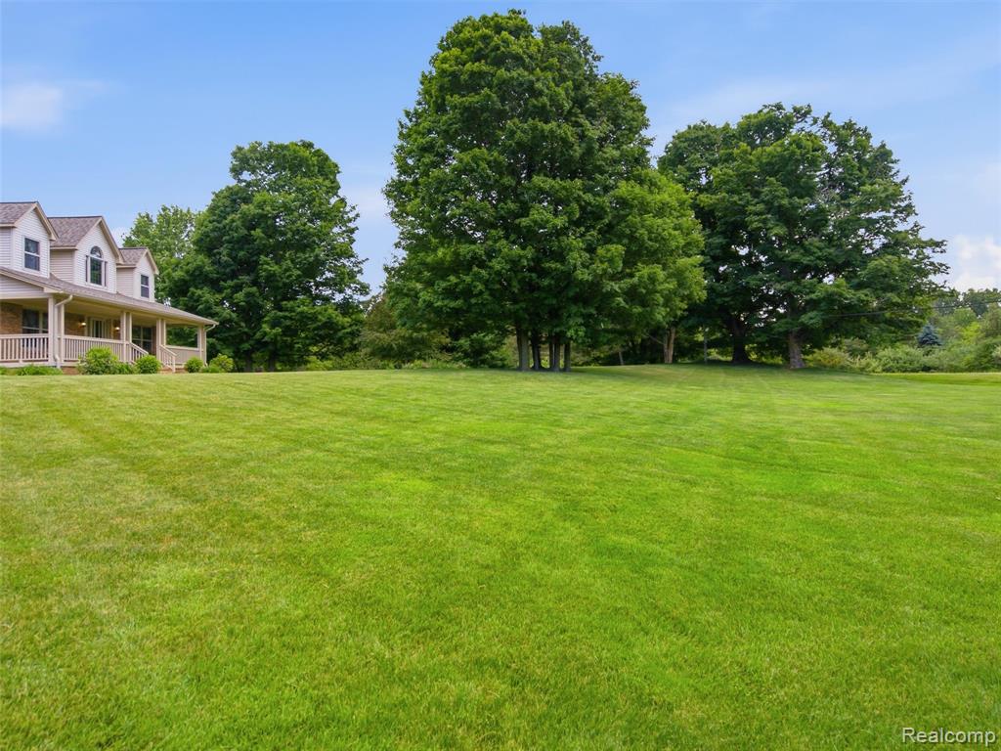
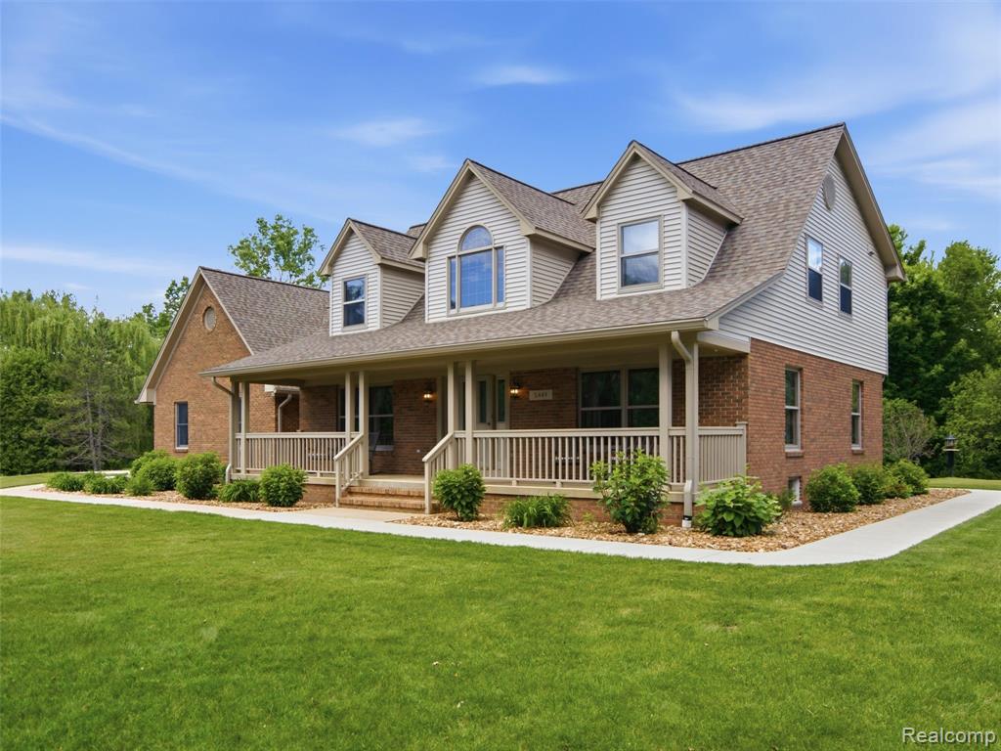
Escape the subdivision lifestyle and discover the privacy, space, and freedom you've been searching for. Nestled on 6.4 picturesque acres with a private pond, mature trees, and frontage on both Lum & Slattery Roads, this custom-built, one-owner home has been meticulously maintained and thoughtfully updated. Spectrum high-speed internet and cable are available. Inside, custom oak cabinetry, trim, and staircase, spacious living areas, and abundant natural light create a warm, timeless feel throughout. The kitchen features newer KitchenAid appliances, abundant cabinetry, and a large dining area, while the versatile den and charming upstairs loft provide flexible space for a home office, reading nook, or playroom. The spacious primary suite offers a walk-in closet and private bath. Step outside and enjoy your own private retreat with a new concrete patio, pergola, peaceful pond, and beautifully maintained grounds. The 18' x 11' powered storage shed sits on a concrete pad, features attic storage with a pull-down ladder, rear double doors, and is large enough for a small vehicle. The basement is the cleanest basement you'll ever step foot in and offers endless possibilities. Additional features include a Generac whole-house generator, 200-amp electrical service, insulated garage, buried utilities, and a continuous drainage system. An added bonus is the potential to split the property (subject to township approval), offering future flexibility or investment opportunity. Major updates include new siding, roof, gutters with LeafGuard, downspouts, pergola, patio, wraparound walkway, and more. See attached documents for the complete list of updates and improvements. Note: The Zillow 3D tour is available to virtually walk through the home; however, the floor plans generated by Zillow are not accurate. Updated floor plans are included in the photo gallery. Garage refrigerator & freezer excluded. Basement safe negotiable. BATVAI. Schedule showing through ShowingTime.
Listed by: Kristina Martin (586) 242-0551 Arterra Realty Michigan LLC
Source: MiRealSource MLS#: 61003278
Key Features
Finished basement with additional living space
2.5-car attached
Private patio/deck for outdoor entertaining
Central air conditioning
Inside the Home
3 bedrooms
2 full bathrooms
1 half bathroom
Includes dishwasher, disposal, dryer, microwave, refrigerator, washer, range, oven
2,600 sq ft of living space
Unfinished
Comfort & Climate
Forced Air, Natural Gas
Ceiling Fan(s), Central Air
Outdoor Features
Patio, Porch
Parking & Storage
2.5-car attached, paved, garage door opener, direct access
Property Overview
Lot size: 6.4000 acres
Built in 1997
2 stories
Colonial architecture
Single Family
Annual taxes: $3,014
Utilities
Water: Well, Private
Sewer: Septic Tank
Construction
Brick, Vinyl Siding
Community
Lapeer County
Save Thousands When You Buy
We help you buy smarter by showing you insights others miss.
Local Expert Guidance
Work with real experts who know your market.
Powerful Home Insights
Get data-driven insights on every home.
Save More Money
Negotiate with confidence and keep more in your pocket.
Homefello Value
Schools, Safety & Local Reviews

Neighborhood Safety
Property Crime
Violent Crime
Neighborhood

What's Nearby
- No places found nearby.
Map Your Drive
From: 5449 Lum Road, Attica 48412
1Stop 1
--
--
--
--
Recent Sales in Attica
Homes similar to this one recently sold in your area.
Ready to See This Home?
Homes like this don't last long. Take the next step today.
Schedule a private showing
Get answers to your questions
Learn how much you could save
Buying a home is a big decision. We make it easier.
Get the insights, guidance, and support you need to buy with confidence and save thousands.
