
1 / 50
View All Photos
+44
More Photos
8309 Almont Road
Almont, MI 48003
5 Beds
3 Baths
3,400 Sq Ft
2.03 ac Acres
2022 Year Built
67 Days on homefello
$669,000
Est. $4,268/mo
Get pre-approvedHomefello Value
Save
Contact Agent
Why buyers choose Homefello
Local experts who put you first
Powerful insights to buy with confidence
We help you negotiate and save more


 Street Insider
Love this home?
Save it to your favorites to compare later.
Estimate your payment
See what this home could cost you.
Get pre-approved in minutes
See what you qualify for and shop with confidence.
About This Property
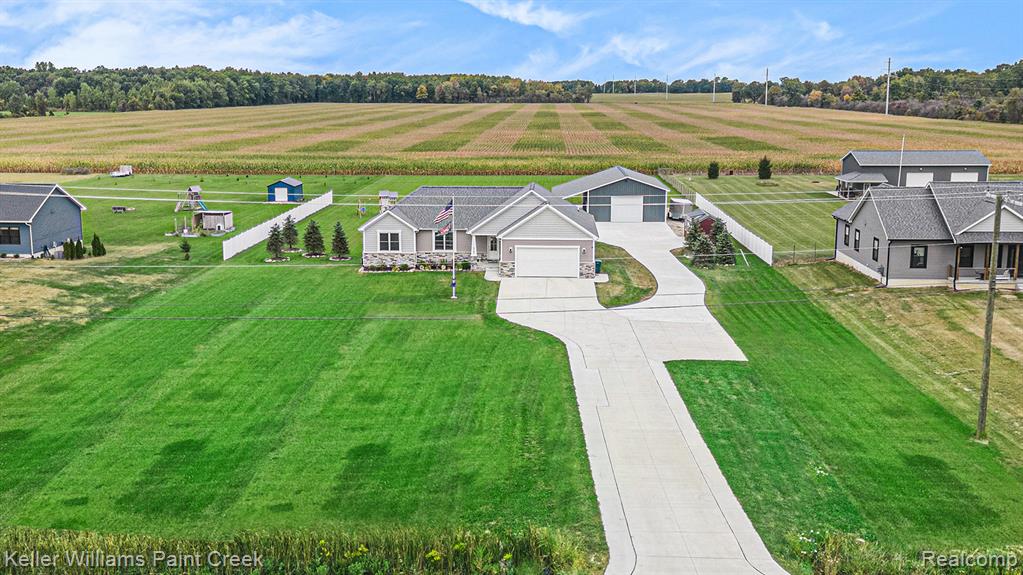
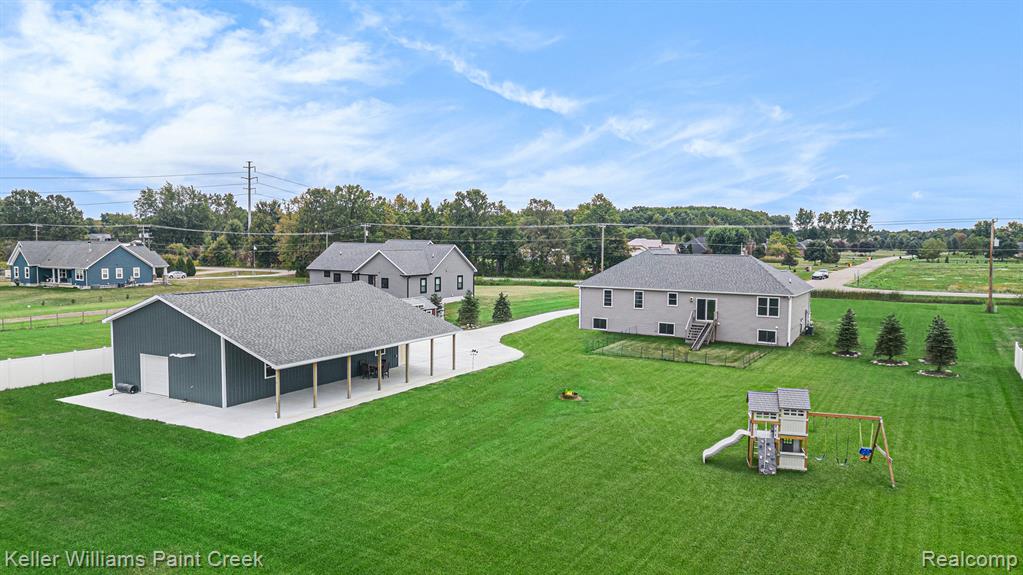
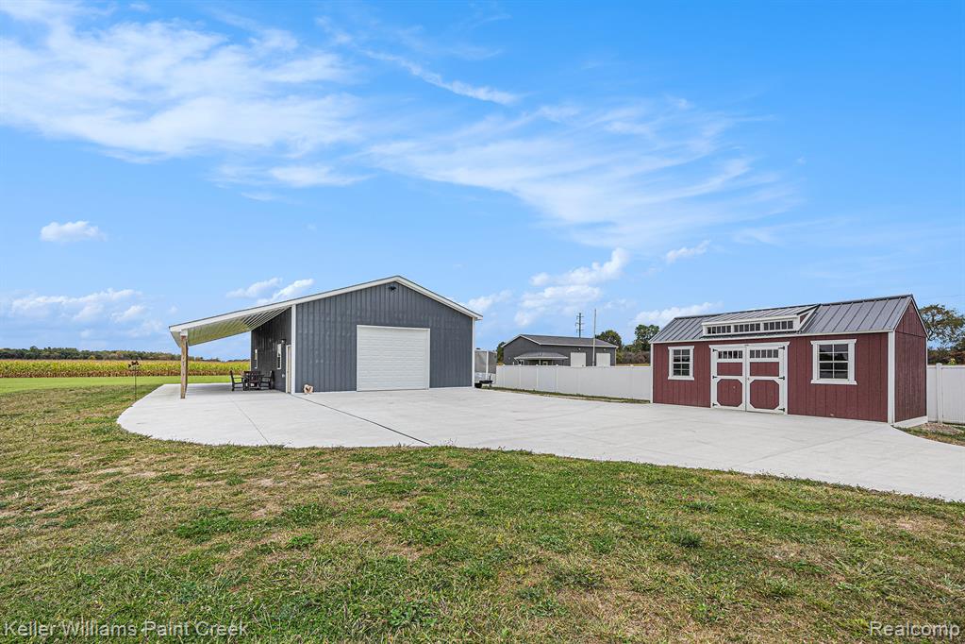
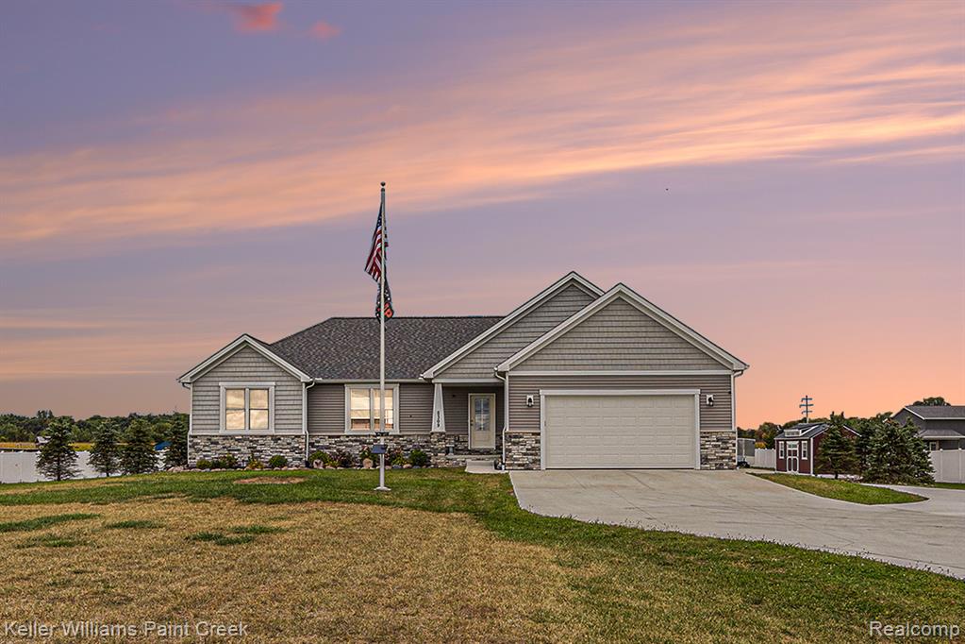
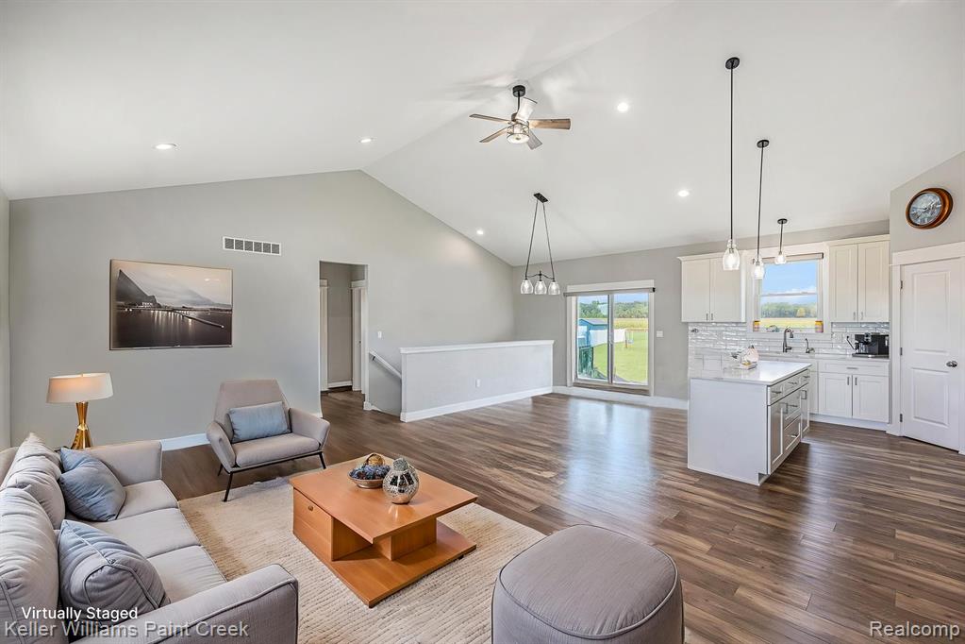
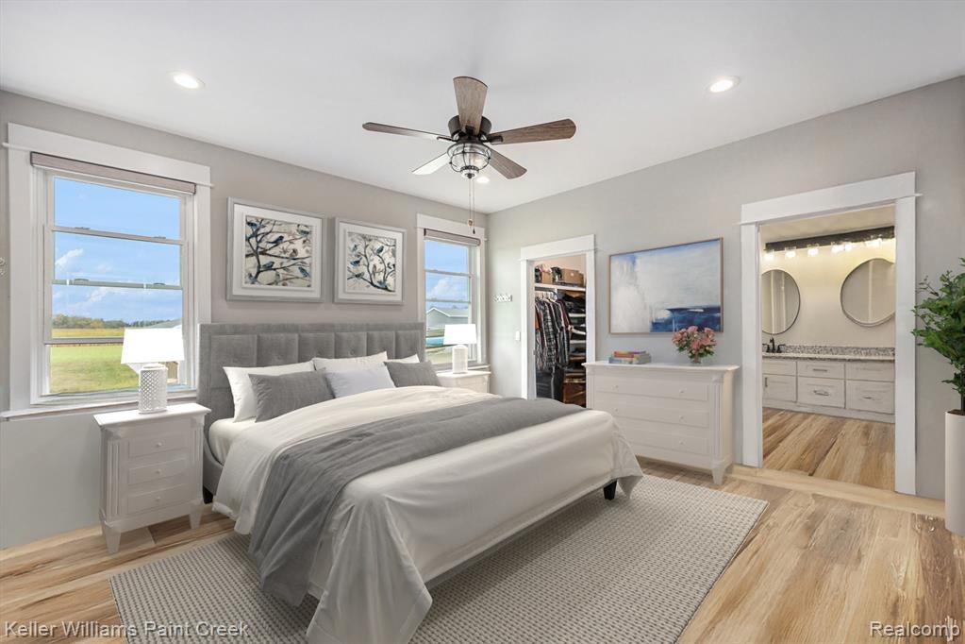
Move-in ready with immediate possession, this stunning 5-bedroom, 3-bathroom ranch home offers over 3,248 sq. ft. of luxurious, energy-efficient living space on a paved road just outside downtown Almont, with natural gas, underground utilities, and easy M-53 access. The inviting open floor plan features soaring 9-foot walls, cathedral ceilings, and wall-to-wall spray foam insulation for top-tier energy efficiency. The chef's kitchen is outfitted with sleek white shaker cabinets, quartz countertops, a center island, a walk-in pantry, and a full stainless steel appliance package (including an electric stove). The primary suite includes a private en-suite bath and walk-in closet, with granite finishes and undermount sinks featured in all bathrooms. Complete with a finished daylight basement and a newly replaced high-grade sump pump, the interior is built to impress. Out back stands the ultimate $140,000 heated pole barn (built in 2025), featuring an impressive 12-foot clearance from ground to ceiling, high-tech 2025 radiant boiler in-floor heating, connected gas lines, 3-inch spray foam wall insulation, and blown-in attic insulation. Fully wired and ready for any project, the barn comes packed with electrical outlets, bright lighting, 220V power, and a power-ready 12-foot overhang. As an added bonus, the property includes a $10,000 storage shed, making this turnkey property the total package for work, play, and modern living!
Listed by: John Kurczak (248) 608-1000 Keller Williams Paint Creek
Source: MiRealSource MLS#: 61012207
Key Features
Finished basement with additional living space
6-car attached
Private patio/deck for outdoor entertaining
New construction (2022)
Central air conditioning
Inside the Home
5 bedrooms
3 full bathrooms
Includes disposal, microwave, refrigerator, washer, range, oven, gas water heater
3,400 sq ft of living space
Finished
Comfort & Climate
Forced Air, Natural Gas
Ceiling Fan(s), Central Air
Cable Available
Outdoor Features
Patio, Porch
Balcony
Fencing: fenced
Cleared
Parking & Storage
6-car attached, paved, garage door opener, heated garage, workshop in garage
Property Overview
Lot size: 2.0300 acres
Built in 2022
1 story
Ranch architecture
Single Family
Annual taxes: $5,483
Utilities
Water: Well, Private
Sewer: Septic Tank
Construction
Brick, Stone, Vinyl Siding
New construction
Community
Lapeer County
Save Thousands When You Buy
We help you buy smarter by showing you insights others miss.
Local Expert Guidance
Work with real experts who know your market.
Powerful Home Insights
Get data-driven insights on every home.
Save More Money
Negotiate with confidence and keep more in your pocket.
Homefello Value
Schools, Safety & Local Reviews

Neighborhood Safety
Property Crime
Violent Crime
Neighborhood

What's Nearby
- No places found nearby.
Map Your Drive
From: 8309 Almont Road, Almont 48003
1Stop 1
--
--
--
--
Recent Sales in Almont
Homes similar to this one recently sold in your area.
Ready to See This Home?
Homes like this don't last long. Take the next step today.
Schedule a private showing
Get answers to your questions
Learn how much you could save
Buying a home is a big decision. We make it easier.
Get the insights, guidance, and support you need to buy with confidence and save thousands.
