
1 / 51
View All Photos
+45
More Photos
7110 Dryden Road
Almont, MI 48003
3 Beds
3 Baths
2,200 Sq Ft
2.50 ac Acres
2025 Year Built
234 Days on homefello
$594,900
Est. $3,806/mo
Get pre-approvedHomefello Value
Save
Contact Agent
Why buyers choose Homefello
Local experts who put you first
Powerful insights to buy with confidence
We help you negotiate and save more


 Street Insider
Love this home?
Save it to your favorites to compare later.
Estimate your payment
See what this home could cost you.
Get pre-approved in minutes
See what you qualify for and shop with confidence.
About This Property
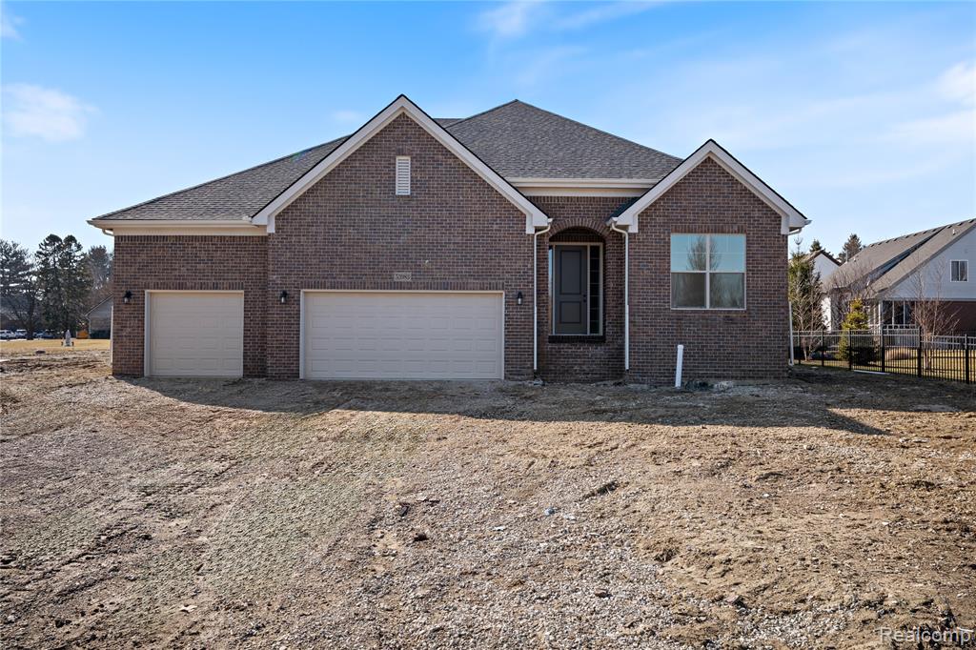
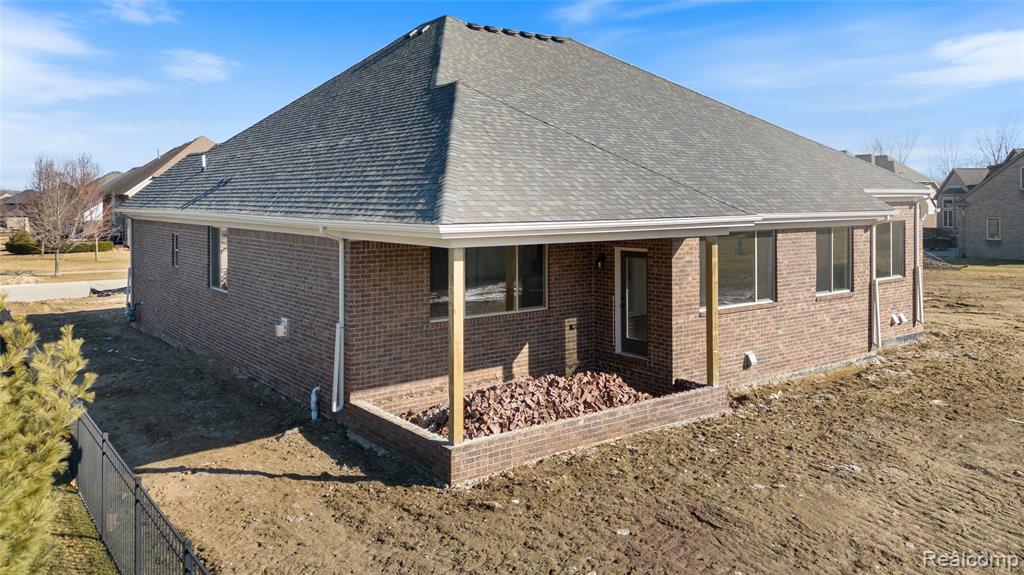
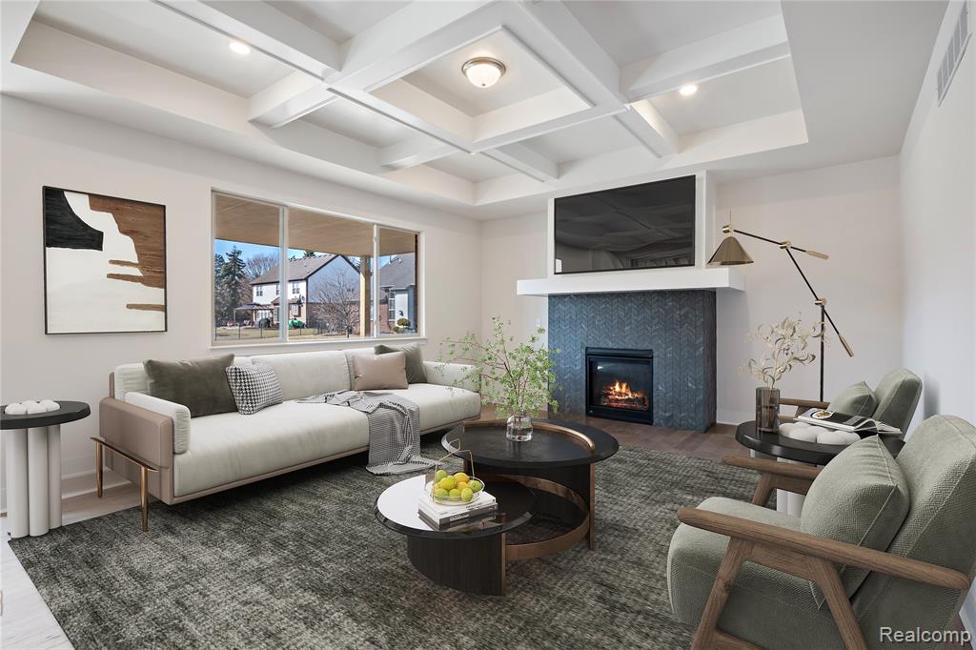
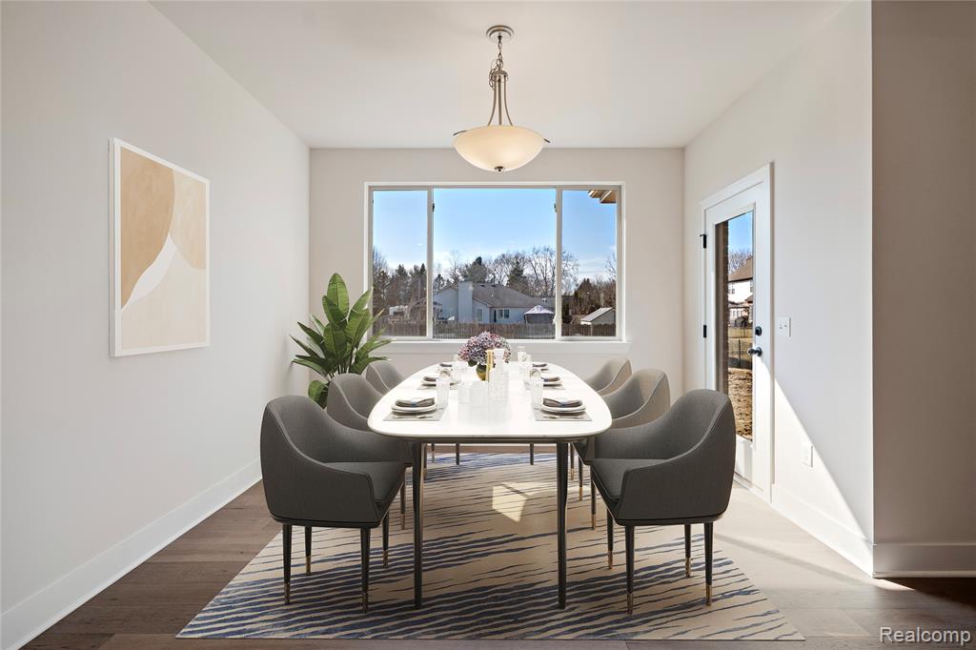
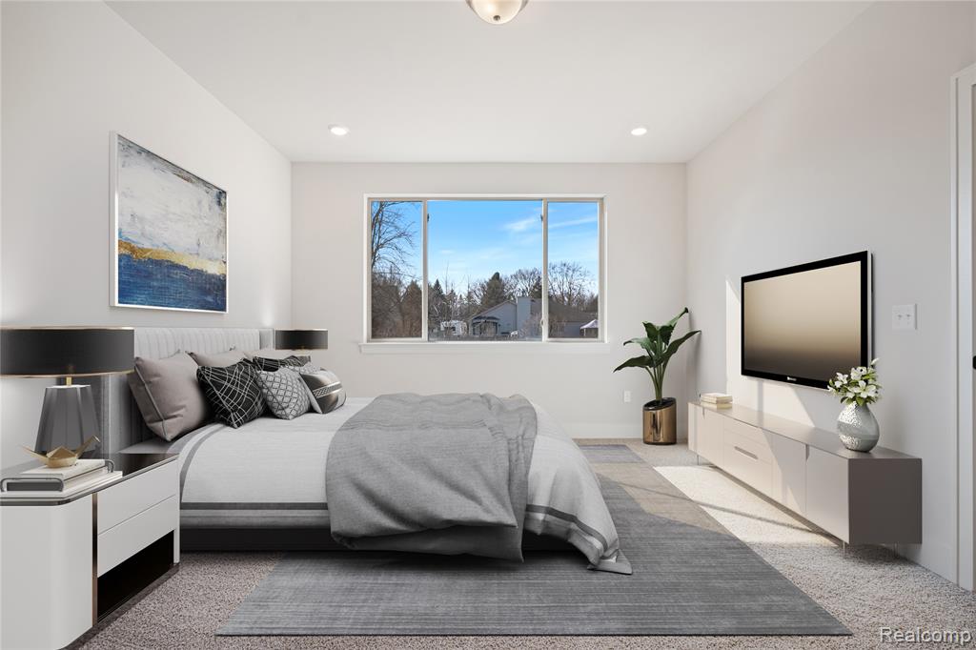
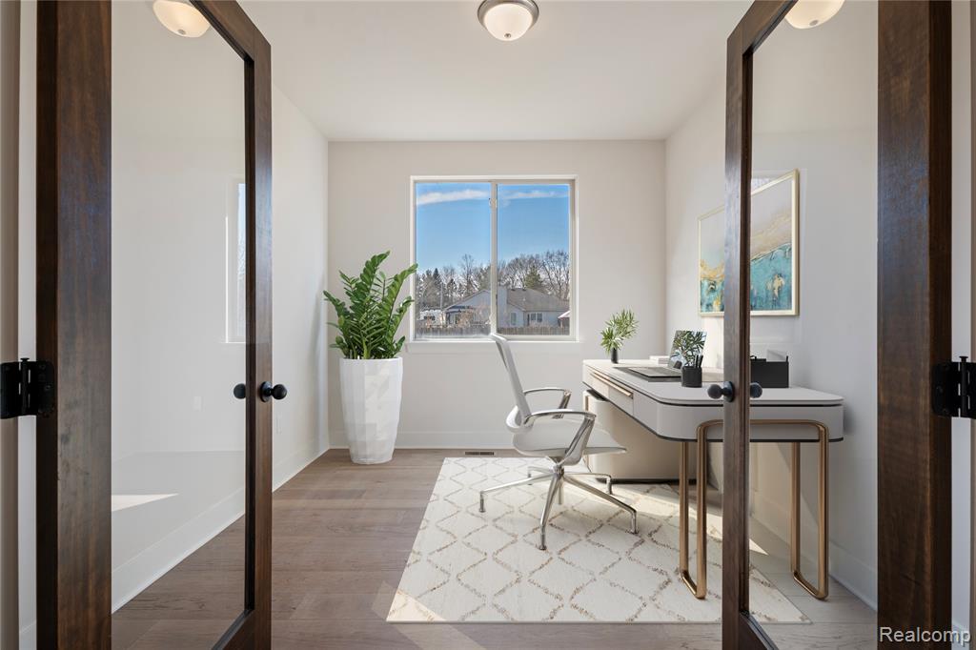
Experience refined country living in Almont! Step into this thoughtfully designed brand new home featuring exceptional craftsmanship, style and convenience. Featuring 3 bedrooms, 2.5 bathrooms and a home office, it combines functionality with timeless elegance. The open concept great room, kitchen and dining lead outdoors to a 10 x 18' covered lanai giving you fabulous indoor/outdoor entertaining options. The split bedroom plan offers privacy and convenience for both family and guests and a first-floor laundry room just steps from the kitchen offers enhanced accessibility to quickly handle life's little messes. Entering from the garage, you'll find a spacious drop zone and pantry conveniently located to organize and store all your essentials. After a long day, retreat to your relaxing primary suite that includes a generously sized walk-in closet plus a luxurious bath with a dual vanity, tile shower and modern fixtures. The full basement offers daylight views - perfect if you decide to finish it later for additional living space. Schedule your private showing today, fall in love and make an offer! There's still time to choose finishes so don't wait - give us a call today! Note: all photos shown are of previously built model and some are virtually staged.
Listed by: Wayne H Tobey (810) 560-3677 Cornerstone Real Estate Co LLC
Source: MiRealSource MLS#: 60956822
Key Features
Finished basement with additional living space
3-car attached
Private patio/deck for outdoor entertaining
Cozy fireplace
New construction (2025)
Central air conditioning
Inside the Home
3 bedrooms
2 full bathrooms
1 half bathroom
2,200 sq ft of living space
Exterior Entry, Unfinished
Comfort & Climate
Forced Air, Natural Gas
Ceiling Fan(s), Central Air
Fireplace — gas, great room
Outdoor Features
Porch
Parking & Storage
3-car attached, paved, direct access
Property Overview
Lot size: 2.5000 acres
Built in 2025
1 story
Ranch architecture
Single Family
Annual taxes: $2,394
Utilities
Water: Well, Private
Sewer: Septic Tank
Construction
Brick
New construction
Community
Lapeer County
Save Thousands When You Buy
We help you buy smarter by showing you insights others miss.
Local Expert Guidance
Work with real experts who know your market.
Powerful Home Insights
Get data-driven insights on every home.
Save More Money
Negotiate with confidence and keep more in your pocket.
Homefello Value
Schools, Safety & Local Reviews

Neighborhood Safety
Crime data unavailable for this area.
Neighborhood

What's Nearby
- No places found nearby.
Map Your Drive
From: 7110 Dryden Road, Almont 48003
1Stop 1
--
--
--
--
Recent Sales in Almont
Homes similar to this one recently sold in your area.
Ready to See This Home?
Homes like this don't last long. Take the next step today.
Schedule a private showing
Get answers to your questions
Learn how much you could save
Buying a home is a big decision. We make it easier.
Get the insights, guidance, and support you need to buy with confidence and save thousands.
