
1 / 48
View All Photos
+42
More Photos
5460 Cochrane Road
Almont, MI 48003
5 Beds
5 Baths
5,700 Sq Ft
10.07 ac Acres
2005 Year Built
62 Days on homefello
$1,049,000
Est. $6,636/mo
Get pre-approvedHomefello Value
Save
Contact Agent
Why buyers choose Homefello
Local experts who put you first
Powerful insights to buy with confidence
We help you negotiate and save more


 Street Insider
Love this home?
Save it to your favorites to compare later.
Estimate your payment
See what this home could cost you.
Get pre-approved in minutes
See what you qualify for and shop with confidence.
About This Property
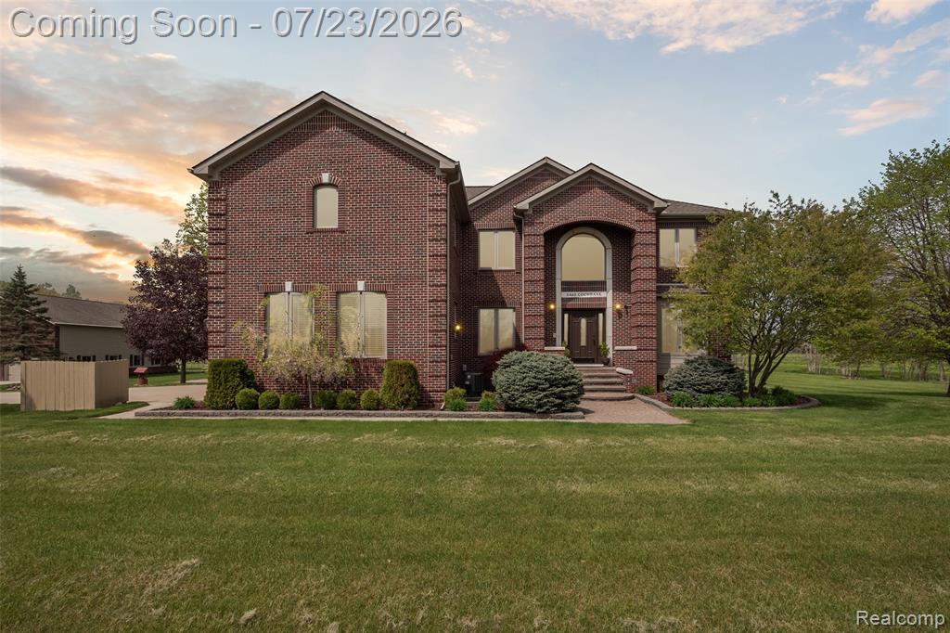
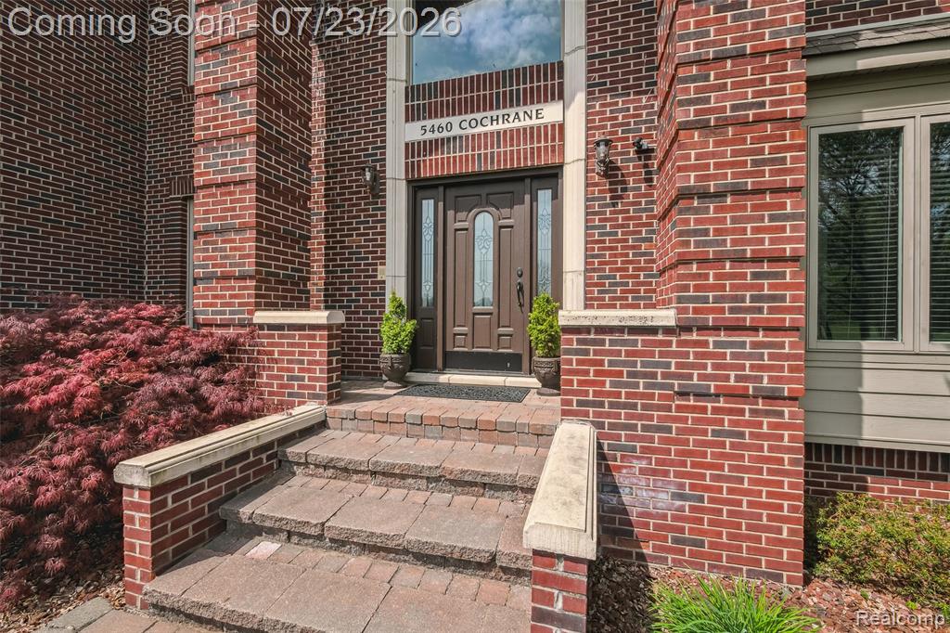
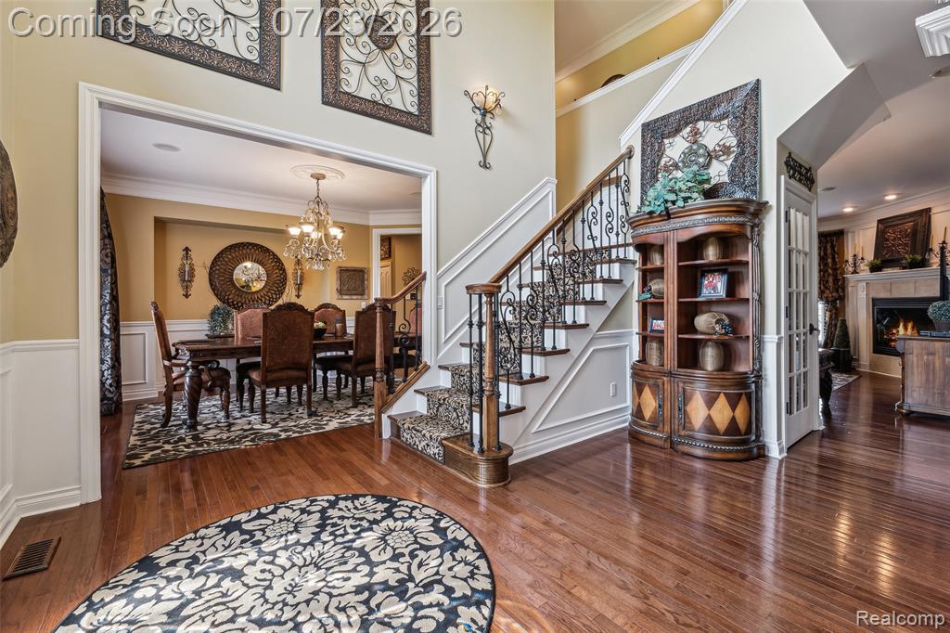
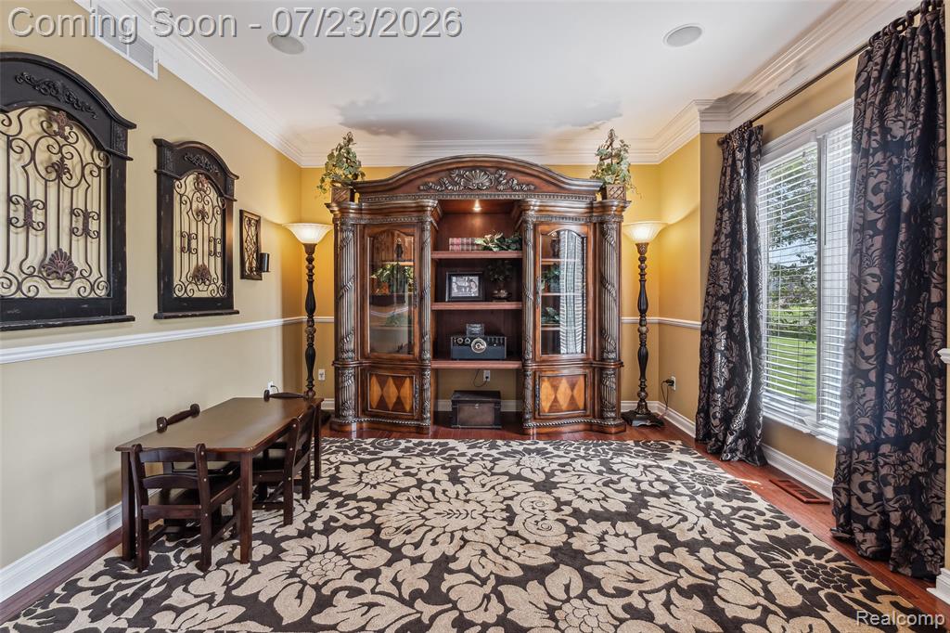
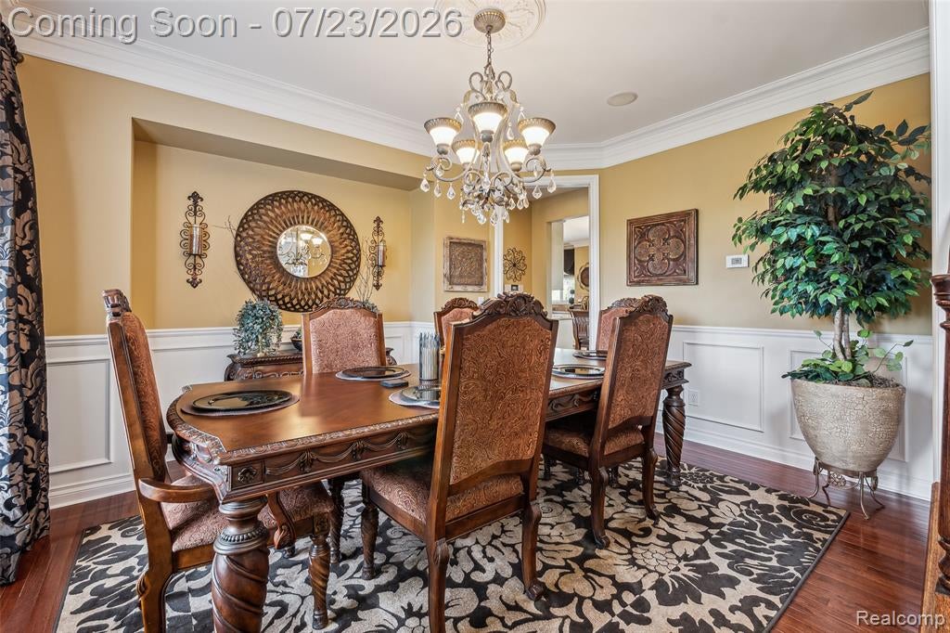
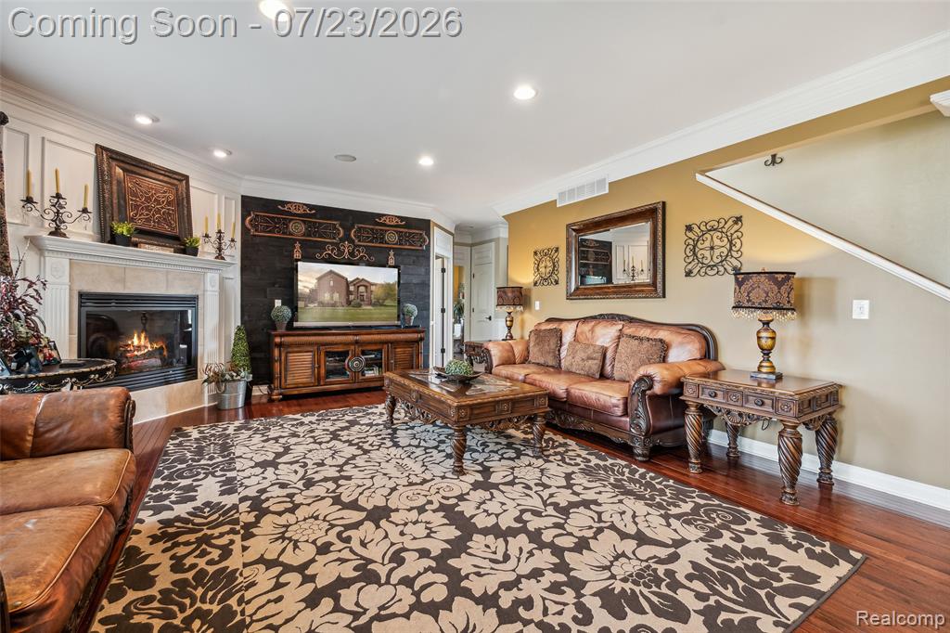
Welcome to 5460 Cochrane, an extraordinary custom-built estate nestled on 10 breathtaking acres, where luxury, craftsmanship, and country living come together. From the moment you enter the driveway, you'll appreciate the exceptional quality and stunning setting of this one-of-a-kind property. Inside, you'll find Brazilian cherry hardwood and ceramic tile flooring throughout. The chef's kitchen features granite countertops, a large island, Viking range, Thermador vent hood, Bosch dishwasher, stainless steel refrigerator, and a walk-in pantry. The main level also offers a spacious great room with fireplace, formal dining room, two private offices, and two powder rooms. Dual staircases lead to five generously sized bedrooms, each with bathroom access, plus a convenient second-floor laundry room. The luxurious primary suite includes a fireplace, spa-like bath with dual vanities, and a custom walk-in closet. The finished daylight lower level provides additional living and entertaining space. Step outside to your own private retreat featuring a brick paver patio, 18' x 36' saltwater pool with automatic cover, and a charming pool house with loft. The attached 3-car garage features epoxy floors, while the impressive 56' x 38' heated pole barn also offers epoxy flooring. Equestrian amenities include a custom 36' x 40' horse barn with 2 stalls, 3 paddocks, and a goat play structure, plus a 12' x 14' chicken coop. Chickens and goats are included! All outbuildings are finished with James Hardie concrete board siding. Additional features include 2 gas forced-air furnaces, 2 central A/C units, central vacuum, security alarm, whole-house generator, and all furnishings are negotiable. A rare opportunity to own an exceptional estate offering luxury, privacy, and endless possibilities. Truly a must-see!
Listed by: Gary Shallop (248) 310-5557 Berkshire Hathaway HomeServices Kee Realty
Source: MiRealSource MLS#: 61013742
Key Features
Finished basement with additional living space
3-car garage door opener
Private patio/deck for outdoor entertaining
Cozy fireplace
Private pool
Central air conditioning
Inside the Home
5 bedrooms
3 full bathrooms
2 half bathroom
Includes disposal, freezer, refrigerator, washer, range, oven, gas water heater
5,700 sq ft of living space
Sound System
Laundry: Upper Level
Finished
Comfort & Climate
Forced Air
Central Air
Fireplace — family room, gas, master bedroom
Outdoor Features
Patio, Porch
Balcony
Private pool
Parking & Storage
3-car garage door opener, detached, garage faces side
Property Overview
Lot size: 10.0700 acres
Built in 2005
Colonial architecture
Single Family
Annual taxes: $6,584
Utilities
Water: Well, Private
Sewer: Septic Tank
Construction
Brick
Community
Lapeer County
Save Thousands When You Buy
We help you buy smarter by showing you insights others miss.
Local Expert Guidance
Work with real experts who know your market.
Powerful Home Insights
Get data-driven insights on every home.
Save More Money
Negotiate with confidence and keep more in your pocket.
Homefello Value
Schools, Safety & Local Reviews

Neighborhood Safety
Property Crime
Violent Crime
Neighborhood

What's Nearby
- No places found nearby.
Map Your Drive
From: 5460 Cochrane Road, Almont 48003
1Stop 1
--
--
--
--
Recent Sales in Almont
Homes similar to this one recently sold in your area.
Ready to See This Home?
Homes like this don't last long. Take the next step today.
Schedule a private showing
Get answers to your questions
Learn how much you could save
Buying a home is a big decision. We make it easier.
Get the insights, guidance, and support you need to buy with confidence and save thousands.
