
1 / 23
View All Photos
+17
More Photos
10856 Skylane Court
Allendale, MI 49401
4 Beds
2 Baths
1,880 Sq Ft
0.32 ac Acres
2004 Year Built
38 Days on homefello
$410,000
Est. $2,654/mo
Get pre-approvedHomefello Value
Save
Contact Agent
Why buyers choose Homefello
Local experts who put you first
Powerful insights to buy with confidence
We help you negotiate and save more


 Street Insider
Love this home?
Save it to your favorites to compare later.
Estimate your payment
See what this home could cost you.
Get pre-approved in minutes
See what you qualify for and shop with confidence.
About This Property
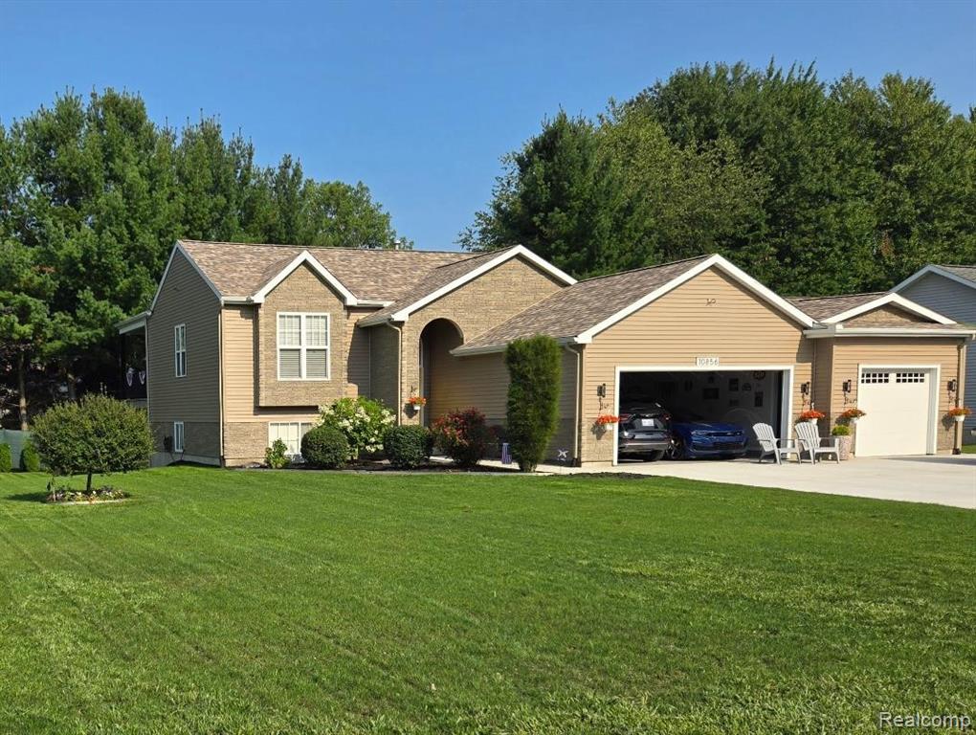
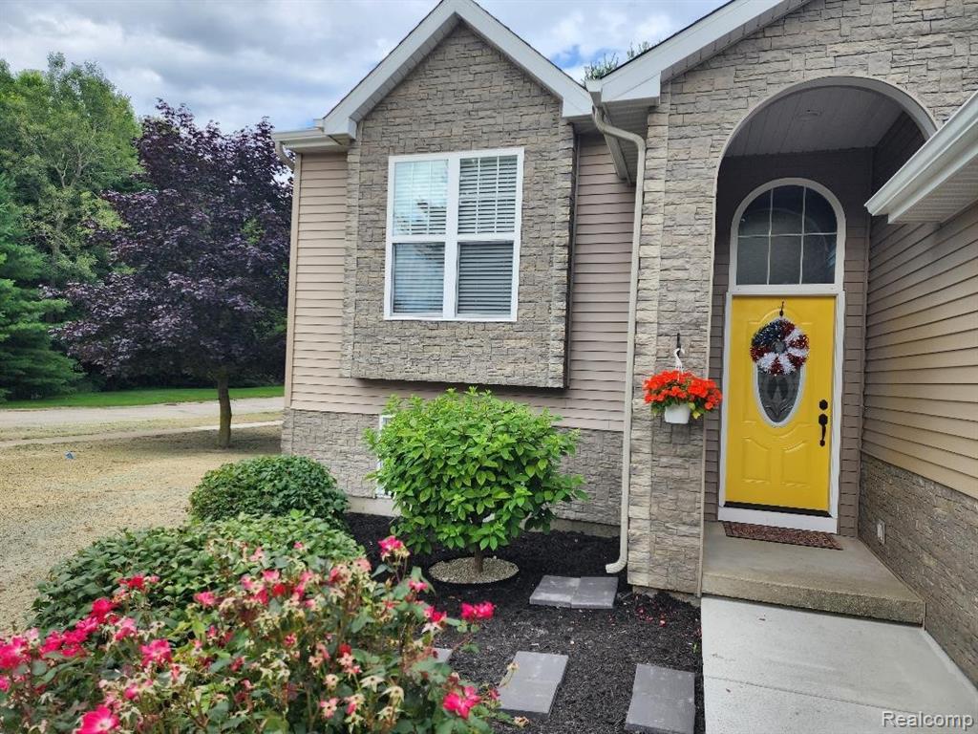
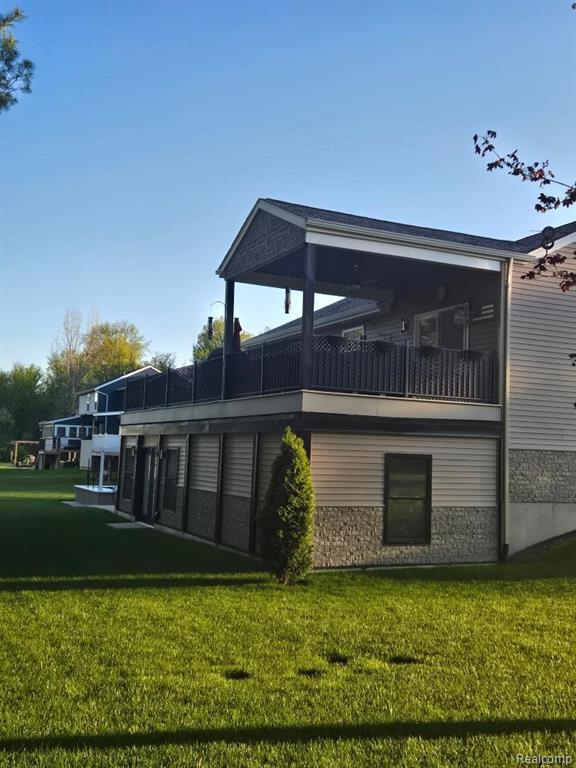
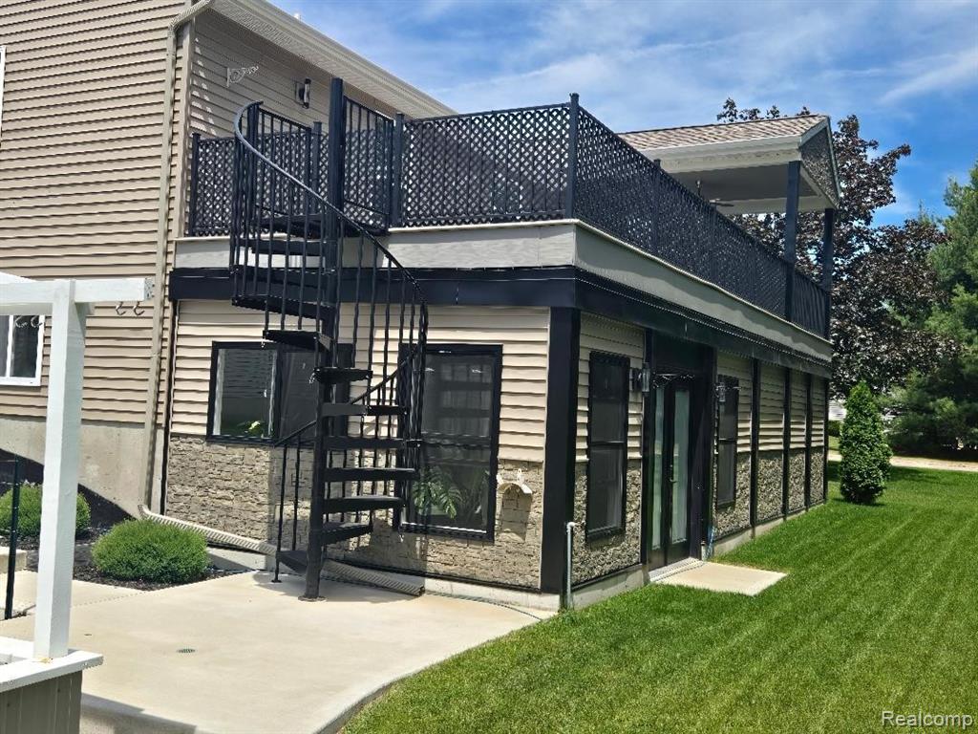
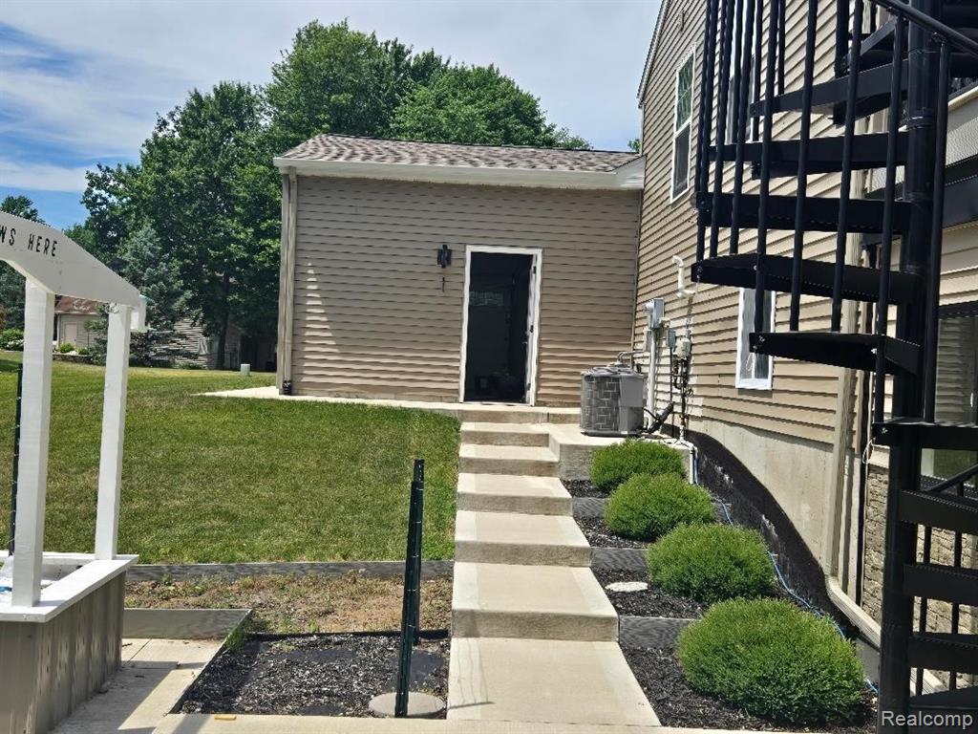
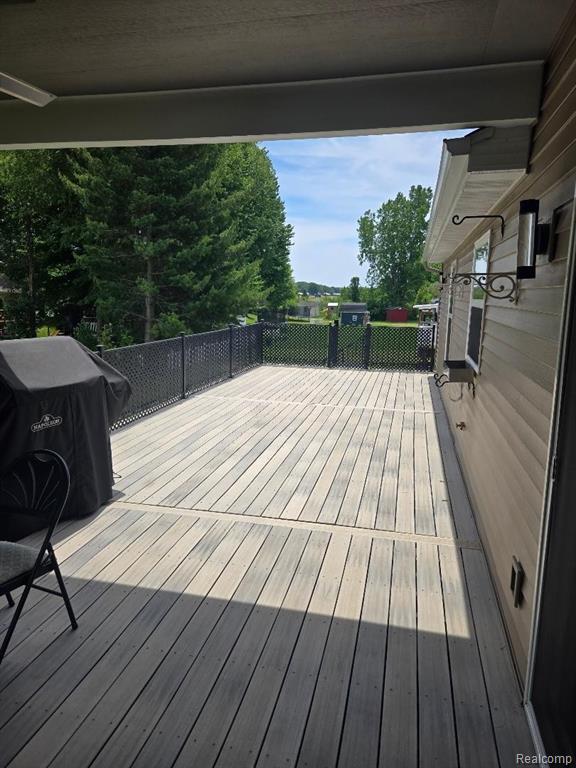
PROPERTY IS BEING PRESENTED FOR BIDS STARTING AT CURRENT PRICE. BIDDING ENDS ON TUESDAY JULY 28 AT 11:59 PM. OPEN HOUSE BEING HELD SATURDAY JULY 25 12-2 PM AND SUNDAY JULY 26 FROM 12-2 PM. COME SEE THIS BEAUTIFUL HOME IN PERSON! Beautiful totally remodeled home in desirable neighborhood, walking distance to Allendale Public Schools. Over $200K in updates! New: Roof, furnace and a/c, vinyl siding, gutters, third stall garage, epoxy flooring in both garages, garage doors and ooeners. concrete oversized driveway and steps in backyard, custom raised garden with sidewalk. partially covered huge deck off of main level with spiral staircase, lawn, sprinklers, landscape, windows, blinds,, marble kitchen countertops, disposal, cabinets, LG stainless steel appliances, interior and exterior lighting, beautiful porcelain tile throughout entire main level, interior and exterior doors, paint, custom high end trim, two sets of built-in shelves, downstairs bedrooms have fresh paint and carpeting. fully insulated and finished nearly 500 sq ft bonus room under deck with windows, double French doirs and electric fireplace. Absolutely a turnkey property!
Listed by: Justin Tibble (810) 987-1100 NEXGEN Realty
Source: MiRealSource MLS#: 61003284
Key Features
3-car attached
Private patio/deck for outdoor entertaining
Cozy fireplace
Central air conditioning
Inside the Home
4 bedrooms
2 full bathrooms
Includes dishwasher, disposal, dryer, microwave, refrigerator, washer, range, oven, gas water heater
1,880 sq ft of living space
Laundry: Upper Level
Comfort & Climate
Forced Air, Electric, Natural Gas
Ceiling Fan(s), Central Air
Fireplace — electric
Cable Available
Outdoor Features
Deck
Corner Lot
Parking & Storage
3-car attached, paved
Property Overview
Lot size: 0.3200 acres
Built in 2004
Two stories
Split Level architecture
Single Family
Annual taxes: $3,392
Utilities
Water: Public
Construction
Vinyl Siding
Foundation: Slab
Community
Subdivision: Bittersweet Estates
Ottawa County
Save Thousands When You Buy
We help you buy smarter by showing you insights others miss.
Local Expert Guidance
Work with real experts who know your market.
Powerful Home Insights
Get data-driven insights on every home.
Save More Money
Negotiate with confidence and keep more in your pocket.
Homefello Value
Schools, Safety & Local Reviews
 District: Allendale Public School District
Neighborhood Safety
Crime data unavailable for this area.
Neighborhood

What's Nearby
- No places found nearby.
Map Your Drive
From: 10856 Skylane Court, Allendale 49401
1Stop 1
--
--
--
--
Recent Sales in Allendale
Homes similar to this one recently sold in your area.
Ready to See This Home?
Homes like this don't last long. Take the next step today.
Schedule a private showing
Get answers to your questions
Learn how much you could save
Buying a home is a big decision. We make it easier.
Get the insights, guidance, and support you need to buy with confidence and save thousands.
