
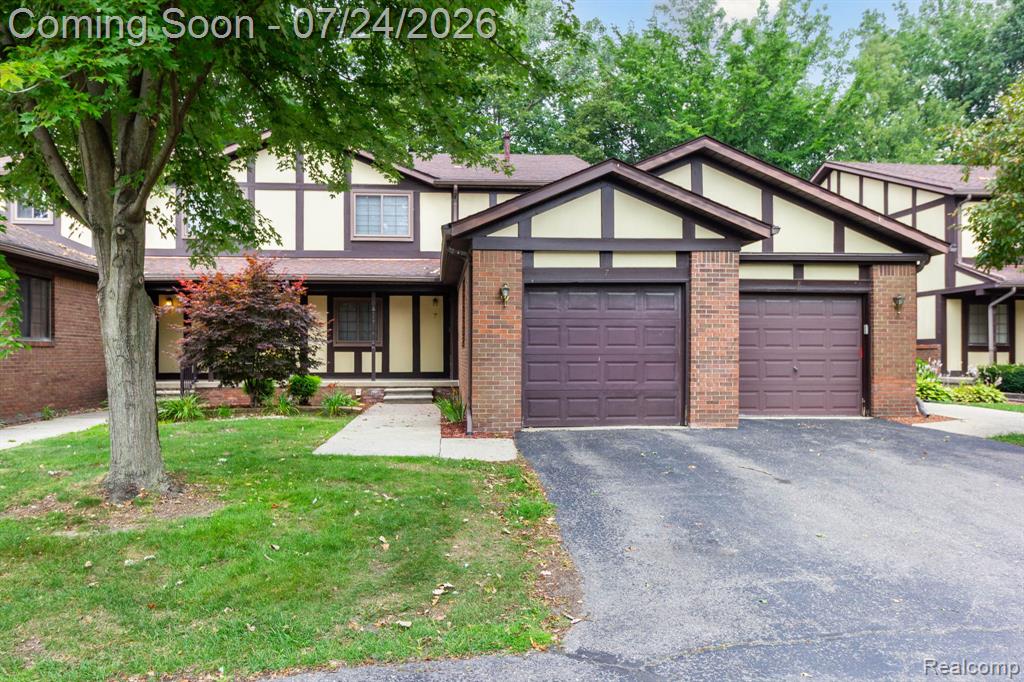
1 / 42
View All Photos
+36
More Photos
7 Parkplace 7
Allen Park, MI 48101
3 Beds
3 Baths
2,784 Sq Ft
1990 Year Built
35 Days on homefello
$219,900
Est. $1,470/mo
Get pre-approvedHomefello Value
Save
Contact Agent
Why buyers choose Homefello
Local experts who put you first
Powerful insights to buy with confidence
We help you negotiate and save more


 Street Insider
Love this home?
Save it to your favorites to compare later.
Estimate your payment
See what this home could cost you.
Get pre-approved in minutes
See what you qualify for and shop with confidence.
About This Property
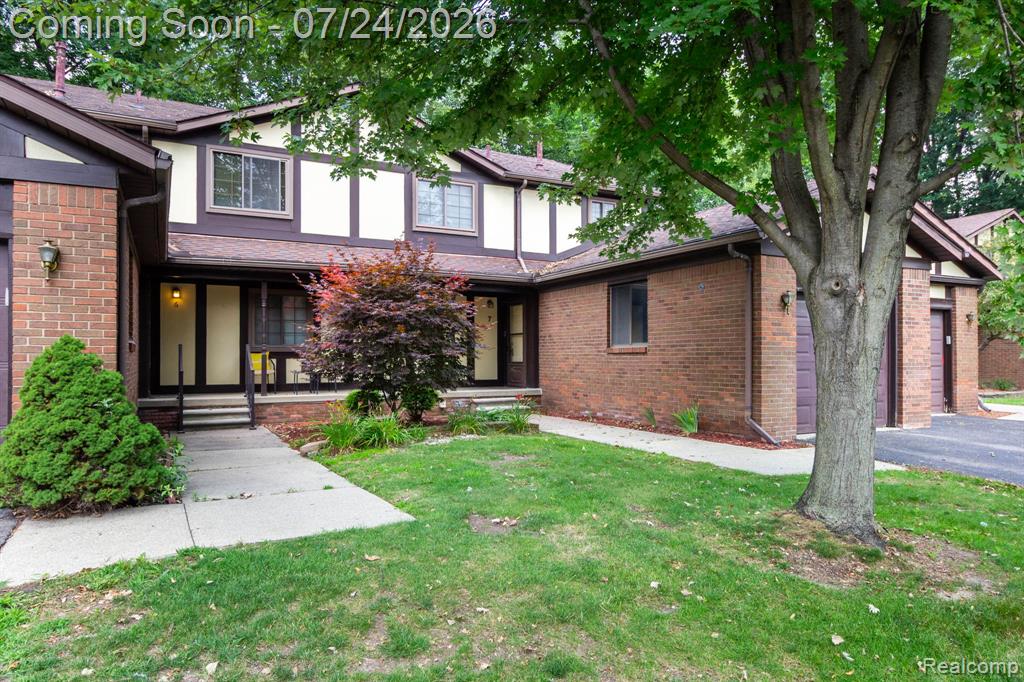
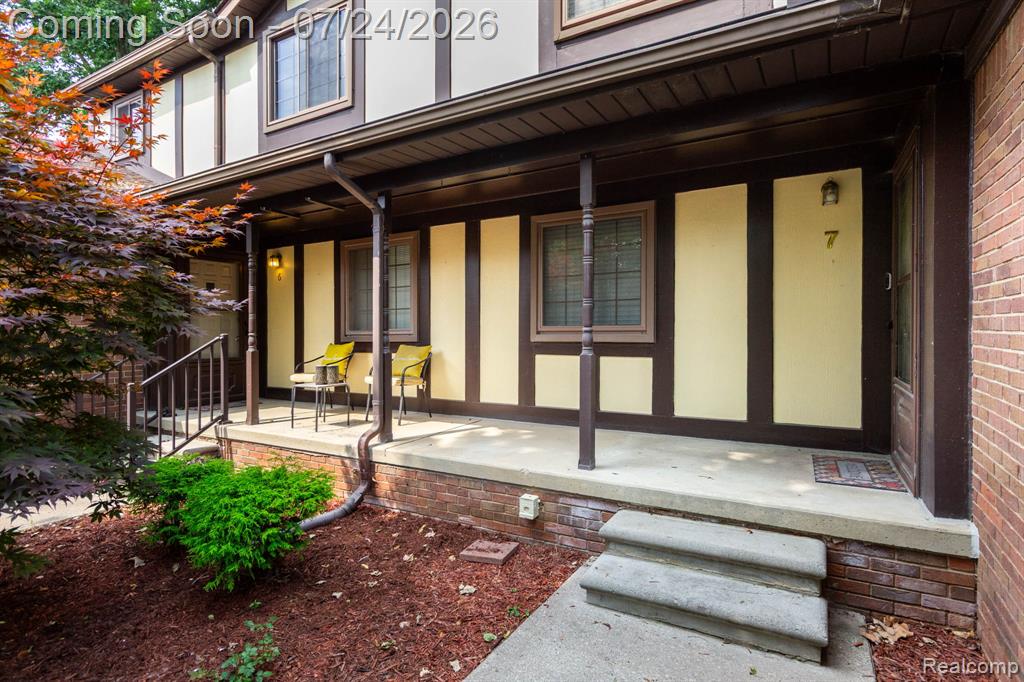
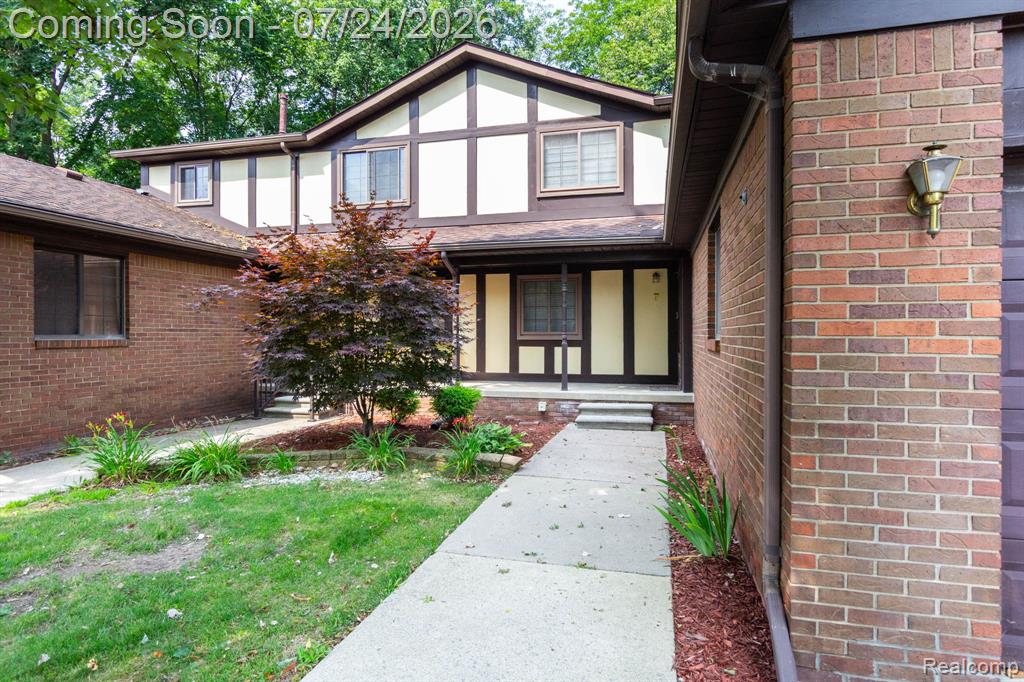
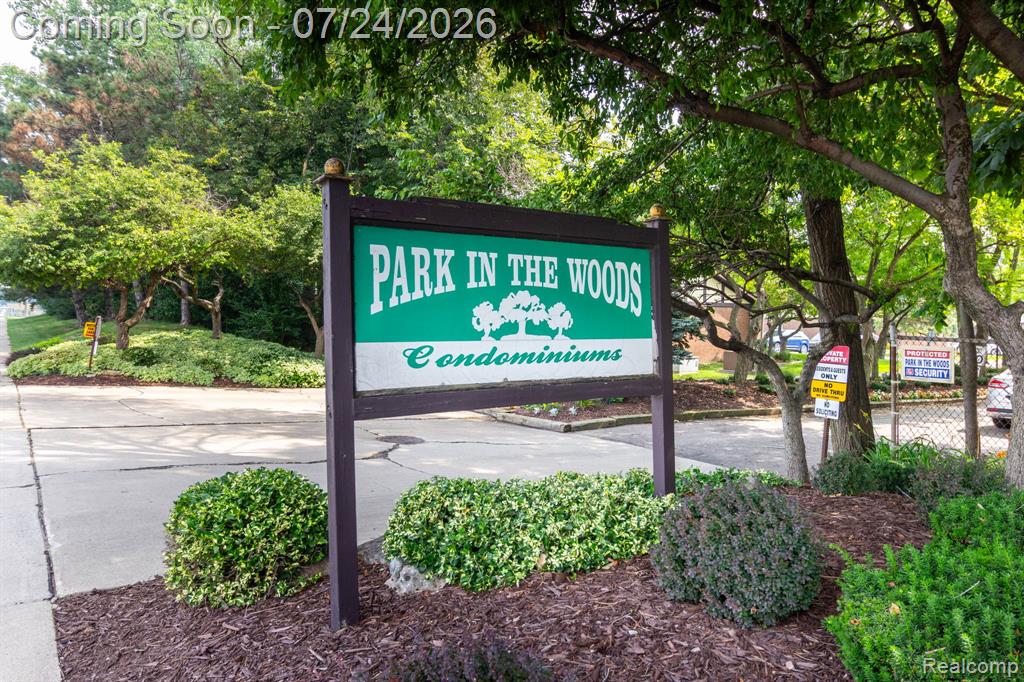
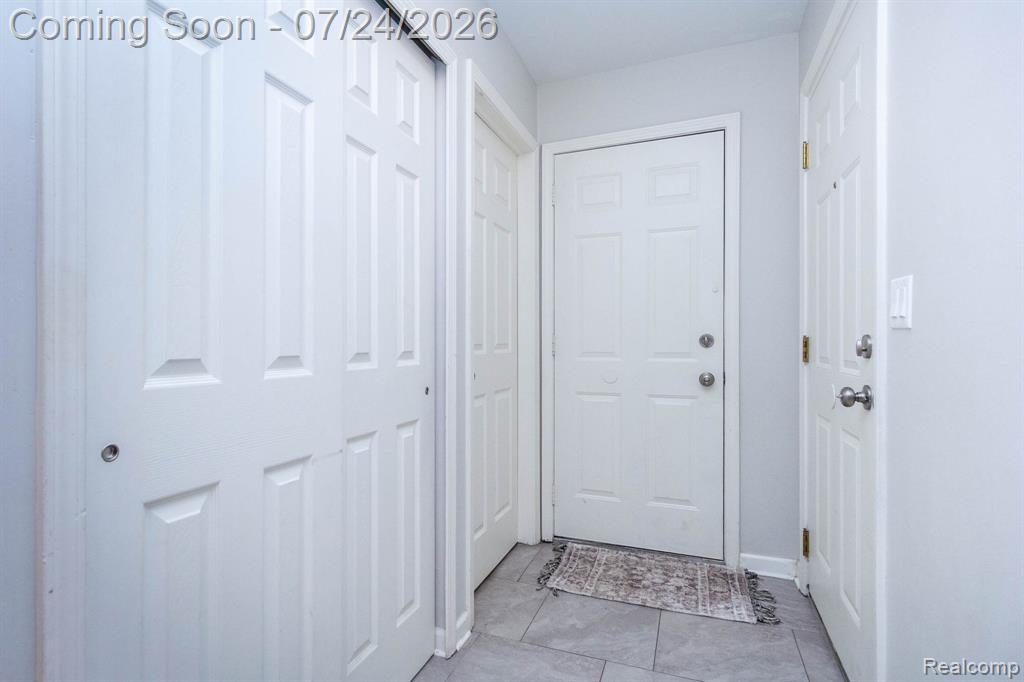
EXCELLENT AP LOCATION IN THE DESIRABLE PARK IN THE WOODS CONDOS + YOU'LL ENJOY THE EXTRA PRIVACY AS YOU RELAX ON THE DECK W/NO NEIGHBORS BEHIND YOU-BACKS UP TO TREES! WILL BE UP TO CITY CODE! GREAT OPPORTUNITY TO OWN THIS ABSOLUTELY SPECTACULAR, SPARKLING CLEAN, VERY WELL MAINTAINED, SPACIOUS ALMOST 1900 SQ FT COMPLETELY UPDATED/REMODELED THRU-OUT, 3 BR (2 OF 3 W/W.I. CLOSETS + 2 OF 3 W/CA STYLE CLOSET ORGANIZERS + PRIMARY BR W/VAULTED CEILING + ACCESS TO REMOD JACK/JILL STYLE BATH W/2 VANITIES W/SOLID SURFACE TOPS W/U/M SINKS) 2.5 REMOD CERAMIC TILE BATHS (MAIN LEVEL 1/2 BATH W/NEW (2025) VANITY W/SOLID SURFACE TOP W/U/M SINK) CONDO W/A FANTASTIC FIN BSMNT + A BEAUTIFUL UPDATED LG EAT-IN K.T. W/GLEAMING GRANITE COUNTERS W/ST STEEL U/M SINK, SUBWAY STYLE CER TILE BK SPLASH W/ELEGANT MARBLE INLAY ABOVE THE SINK, LAZY SUSAN, PANTRY + ALL NEWER BLACK ST STEEL APPLIANCES STAY! 1ST FL LAUNDRY*ATTACHED GARAGE W/NEW AUTO OPENER + INSULATED DOOR*NEW (2025) FURNACE*NEW (2025) CENTRAL AIR*DUCTS CLEANED (2025)*BEAUTIFUL ALL NEW LUXURY VINYL PLANK FLOORING*ALL NEW RECESSED LED LIGHTING THRU-OUT + GR RM W/DIMMABLE MOOD LIGHTING*ALL NEW BASEBOARDS + NEW SHOE MOLDING-BOTH LEVELS*ALL NEW SWITCH PLATE COVERS/SWITCHES THRU-OUT*ALL NEW VENT COVERS*ALL NEW CUSTOM WINDOW TREATMENTS*NEW LT FIXTURES THRU-OUT + NEW CHANDELIER IN GR RM*ALL UPGRADED 6 PANEL INT DOORS*OPEN CONCEPT TO GREAT ROOM + DINING AREA + PLENTY OF ROOM FOR A HOME OFFICE AREA TOO + THERE IS A DOORWALL TO THE DECK*FRESHLY STAINED WOOD RAILING TO LG UPPER LEVEL W/A LOFT/BRIDGE/SITTING AREA W/COOL CURVED FRESHLY STAINED RAILING OVERLOOKING GREAT ROOM*CERAMIC TILE FOYER ENTRY W/DBL COAT CLOSET*CONVENIENT UPGRADED WI-FI NEST THERMOSTAT + DOORBELL W/APP FOR YOUR PHONE*LOWER LEVEL BATH FEATURES CONVENIENT B.I. MAKE UP/VANITY AREA + A NEW SHOWERHEAD IN W.I. SHOWER*UPPER LEVEL BATH FEATURES A NEW SHOWER HEAD + NEW FAUCET + CUSTOM CER TILE IN THE SHOWER W/GLASS TILE ACCENTS + HANDY B.I. CORNER SHELVES*THE FIN BSMNT HAS A LG CARPETED FAM RM AREA + 1 CORNER W/WOOD LOOK CER TILE*
Listed by: Harry Cassidy Real Estate Unlimited, Inc
Source: MiRealSource MLS#: 61013689
Key Features
Finished basement with additional living space
Attached garage
Private patio/deck for outdoor entertaining
Central air conditioning
Inside the Home
3 bedrooms
2 full bathrooms
1 half bathroom
Includes dishwasher, disposal, dryer, microwave, refrigerator, washer, range, oven, gas water heater
2,784 sq ft of living space
Finished
Comfort & Climate
Forced Air, Natural Gas
Central Air
Cable Available
Outdoor Features
Deck, Porch
Parking & Storage
1-car attached, paved, garage door opener, direct access
Property Overview
Built in 1990
2 stories
Colonial architecture
Condominium
HOA: $330 / Monthly
HOA includes: maintenance grounds, snow removal, water, trash
Annual taxes: $3,756
Utilities
Water: Public
Construction
Brick, Wood Siding
Community
Subdivision: Replat 3 Of Wayne County Condo Sub Plan 272
Wayne County
Save Thousands When You Buy
We help you buy smarter by showing you insights others miss.
Local Expert Guidance
Work with real experts who know your market.
Powerful Home Insights
Get data-driven insights on every home.
Save More Money
Negotiate with confidence and keep more in your pocket.
Homefello Value
Schools, Safety & Local Reviews

Neighborhood Safety
Property Crime
Violent Crime
Neighborhood

What's Nearby
- No places found nearby.
Map Your Drive
From: 7 Parkplace 7, Allen Park 48101
1Stop 1
--
--
--
--
Recent Sales in Allen Park
Homes similar to this one recently sold in your area.
Ready to See This Home?
Homes like this don't last long. Take the next step today.
Schedule a private showing
Get answers to your questions
Learn how much you could save
Buying a home is a big decision. We make it easier.
Get the insights, guidance, and support you need to buy with confidence and save thousands.
