
1 / 27
View All Photos
+21
More Photos
42808 Park Cresent Drive
Sterling Heights, MI 48313
3 Beds
4 Baths
3,104 Sq Ft
2001 Year Built
47 Days on homefello
$2,800/mo
Contact Agent
Why buyers choose Homefello
Local experts who put you first
Powerful insights to buy with confidence
We help you negotiate and save more


 Street Insider
Love this home?
Save it to your favorites to compare later.
Estimate your payment
See what this home could cost you.
Get pre-approved in minutes
See what you qualify for and shop with confidence.
About This Property
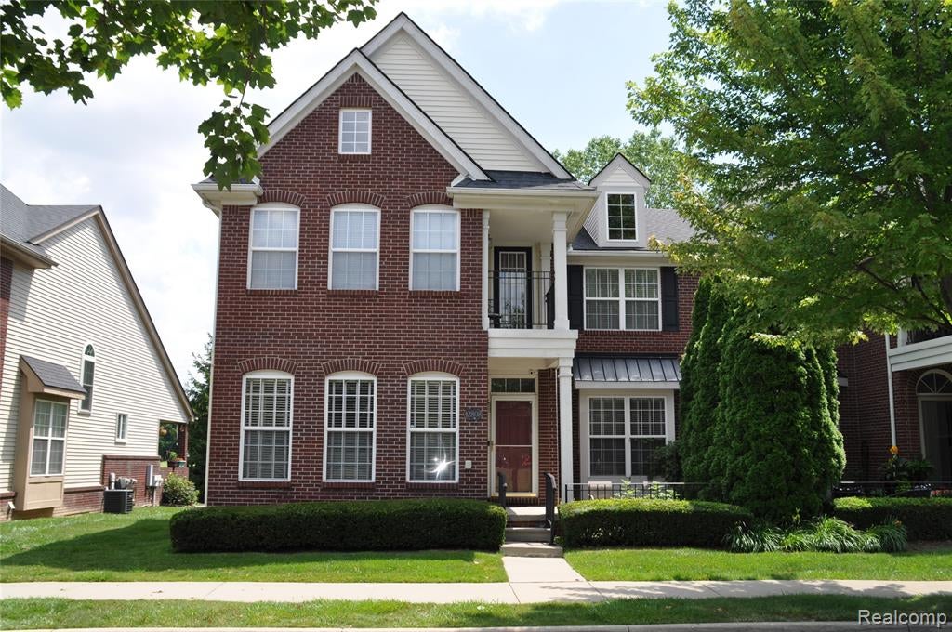
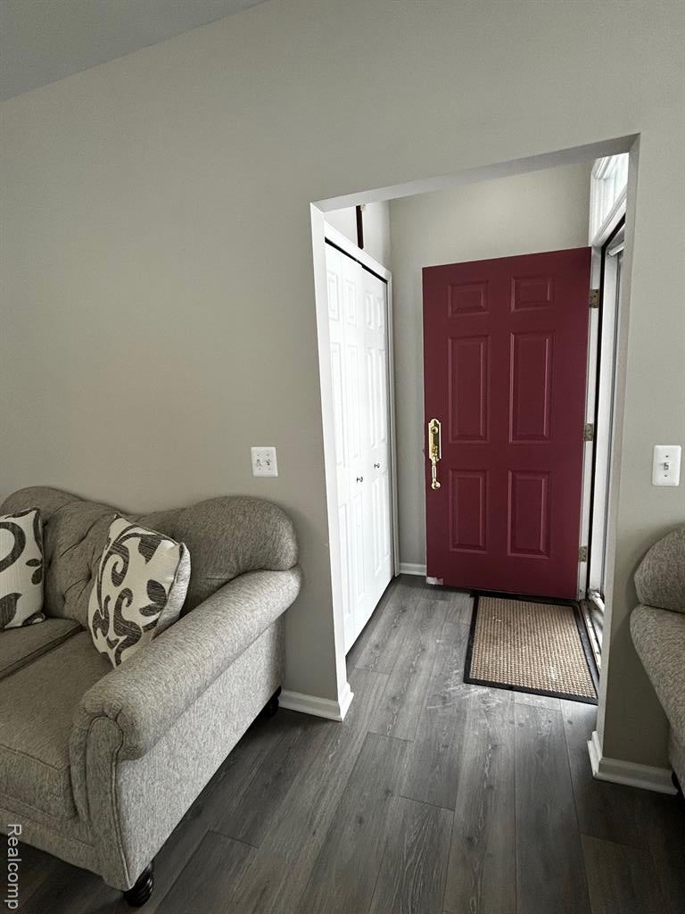
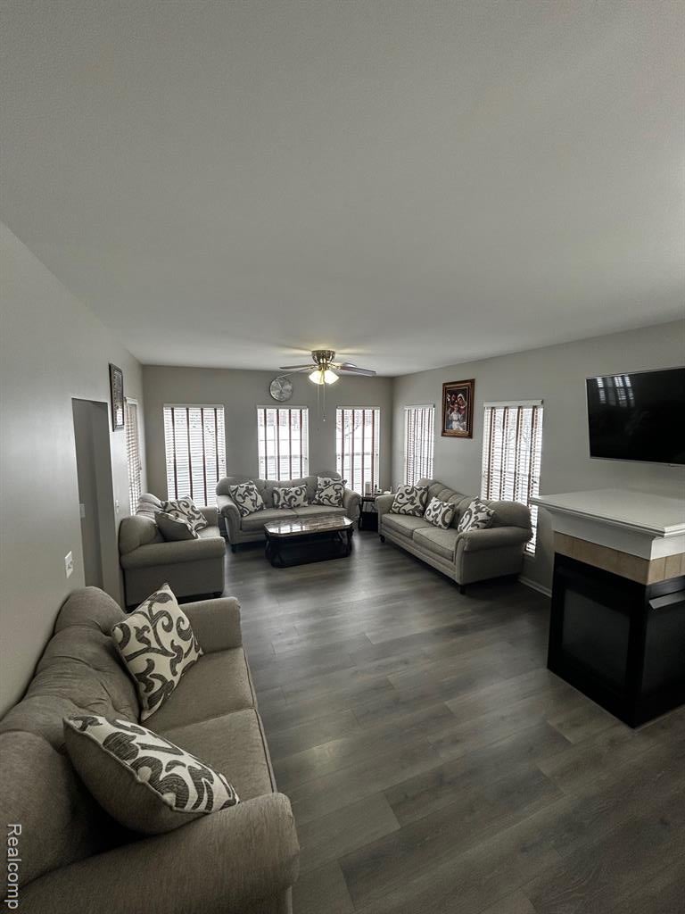
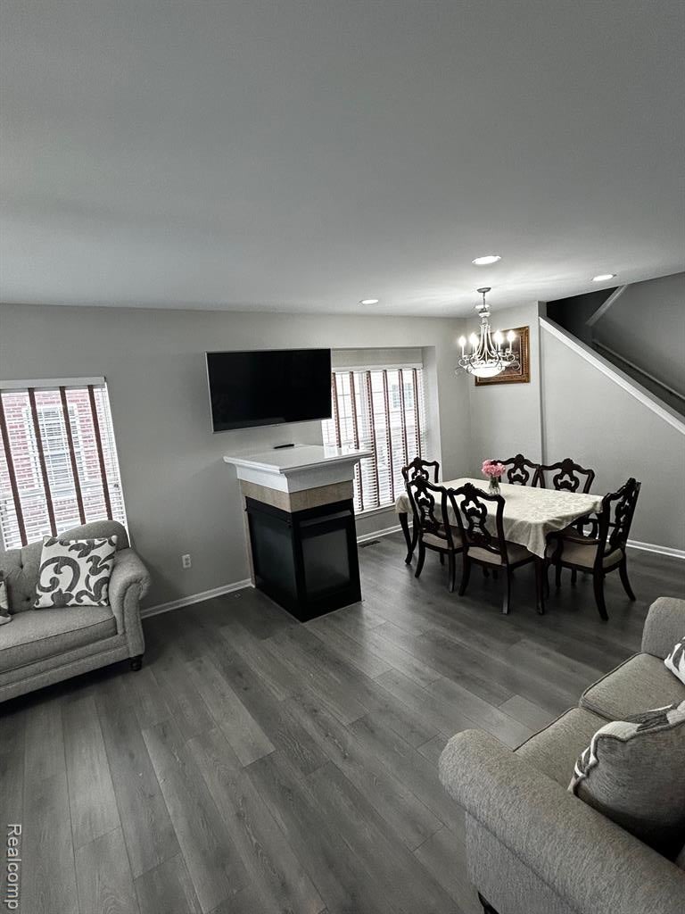
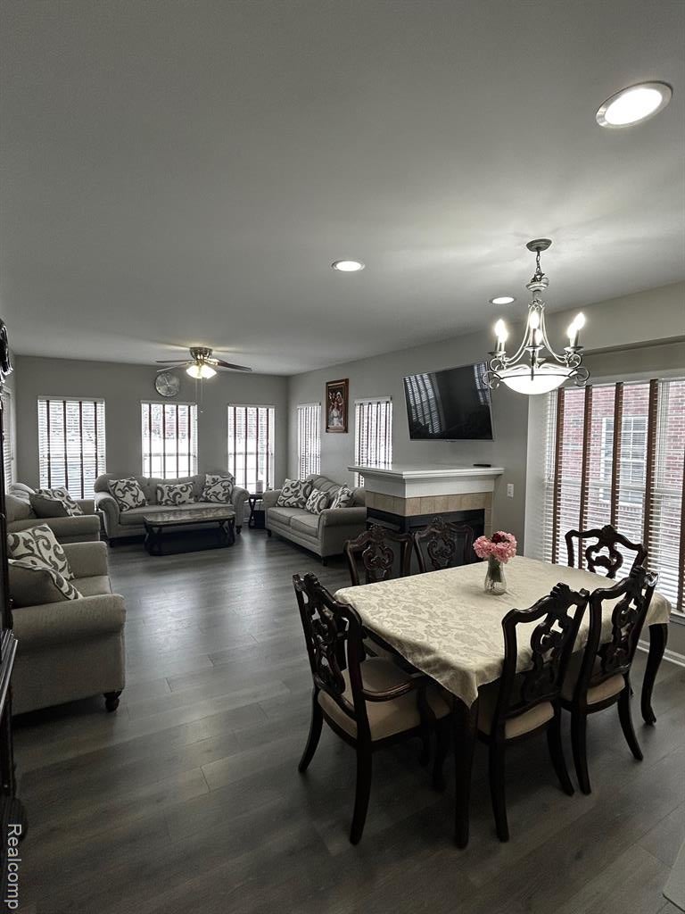
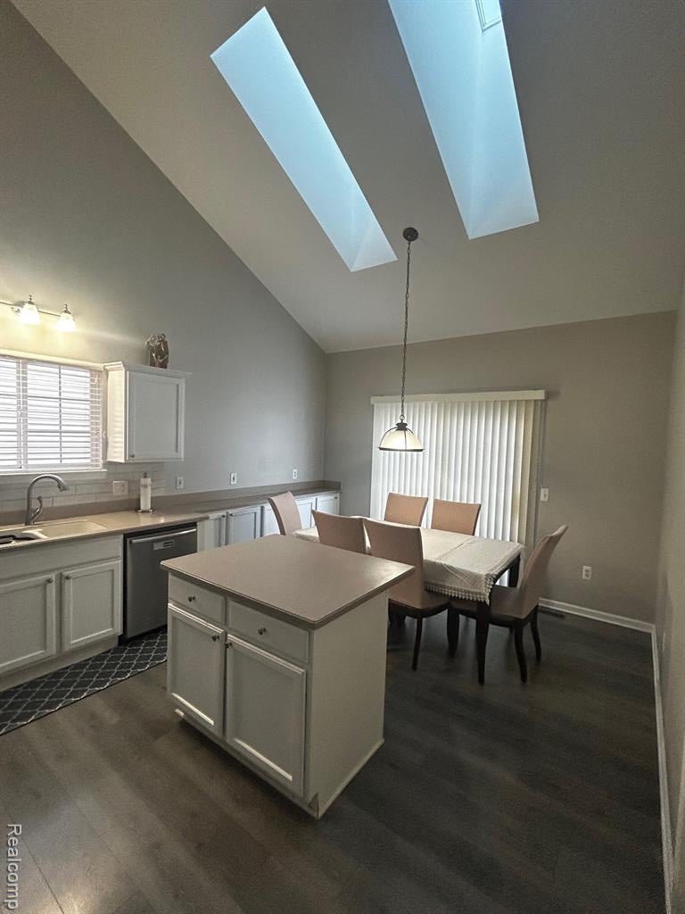
**NO PETS** This condominium offers 3 large bedrooms with walk-in closets, master bedroom on the 1st floor with stand-up shower and a soaking tub, two upper bedrooms with a shared full bathroom, and a private second-floor terrace offering serene views of the pond. Water-resistant neutral colored vinyl floors throughout the first floor, 3-sided gas fireplace in living room/dining room area, two skylights provide natural lighting in the kitchen with Lafata cabinetry, a dedicated island, and stainless-steel appliances. 1st Floor laundry leading to a 2-car attached garage with extra high ceiling. Enjoy the morning sunrise from your private backyard wooden deck then end the day watching the sunset from your front porch with privacy hedge while enjoying the calming sounds of the pond. A fully finished basement with an open floor concept, water-resistant vinyl flooring, and full bath with walk-in shower make it a perfect place to host and entertain your guests. New Goodman 2.5 Ton A/C condenser (2023), Rheem 50-gallon hot water tank (2021), Lenox 95+ furnace, LG Appliances, and much more! Agent is part owner. Buyer's agent to verify all information. Association fee is included in the rent amount.
Listed by: Salwan Atto (586) 344-8394 Oracle Realty
Source: MiRealSource MLS#: 61016647
Key Features
Finished basement with additional living space
2-car attached
Private patio/deck for outdoor entertaining
Cozy fireplace
Central air conditioning
Inside the Home
3 bedrooms
3 full bathrooms
1 half bathroom
Includes dishwasher, dryer, microwave, refrigerator, washer, range, oven, gas water heater
3,104 sq ft of living space
Finished
Comfort & Climate
Forced Air, Natural Gas
Ceiling Fan(s), Central Air
Fireplace — gas, living room
Cable Available
Outdoor Features
Patio, Deck
Balcony
Waterfront access
Parking & Storage
2-car attached, paved
Property Overview
Built in 2001
2 stories
Colonial architecture
Condominium
HOA: $345 / Monthly
HOA includes: maintenance grounds, snow removal, water, sewer, trash
Utilities
Water: Public
Construction
Brick, Vinyl Siding, Wood Siding
Community
Subdivision: Stratford Village Regents #690
Macomb County
Save Thousands When You Buy
We help you buy smarter by showing you insights others miss.
Local Expert Guidance
Work with real experts who know your market.
Powerful Home Insights
Get data-driven insights on every home.
Save More Money
Negotiate with confidence and keep more in your pocket.
Schools, Safety & Local Reviews

Neighborhood Safety
Property Crime
Violent Crime
Neighborhood

What's Nearby
- No places found nearby.
Map Your Drive
From: 42808 Park Cresent Drive, Sterling Heights 48313
1Stop 1
--
--
--
--
Recent Sales in Sterling Heights
Homes similar to this one recently sold in your area.
Ready to See This Home?
Homes like this don't last long. Take the next step today.
Schedule a private showing
Get answers to your questions
Learn how much you could save
Buying a home is a big decision. We make it easier.
Get the insights, guidance, and support you need to buy with confidence and save thousands.
